
A Cutler Real Estate Homefinder account is required to view this listing.



Listed By
Agency Name: Howard Hanna
Agency Contact: judie@thecrockettteam.com, 440-974-7444
Shown By
Agent Name: Kaszyca Real Estate
Agent Phone: (330) 353-5206
Agency Title: Cutler Real Estate

TOUR THIS HOME
Choose a date and time to see 1 E 192nd Street, Euclid, OH 44119.
I will get in touch with you shortly.

Property Description
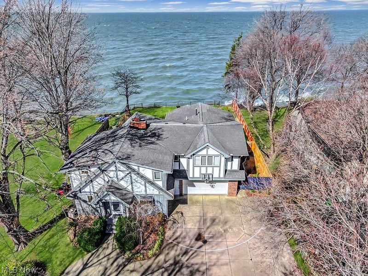
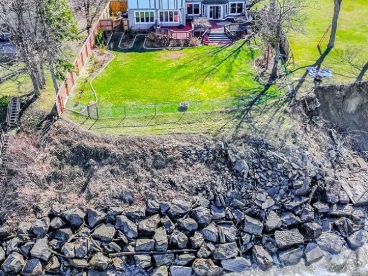
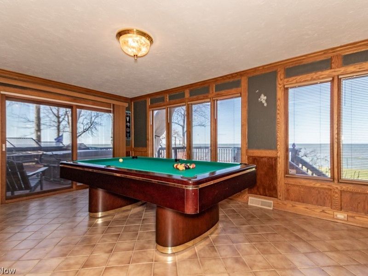
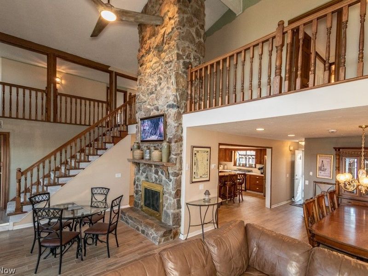
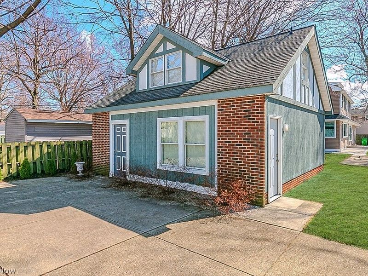
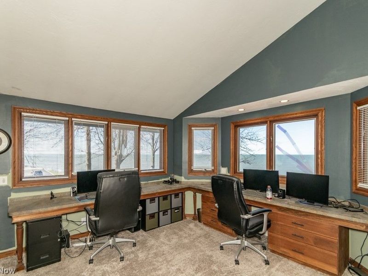
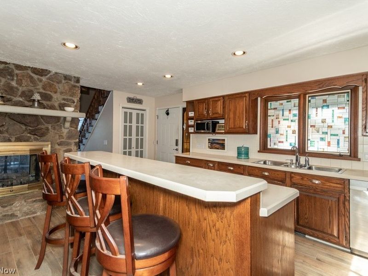
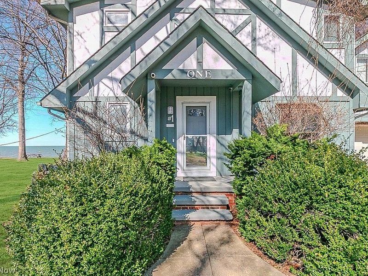
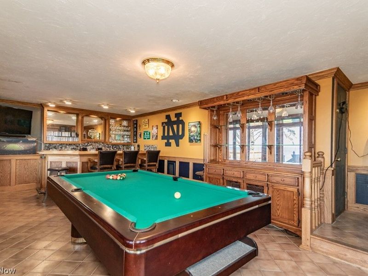
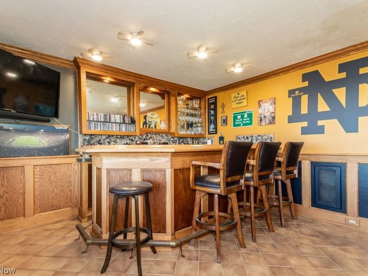
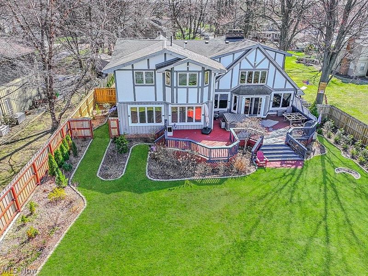
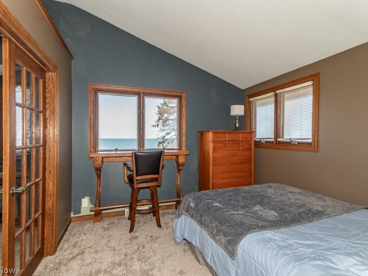
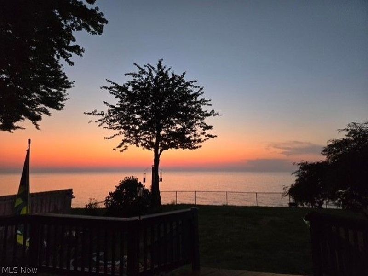
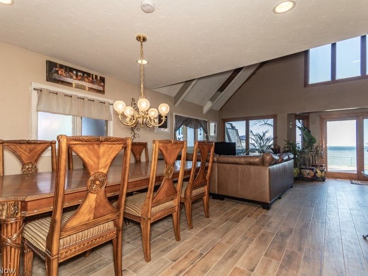
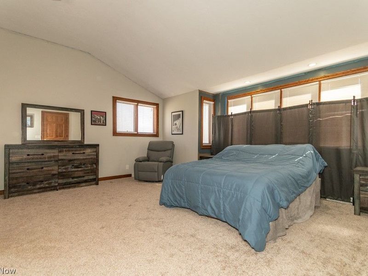
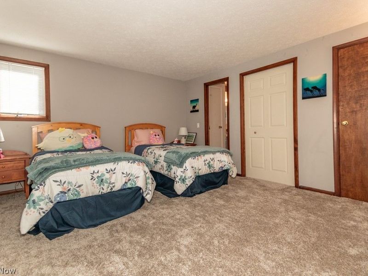
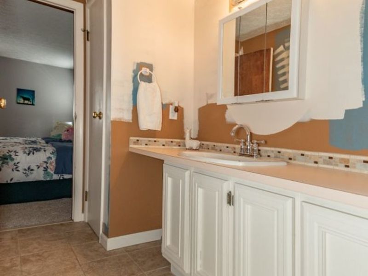
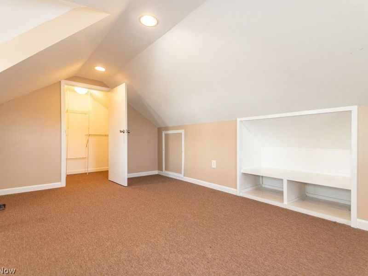
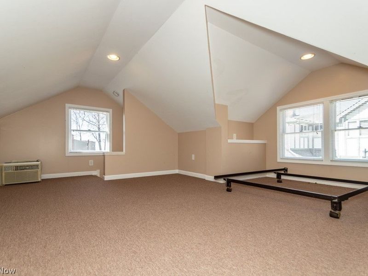
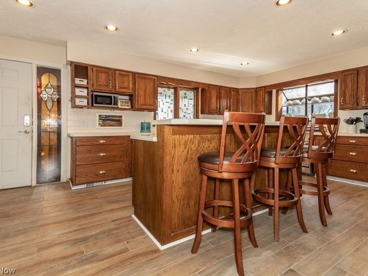
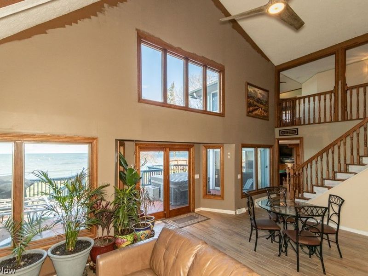
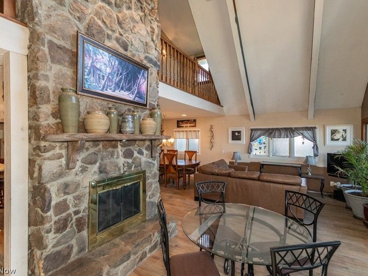
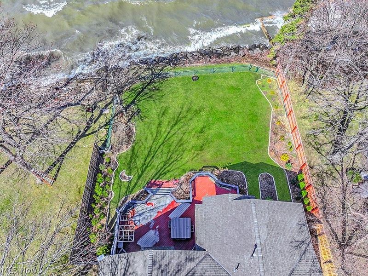
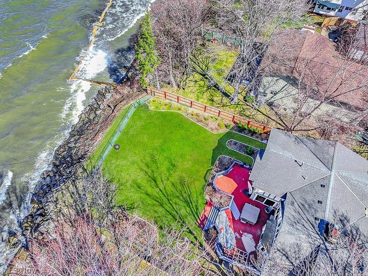
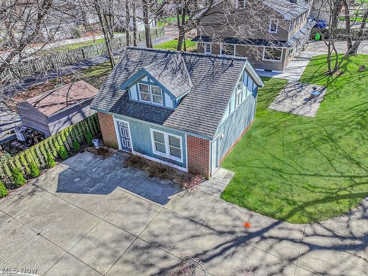
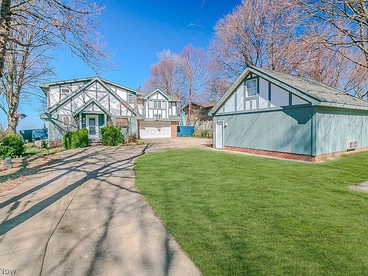
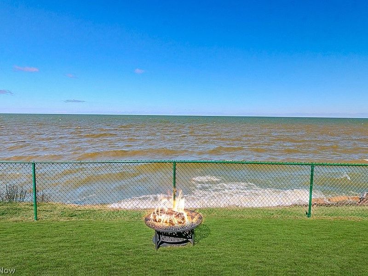
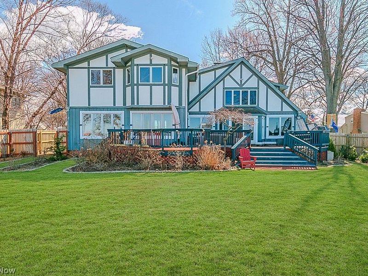
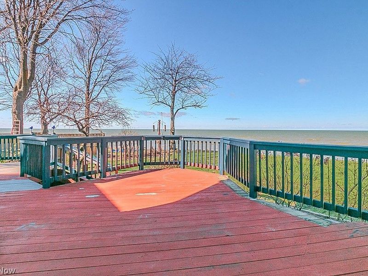
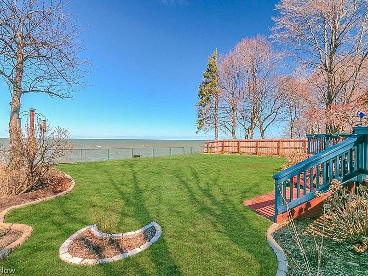
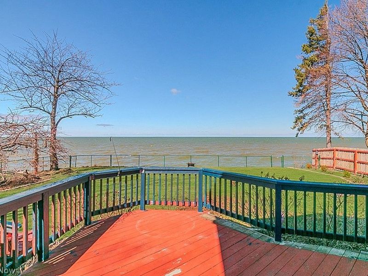
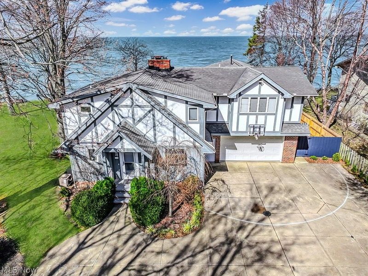
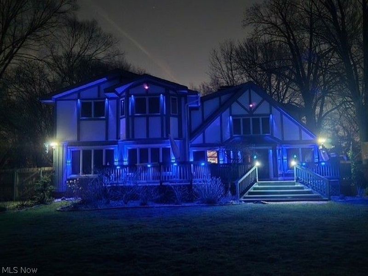
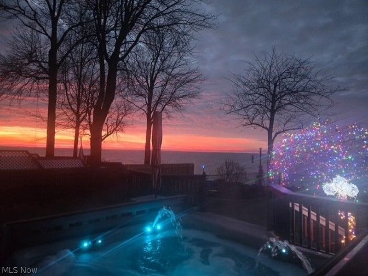
Lakefront Living at Its Finest A Rare Opportunity on Lake Erie! Welcome to an extraordinary lakefront retreat where every day ends with breathtaking sunsets over the sparkling waters of Lake Erie. Perched high on a scenic bluff, with Rip Rap erosion control, this stunning home offers views that will captivate you from the moment you walk in. Designed for both work and play, this home offers a lofted office space overlooking the lake, making working from home feel like a dream. The dedicated game room with a built-in bar is an entertainer's paradise, all while enjoying incredible lake views. The dramatic great room features soaring ceilings, a striking stone fireplace and a wall of vaulted windows with water views. The updated kitchen, complete with stainless steel appliances and a center island, flows seamlessly for everyday living and entertaining. Upstairs, you'll find spacious bedrooms including a serene primary suite. As an added bonus, the property features a charming detached cottage, perfect for guests, extended family, or additional income potential, with its own living space (23x12), bedroom (14x12), full bath, and HVAC system. Outdoor living is just as spectacular, a setting that invites you to relax, host, and soak in the unmatched scenery. Lakefront homes like this are a rare find?don't miss your chance to own a slice of the Lake Erie lifestyle. Schedule your private showing today before it's gone! Seller is offering a $10,000 paint allowance!
Property Features
Property Type: Residential - Single Family
Basement: Full
Basement: Yes
Cooling: Central Air
Days on Market: 41
Fireplaces: 2
Garage: 2 car attached
Heating: Forced Air
Home Style: Colonial
Lot Size: 0.57 Acres
Roof Type: Asphalt, Fiberglass
Stories: 2.0
Taxes: $11,565 / year
Year Built: 1981
Amenities
Beamed Ceilings
Feature Descriptions
Exterior: Brick, Stucco, Wood Siding
Lot: Bluff, Dead End, Lake Erie Front, Lake Front
Parcel#: 641-03-081
Parking: Attached, Garage
Patio/Porch: Deck
Sewer: Public Sewer
View: Lake
Water: Public
Water Features: Lake Front
Room Sizes
Bedroom: 11 x 10 Level - Second
Primary Bedroom: 17 x 15 Level - Second
Bedroom: 19 x 15 Level - First
Dining Room: 14 x 13 Level - First
Loft: 15 x 12 Level - Second
Recreation: 21 x 12 Level - Lower
Kitchen: 19 x 13 Level - First
Living Room: 23 x 12 Level - First
Great Room: 23 x 14 Level - First
Recreation: 21 x 12 Level - First
Bedroom: 10 x 10 Level - Second
Bedroom: 14 x 12 Level - Second
Bedroom: 15 x 13 Level - Second
Local Schools
School District: Euclid City
Estimate Your Payment
Estimated Payment
$ 4,084.50 per month $2,953.04 Principal & Interest $963.75 Property Tax $167.71 Homeowner's InsuranceChange Payment Information
Print This Listingx
Select a format below, new window will open and will prompt you to print.





1 E 192nd Street | MLS# 5192913
This single family home located at 1 E 192nd Street, Euclid, OH 44119 is currently listed for sale with an asking price of $575,000. This property was built in 1981 and has 5 bedrooms and 3 full and 1 partial baths with 3012 sq. ft. E 192nd Street is located in the Euclid 17 subdivision within the Euclid City school district. Search Euclid 17 real estate on www.kaszycarealestate.com today.