
Listed By
Agency Name: MAX Sells Real Estate, LLC
Agent Name: Heather Purtee-Smart
Agency Phone: 937-544-6290

Shown By
Agent Name: Kaszyca Real Estate
Agent Phone: (330) 353-5206
Agency Title: Cutler Real Estate

TOUR THIS HOME
Choose a date and time to see 10 Madonna Drive, Tiffin Township, OH 45693.
I will get in touch with you shortly.

Property Description
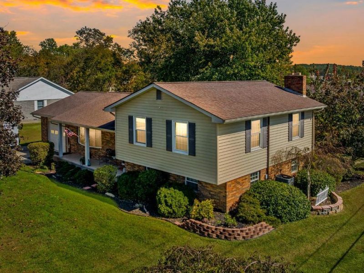
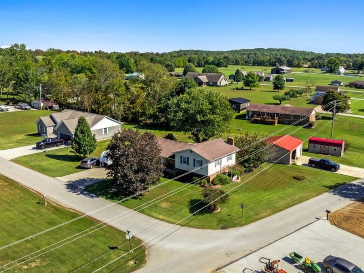
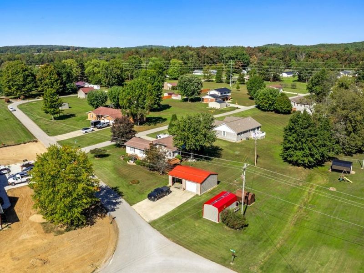
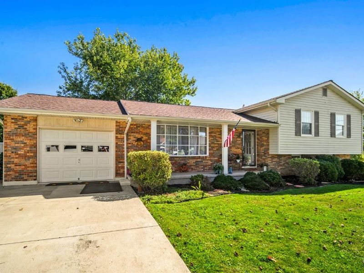
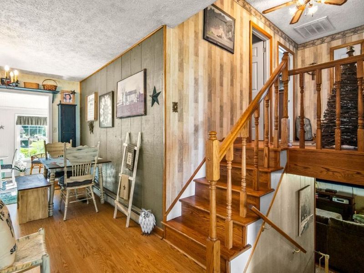
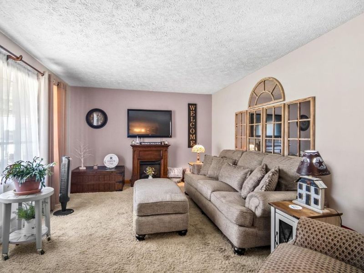
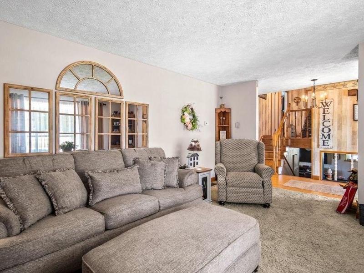
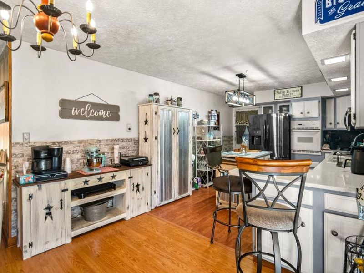
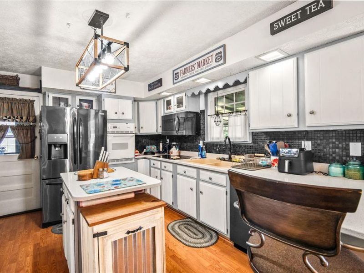
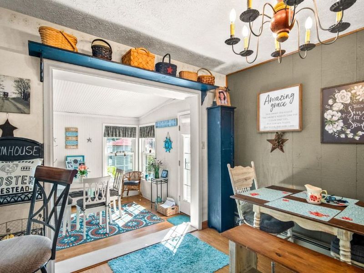
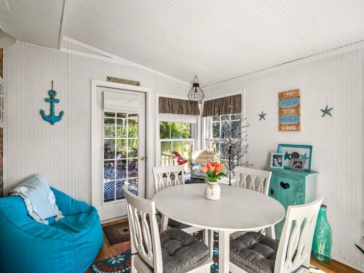
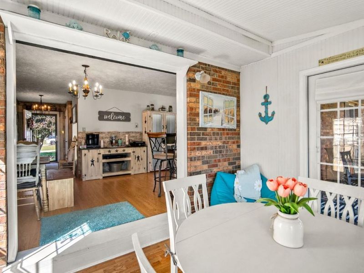
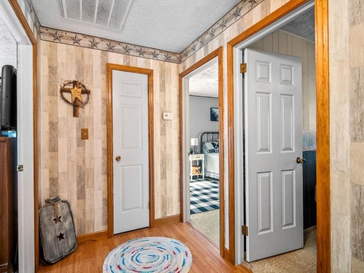
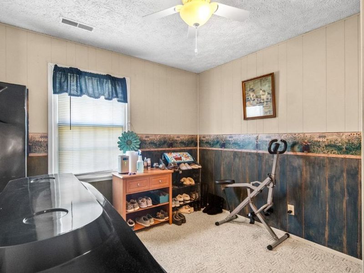
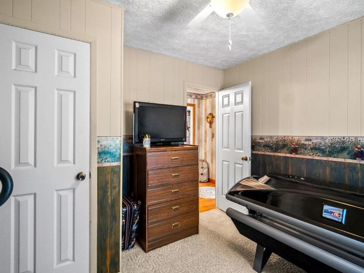
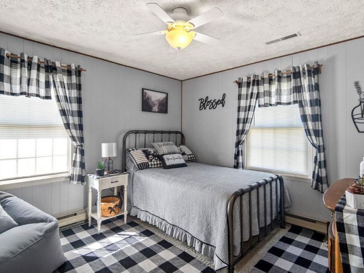
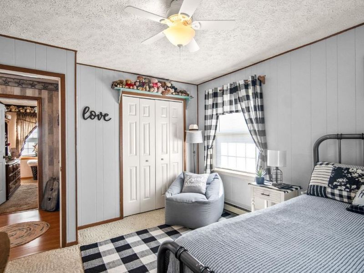
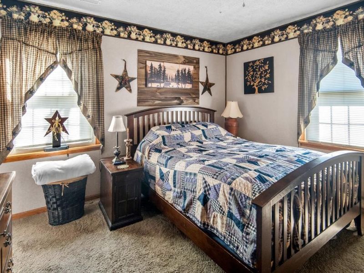
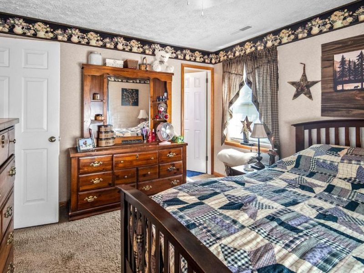
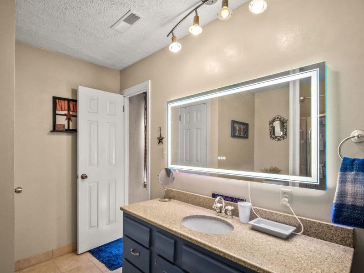
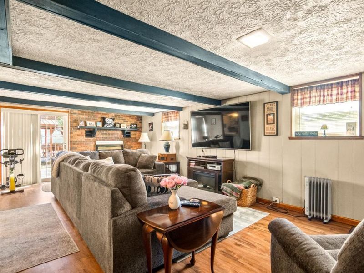
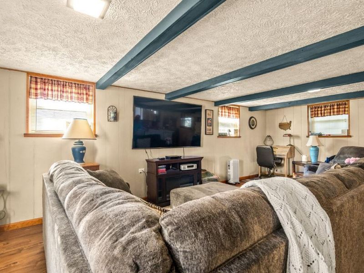
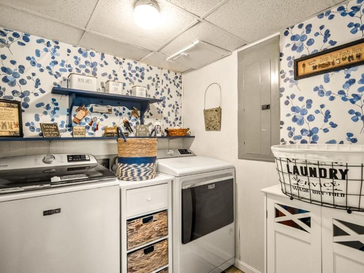
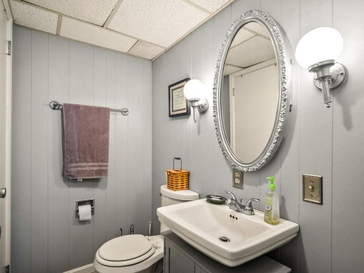
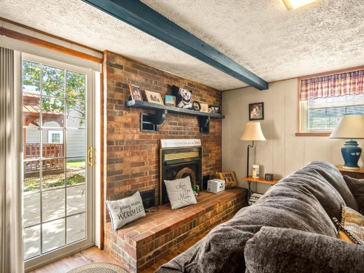
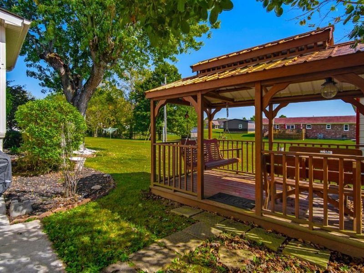
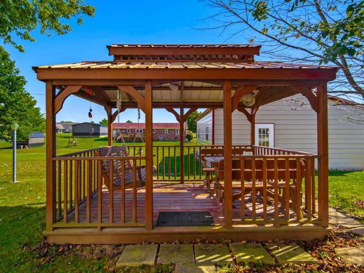
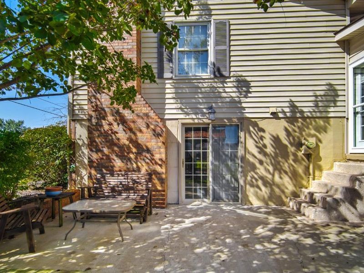
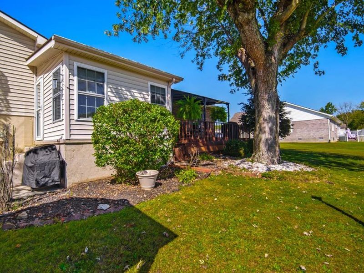
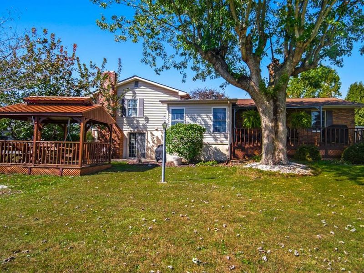
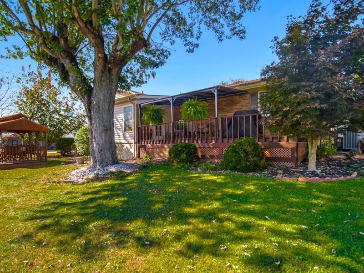
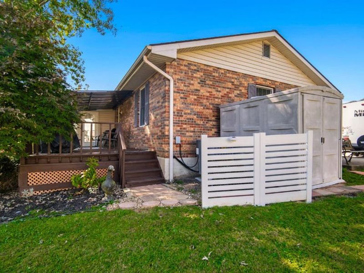
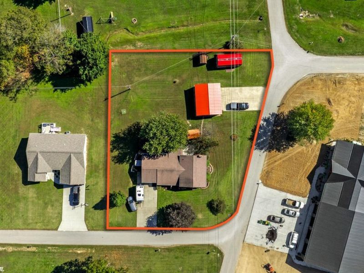
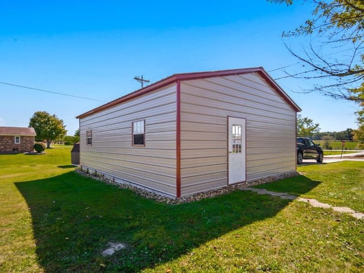
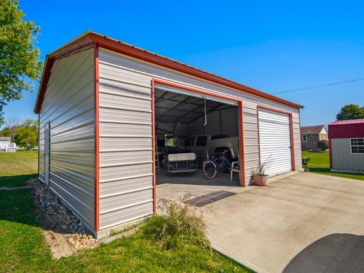
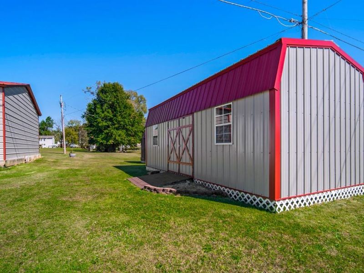
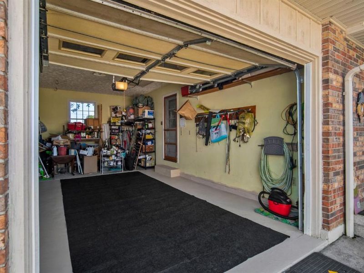
Welcome Home! This inviting 3-bedroom, 2-bath split-level home sits on a spacious corner lot in a desirable neighborhood and offers a wonderful blend of comfort, functionality, and versatility. Inside, you'll find three generously sized bedrooms upstairs, a beautiful eat-in kitchen, and a welcoming living area perfect for everyday living. The lower level provides additional entertaining space with a walkout to the back patio and yard, creating an ideal setting for gatherings or relaxing outdoors. Enjoy your morning coffee on the covered porch, unwind in the sunroom, or take advantage of the outdoor space for entertaining family and friends. With both an attached garage and a detached garage, there's plenty of room for vehicles, storage, hobbies, and more. An additional 12' x 24' outbuilding offers even more space for projects, equipment, or extra storage. With its spacious lot, multiple living and entertaining areas this home is ready for you!
Property Features
Property Type: Residential - Single Family
Basement: Yes
Basement: Full
Cooling: Central Air
Days on Market: 10
Fireplaces: 1
Garage: 3
Heating: Heat Pump
Home Style: Ranch
Lot Size: 0.50 Acres
Roof Type: Composition
Taxes: $2,064
Year Built: 1975
Feature Descriptions
Basement Fatures: Laminate Floor, Finished - Full, Walkout, Fireplace
Exterior: Brick, Vinyl Siding
Fireplace Features: Gas
Flex Rooms: 4 Season Room
Foundation: Block
Garage/Carport: Garage Attached, Garage Detached
Gas: Propane
Kitchen: Island, Laminate Floor
Other Structures: Shed
Parcel #: 116-14-03-006.000
Parking: Concrete, Driveway
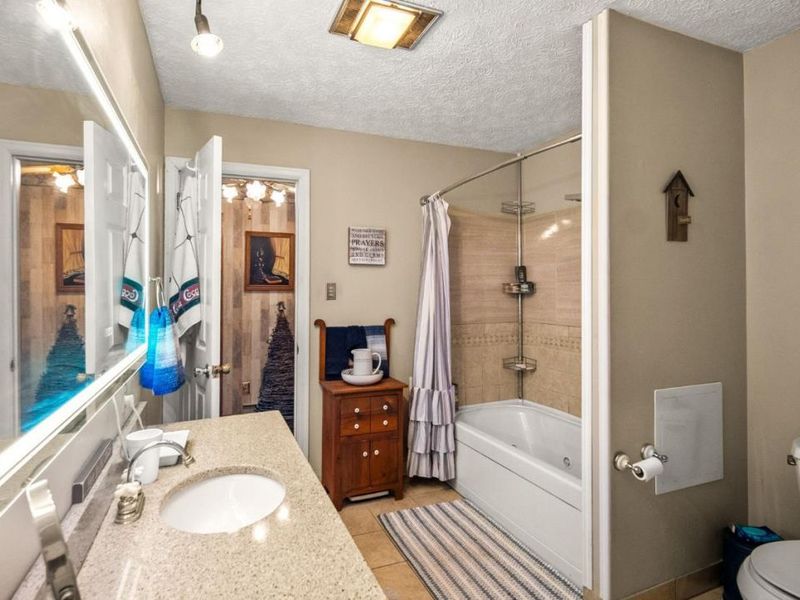
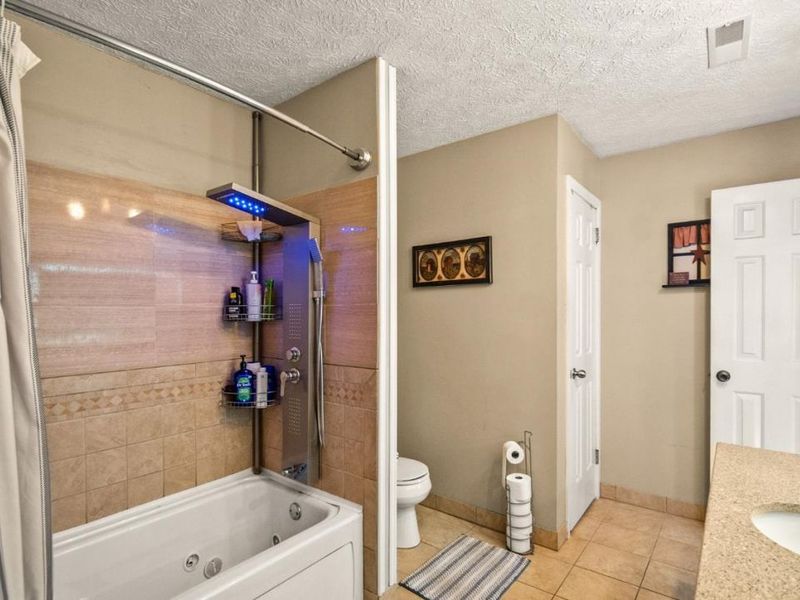
Primary Bathroom: Tile Floor, Jetted Tub
Primary Bedroom: Bath Adjoins, Wall-to-Wall Carpet
Rooms Total: 7
Sewer: Public Sewer
SQFT Basement: 594
Tax Abatement: No
Water: Public
Water Heater: Electric
Window Features: Double Hung, Vinyl
Room Sizes
Primary Bedroom: 13 X 11 Level - Upper
Bedroom 2: 12 X 11 Level - Upper
Bedroom 3: 10 X 11 Level - Upper
Dining Room: 10 X 11 Level - 1
Living Room: 18 X 12 Level - Upper
Local Schools
School District: Adams County-Ohio
Estimate Your Payment
Estimated Payment
$ 2,067.61 per month $1,802.28 Principal & Interest $172.00 Property Tax $93.33 Homeowner's InsuranceChange Payment Information
Print This Listingx
Select a format below, new window will open and will prompt you to print.





10 Madonna Drive | MLS# 1896881
This single family home located at 10 Madonna Drive, Tiffin Township, OH 45693 is currently listed for sale with an asking price of $320,000. This property was built in 1975 and has 3 bedrooms and 2 full baths with 1810 sq. ft. Madonna Drive is located within the Adams County-Ohio school district. Search Tiffin Township real estate on www.kaszycarealestate.com today.