
Listed By
Agency Name: Glasshouse Realty Group
Agent Name: LeaAnn Taylor
Agency Phone: 937-949-0006

Shown By
Agent Name: Kaszyca Real Estate
Agent Phone: (330) 353-5206
Agency Title: Cutler Real Estate

TOUR THIS HOME
Choose a date and time to see 100 Tanglewood Drive, Hillsboro, OH 45133.
I will get in touch with you shortly.

Property Description
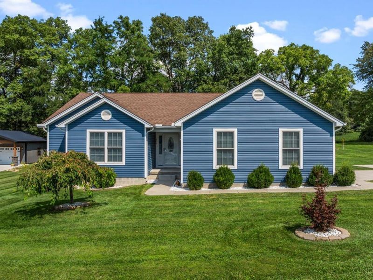
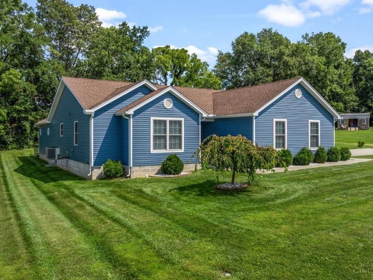
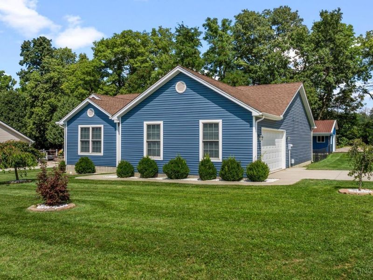
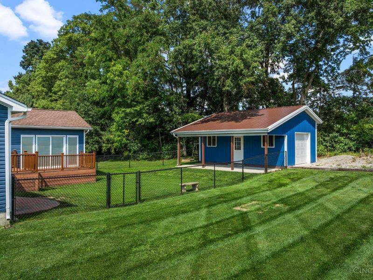
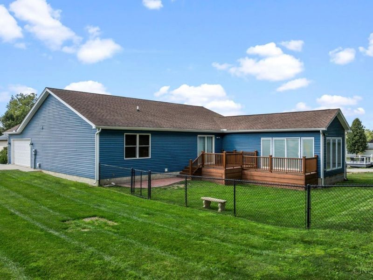
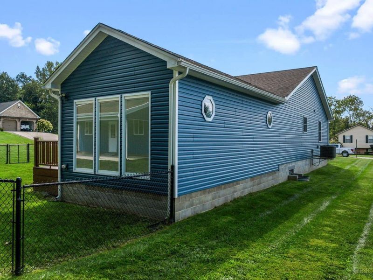
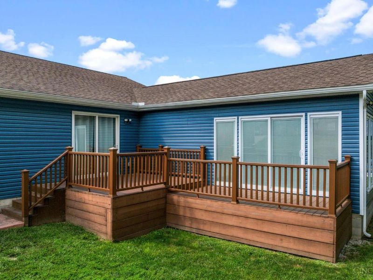
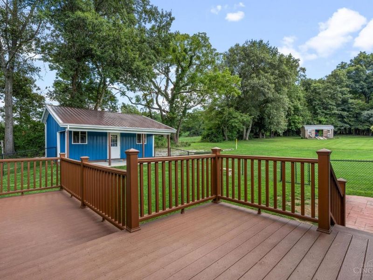
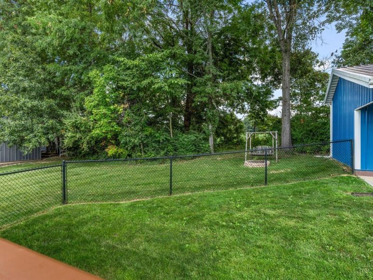
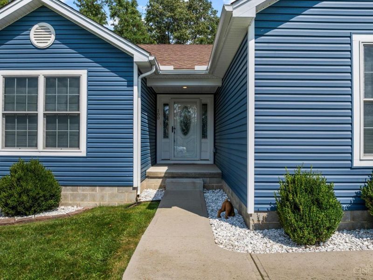
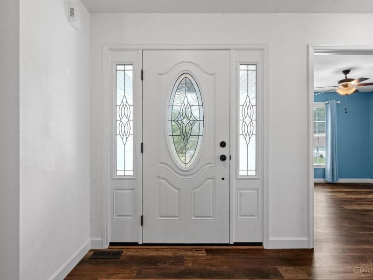
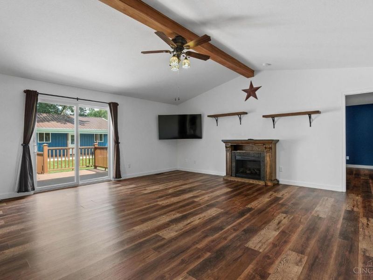
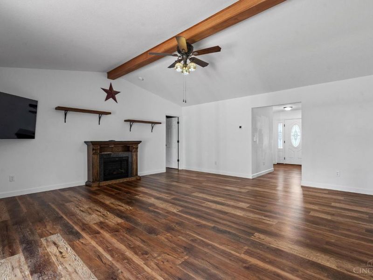
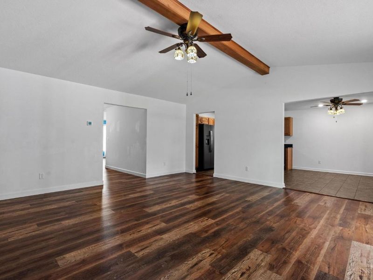
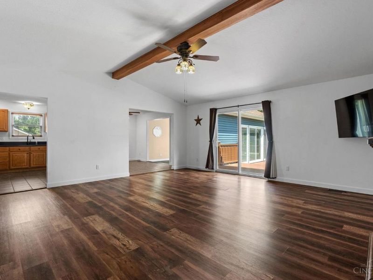
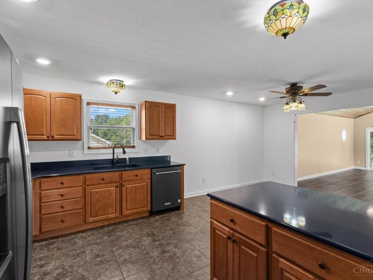
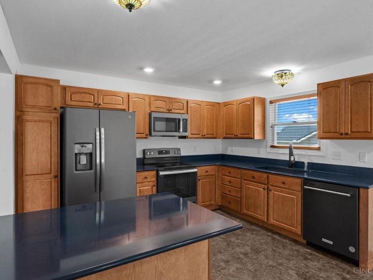
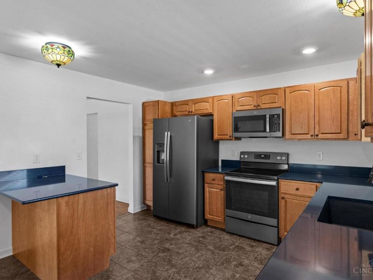
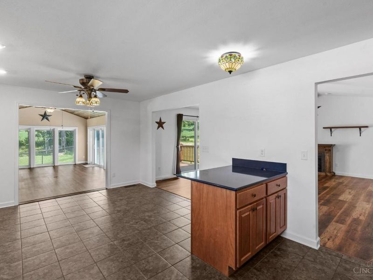
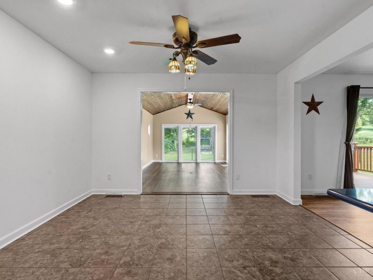
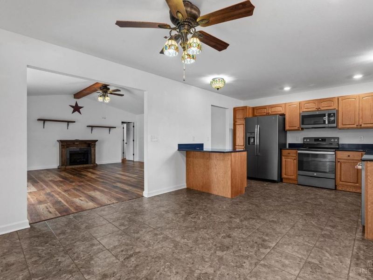
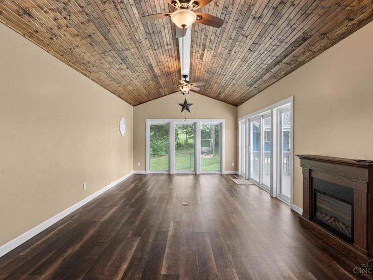
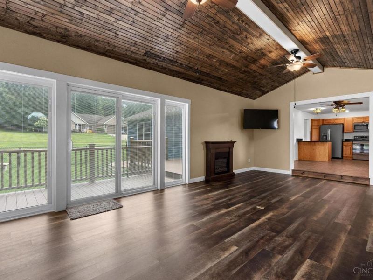
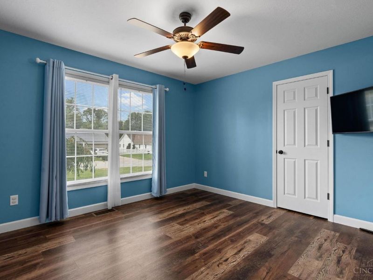
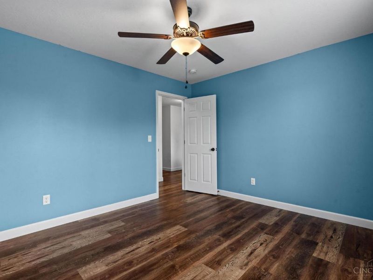
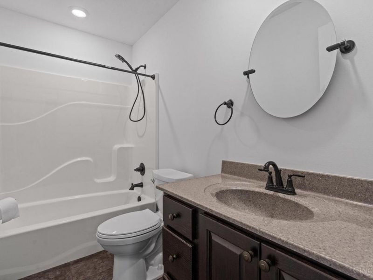
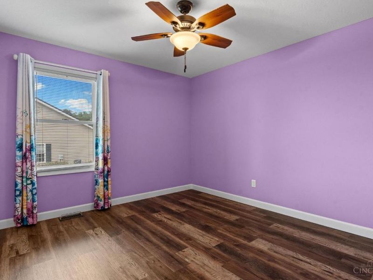
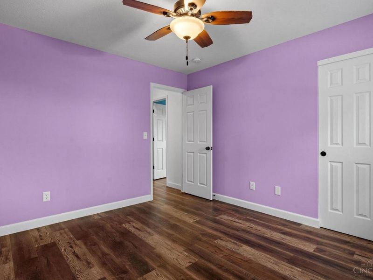
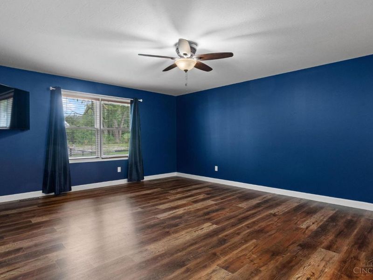
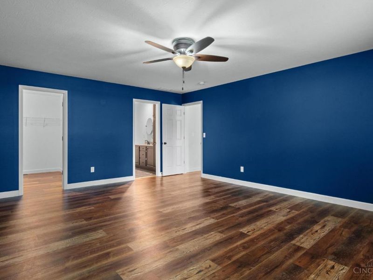
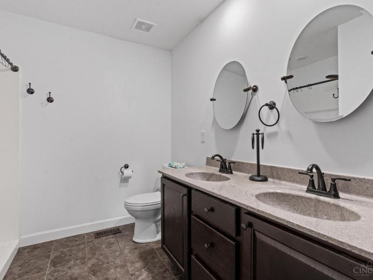
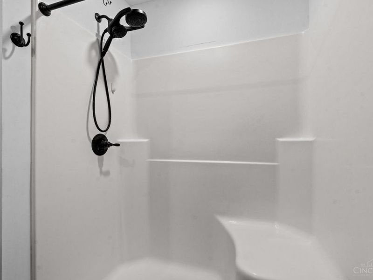
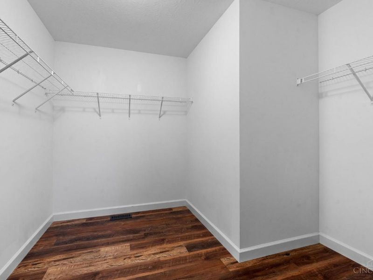
Almost new and beautifully maintained, this custom built 2020 home is pristine and truly move-in ready! The open-concept floor plan features 3 bedrooms, 2 full baths, and LVP flooring throughout. The spacious living room has a vaulted ceiling and sliding doors leading to the deck. A 21x13 room addition completed in 2023 provides even more living space perfect for a second family room, game room, or entertaining area. Tons of windows bring in natural light and offer beautiful views of the treed backyard. The kitchen offers plenty of wood cabinetry, solid-surface countertops, and an open layout that keeps everything connected. The large primary suite features a walk-in closet and private bath with dual vanity and walk-in shower. Two generously sized secondary bedrooms and a full bath are located on the opposite side of the home, providing nice separation and privacy. Out back, you'll also find a nice small barn with a concrete floor and garage door opening great for storage.
Property Features
Property Type: Residential - Single Family
Basement: Crawl
Cooling: Central Air
Days on Market: 8
Garage: 2
Heating: Electric, Forced Air
Home Style: Ranch
Lot Size: 0.50 Acres
Roof Type: Shingle
Stories: 1.0
Taxes: $2,986
Year Built: 2020
Amenities
Deck
Feature Descriptions
Access: City Street
Appliances: Dishwasher, Garbage Disposal, Microwave, Oven/Range, Refrigerator
Buildings: Barn
Exterior: Vinyl Siding
Family Room: Laminate Floor
Fencing: Wire
Foundation: Block
Garage/Carport: Built in
Gas: None
Great Room: Laminate Floor
Kitchen: Island, Wood Cabinets, Laminate Floor, Marble/Granite/Slate
Parcel #: 25-09-201-026.72
Parking: Driveway
Primary Bathroom: Shower, Tile Floor
Primary Bedroom: Bath Adjoins, Walk-in Closet, Wood Floor
Rooms Total: 6
Sewer: Public Sewer
Special View Info: Woods
Tax Abatement: No
Water: Public
Water Heater: Electric
Window Features: Vinyl, Insulated
Room Sizes
Primary Bedroom: 19 X 15 Level - 1
Bedroom 2: 11 X 12 Level - 1
Bedroom 3: 11 X 12 Level - 1
Breakfast Room: 11 X 12 Level - 1
Family Room: 19 X 19 Level - 1
Great Room: 24 X 12 Level - 1
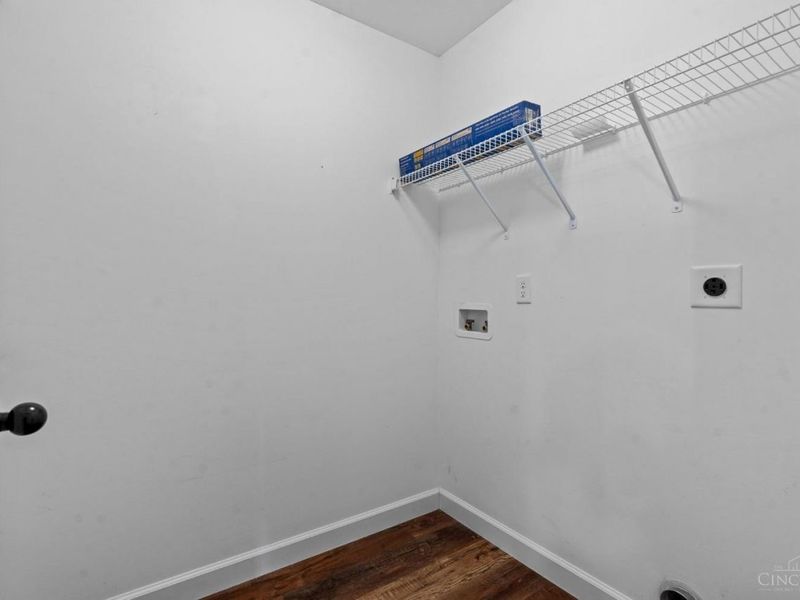
Laundry Room: 5 X 5 Level - 1
Local Schools
School District: Hillsboro
Estimate Your Payment
Estimated Payment
$ 2,333.28 per month $1,972.16 Principal & Interest $248.83 Property Tax $112.29 Homeowner's InsuranceChange Payment Information
Print This Listingx
Select a format below, new window will open and will prompt you to print.





100 Tanglewood Drive | MLS# 1891850
This single family home located at 100 Tanglewood Drive, Hillsboro, OH 45133 is currently listed for sale with an asking price of $385,000. This property was built in 2020 and has 3 bedrooms and 2 full baths with 2049 sq. ft. Tanglewood Drive is located within the Hillsboro school district. Search Hillsboro real estate on www.kaszycarealestate.com today.