

Shown By
Agent Name: Kaszyca Real Estate
Agent Phone: (330) 353-5206
TOUR THIS HOME
Choose a date and time to see 1001 Oneida Trail SW, Hartville, OH 44632.
I will get in touch with you shortly.

Property Description
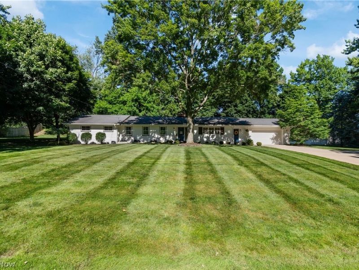
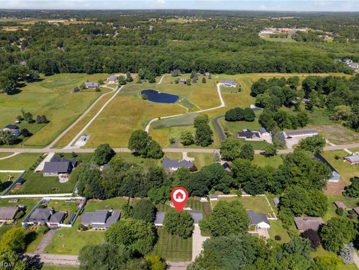
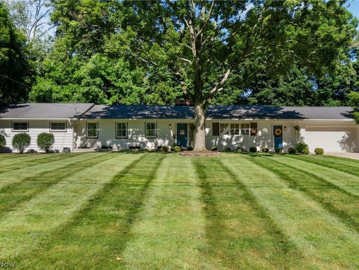
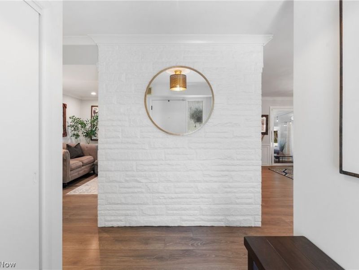
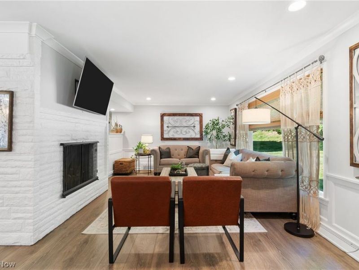
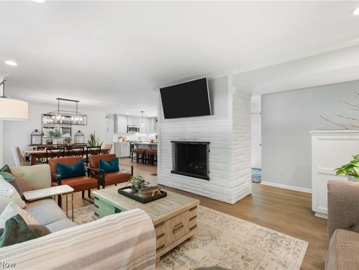
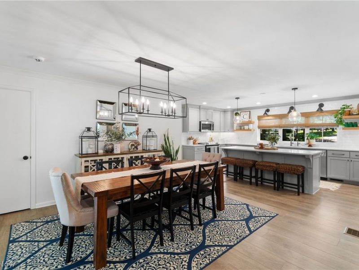
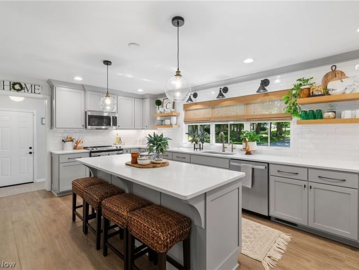
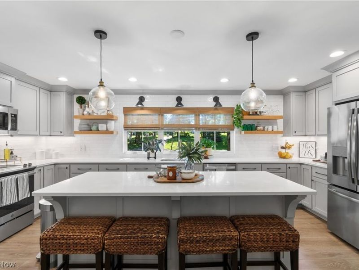
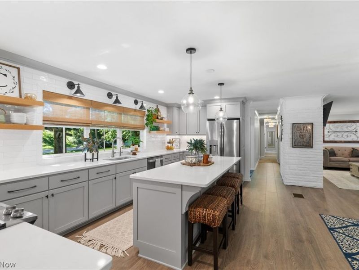
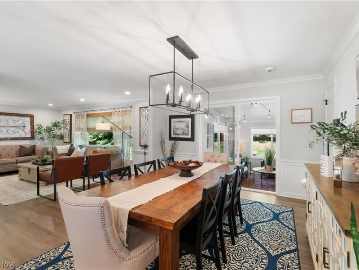
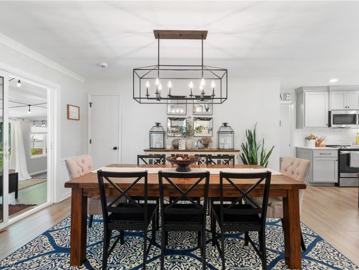
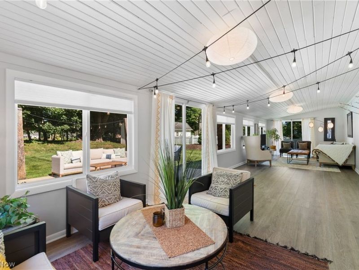
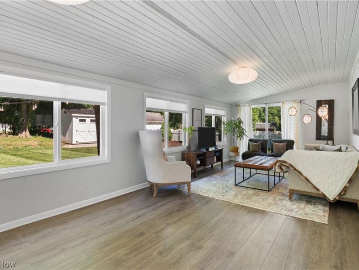
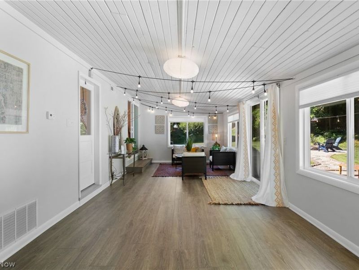
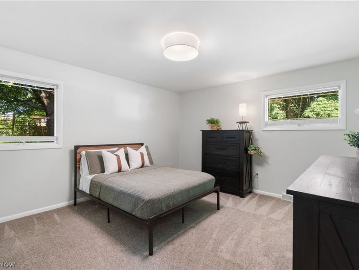
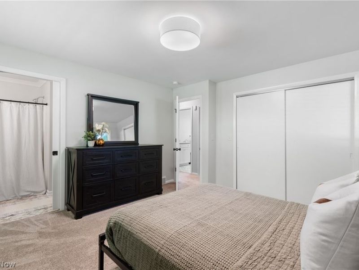
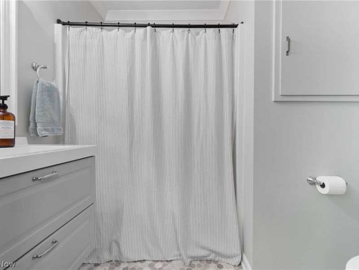
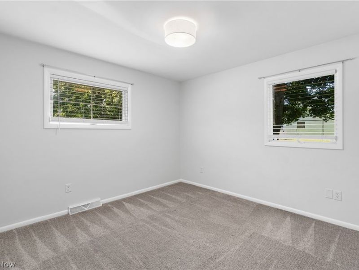
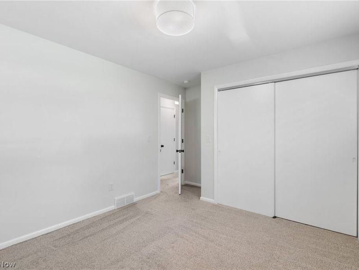
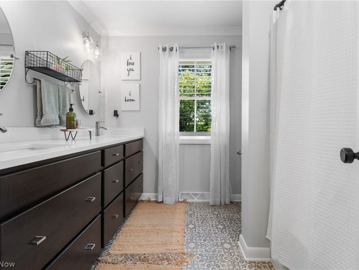
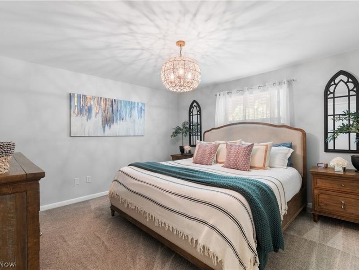
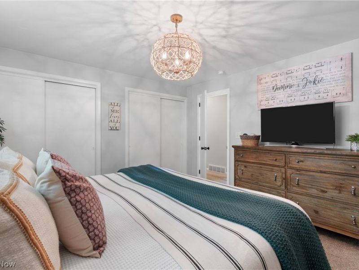
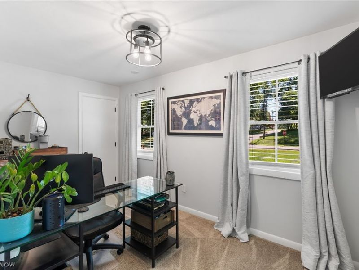
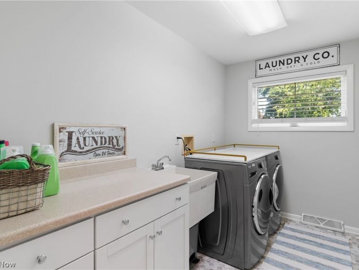
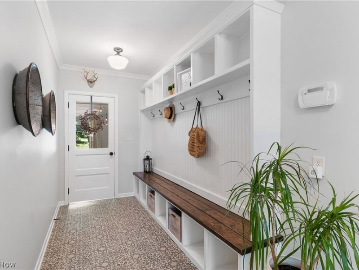
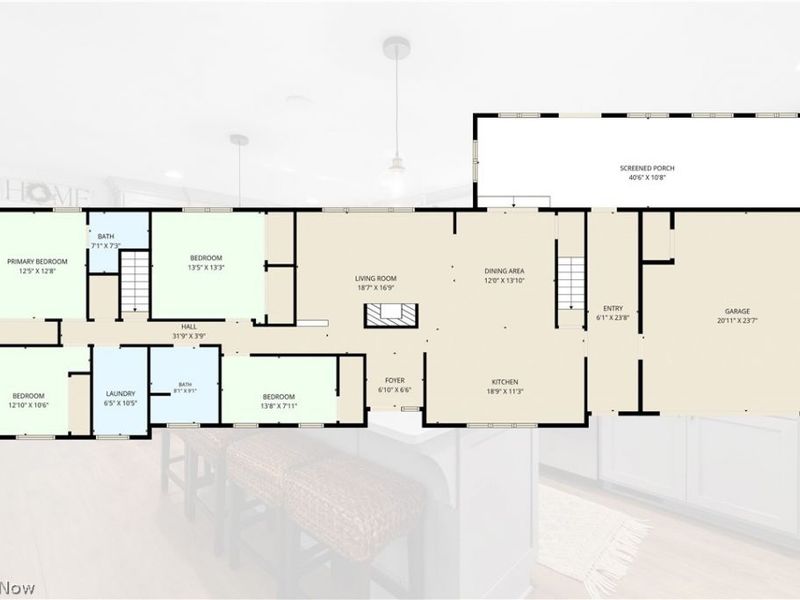
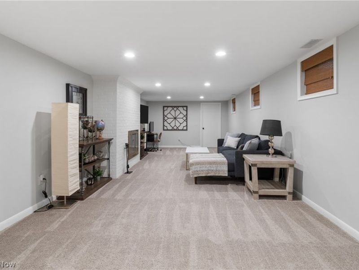
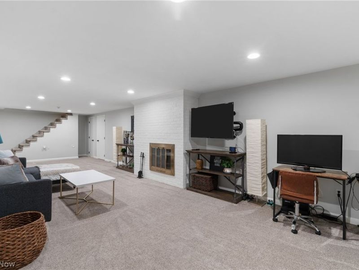
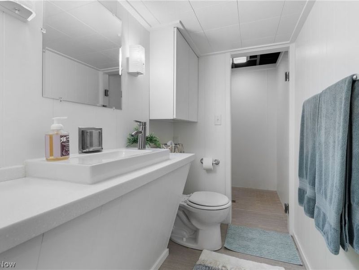
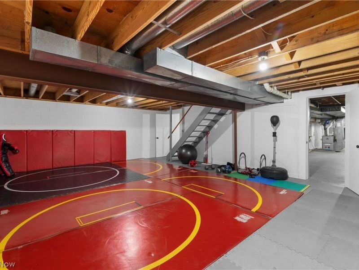
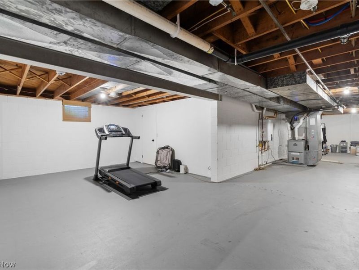
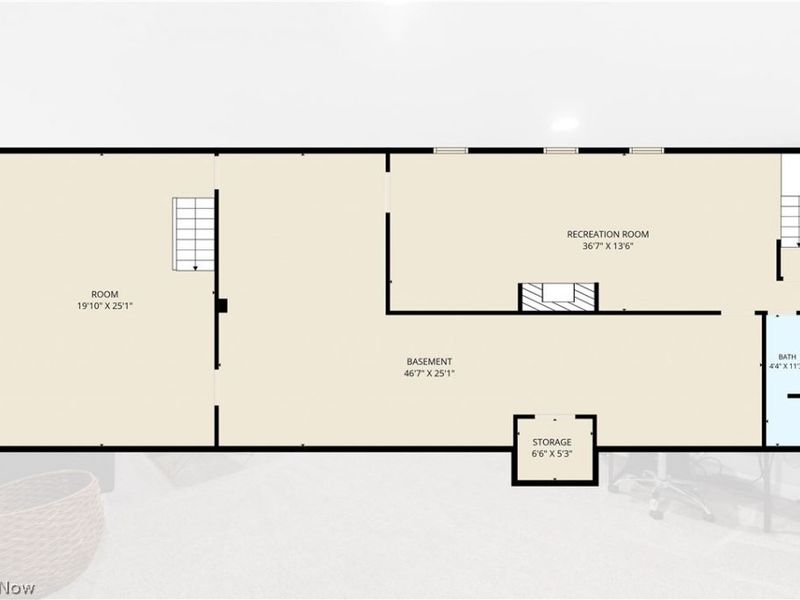
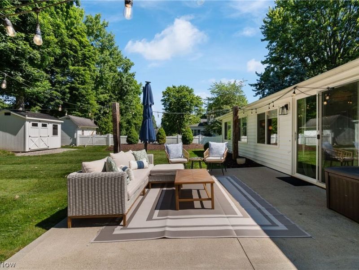
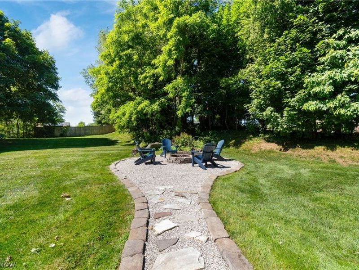
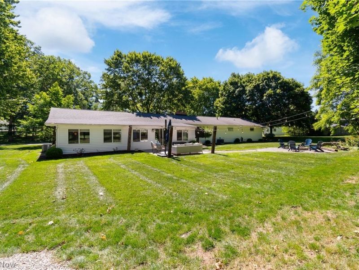
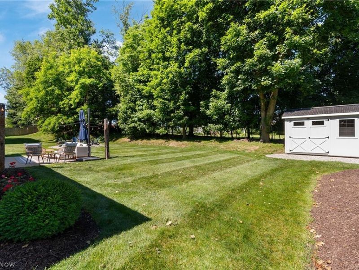
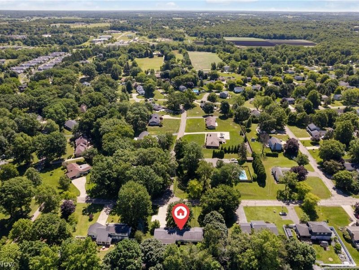
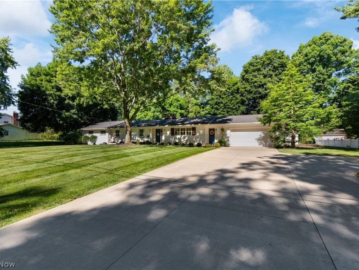
Welcome to 1001 Oneida Trail SW in desirable Lake Local Schools! This beautifully updated 4-bedroom, 3 full-bath home offers over 2,700 square feet of finished living space and a layout designed for both everyday living and entertaining. The heart of the home is the open-concept main living area featuring quartz countertops, a large center island, stainless steel appliances, abundant cabinetry, and seamless flow between the kitchen, dining, and living spaces. The inviting living room is filled with natural light from oversized windows and showcases a stunning brick fireplace as its focal point. Just beyond the main living area, you'll find a spacious climate-controlled four-season sunroom that overlooks the private backyard. Step outside to the patio and enjoy the peaceful setting complete with a pathway leading to a cozy firepit area. A thoughtfully designed mudroom with custom built-in storage helps keep daily life organized. The primary suite offers a private ensuite bath, while three additional bedrooms and a conveniently located first-floor laundry room provide functionality for today's lifestyle. The finished lower level expands your living space with a second fireplace and flexible areas perfect for a recreation room, home office, fitness area, or media room. Ample storage and built-in shelving provide plenty of room for organization as well. Situated on a beautiful lot in a sought-after location, this move-in-ready home combines modern updates, generous living space, and exceptional indoor-outdoor living. Don't miss your opportunity to make this Lake Township property your next home!
Property Features
Property Type: Residential - Single Family
Basement: Full, Partially Finished, Storage Space
Basement: Yes
Cooling: Central Air
Days on Market: 4
Fireplaces: 2
Garage: 2 car attached
Heating: Forced Air, Fireplace(s), Gas
Home Style: Ranch
Lot Size: 0.66 Acres
Roof Type: Asphalt, Fiberglass
Stories: 1.0
Taxes: $7,191 / year
Year Built: 1956
Amenities
Crown Molding
Kitchen Island
Recessed Lighting
Fire Pit
Storage
Feature Descriptions
Appliances: Built-In Oven, Dryer, Dishwasher, Disposal, Humidifier, Microwave, Refrigerator, Water Softener, Washer
Exterior: Brick, Vinyl Siding, Wood Siding
Fireplace: Electric, Living Room, Masonry, Recreation Room
Laundry: Main Level, Laundry Room
Parcel#: 02300196
Parking: Attached, Drain, Garage, Garage Door Opener, Paved
Patio/Porch: Patio
Sewer: Public Sewer
Water: Well
Room Sizes
Primary Bathroom: N D x N D Level - First
Living Room: 18 x 13 Level - First
Bedroom: 11 x 11 Level - First
Primary Bedroom: 14 x 13 Level - First
Kitchen: 19 x 8 Level - First
Bedroom: 14 x 13 Level - First
Recreation: 34 x 13 Level - Lower
Laundry: 11 x 6 Level - First
Mud Room: 23 x 6 Level - First
Dining Room: 17 x 16 Level - First
Sunroom: 40 x 11 Level - First
Bedroom: 14 x 8 Level - First
Local Schools
School District: Lake Local
Estimate Your Payment
Estimated Payment
$ 3,068.17 per month $2,336.24 Principal & Interest $599.25 Property Tax $132.68 Homeowner's InsuranceChange Payment Information
Print This Listingx
Select a format below, new window will open and will prompt you to print.






1001 Oneida Trail SW | MLS# 5221823
This single family home located at 1001 Oneida Trail SW, Hartville, OH 44632 is currently listed for sale by Cutler Real Estate, with an asking price of $454,900. This property was built in 1956 and has 4 bedrooms and 3 full baths with 2754 sq. ft. Oneida Trail SW is located within the Lake Local school district. Search Hartville real estate on www.kaszycarealestate.com today.