
Listed By
Agency Name: Howard Hanna Real Estate Serv
Agency Phone: (937) 431-7764
Shown By
Agent Name: Kaszyca Real Estate
Agent Phone: (330) 353-5206
Agency Title: Cutler Real Estate

TOUR THIS HOME
Choose a date and time to see 1006 Lofton Drive, Englewood, OH 45315.
I will get in touch with you shortly.

Property Description
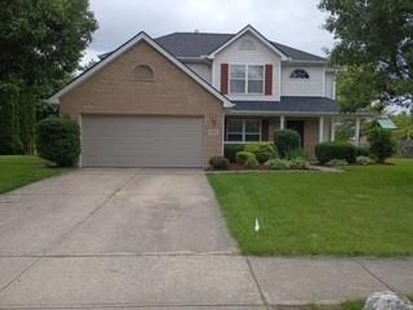
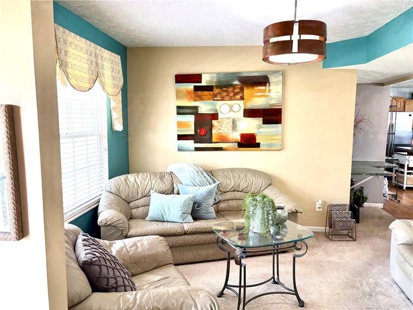
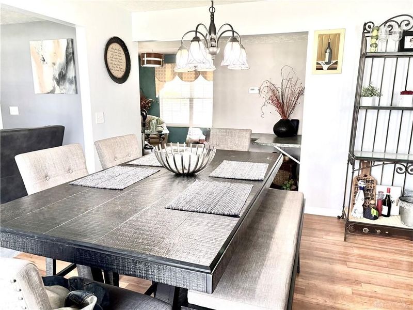
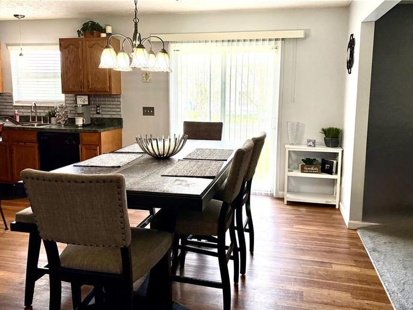
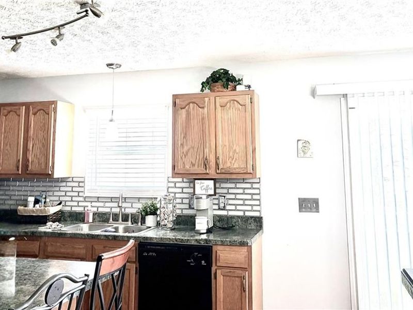
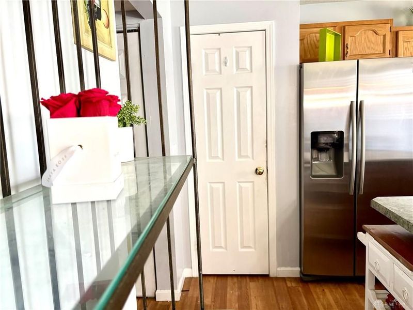
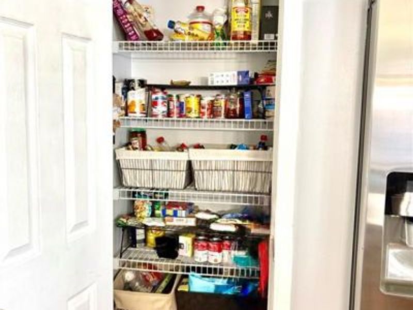
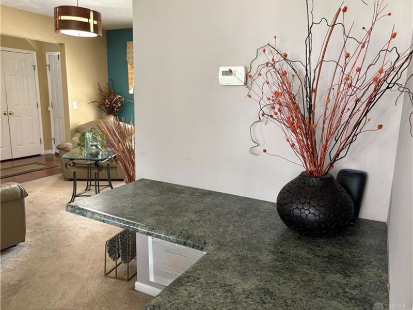
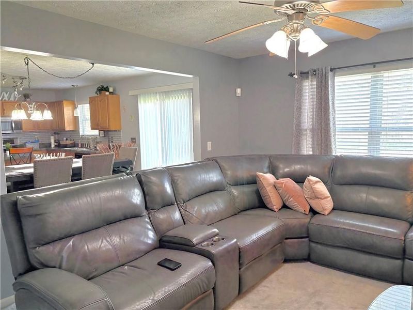
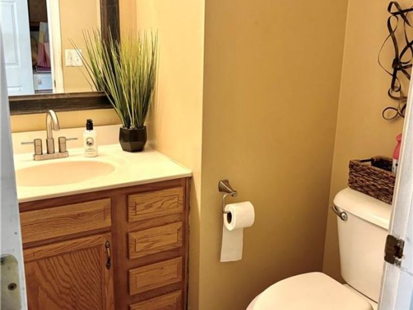
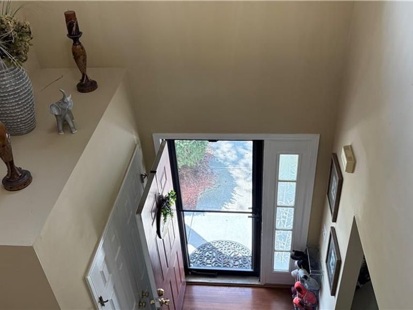
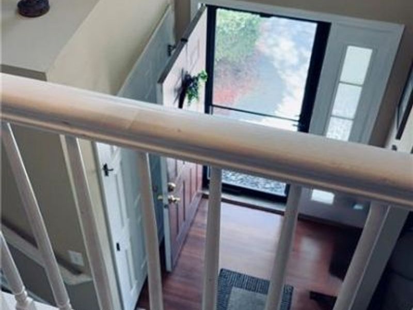
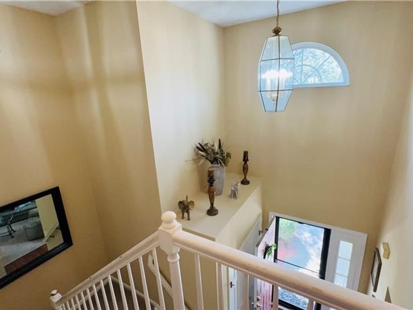
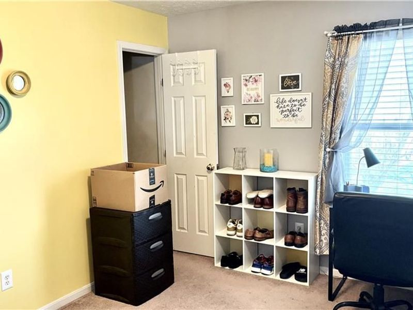
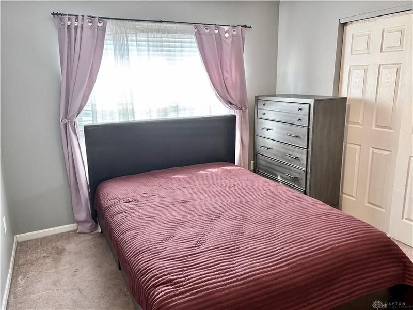
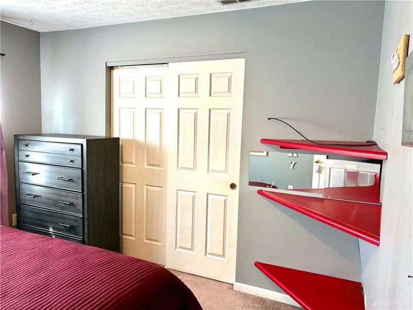
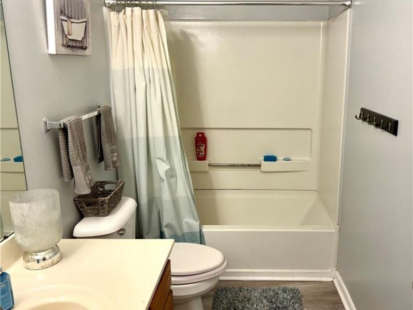
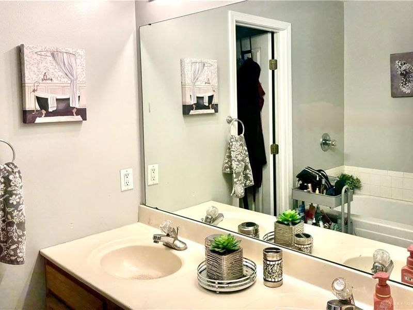
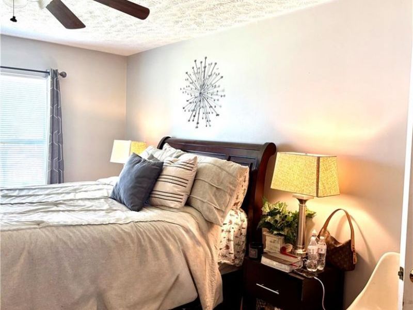
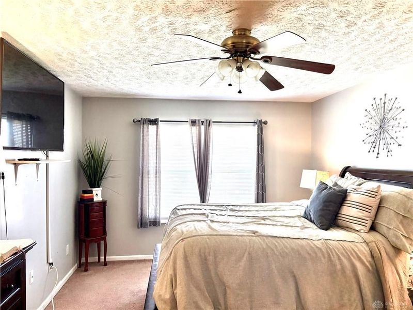
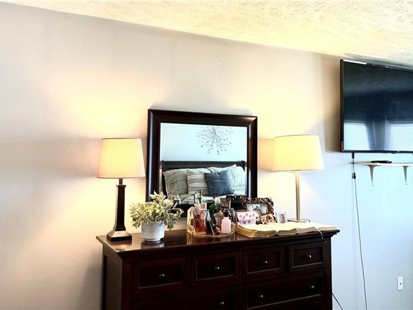
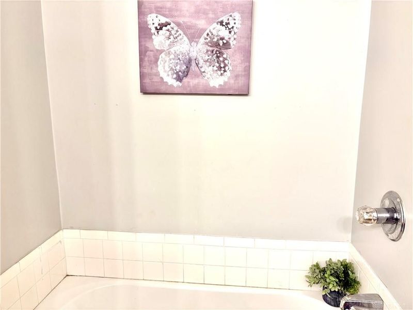
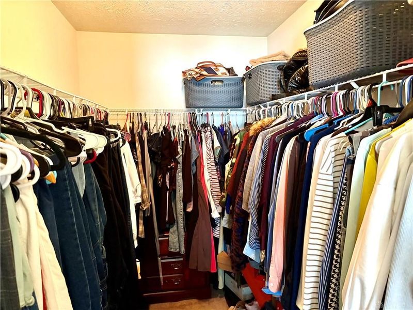
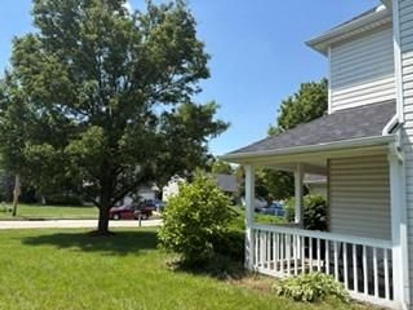
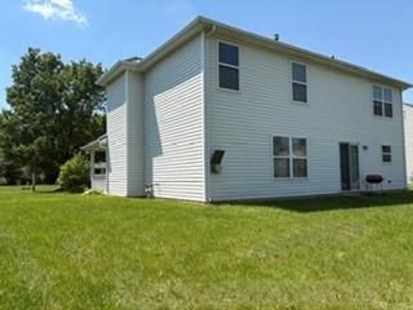
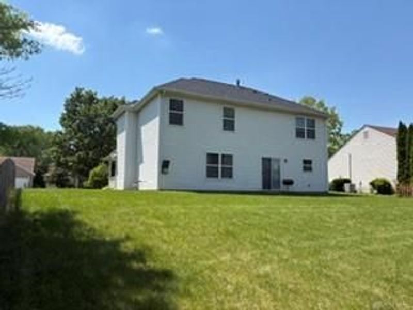
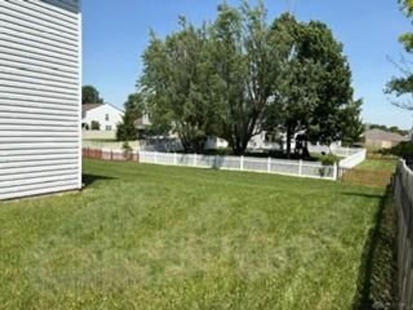
Charming Clayton residence has had only one owner that is offering a $5000 credit for closing or price reduction or for upgrades in the home. It features a newly installed roof in 2025. Step inside from the inviting covered front porch that wraps around the home - a spot for relaxation or welcoming guests. This home is perfectly designed for entertaining, providing ample space to host gatherings. The heart of the home, a well equipped kitchen with island & all appliances, including a brand-new dishwasher. Within the kitchen is a long bar that can be used for a coffee bar or study area with room for more than one computer. When entertaining this area is perfect for serving food. Four spacious bedrooms, two full bathrooms upstairs, and one half-bath on the main floor of this two story. Laundry room is conveniently located on the first floor. 2,394 square feet of living space inside and .27-acre lot, this property offers both comfort and space inside and outside. HSA Home Warranty is provided by the seller. A wonderful community atmosphere not far from the high school, YMCA, walking trails, Northmont Stadium, Parks and Recreation, Ester, Price Candy, restaurants, entertainment, and Centennial Park. Less than half an hour to Wright Patterson Air Force Base.
Property Features
Property Type: Residential - Single Family
Cooling: Central
Days on Market: 80
Garage: 2 car attached
Heating: Natural Gas
Lot Size: 0.27 Acres
Stories: 2.0
Taxes: $5,330
Year Built: 2000
Feature Descriptions
Appliance Features: Dishwasher, Garbage Disposal, Home Warranty, Microwave, Range, Refrigerator
Basement Features: Slab
Exterior: Aluminum, Vinyl
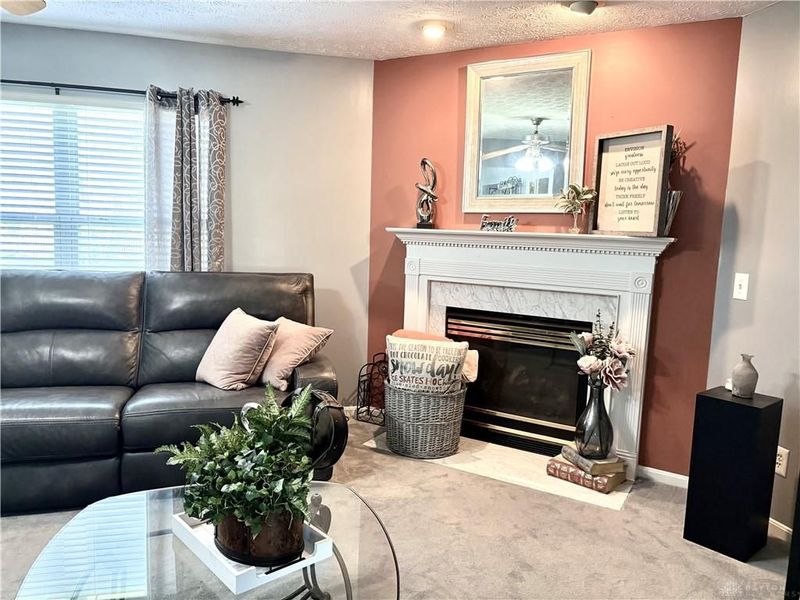
Fireplace. Features: Gas
Garage Features: 2 Car, Attached, Opener
Lot Dimensions: 90 x 133
Outside Features: Cable TV, Porch
Utilities: 220 Volt Outlet, Natural Gas, Public Water, Sanitary Sewer, Storm Sewer
Room Sizes
Entry Room: 7 X 6 Level - Main
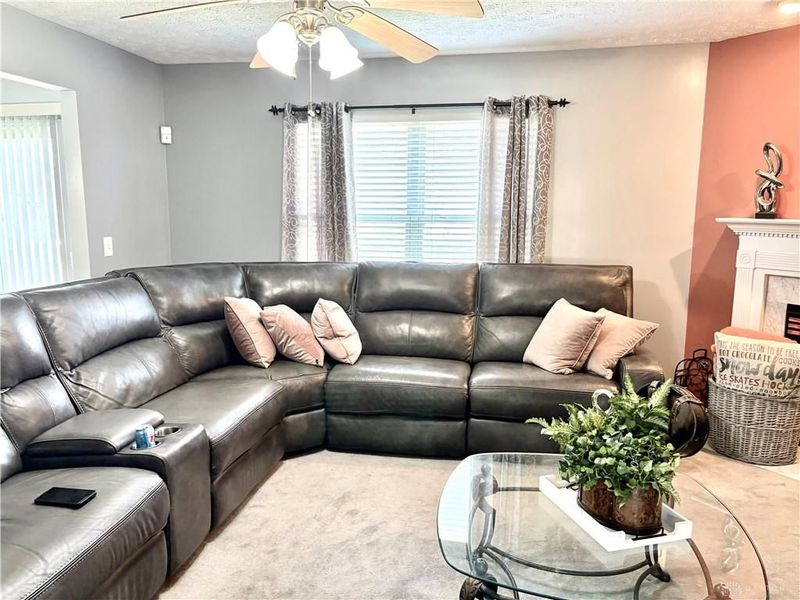
Great Room: 16 X 14 Level - Main
Primary Bedroom: 16 X 12 Level - Second
Bedroom: 12 X 11 Level - Second
Bedroom: 12 X 12 Level - Second
Bedroom: 12 X 11 Level - Second
Eat In Kitchen: 16 X 12 Level - Main
Laundry: 6 X 3 Level - Main
Living Room: 12 X 10 Level - Main
Local Schools
School District: Northmont
Estimate Your Payment
Estimated Payment
$ 1,987.20 per month $1,459.91 Principal & Interest $444.17 Property Tax $83.13 Homeowner's InsuranceChange Payment Information
Print This Listingx
Select a format below, new window will open and will prompt you to print.





1006 Lofton Drive | MLS# 961827
This single family home located at 1006 Lofton Drive, Englewood, OH 45315 is currently listed for sale with an asking price of $285,000. This property was built in 2000 and has 4 bedrooms and 2 full and 1 partial baths with 2394 sq. ft. Lofton Drive is located in the Timber Ridge subdivision within the Northmont school district. Search Timber Ridge real estate on www.kaszycarealestate.com today.