
Listed By
Agency Name: Coldwell Banker Select Properties
Agency Contact: terry@cbselectproperties.com, 248-535-3559
Shown By
Agent Name: Kaszyca Real Estate
Agent Phone: (330) 353-5206
Agency Title: Cutler Real Estate

TOUR THIS HOME
Choose a date and time to see 1007 Campus Drive, Belpre, OH 45714.
I will get in touch with you shortly.

Property Description
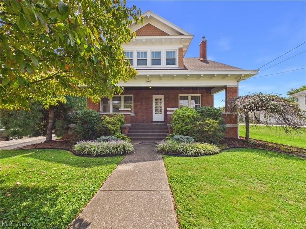
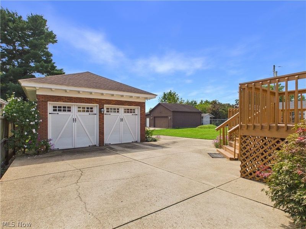
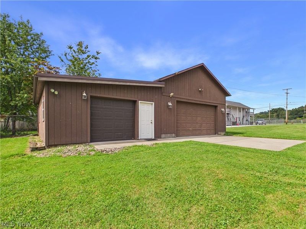
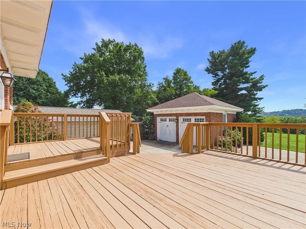
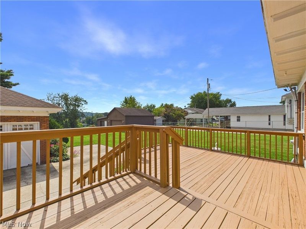
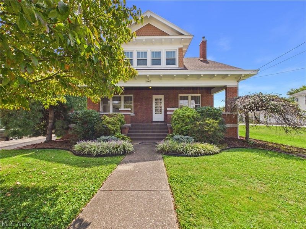
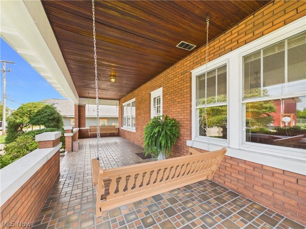
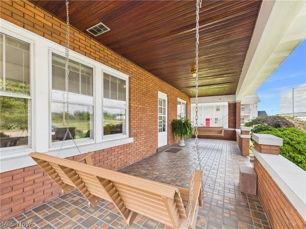
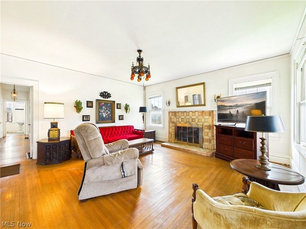
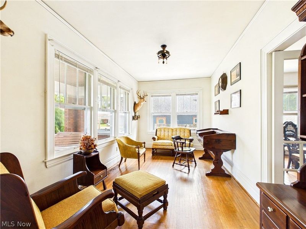
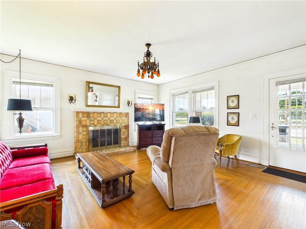
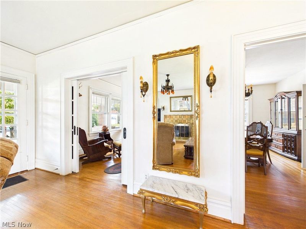
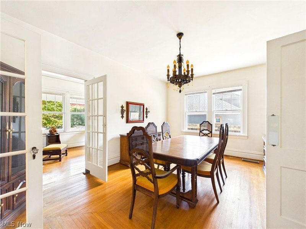
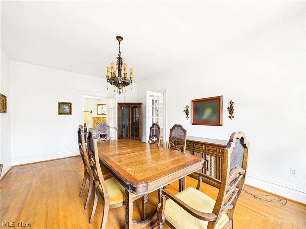
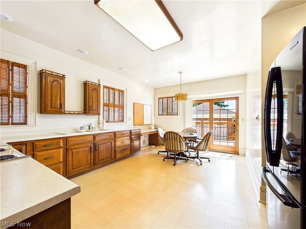
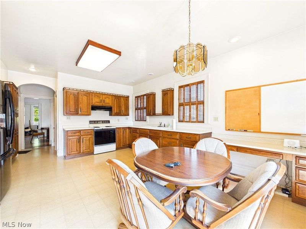
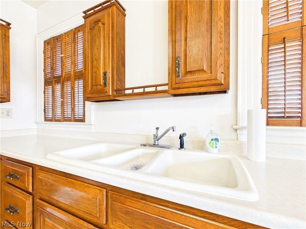
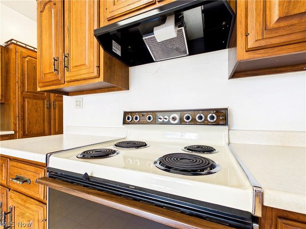
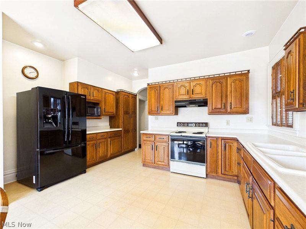
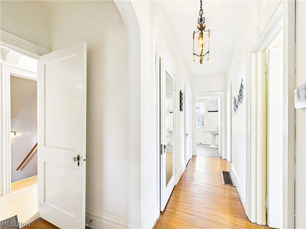
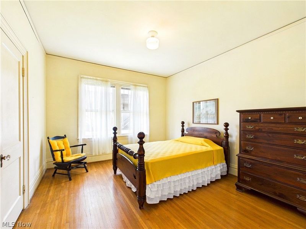
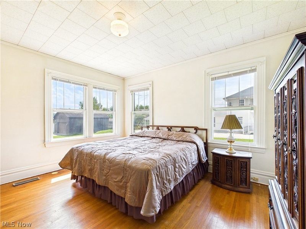
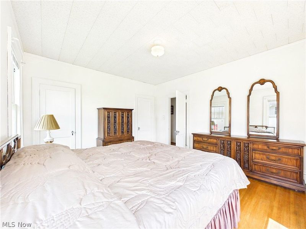
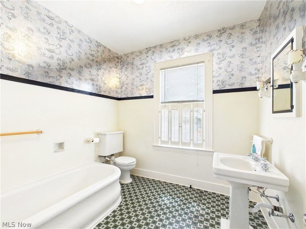
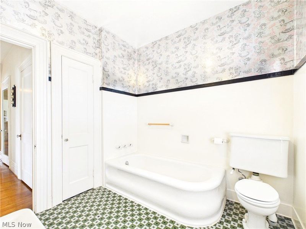
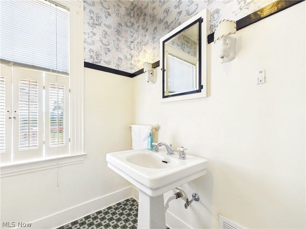
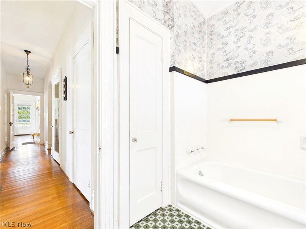
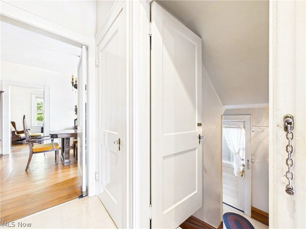
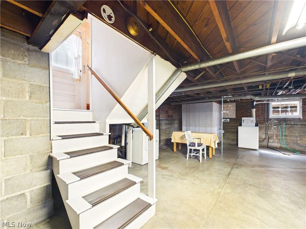
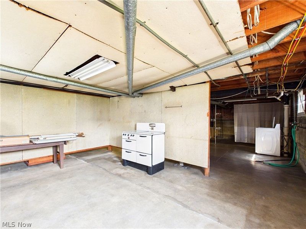
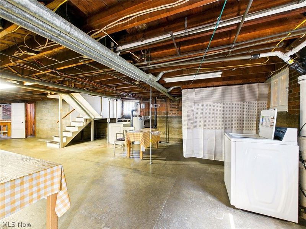
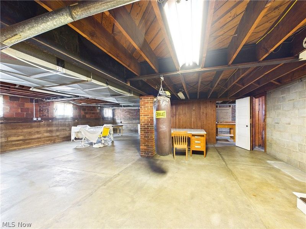
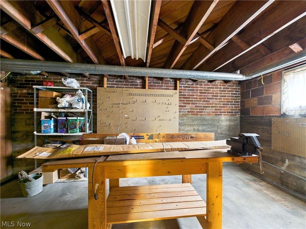
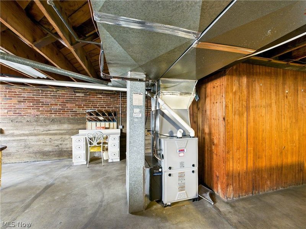
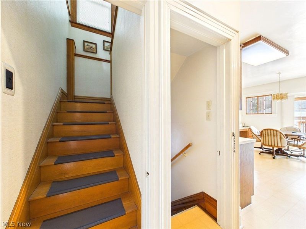
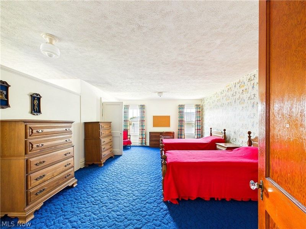
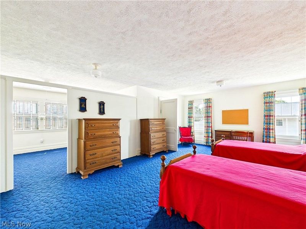
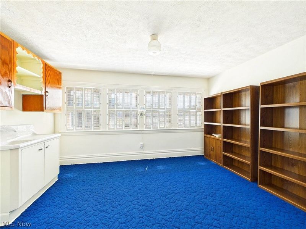
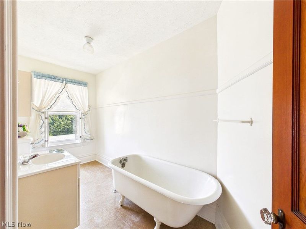
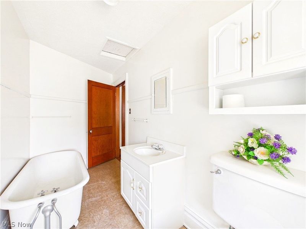
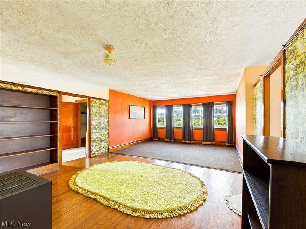
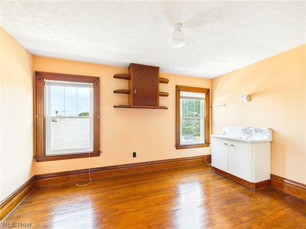
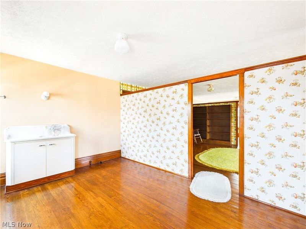
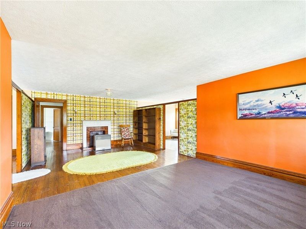
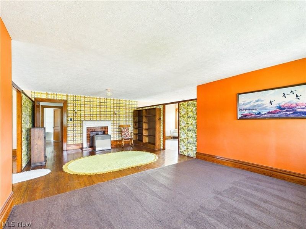
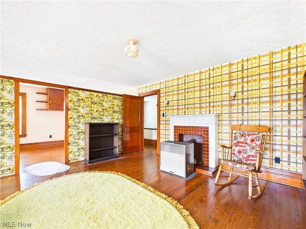
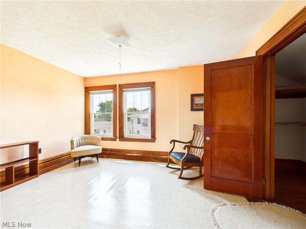
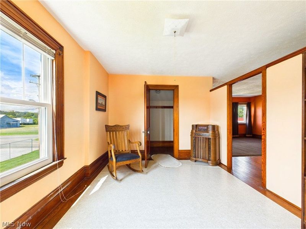
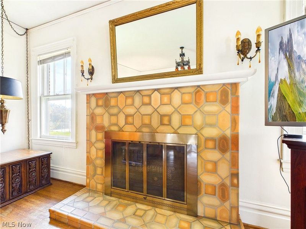
Immaculate 4-bedroom, 2-full-bath home with 4,158 square feet, offering charming retro character throughout. Two large upstairs bedrooms share 3 walk-in closets ? one bedroom features a large sitting room, while the other offers a large sitting room plus an office space. Enjoy fantastic hardwood floors, solid hardwood doors and trim, pocket doors, and antique light fixtures throughout. The full basement is completely dry, solid and has a handy, outside entrance. Recent updates include a 6-year-old roof, furnace, and air conditioning, a new 200-amp electric panel, a newer hot water tank, newer water softener, and all-new windows on the second floor. The kitchen features solid hickory cabinetry and a well-designed, large pantry cabinet. Relax on the large front porch or entertain on the deck overlooking the backyard. Two detached garages: a 20'x20' two-car brick garage, and a second garage measuring 28'x24' with a 26.5'x19' addition ? both equipped with garage door openers, offering abundant storage and workshop space for the handyman or car enthusiast. This offering includes 3 parcels on Lee Street with 128 ft of frontage, already equipped with sewer and water taps ? a cost-effective building site for a new home. The 4-bedroom home itself sits on its own .49-acre parcel, with over 100 ft of frontage when combined with the adjoining vacant lot. Lots of possibilities here for the right buyer ? don't miss this one!
Property Features
Property Type: Residential - Single Family
Basement: Yes
Basement: Exterior Entry, Full
Cooling: Central Air
Days on Market: 3
Fireplaces: 3
Garage: 4
Heating: Forced Air, Gas, Space Heater
Home Style: Conventional
Lot Size: 1.22 Acres
Roof Type: Asphalt, Fiberglass, Metal
Stories: 2.0
Taxes: $3,714 / year
Year Built: 1929
Amenities
Eat-in Kitchen
Feature Descriptions
Appliances: Dryer, Microwave, Range, Refrigerator, Water Softener, Washer
Exterior: Brick
Fireplace: Gas Log
Laundry: Washer Hookup, Electric Dryer Hookup, In Basement
Parcel#: 0800-25600-000
Parking: Concrete, Driveway, Detached, Garage, Garage Door Opener, Oversized
Patio/Porch: Deck, Porch
Sewer: Public Sewer
Water: Public
Window: Double Pane Windows, Screens, Storm Window(s)
Room Sizes
Other: 14 x 10 Level - Second
Other: 9 x 13 Level - Second
Bedroom: 13 x 11 Level - First
Dining Room: 12 x 9 Level - First
Bathroom: 8 x 8 Level - First
Living Room: 17 x 17 Level - First
Bedroom: 13 x 14 Level - First
Eat-in Kitchen: 17 x 12 Level - First
Bedroom: 24 x 25 Level - Second
Bedroom: 14 x 21 Level - Second
Local Schools
School District: Belpre City
Estimate Your Payment
Estimated Payment
$ 2,339.27 per month $1,920.42 Principal & Interest $309.50 Property Tax $109.35 Homeowner's InsuranceChange Payment Information
Print This Listingx
Select a format below, new window will open and will prompt you to print.





1007 Campus Drive | MLS# 5240935
This single family home located at 1007 Campus Drive, Belpre, OH 45714 is currently listed for sale with an asking price of $374,900. This property was built in 1929 and has 4 bedrooms and 2 full baths with 4148 sq. ft. Campus Drive is located within the Belpre City school district. Search Belpre real estate on www.kaszycarealestate.com today.