
Listed By
Agency Name: Keller Williams Legacy Group Realty
Agency Contact: henryel1965@gmail.com, 330-354-5413
Shown By
Agent Name: Kaszyca Real Estate
Agent Phone: (330) 353-5206
Agency Title: Cutler Real Estate

TOUR THIS HOME
Choose a date and time to see 1009 Brittingham Drive, Ravenna, OH 44266.
I will get in touch with you shortly.

Property Description
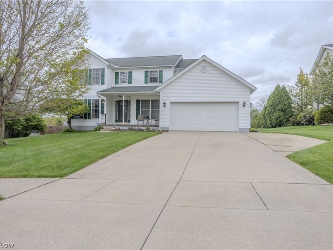
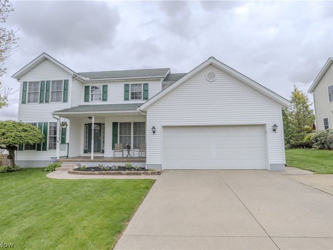
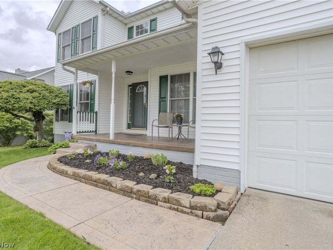
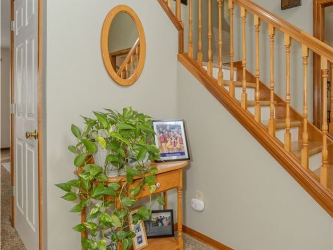
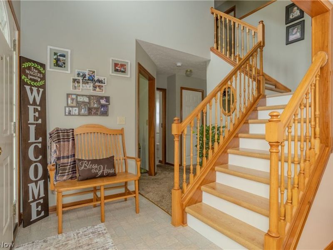
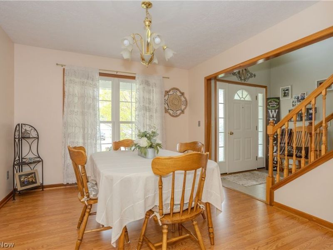
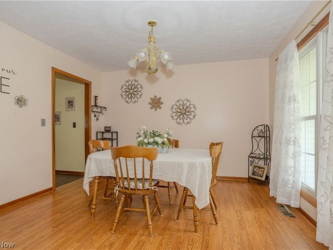
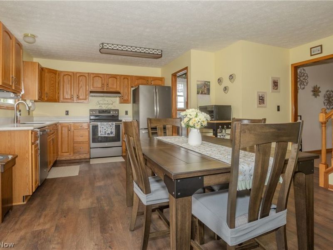
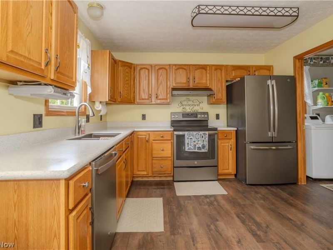
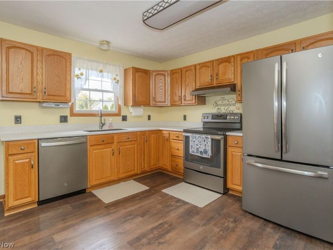
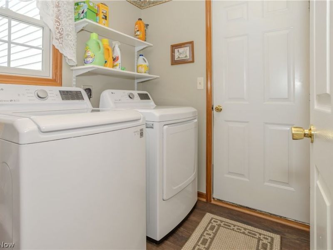
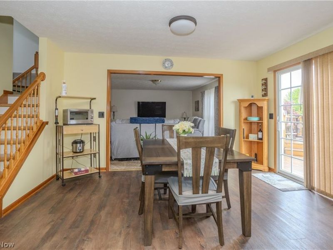
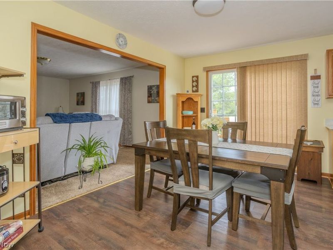
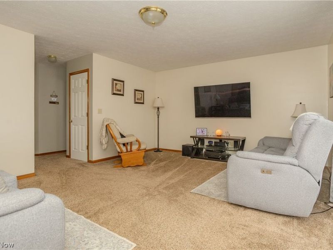
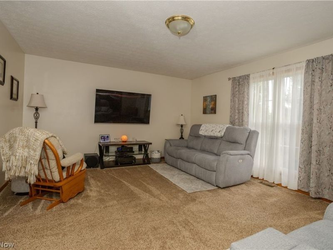
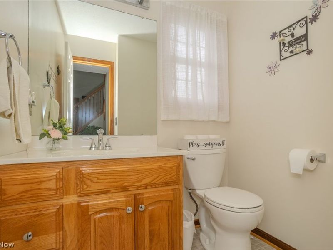
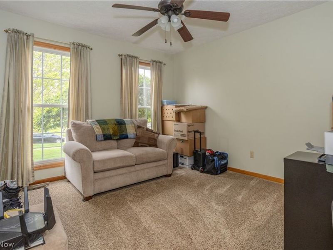
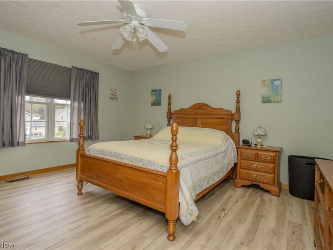
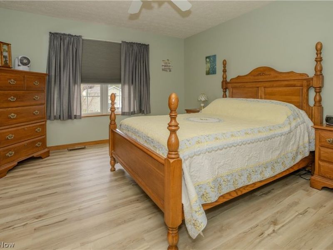
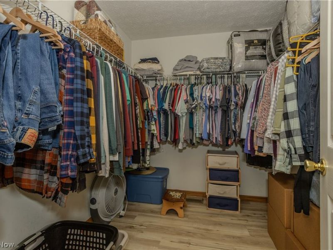
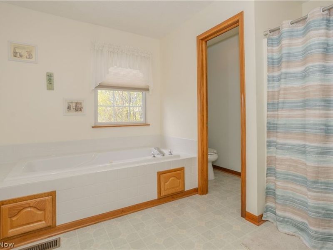
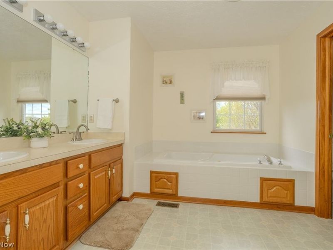
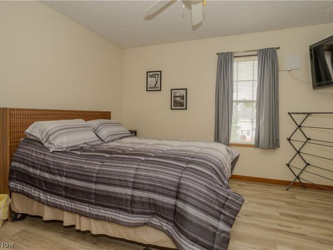
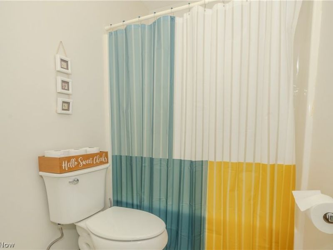
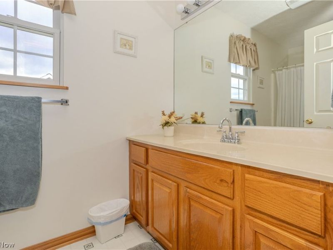
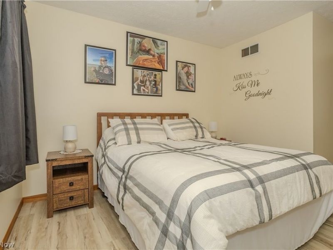
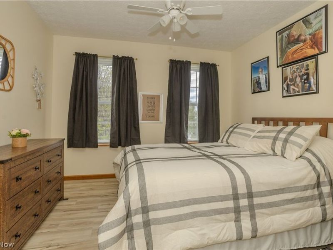
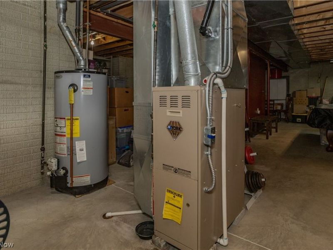
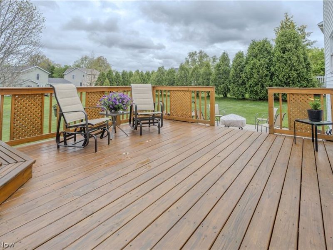
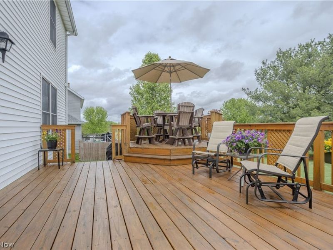
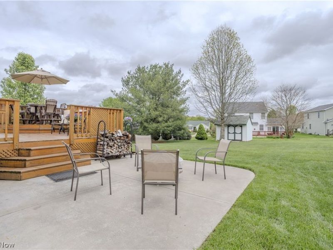
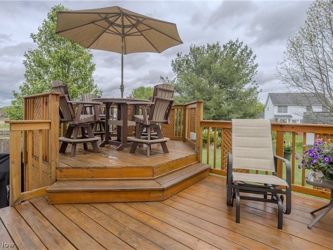
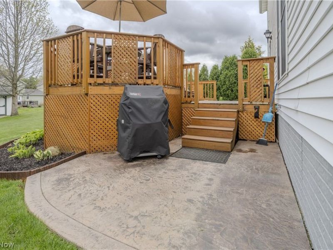
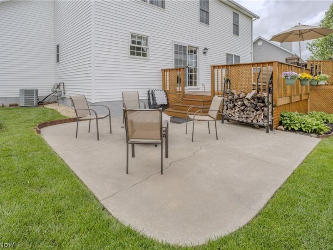
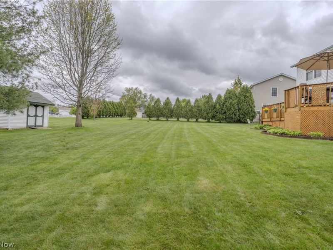
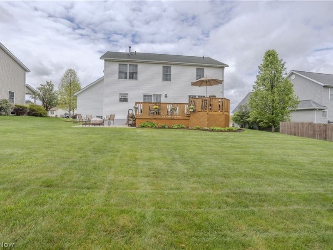
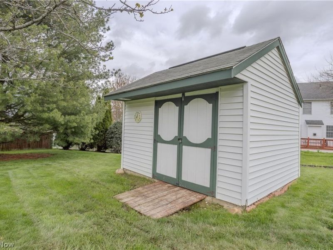
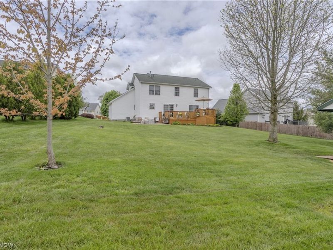
Welcome to this meticulously maintained colonial located in the highly desirable Annevar Estates in Ravenna! This spacious 4-bedroom, 2.5-bath home offers the perfect blend of comfort, functionality, and charm with 2154 square feet. From the moment you walk in, you're greeted by a stunning oak staircase and a formal dining room that sets the tone for the rest of the home. The main level features a generously sized family room, along with a versatile first-floor bedroom that can easily be used as a home office, playroom, or guest space. The kitchen is both warm and inviting, showcasing beautiful oak cabinetry, stainless steel appliances, and convenient access to the first-floor laundry room. The kitchen has a generous amount of cabinets and a pantry as well. Upstairs, you'll find three additional bedrooms, a 2nd full bathroom, and a spacious primary suite complete with a walk-in closet and private full bath with double sinks and a jetted tub. Step outside and fall in love with the expansive outdoor entertaining space. The oversized tiered deck offers multiple areas for gathering, relaxing, and hosting, and leads down to a concrete patio?perfect for summer nights. The large backyard provides plenty of room to enjoy, along with a storage shed for added convenience. Updates include roof 2019, hot water tank 2018, furnace original, A/C 2018, windows original, LVT upstairs 2023, stove 2022, fridge 2022, dishwasher 2022 This home truly checks all the boxes?don't miss your opportunity to make it yours. Homes like this don't last long!
Property Features
Property Type: Residential - Single Family
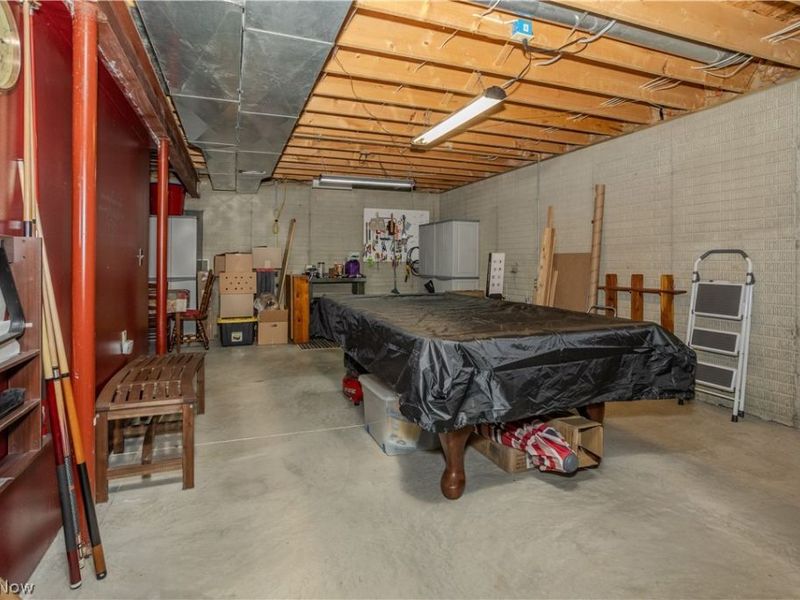
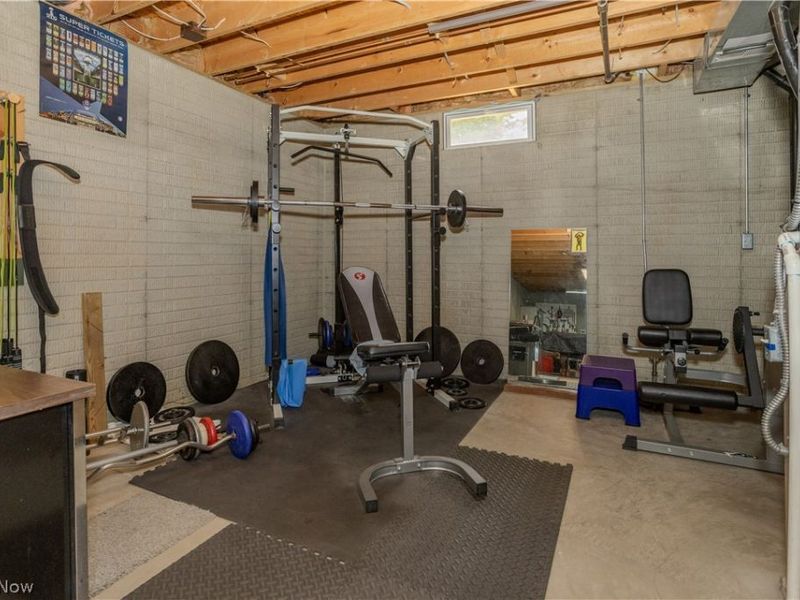
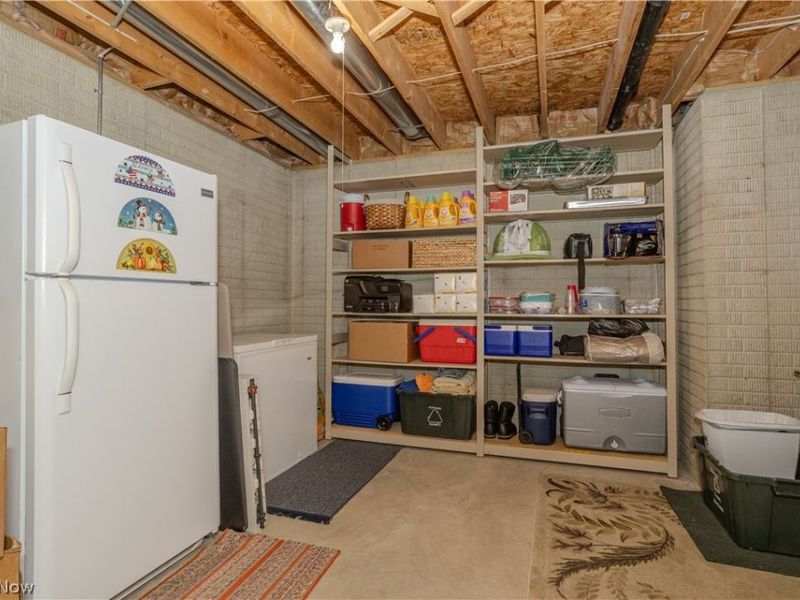
Basement: Yes
Basement: Full, Sump Pump, Unfinished
Cooling: Central Air
Days on Market: 46
Garage: 2 car attached
Heating: Forced Air, Gas
Home Style: Colonial
Lot Size: 0.32 Acres
Roof Type: Asphalt, Fiberglass
Stories: 2.0
Taxes: $4,214 / year
Year Built: 2000
Feature Descriptions
Appliances: Dishwasher, Microwave, Range, Refrigerator
Exterior: Vinyl Siding
HOA: Yes
HOA Fee: 25/ Annually
Laundry: Main Level
Parcel#: 31-304-20-00-029-000
Parking: Attached, Concrete, Direct Access, Driveway, Garage, Garage Door Opener
Sewer: Public Sewer
Water: Public
Room Sizes
Bedroom: 11 x 12 Level - Second
Bedroom: 9 x 11 Level - Second
Bathroom: N D x N D Level - First
Family Room: 14 x 18 Level - First
Dining Room: 11 x 12 Level - First
Office: 11 x 11 Level - First
Eat-in Kitchen: 14 x 19 Level - First
Bedroom: 11 x 11 Level - Second
Primary Bedroom: 13 x 15 Level - Second
Primary Bathroom: N D x N D Level - Second
Bathroom: N D x N D Level - Second
Local Schools
School District: Ravenna City
Estimate Your Payment
Estimated Payment
$ 2,164.37 per month $1,715.52 Principal & Interest $351.17 Property Tax $97.68 Homeowner's InsuranceChange Payment Information
Print This Listingx
Select a format below, new window will open and will prompt you to print.





1009 Brittingham Drive | MLS# 5204613
This single family home located at 1009 Brittingham Drive, Ravenna, OH 44266 is currently listed for sale with an asking price of $334,900. This property was built in 2000 and has 4 bedrooms and 2 full and 1 partial baths with 2154 sq. ft. Brittingham Drive is located in the Annevar Estates #2 subdivision within the Ravenna City school district. Search Annevar Estates #2 real estate on www.kaszycarealestate.com today.