
A Cutler Real Estate Homefinder account is required to view this listing.
Listed By
Agency Name: RE/MAX Trends Realty
Agency Contact: ledasellshomes@gmail.com, 440-384-4446
Shown By
Agent Name: Kaszyca Real Estate
Agent Phone: (330) 353-5206
Agency Title: Cutler Real Estate

TOUR THIS HOME
Choose a date and time to see 1009 Pardee Avenue, Akron, OH 44306.
I will get in touch with you shortly.

Property Description
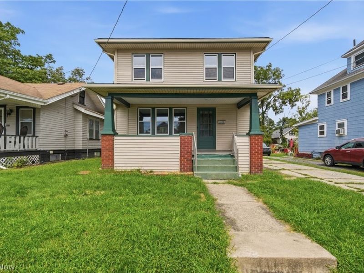
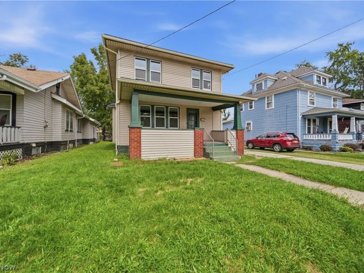
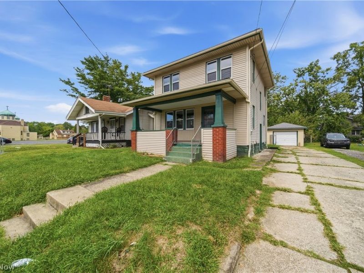
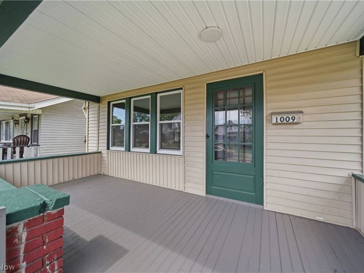
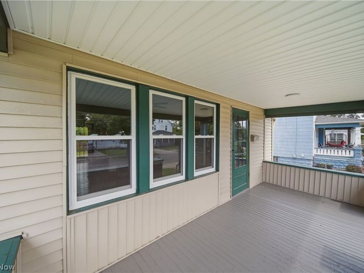
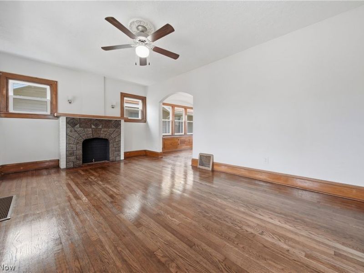
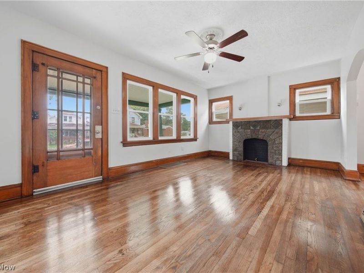
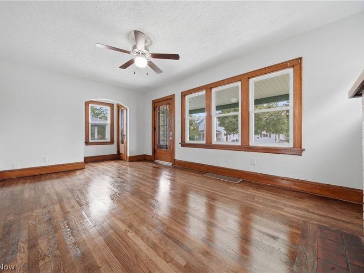
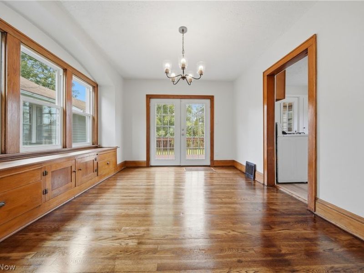
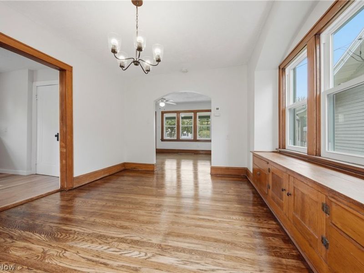
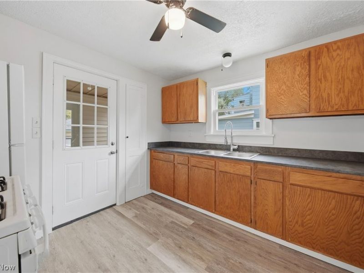
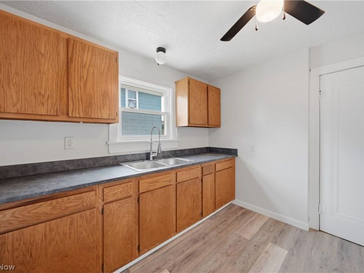
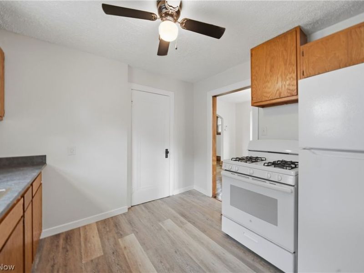
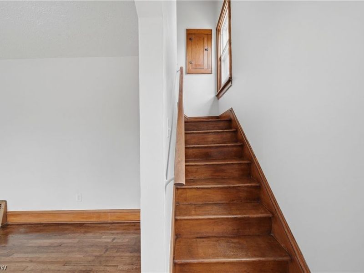
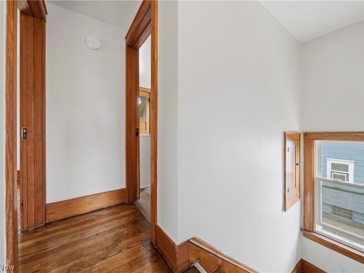
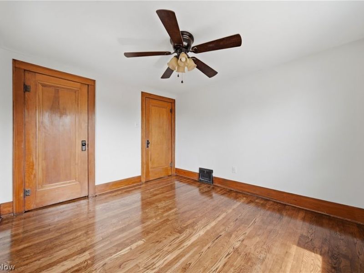
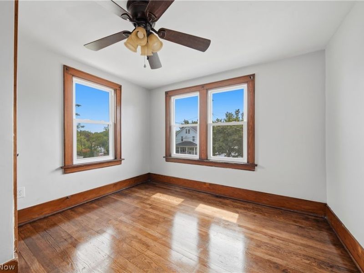
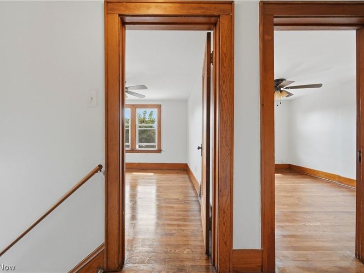
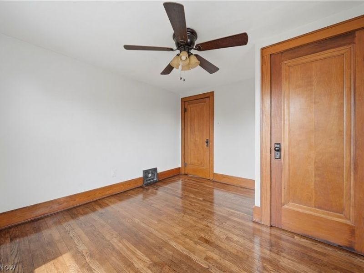
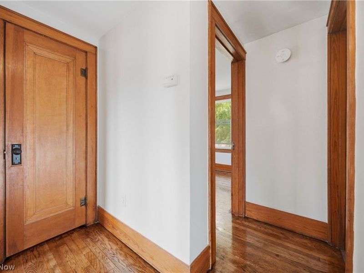
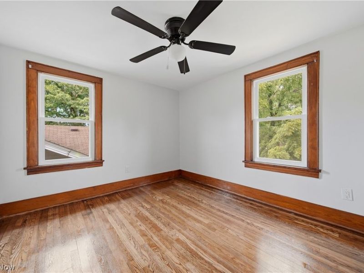
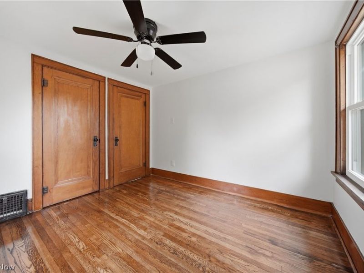
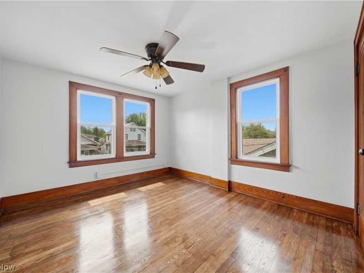
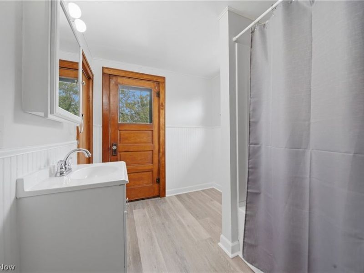
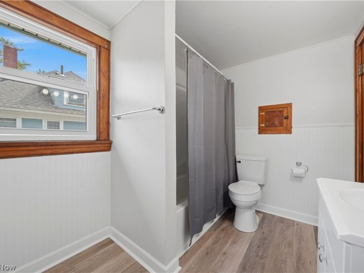
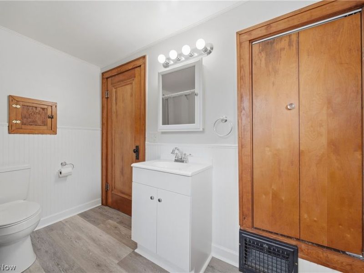
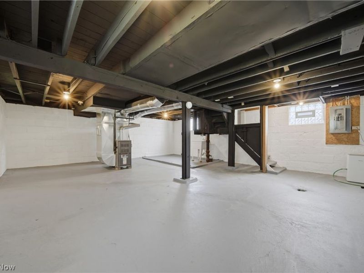
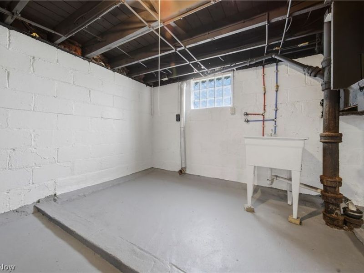
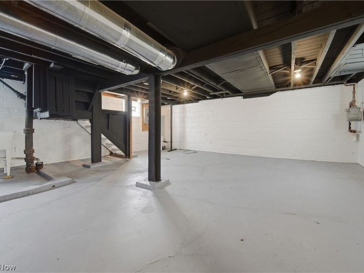
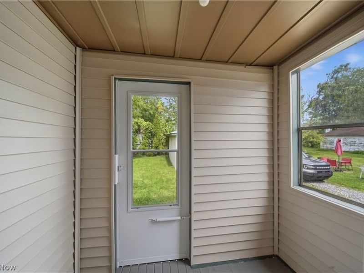
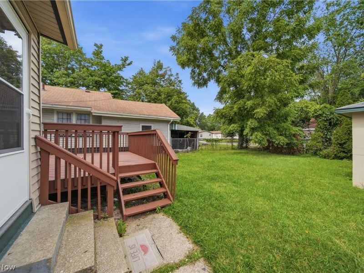
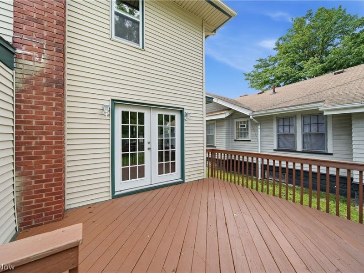
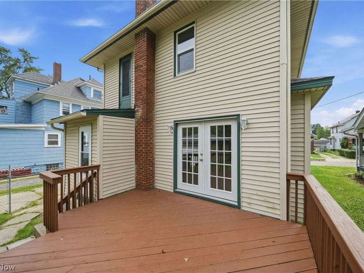
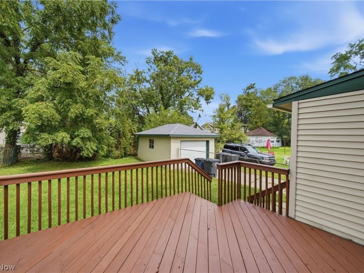
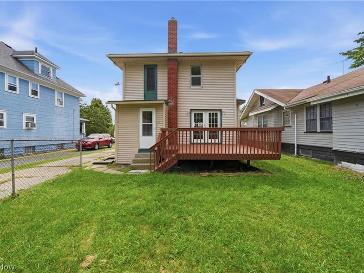
This stunning, fully renovated home blends the charm and character of a century property with the reliability of modern updates. A large covered front porch welcomes you and offers the perfect spot to enjoy crisp Fall evenings. Step inside to a bright, spacious living room filled with natural light from new vinyl windows. The refinished original hardwood floors add warmth throughout, complemented by updated lighting for a fresh, modern feel. The living room fireplace is ready to be finished with gas logs for cozy nights. The generous dining room is ideal for gatherings and features a beautiful built-in window seat with storage. French doors lead to an expansive deck-an exceptional outdoor entertaining space overlooking the fully fenced backyard and one-car garage. The kitchen offers ample cabinet space along with a newer range and refrigerator. A small side porch provides additional storage during colder months. Upstairs, you'll find three large bedrooms with original hardwood floors, deep closets, and ceiling fans. The fully renovated bathroom is bright and spacious, finished with new luxury vinyl plank flooring. The large basement has been freshly painted and includes a new furnace and ductwork, making it an excellent space for storage and laundry.
Property Features
Property Type: Residential - Single Family
Basement: Yes
Basement: Full, Unfinished
Cooling: Ceiling Fan(s)
Fireplaces: 1
Garage: 1
Heating: Forced Air, Fireplace(s), Gas
Home Style: Colonial
Lot Size: 0.11 Acres
Roof Type: Asphalt, Fiberglass
Stories: 2.0
Taxes: $1,164 / year
Year Built: 1928
Amenities
Built-in Features
Ceiling Fan(s)
Natural Woodwork
Feature Descriptions
Appliances: Range, Refrigerator
Exterior: Vinyl Siding
Fencing: Back Yard
Fireplace: Living Room, Gas
Laundry: In Basement
Parcel#: 6705784
Parking: Driveway, Garage
Patio/Porch: Rear Porch, Covered, Deck, Porch
Sewer: Public Sewer
View: City
Water: Public
Room Sizes
Bedroom: 11 x 10 Level - Second
Bathroom: 10 x 7 Level - Second
Dining Room: 13 x 10 Level - First
Bedroom: 12 x 10 Level - Second
Bedroom: 11 x 10 Level - Second
Living Room: 18 x 12 Level - First
Kitchen: 10 x 9 Level - First
Local Schools
School District: Akron City
Estimate Your Payment
Estimated Payment
$ 866.50 per month $731.61 Principal & Interest $97.00 Property Tax $37.89 Homeowner's InsuranceChange Payment Information
Print This Listingx
Select a format below, new window will open and will prompt you to print.





1009 Pardee Avenue | MLS# 5242901
This single family home located at 1009 Pardee Avenue, Akron, OH 44306 is currently listed for sale with an asking price of $129,900. This property was built in 1928 and has 3 bedrooms and 1 full baths with 1144 sq. ft. Pardee Avenue is located in the Roselawn subdivision within the Akron City school district. Search Roselawn real estate on www.kaszycarealestate.com today.