
Listed By
Agency Name: Kaufman Realty & Auction, LLC.
Agency Contact: cliff@kaufmanrealty.com, 330-464-5155
Shown By
Agent Name: Kaszyca Real Estate
Agent Phone: (330) 353-5206
Agency Title: Cutler Real Estate

TOUR THIS HOME
Choose a date and time to see 1014 Beech Avenue, Millersburg, OH 44654.
I will get in touch with you shortly.

Property Description
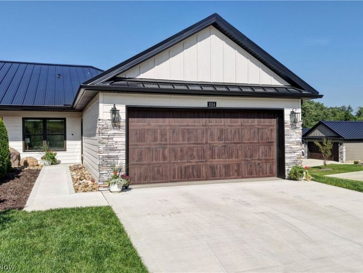
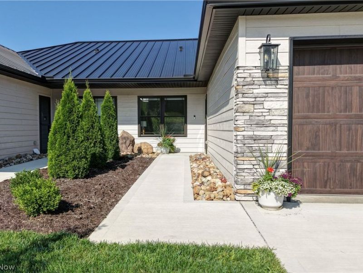
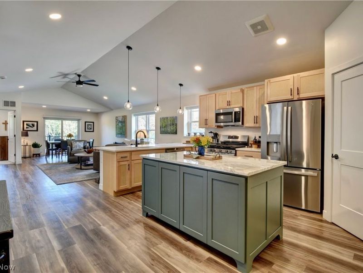
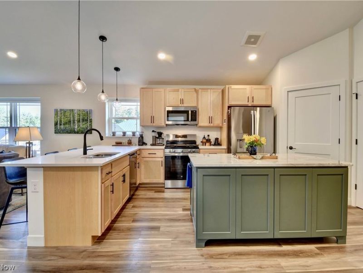
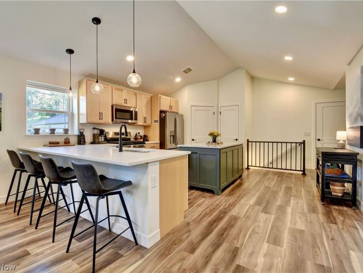
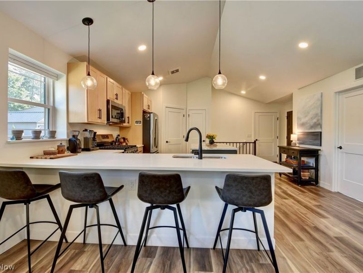
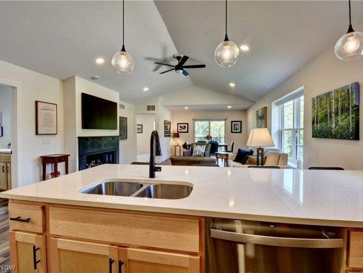
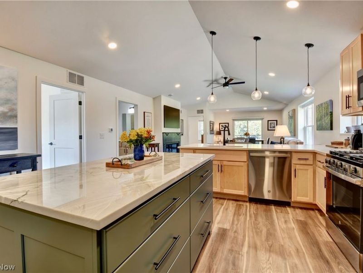
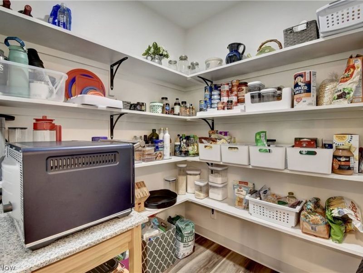
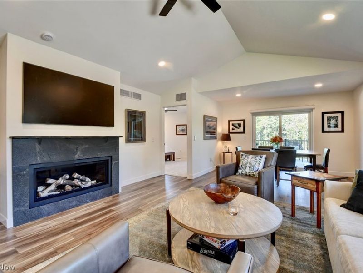
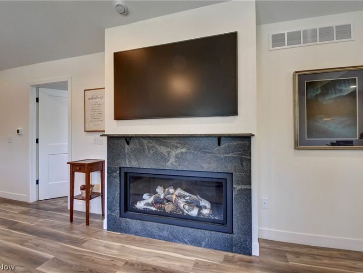
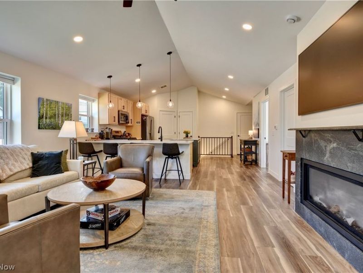
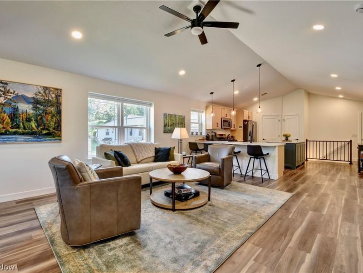
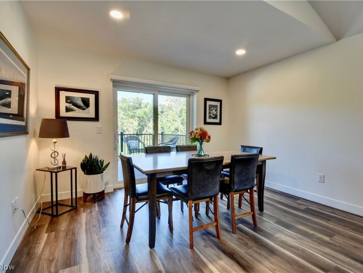
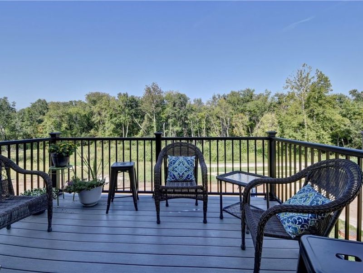
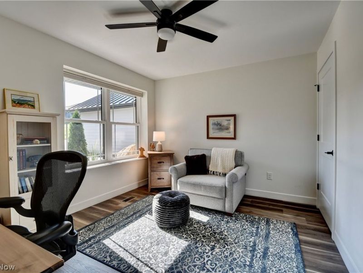
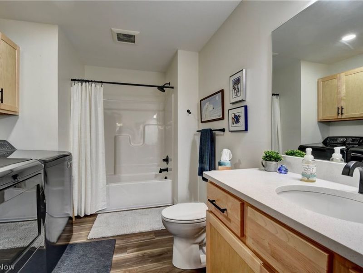
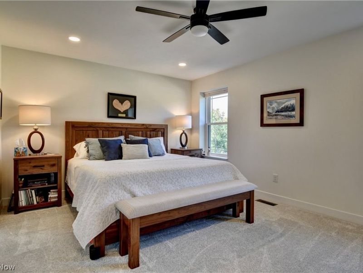
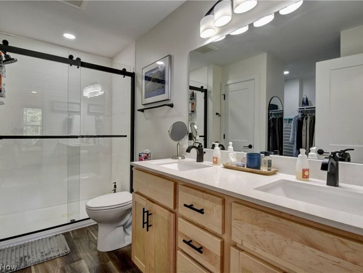
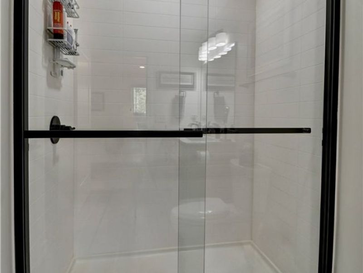
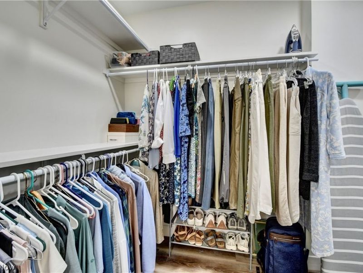
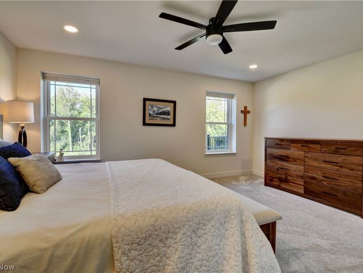
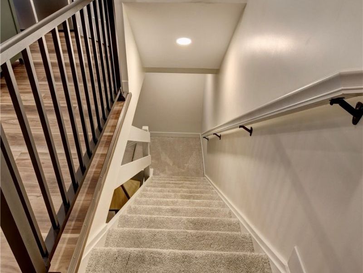
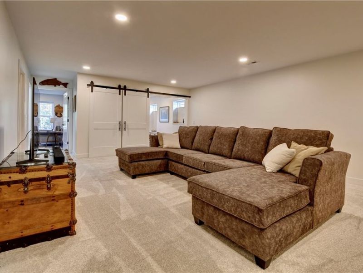
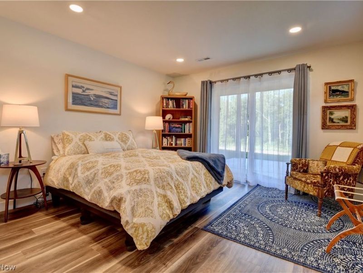
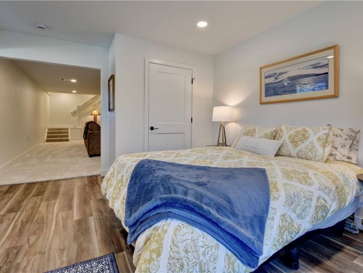
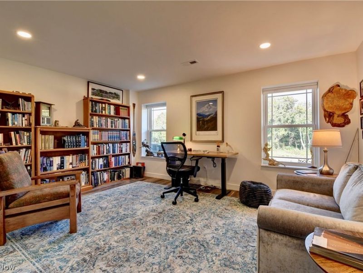
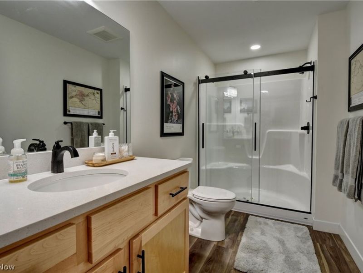
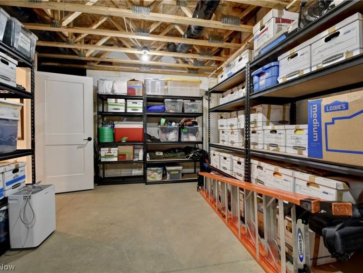
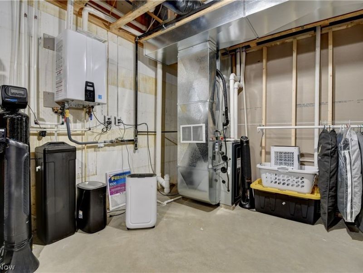
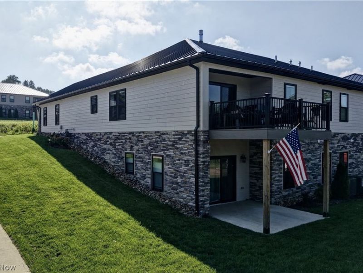
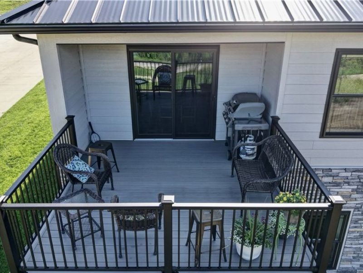
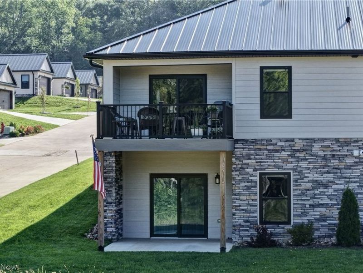
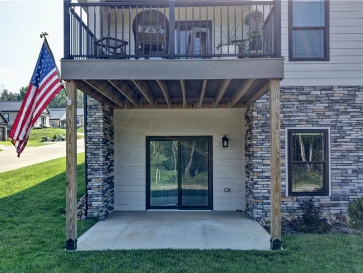
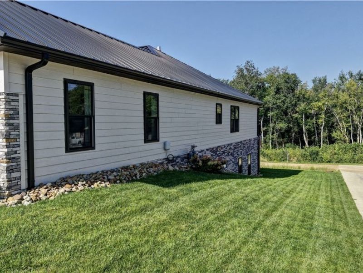
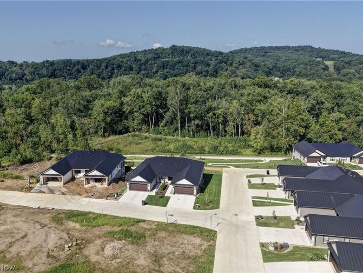
Quality, spacious comfort, and an incredible setting come together in this exceptional condo, newly constructed in 2025! From the moment you walk through the door, you'll appreciate the thoughtful design, upgrades, and meticulous attention to detail throughout. The open-concept main level offers an effortless flow between the kitchen, dining, and living spaces. The kitchen features a custom, upgraded island by Alpine Cabinets and a spacious walk-in pantry. The living area is anchored by a beautiful Mendota fireplace from Erb's with a honed granite surround, creating an inviting atmosphere. The main level also features a guest bedroom, full bath/laundry room, and beautiful main suite. The spacious main bedroom includes its own bathroom with a double vanity and walk-in shower, along with a generous walk-in closet. The finished walkout basement includes a spacious recreation/TV area, two additional bedrooms, and a full bathroom. These versatile rooms can easily serve as guest bedrooms, home offices, hobby spaces, or whatever best fits your lifestyle. One of the home's most remarkable features is its exceptional setting. Located at the end of the road, the back deck overlooks the Rails-to-Trails walking trail and surrounding natural landscape, offering peaceful views of nature and wildlife. A path leads from the property to the trail, making it easy to enjoy the outdoors right from your doorstep. This combination of privacy, scenery, and trail accessibility is truly special. This standout property offers quality, beautiful surroundings and a lifestyle that's hard to beat. Simply move in and enjoy a home where every detail has already been thoughtfully considered.
Property Features
Property Type: Residential - Condominium
Basement: Yes
Basement: Partially Finished, Walk-Up Access, Walk-Out Access
Cooling: Central Air
Days on Market: 58
Fireplaces: 1
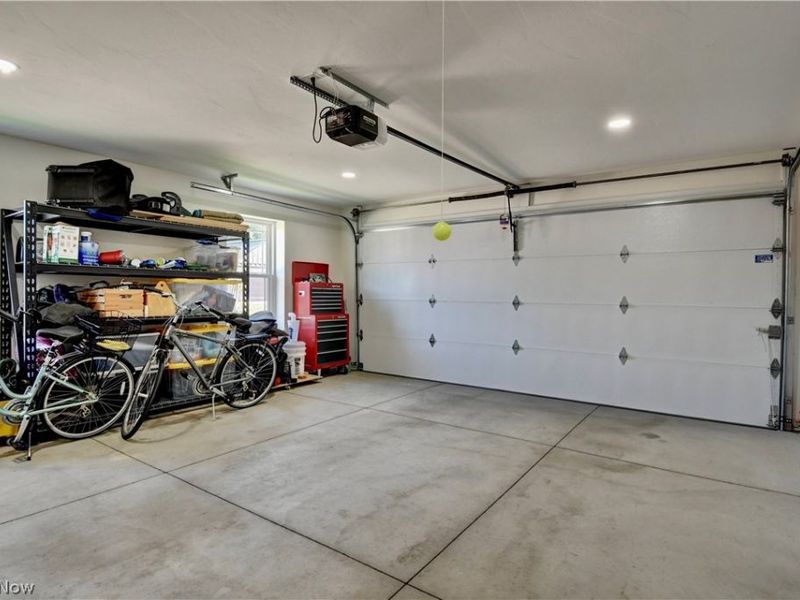
Garage: 2 car attached
Heating: Forced Air, Gas
Home Style: Multiplex
Lot Size: 0.04 Acres
Roof Type: Metal
Stories: 1.0
Taxes: $12 / year
Year Built: 2025
Feature Descriptions
Exterior: ICFs (Insulated Concrete Forms), Stone, Vinyl Siding
Laundry: Main Level
Parcel#: 07-01668.055
Parking: Attached, Driveway, Garage
Patio/Porch: Deck, Patio
Pets Allowed: Call, Size Limit
Sewer: Public Sewer
Water: Public
Room Sizes
Kitchen: 15 x 16 Level - First
Bedroom: 10 x 12 Level - First
Dining Room: 8 x 12 Level - First
Living Room: 16 x 16 Level - First
Utility Room: N D x N D Level - Basement
Bathroom: 5 x 11 Level - Basement
Bedroom: 13 x 15 Level - Basement
Bedroom: 12 x 12 Level - Basement
Recreation: 16 x 25 Level - Basement
Primary Bathroom: 5 x 11 Level - First
Primary Bedroom: 11 x 16 Level - First
Bathroom: 8 x 12 Level - First
Local Schools
School District: West Holmes Local
Estimate Your Payment
Estimated Payment
$ 1,985.47 per month $1,886.76 Principal & Interest $1.00 Property Tax $97.71 Homeowner's InsuranceChange Payment Information
Print This Listingx
Select a format below, new window will open and will prompt you to print.





1014 Beech Avenue | MLS# 5238567
This condo located at 1014 Beech Avenue, Millersburg, OH 44654 is currently listed for sale with an asking price of $335,000. This property was built in 2025 and has 4 bedrooms and 3 full baths with 2800 sq. ft. Beech Avenue is located in the Trails Edge Estates subdivision within the West Holmes Local school district. Search Trails Edge Estates real estate on www.kaszycarealestate.com today.