
A Cutler Real Estate Homefinder account is required to view this listing.

Listed By
Agency Name: Howard Hanna
Agency Contact: ashleycsorba@howardhanna.com, 330-322-7985
Shown By
Agent Name: Kaszyca Real Estate
Agent Phone: (330) 353-5206
Agency Title: Cutler Real Estate

TOUR THIS HOME
Choose a date and time to see 10164 William Henry Drive, Streetsboro, OH 44241.
I will get in touch with you shortly.

Property Description
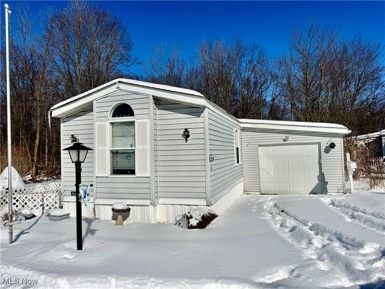
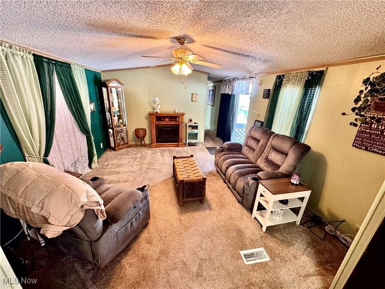
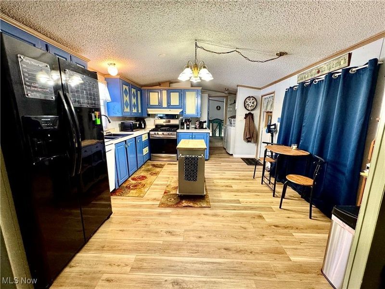
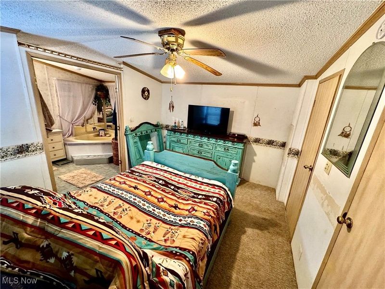

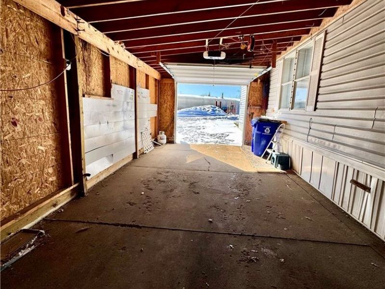
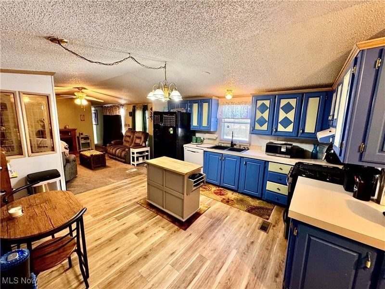
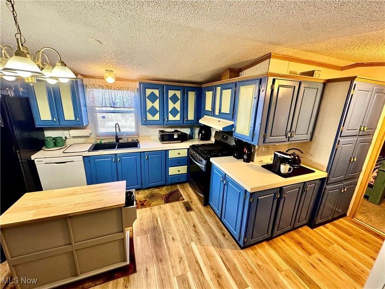
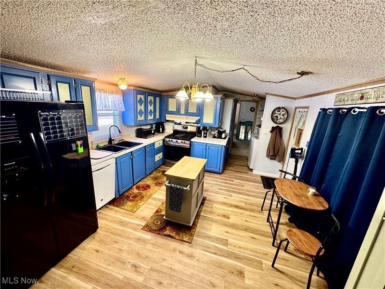
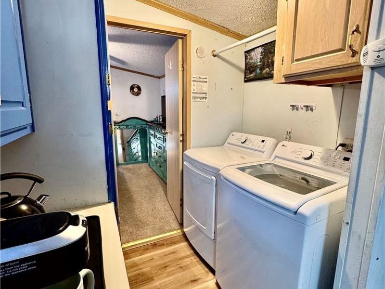
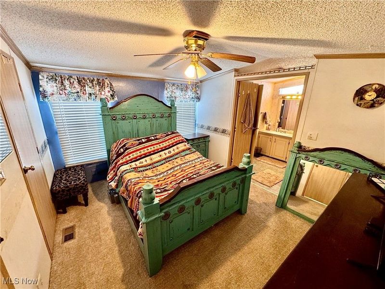
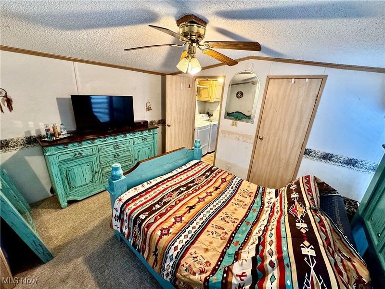
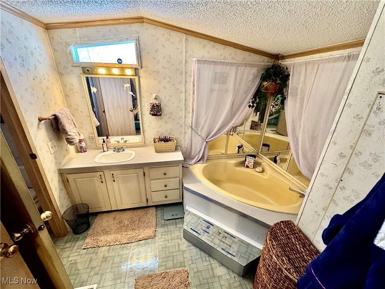
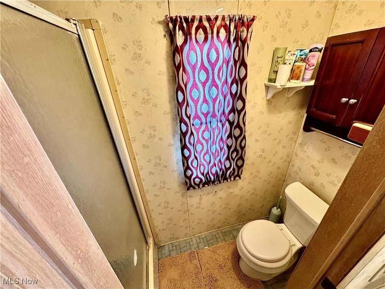
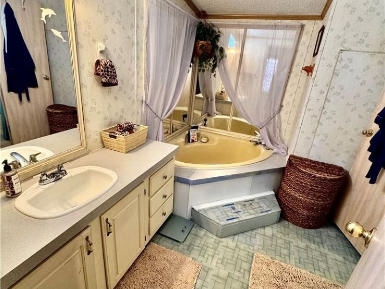
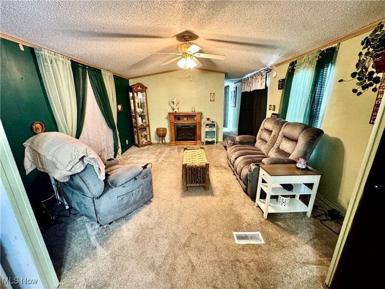
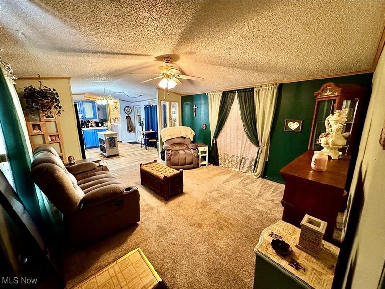
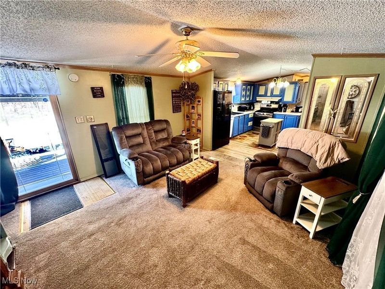
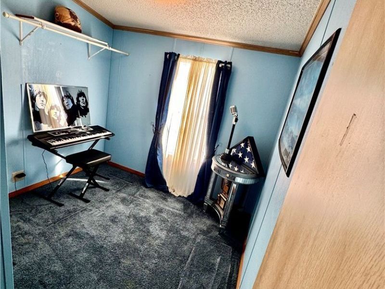
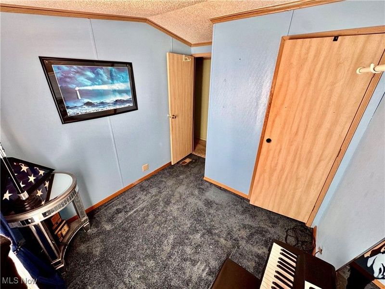
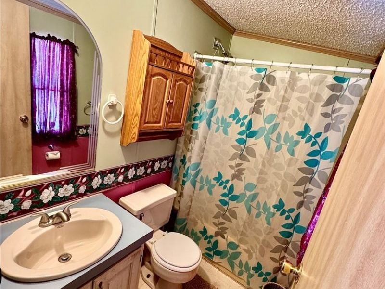
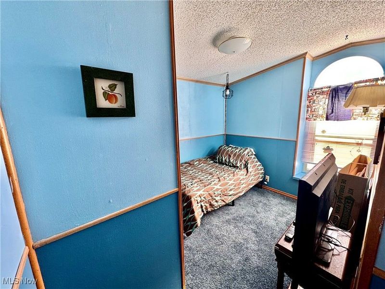
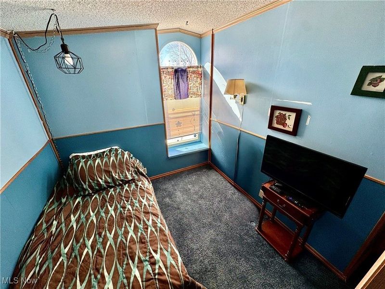
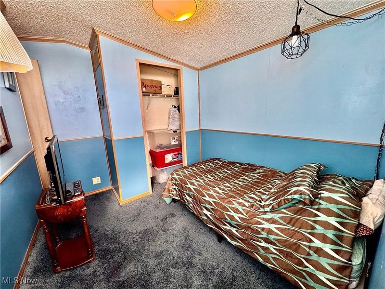
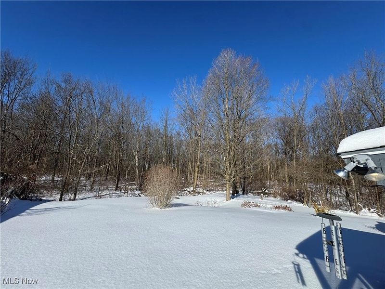
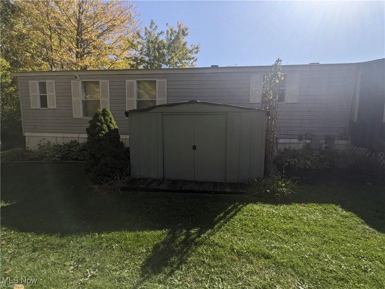

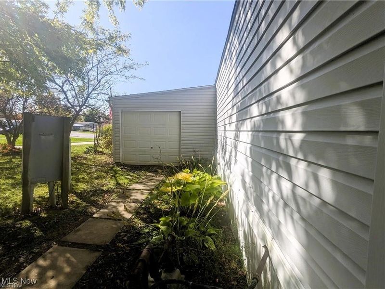
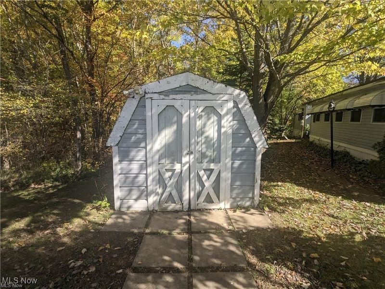
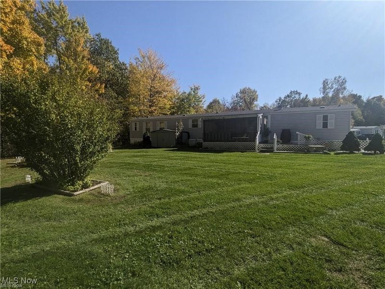
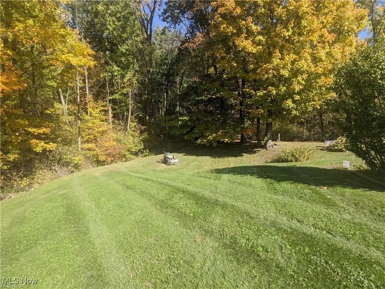
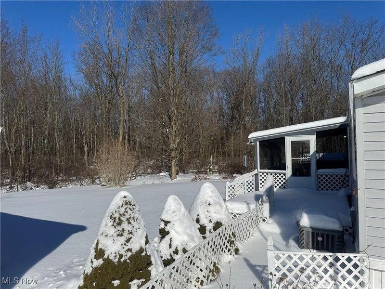
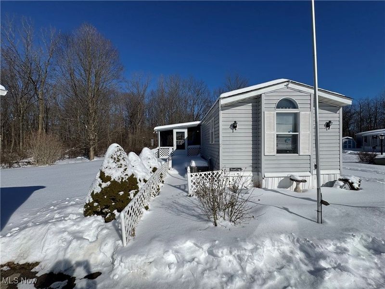
Welcome to this charming 3-bedroom, 2-bath home tucked away in the peaceful Camelot Village community. This property offers both privacy and a spacious yard featuring a creek and wooded lot lines. The single car garage includes a new garage door and opener, plus provides convenient all-weather coverage with the front door located inside. A second garage door at the back leads directly to a lawn tool storage shed for added convenience. Step inside to find the eat-in kitchen with ample counter and cabinet space. To the right, you'll discover the laundry area and the owner's suite, complete with a 6x5 walk-in closet and a private bath featuring a shower and relaxing jetted tub. Off the living room, enjoy the 13x10 screened-in porch perfect for peacefully unwinding on warm evenings, free from bugs. Down the hall, two additional bedrooms and a full bath offer comfortable accommodations for family or guests. The yard is truly a standout feature, spend your weekends by the creek, relaxing around the firepit, or tending to the garden with the convenience of a second storage shed. Recent updates include a new roof (2024), and appliances and A/C (2023). Don't miss the chance to make this lovely property your home, call your favorite realtor today!
Property Features
Property Type: Residential - Single Family
Cooling: Central Air, Ceiling Fan(s)
Days on Market: 181
Garage: 1 car attached
Heating: Forced Air, Gas
Home Style: Manufactured Home, Mobile Home, Ranch
Lot Size: 0.10 Acres
Roof Type: Asphalt, Fiberglass
Stories: 1.0
Taxes: $91 / year
Year Built: 1991
Feature Descriptions
Appliances: Dryer, Dishwasher, Microwave, Range, Refrigerator, Washer
Community Features: Common Grounds/Area, Park
Exterior: Vinyl Siding
HOA: Yes
HOA Fee: 630/ Monthly
Laundry: Main Level
Lot: Back Yard, Cul-De-Sac, Wooded
Parcel#: 35-016-00-00-002-000
Parking: Attached, Driveway, Garage
Sewer: Public Sewer
Water: Public
Room Sizes
Bathroom: 8 X 5 Level - First
Bedroom: 9 X 8 Level - First
Primary Bedroom: 13 X 11 Level - First
Bedroom: 9 X 8 Level - First
Primary Bathroom: 12 X 8 Level - First
Eat-in Kitchen: 19 X 12 Level - First
Living Room: 15 X 13 Level - First
Local Schools
School District: Streetsboro City
Estimate Your Payment
Estimated Payment
$ 291.92 per month $270.34 Principal & Interest $7.58 Property Tax $14.00 Homeowner's InsuranceChange Payment Information
Print This Listingx
Select a format below, new window will open and will prompt you to print.





10164 William Henry Drive | MLS# 5184849
This single family home located at 10164 William Henry Drive, Streetsboro, OH 44241 is currently listed for sale with an asking price of $48,000. This property was built in 1991 and has 3 bedrooms and 2 full baths with 1080 sq. ft. William Henry Drive is located in the Camelot Village subdivision within the Streetsboro City school district. Search Camelot Village real estate on www.kaszycarealestate.com today.