
Listed By
Agency Name: Streetlight Realty LLC
Agency Phone: (937) 884-1283
Shown By
Agent Name: Kaszyca Real Estate
Agent Phone: (330) 353-5206
Agency Title: Cutler Real Estate

TOUR THIS HOME
Choose a date and time to see 1019 Heathwood Drive, Englewood, OH 45322.
I will get in touch with you shortly.

Property Description
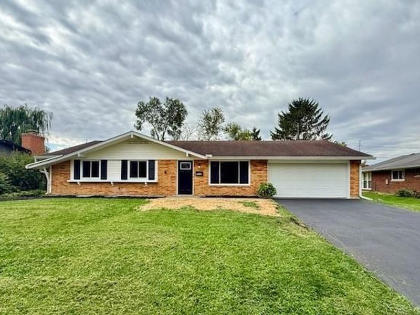
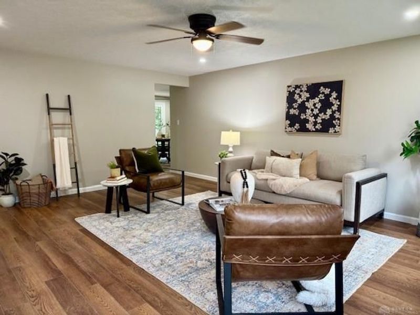
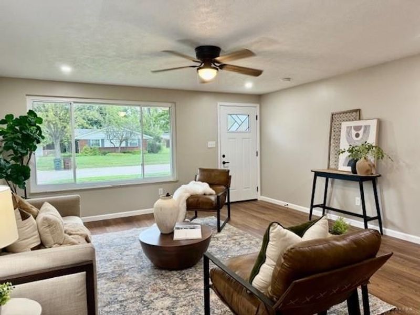
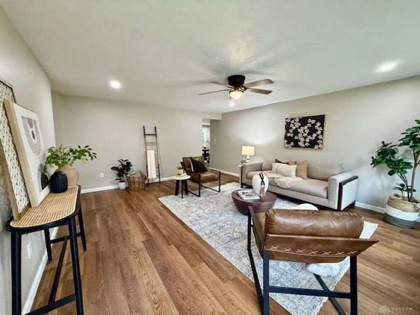
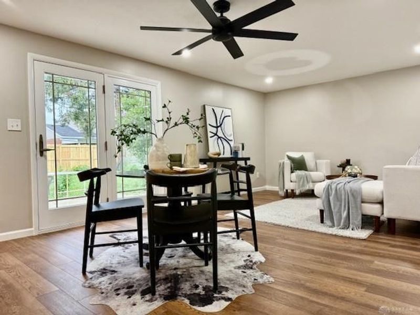
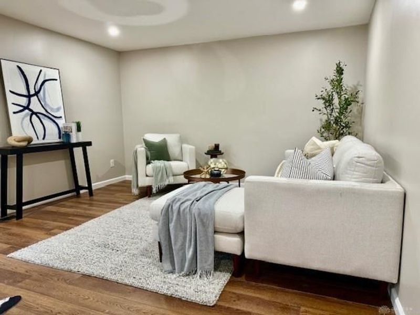
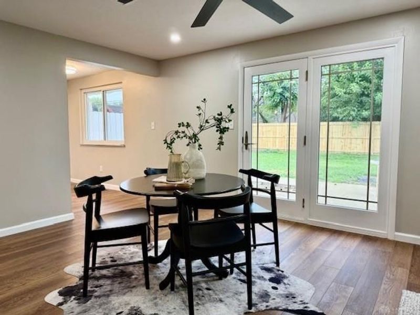
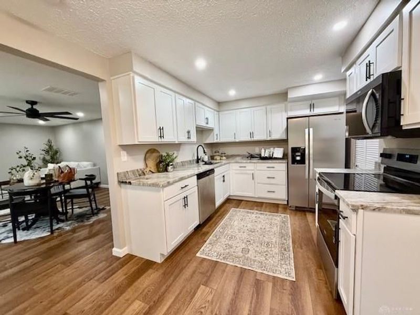
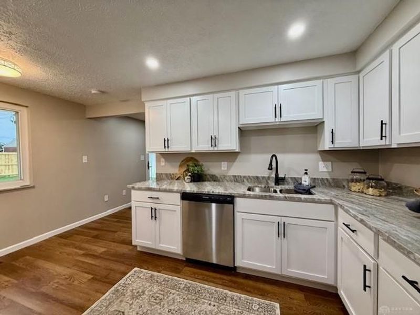
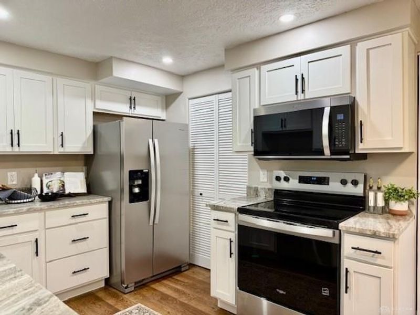
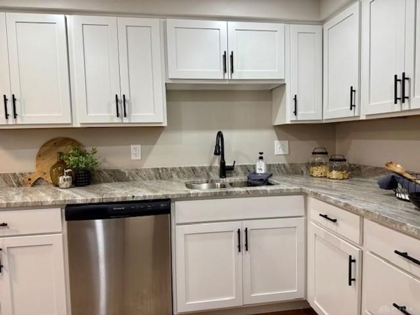
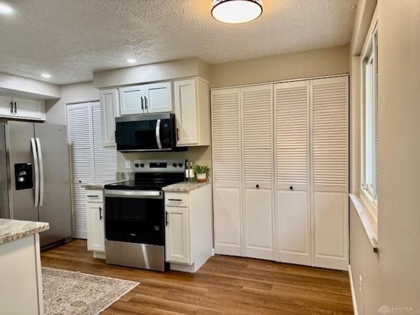
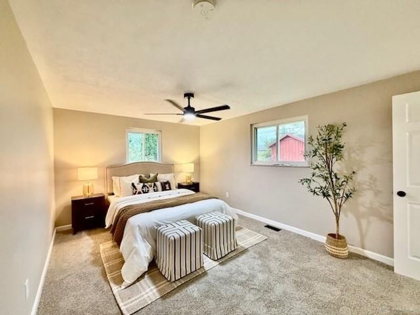
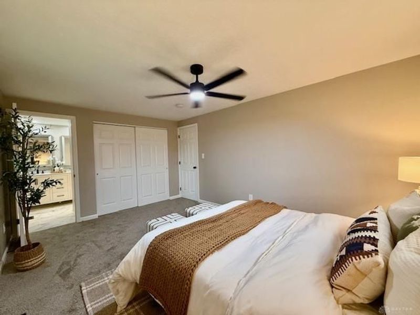
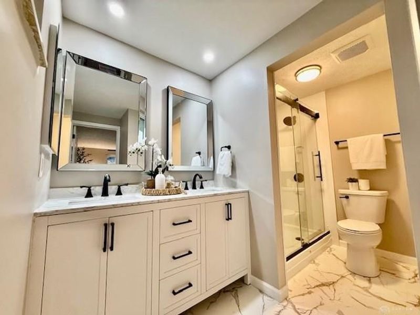
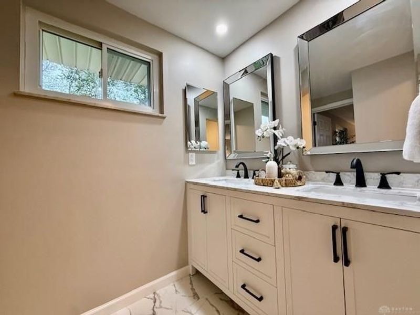
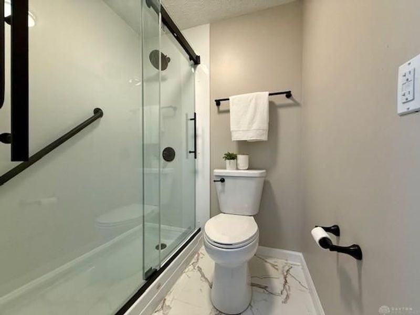
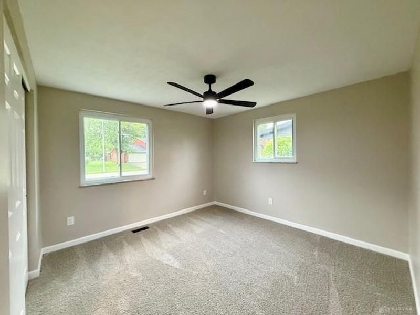
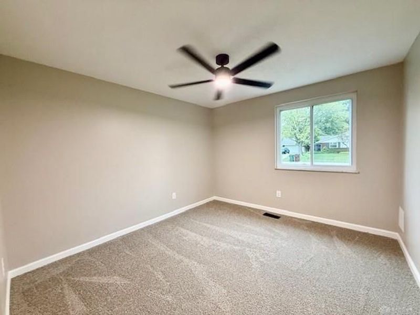
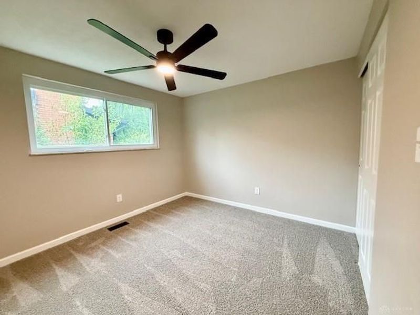
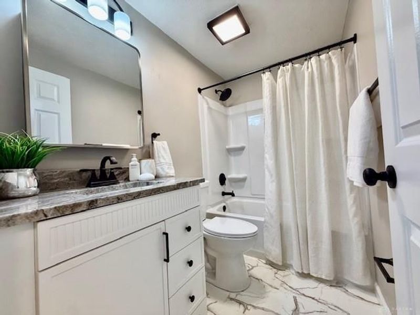
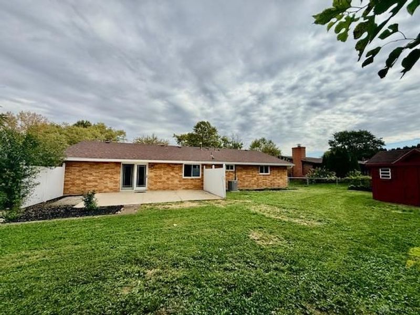
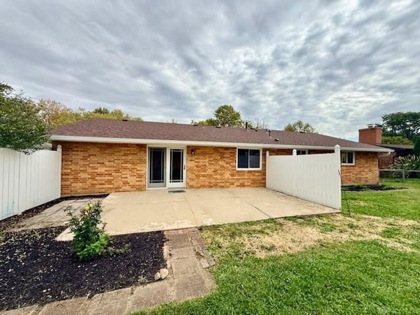
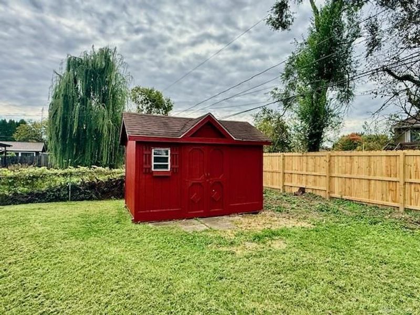
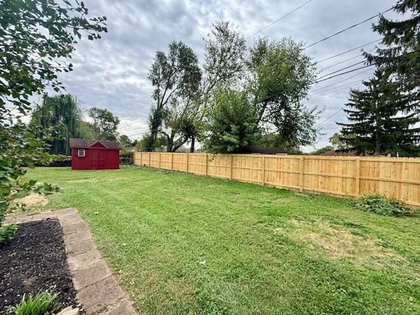
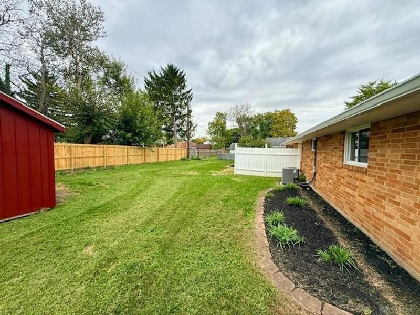
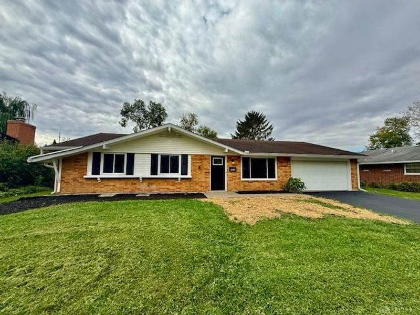
Welcome home to comfort, style, and effortless living in this spacious, beautifully updated 4-bedroom ranch in Englewood. Thoughtfully refreshed from top to bottom, this inviting home blends modern finishes with warm, welcoming spaces designed for everyday living and entertaining.Step inside to discover brand-new luxury vinyl plank flooring and carpet throughout, fresh lighting, stylish ceiling fans, and all-new interior and exterior doors. The home offers two distinct living areas, including a front living room and an additional family room, providing plenty of space to relax, gather, and entertain.The stunning, newly updated kitchen is sure to impress, featuring gorgeous granite countertops and brand-new stainless steel appliances. With four spacious bedrooms and two full bathrooms, there is room for everyone. The primary suite offers a private retreat, complete with a double-sink vanity and an oversized walk-in shower for a spa-inspired feel.Outdoor living is just as inviting, with French doors opening from the family room onto a large patio overlooking the fully fenced backyard. Whether you’re hosting friends, enjoying a quiet morning coffee, or unwinding at the end of the day, this private outdoor space is ready to be enjoyed. A storage shed adds extra convenience, while the sealed blacktop driveway, attached two-car garage, and brand-new concrete walkway leading to the front door complete the home’s impressive exterior.
Property Features
Property Type: Residential - Single Family
Cooling: Central
Days on Market: 13
Fenced: Yes
Garage: 2 car attached
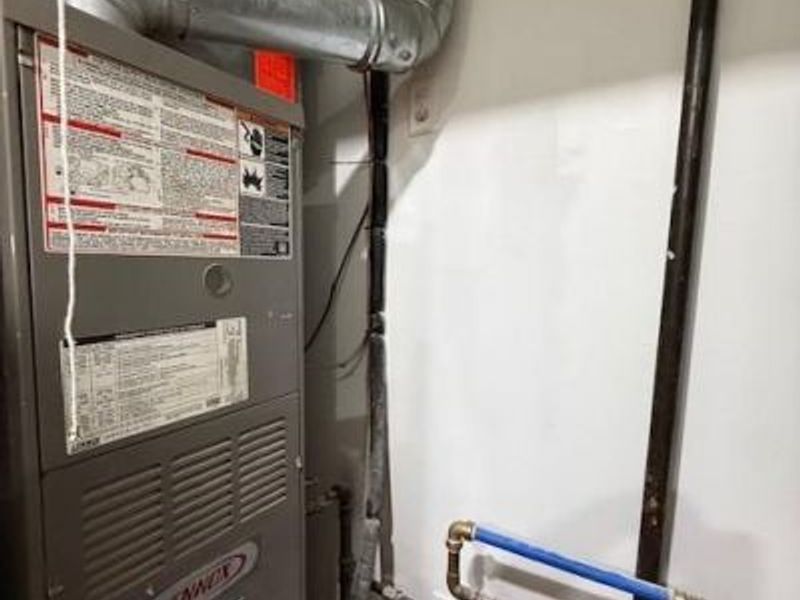
Heating: Forced Air
Lot Size: 0.22 Acres
Stories: 1.0
Taxes: $2,900
Year Built: 1965
Feature Descriptions
Appliance Features: Dishwasher, Microwave, Range, Refrigerator
Basement Features: Slab
Exterior: Brick, Frame, Shingle, Vinyl, Wood
Garage Features: 2 Car, Attached, Opener
Lot Dimensions: 86 x 122
Outside Features: Fence, Patio, Storage Shed
Utilities: Natural Gas, Public Water
Room Sizes
Kitchen: 10 X 9 Level - Main
Living Room: 18 X 16 Level - Main
Family Room: 22 X 13 Level - Main
Primary Bedroom: 16 X 11 Level - Main
Bedroom: 13 X 11 Level - Main
Bedroom: 11 X 10 Level - Main
Bedroom: 10 X 10 Level - Main
Breakfast Room: 9 X 5 Level - Main
Entry Room: 4 X 4 Level - Main
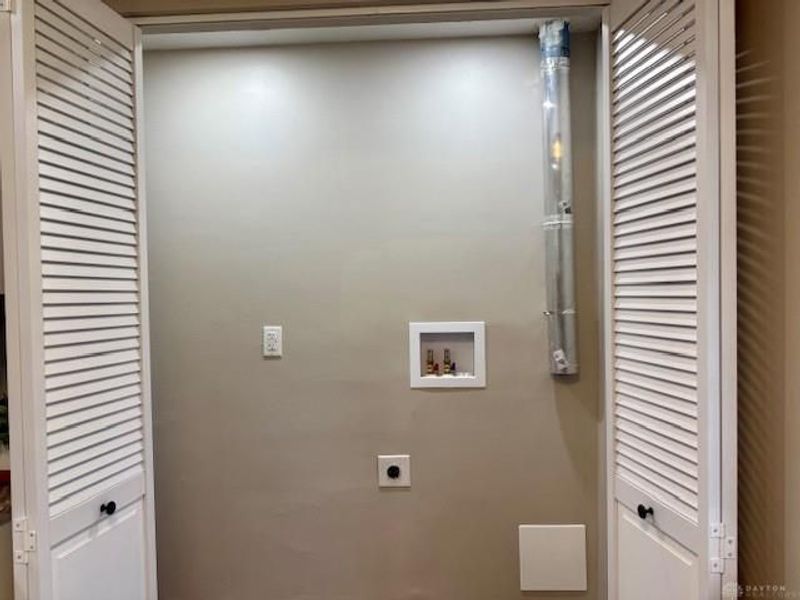
Laundry: 7 X 3 Level - Main
Local Schools
School District: Northmont
Estimate Your Payment
Estimated Payment
$ 1,841.09 per month $1,520.67 Principal & Interest $241.67 Property Tax $78.75 Homeowner's InsuranceChange Payment Information
Print This Listingx
Select a format below, new window will open and will prompt you to print.





1019 Heathwood Drive | MLS# 970851
This single family home located at 1019 Heathwood Drive, Englewood, OH 45322 is currently listed for sale with an asking price of $270,000. This property was built in 1965 and has 4 bedrooms and 2 full baths with 1617 sq. ft. Heathwood Drive is located in the Englewood Hills subdivision within the Northmont school district. Search Englewood Hills real estate on www.kaszycarealestate.com today.