
Listed By
Agency Name: Century 21 Bolte Real Estate - Catawba
Shown By
Agent Name: Kaszyca Real Estate
Agent Phone: (330) 353-5206
Agency Title: Cutler Real Estate

TOUR THIS HOME
Choose a date and time to see 102 Fairview Lane, Kelleys Island, OH 43438.
I will get in touch with you shortly.

Property Description
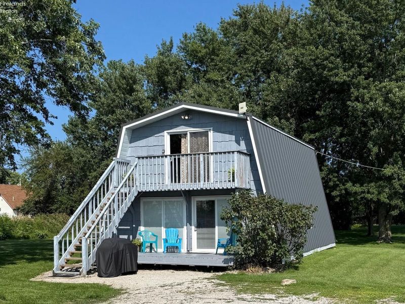
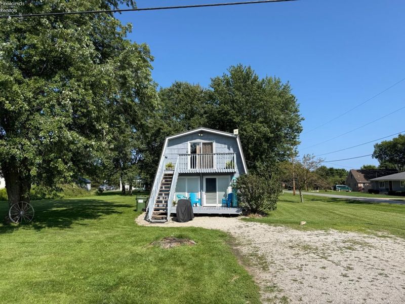
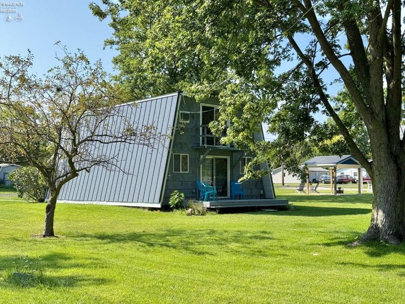
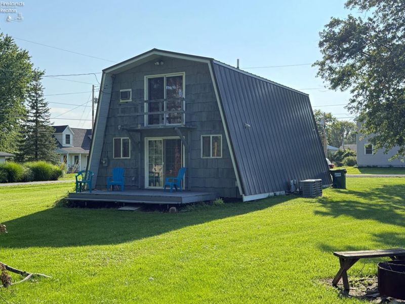
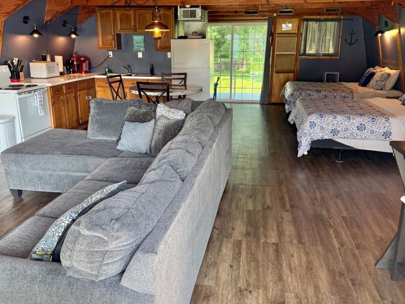
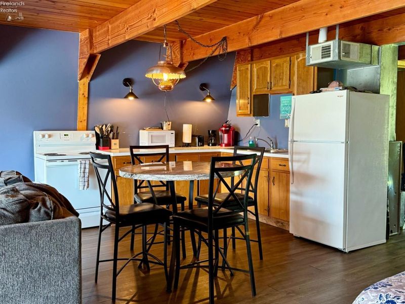
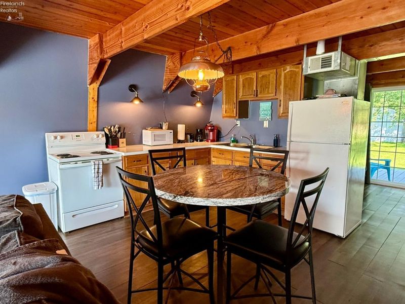
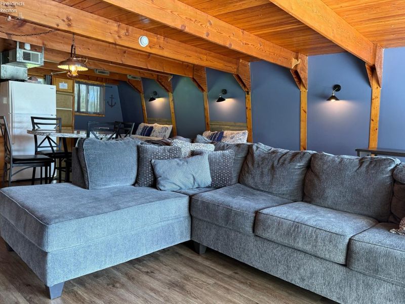
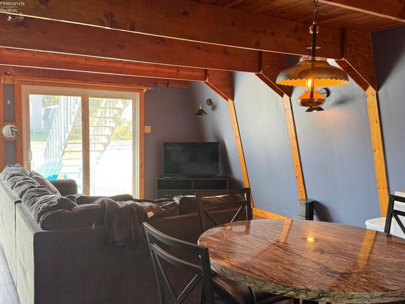
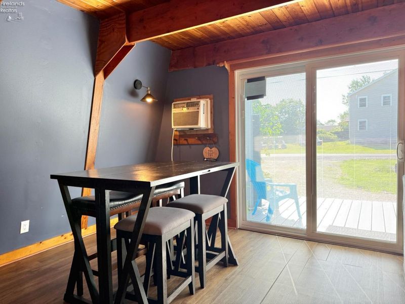
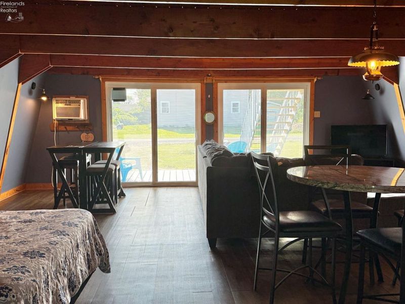
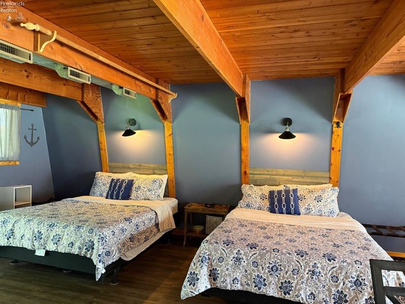
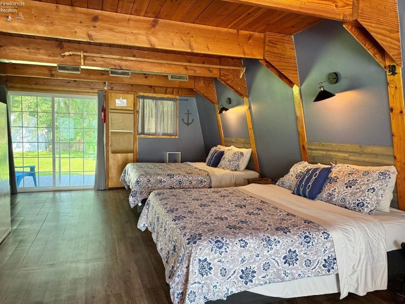
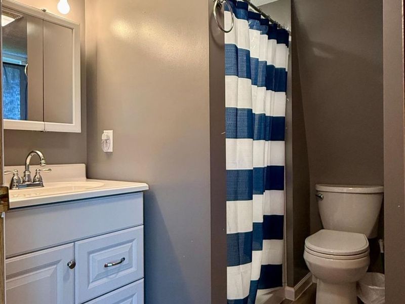
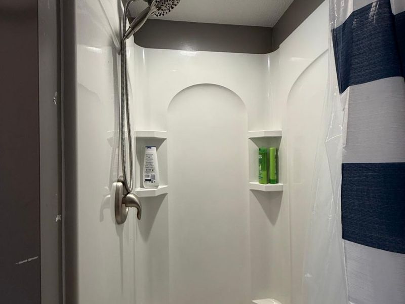
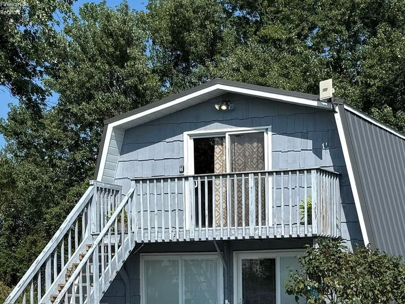
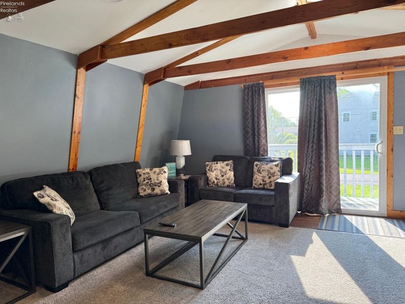
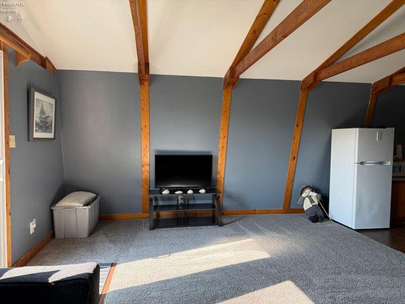
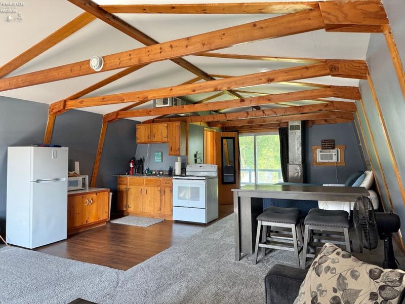
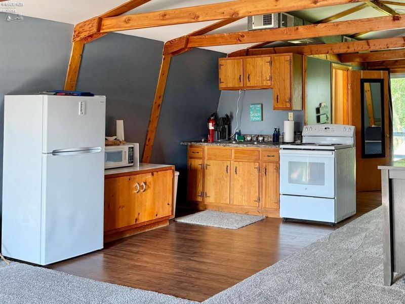
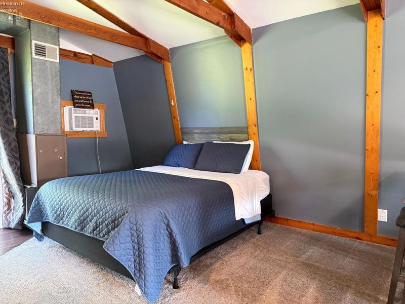
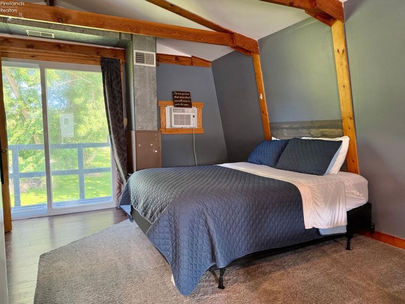
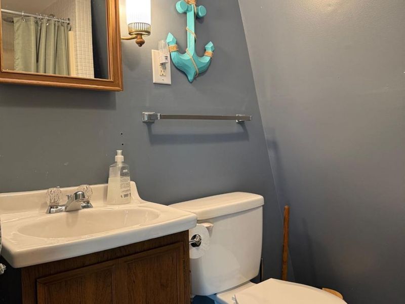
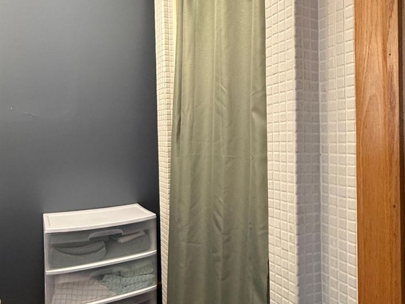
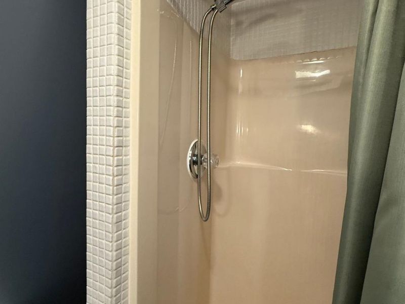
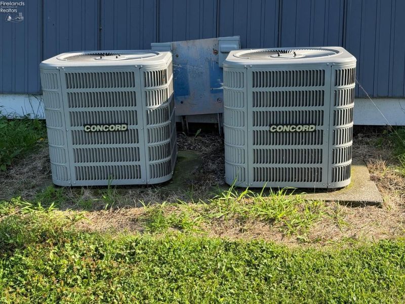
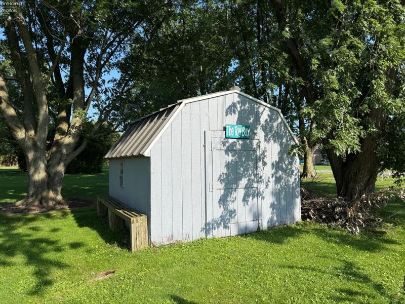
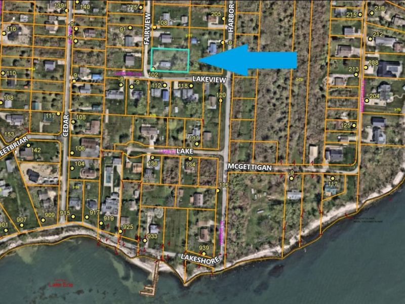
KELLEYS ISLAND chalet style getaway offering a flexible two level open concept design. Each level features a spacious living area incorporating the kitchen, dining, living and sleeping spaces, along with a private enclosed full bath and its own heating and central air. Two central A/C units and a metal roof were installed approximately two years ago. Exposed wood beams add to the chalet character, while front and rear decks, an outdoor fire pit, city water, and a 12' x 12' storage shed with concrete floor add to the property's appeal. Convenient access to island attractions. Due to the open design, room measurements represent approximate areas within the larger living spaces rather than individually enclosed rooms. A versatile Kelleys Island property for personal use, guests, or potential vacation rental use.
Property Features
Property Type: Residential - Single Family
Cooling: Central, Wall Unit
Days on Market: 9
Heating: Electric
Home Style: 1 1/2 Story,2 Story
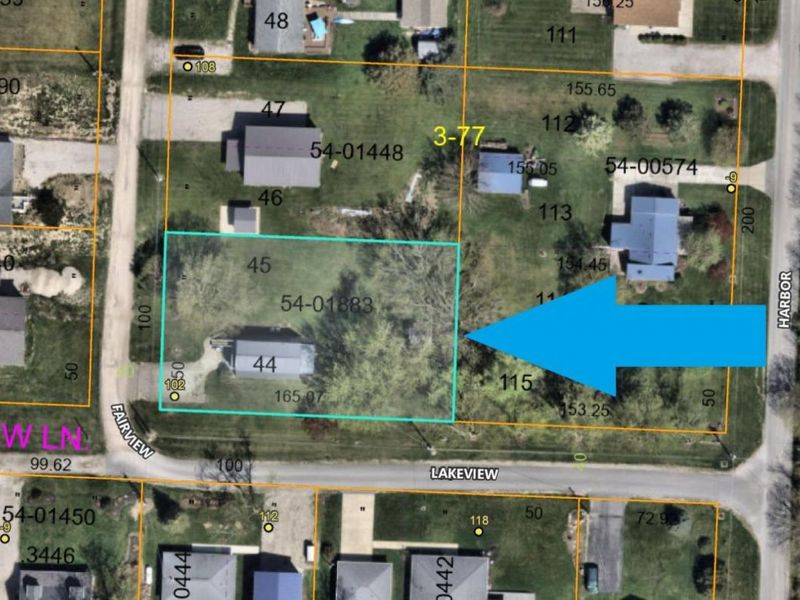
Lot Size: 0.38 Acres
Roof Type: Metal
Stories: 1.5
Year Built: 1974
Feature Descriptions
Exterior: Cedar, Steel
Features: Range, Refrigerator, Shed/Storage
HOA Fee: 0.00
Lot Dimensions: 100 x 165
Parking Notes: Off Street
Sewer: Leach, Septic Tank
Water: Public
Room Sizes
Primary: 18x11 Level - Main
Bedroom 2: 10x9 Level - 2nd Floor
Kitchen: 10x11 Level - Main
Living Room: 14x23 Level - Main
Bonus Room: 32x18 Level - 2nd Floor
Local Schools
School District: Kelleys Island
Estimate Your Payment
Estimated Payment
$ 1,889.54 per month $1,787.75 Principal & Interest $0.00 Property Tax (data not provided by mls) $101.79 Homeowner's InsuranceChange Payment Information
Print This Listingx
Select a format below, new window will open and will prompt you to print.





102 Fairview Lane | MLS# 20263353
This single family home located at 102 Fairview Lane, Kelleys Island, OH 43438 is currently listed for sale with an asking price of $349,000. This property was built in 1974 and has 2 bedrooms and 2 full baths with 1312 sq. ft. Fairview Lane is located within the Kelleys Island school district. Search Kelleys Island real estate on www.kaszycarealestate.com today.