
Listed By
Agency Name: M R Real Estate
Agency Phone: (937) 865-5211
Shown By
Agent Name: Kaszyca Real Estate
Agent Phone: (330) 353-5206
Agency Title: Cutler Real Estate

TOUR THIS HOME
Choose a date and time to see 1020 S Elm Street, West Carrollton, OH 45449.
I will get in touch with you shortly.

Property Description
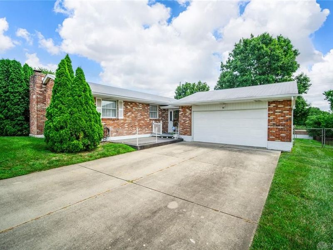
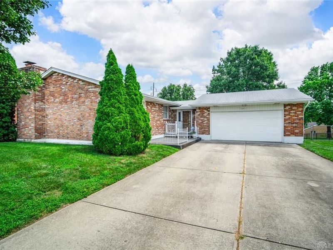
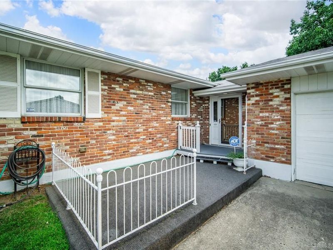
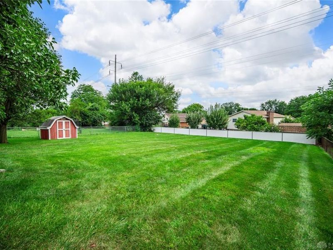
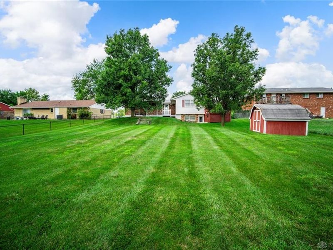
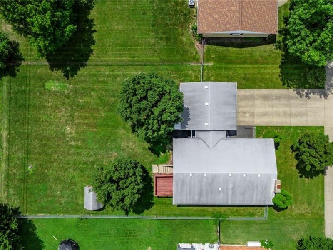
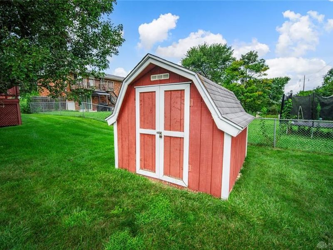
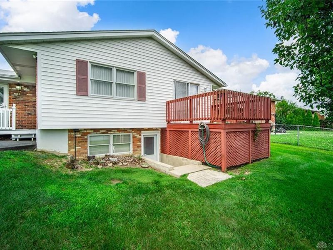
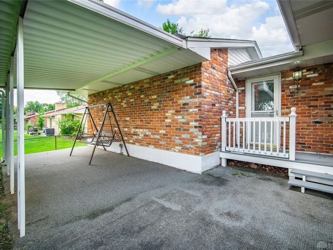
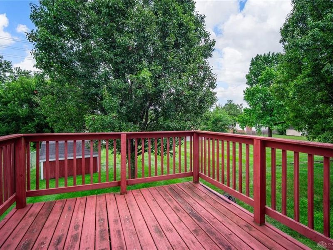
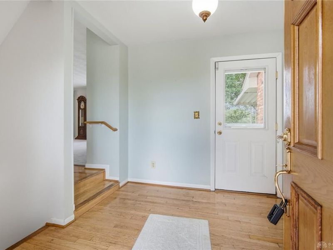
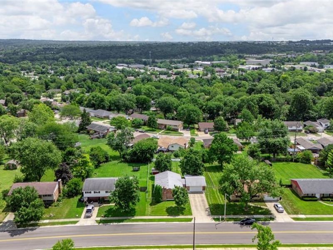
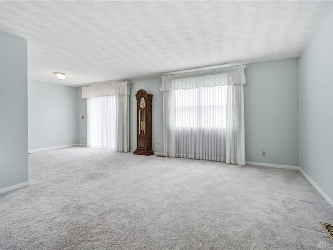
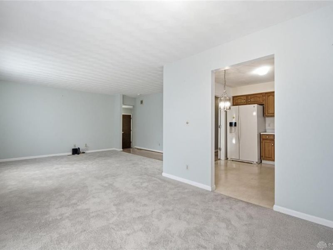
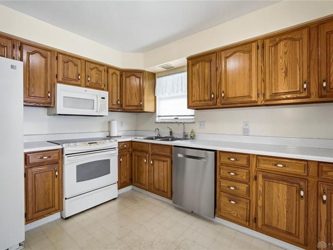
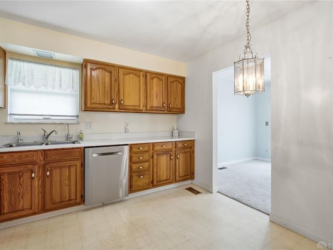
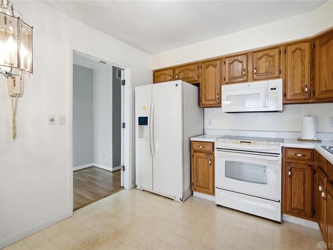
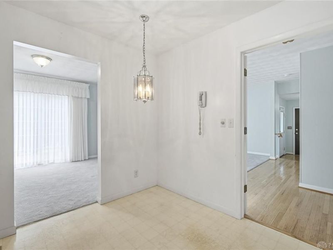
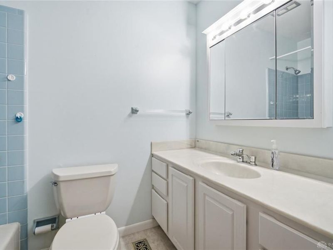
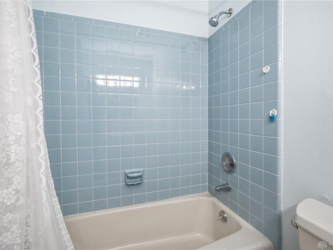
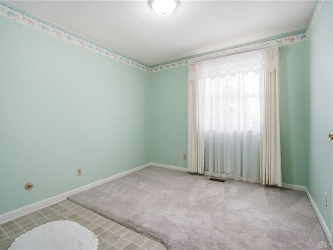
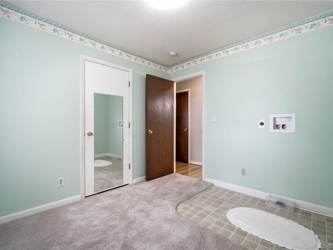
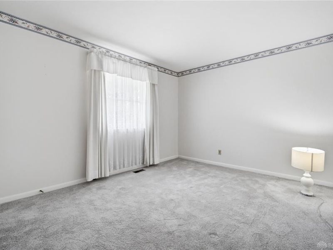
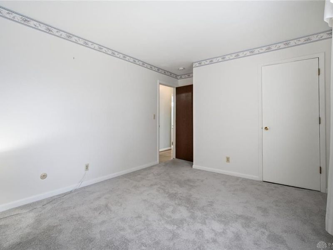
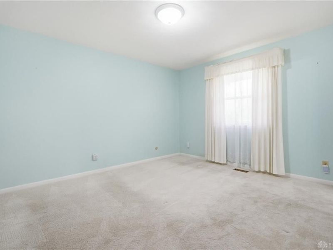
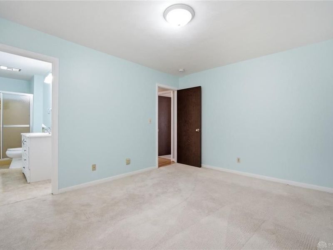
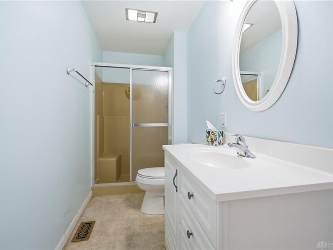
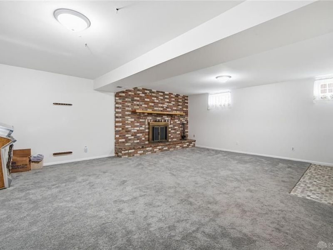
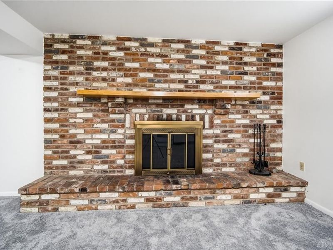
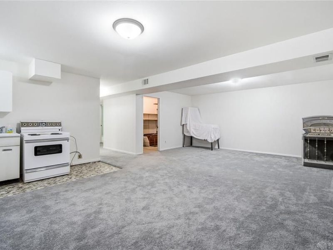
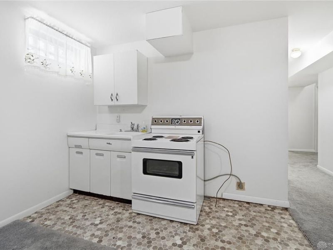
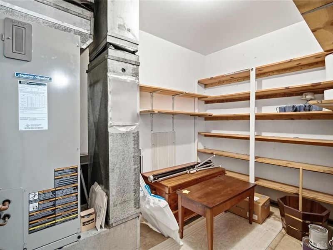
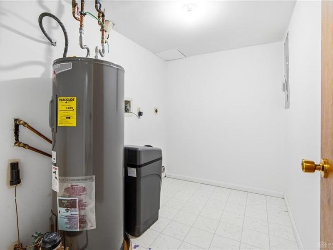
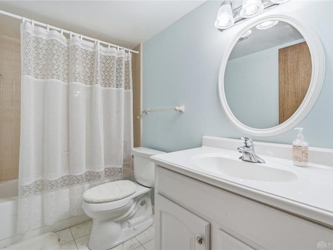
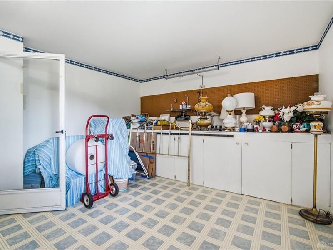
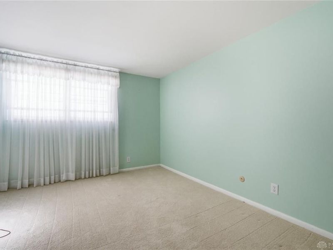
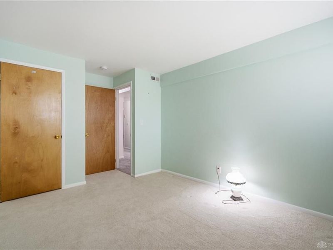
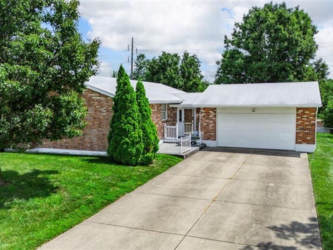
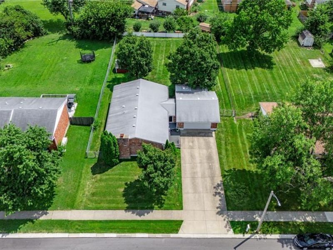
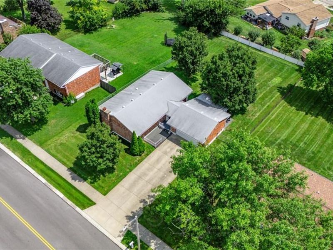
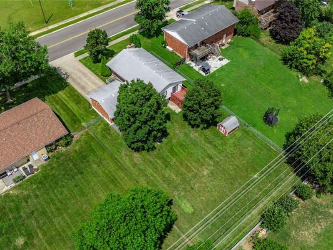
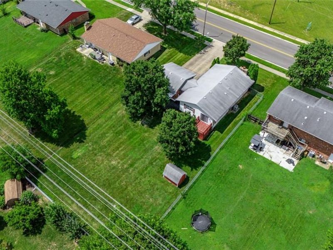
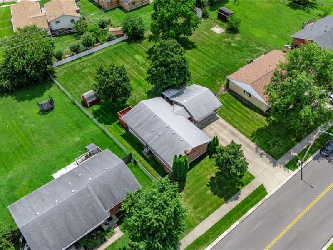
One owner, custom built home offering 4 bedrooms and 3 full baths. With over 2500 sq ft this brick ranch has a finished walk out basement. You will want to see all the wonderful space this home has to offer. On the main level are three of the bedrooms, kitchen, dining room, living room and two full baths. The spacious walkout basement has a bedroom, a full bath, family room, recreation room, kitchenette, bonus room for hobbies or storage, utility room and laundry room. Outside has a large, fenced back yard with a storage shed. There’s also a deck that’s perfect for morning coffee or relaxing in the evening. A large, covered patio offers space for outdoor entertaining. There’s also a front porch perfect for watching the sunset. The two-car garage has a loft for additional storage. Located within walking distance to Wilson Park.This home is being sold as is to settle the estate. Please note the fireplace is not warranted. The refrigerator will not stay, but both washer and dryer are included.
Property Features
Property Type: Residential - Single Family
Basement: Yes
Cooling: Central
Days on Market: 91
Fireplaces: 1
Garage: 2 car attached
Heating: Heat Pump
Lot Size: 0.32 Acres
Stories: 1.0
Taxes: $5,658
Year Built: 1974
Feature Descriptions
Appliance Features: Dishwasher, Dryer, Garbage Disposal, Microwave, Range, Washer, Water Softener
Basement Features: Finished, Full, Walkout
Exterior: Brick
Fireplace. Features: One, Woodburning
Garage Features: 2 Car, Attached, Opener, Storage
Lot Dimensions: 80 x 172 x 80 x 171
Outside Features: Deck, Storage Shed
Utilities: Public Water, Sanitary Sewer
Room Sizes
Entry Room: 8 X 4 Level - Main
Living Room: 16 X 12 Level - Main
Dining Room: 10 X 9 Level - Main
Kitchen: 10 X 10 Level - Main
Primary Bedroom: 13 X 12 Level - Main
Bedroom: 12 X 10 Level - Main
Bedroom: 10 X 9 Level - Main
Bedroom: 12 X 10 Level - Basement
Family Room: 17 X 11 Level - Basement
Rec Room: 18 X 10 Level - Basement
Bonus Room: 12 X 10 Level - Basement
Utility Room: 9 X 6 Level - Basement
Local Schools
School District: West Carrollton
Estimate Your Payment
Estimated Payment
$ 2,248.04 per month $1,689.07 Principal & Interest $471.50 Property Tax $87.47 Homeowner's InsuranceChange Payment Information
Print This Listingx
Select a format below, new window will open and will prompt you to print.





1020 S Elm Street | MLS# 964706
This single family home located at 1020 S Elm Street, West Carrollton, OH 45449 is currently listed for sale with an asking price of $299,900. This property was built in 1974 and has 4 bedrooms and 3 full baths with 2640 sq. ft. S Elm Street is located in the City-West Carrollton Rev subdivision within the West Carrollton school district. Search City-West Carrollton Rev real estate on www.kaszycarealestate.com today.