

Listed By
Agency Name: EPCON Realty, Inc.
Agent Name: Anita K Smith
Agency Phone: 614-761-1010

Shown By
Agent Name: Kaszyca Real Estate
Agent Phone: (330) 353-5206
Agency Title: Cutler Real Estate

TOUR THIS HOME
Choose a date and time to see 10200 Hyland Run, Plain City, OH 43064.
I will get in touch with you shortly.

Property Description
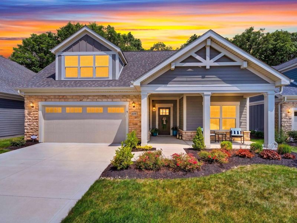
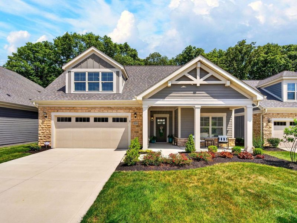
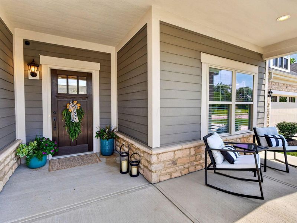
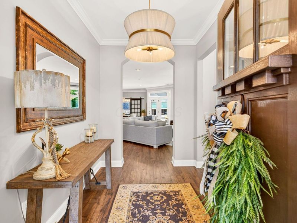
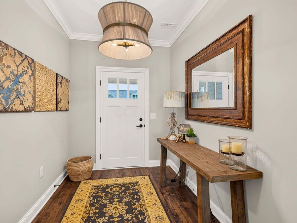
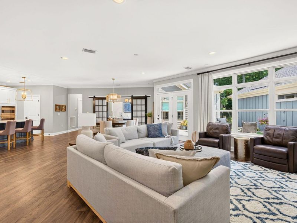
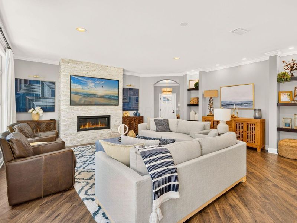
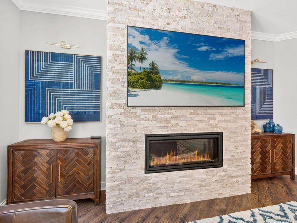
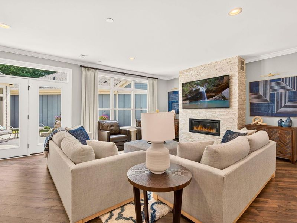
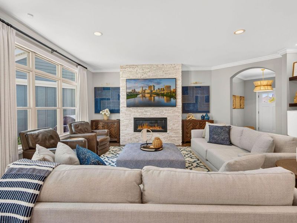
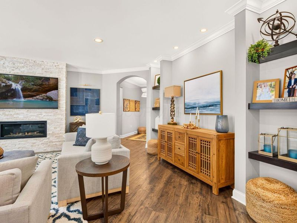
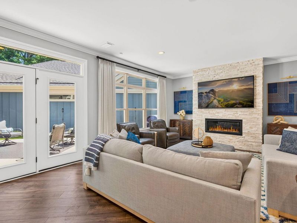
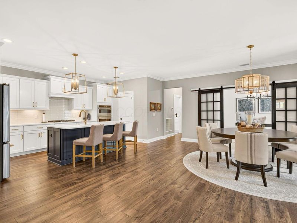
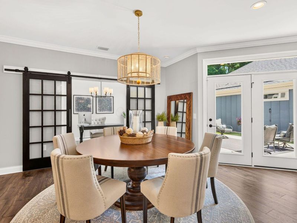
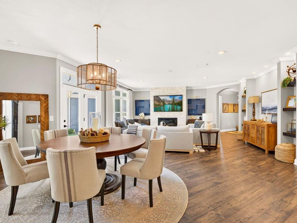
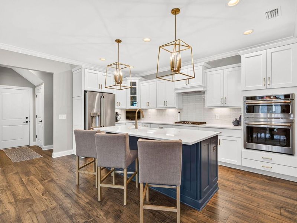
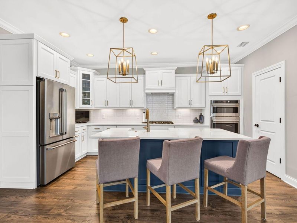
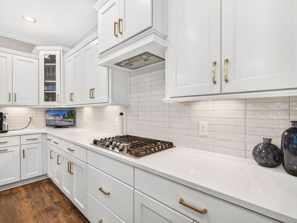
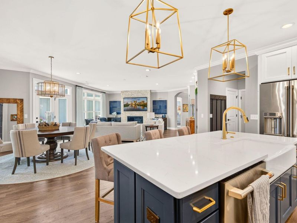
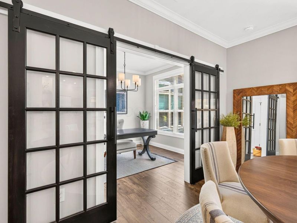
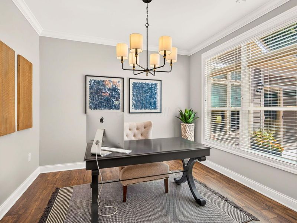
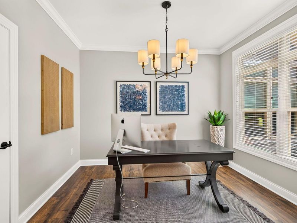
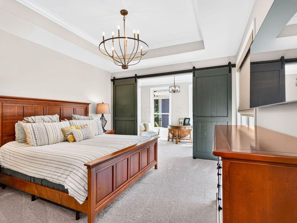
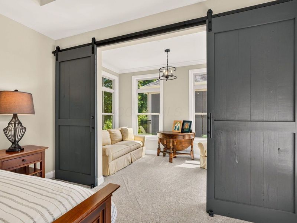
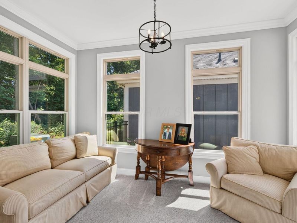
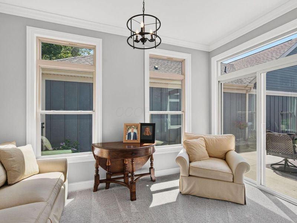
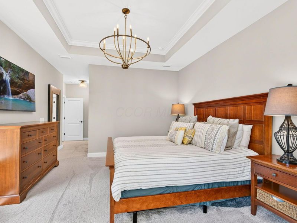
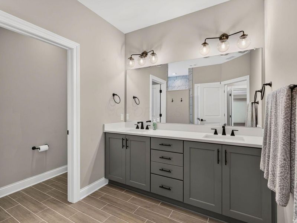
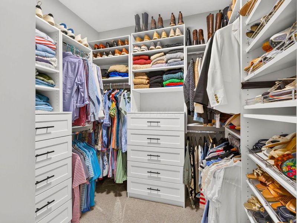
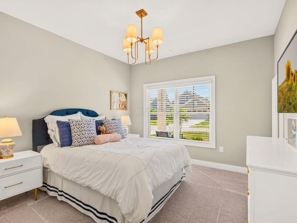
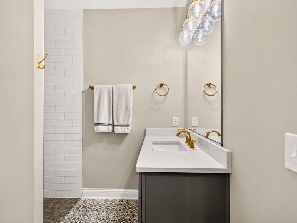
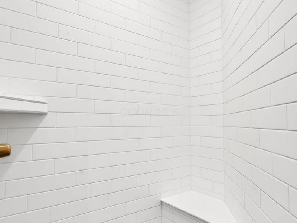
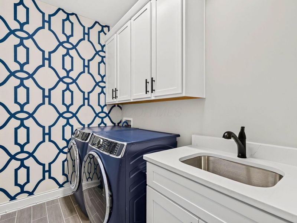
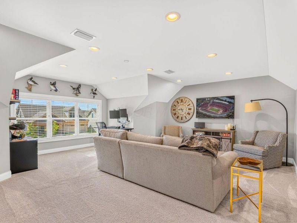
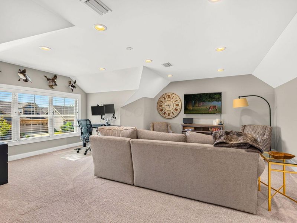
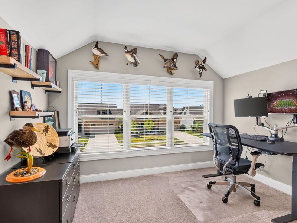
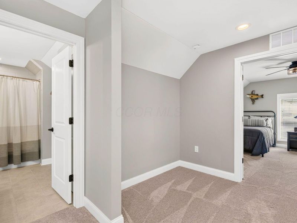
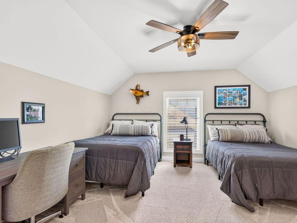
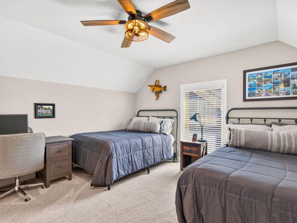
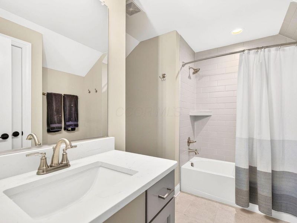
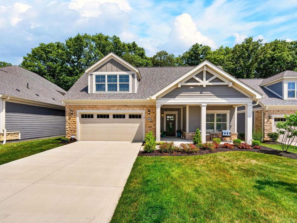
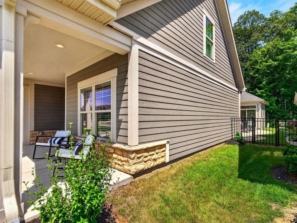
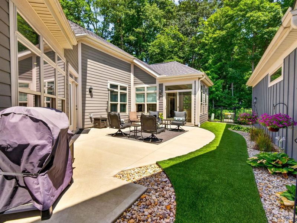
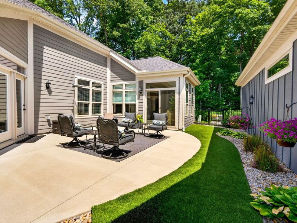
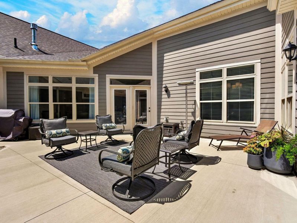
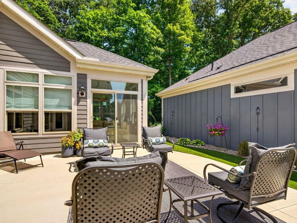
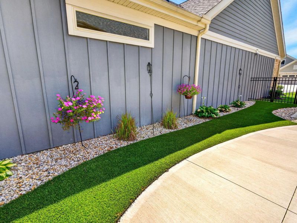
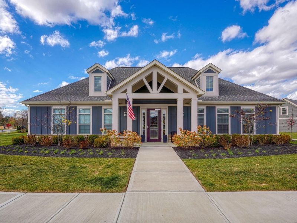
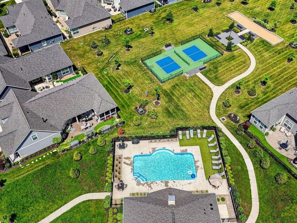
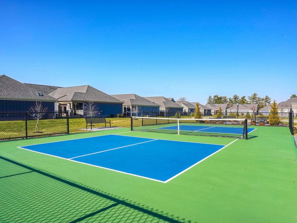
Welcome home to 10200 Hyland Run, located in the Courtyards at Hyland Run, a premier Epcon community in desirable Jerome Village. This exceptional Promenade III model offers a thoughtfully designed floor plan featuring 2-3 bedrooms and 2 full bathrooms on the main level plus a spacious bonus suite upstairs with a 4th bedroom and full bath - ideal for guests, home office, or multi-generational living. Step inside to discover a light-filled, open-concept living space showcasing luxury plank flooring throughout the main living areas, wider doors and hallways for universal design, cased windows, crown molding, custom lighting, an upgraded trim package, and countless designer touches throughout. The inviting great room is highlighted by a stunning stacked stone accent wall with a linear fireplace, custom built in shelving, and a wall of windows overlooking the private courtyard, creating a seamless connection between indoor and outdoor living. The chef's kitchen is beautifully appointed with staggered 42-inch cabinetry, a large center island, Quartz counter tops, tile backsplash, GE Café stainless steel appliances, including double wall oven with Advantium technology, and a 30-inch gas cooktop, an apron-front farmhouse sink, custom pendant lighting, and a spacious pantry with custom shelving. Additional upgrades include barn doors at the den and sitting room, a Phantom screen door, gutter guards, Synawn turf in the courtyard, enhanced garage insulation in walls and ceiling, custom shelving in pantry and primary closet, raised bathroom vanities with Quartz countertops, and numerous thoughtful enhancements throughout the home add both style and functionality. Offering 2,959 square feet of living space, this home is designed for comfortable everyday living and effortless entertaining. Residents enjoy outstanding community amenities, including a clubhouse, fitness center, swimming pool, walking paths, pickle ball courts, and so much more!
Property Features
Property Type: Residential - Single Family
Cooling: Central Air
Days on Market: 97
Fireplaces: 1
Garage: 2 car attached
Heating: Forced Air
Home Style: Craftsman
Lot Size: 0.14 Acres
Taxes: $14,174
Year Built: 2023
Feature Descriptions
Association/Condo Fee: 250
Exterior: Brick, Cement Fiber Board, Stone
Fireplace: One, Direct Vent, Gas Log
Flooring: Carpet, Ceramic/Porcelain, Vinyl
HOA: Yes
Parcel #: 17-0012014-3050
Parking: Garage Door Opener, Attached Garage
Windows: Insulated All
Local Schools
School District: DUBLIN CITY
Estimate Your Payment
Estimated Payment
$ 5,327.22 per month $3,941.92 Principal & Interest $1,181.17 Property Tax $204.14 Homeowner's InsuranceChange Payment Information
Print This Listingx
Select a format below, new window will open and will prompt you to print.





10200 Hyland Run | MLS# 226026455
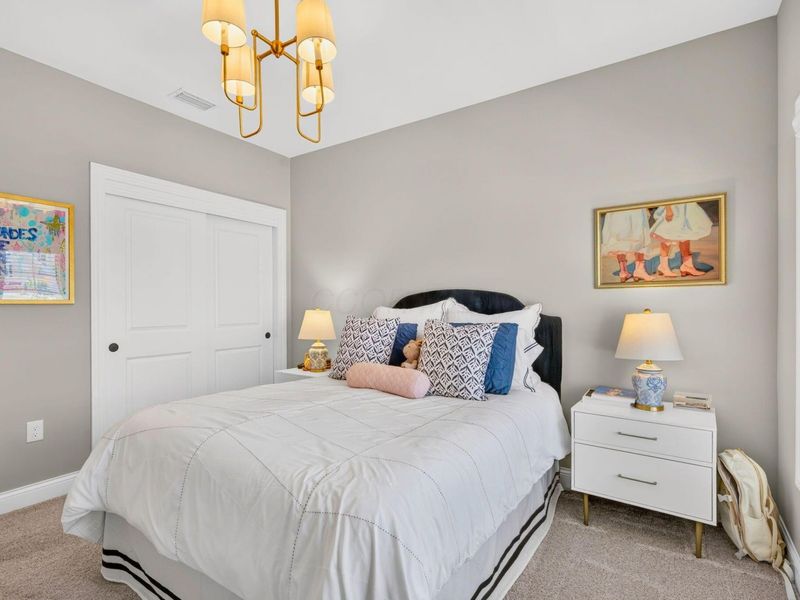
This single family home located at 10200 Hyland Run, Plain City, OH 43064 is currently listed for sale with an asking price of $699,900. This property was built in 2023 and has 3 bedrooms and 3 full baths with 2959 sq. ft. Hyland Run is located in the Courtyards at Hyland Run subdivision within the DUBLIN CITY school district. Search Courtyards At Hyland Run real estate on www.kaszycarealestate.com today.