
Listed By
Agency Name: Keller Williams Legacy Group Realty
Agency Contact: kmurphy1950@gmail.com, 330-495-7248
Shown By
Agent Name: Kaszyca Real Estate
Agent Phone: (330) 353-5206
Agency Title: Cutler Real Estate

TOUR THIS HOME
Choose a date and time to see 10201 McCallum Avenue NE, Alliance, OH 44601.
I will get in touch with you shortly.

Property Description
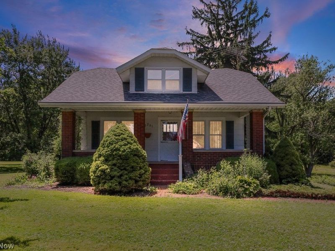
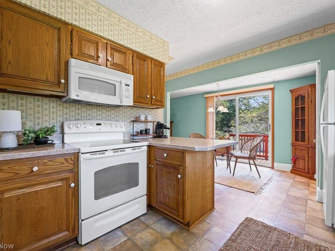
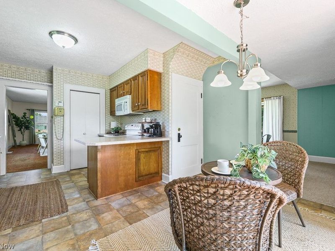
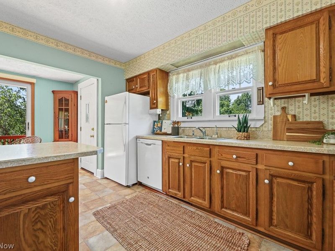
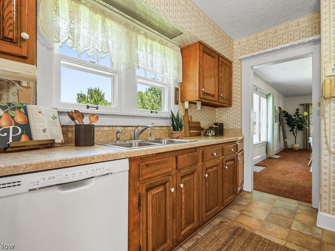
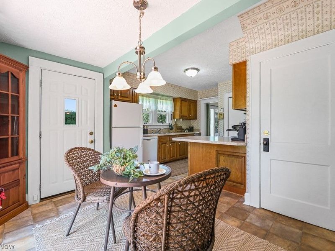
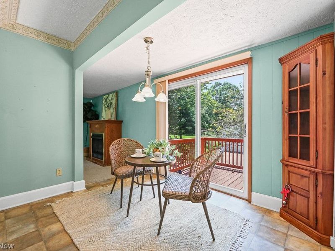
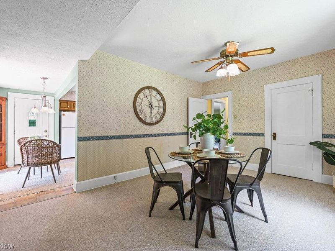
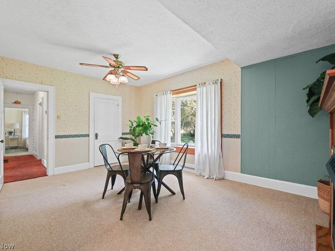
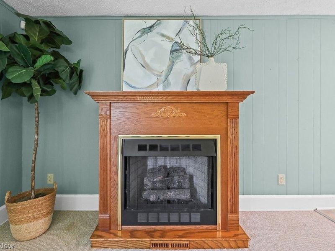
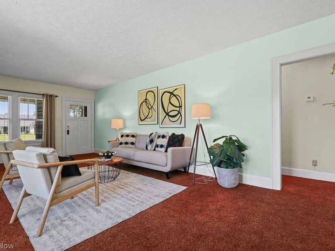
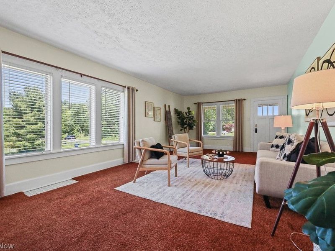
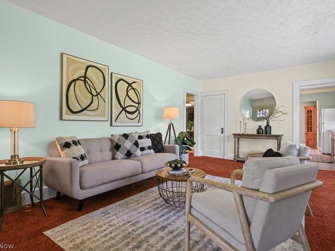
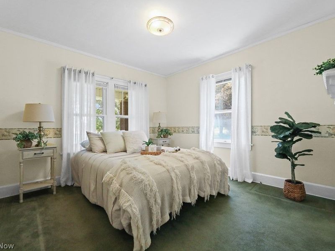
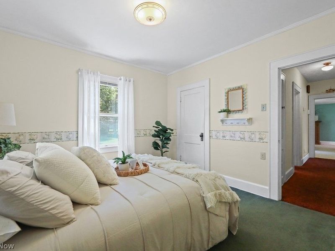
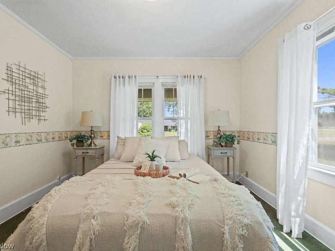
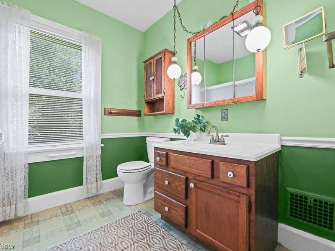
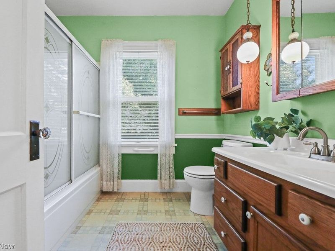
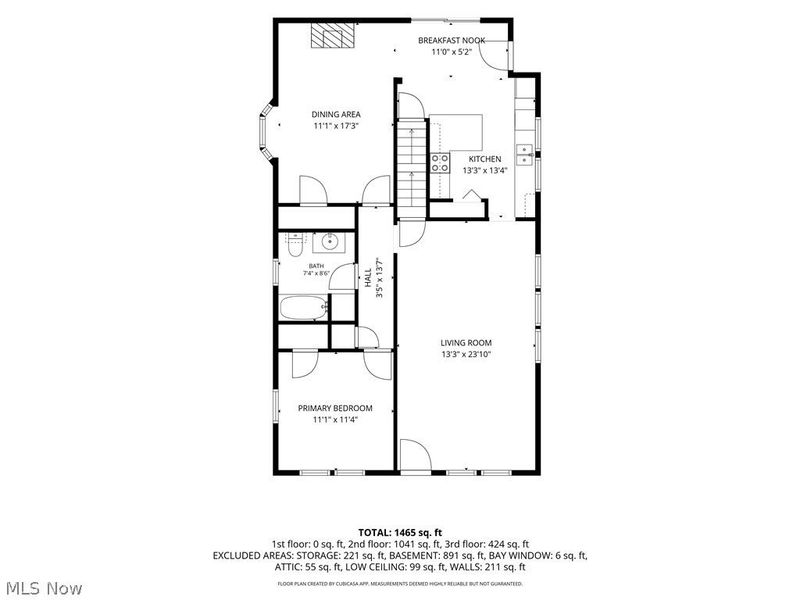
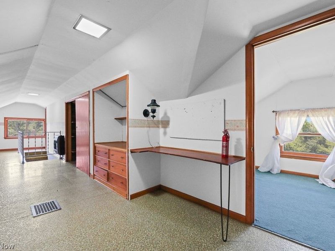
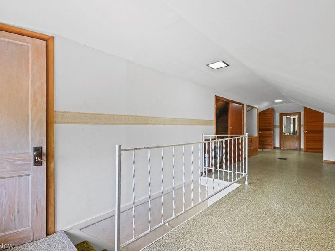
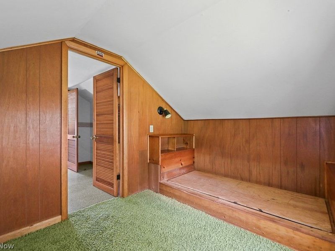
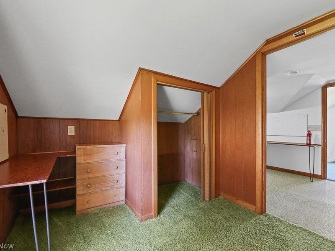
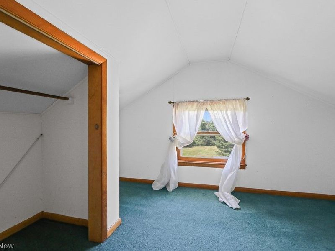
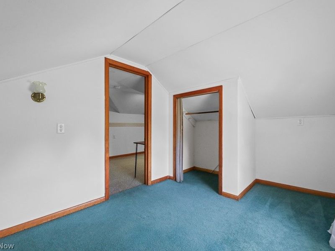
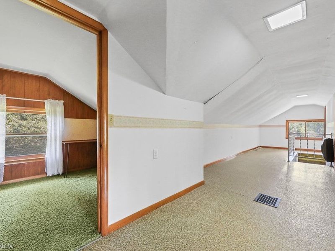
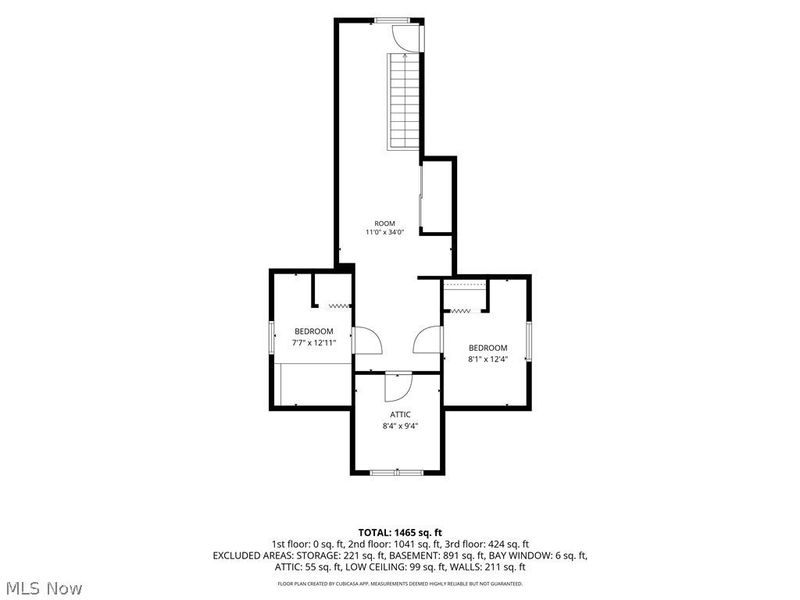
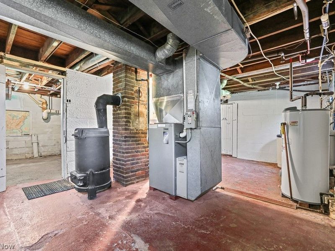
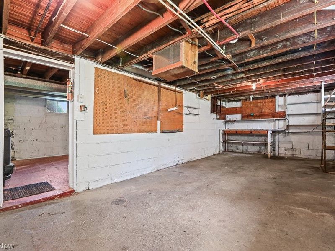
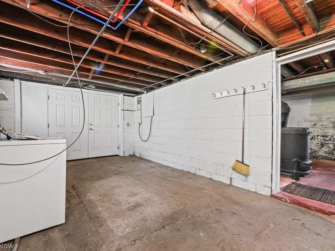
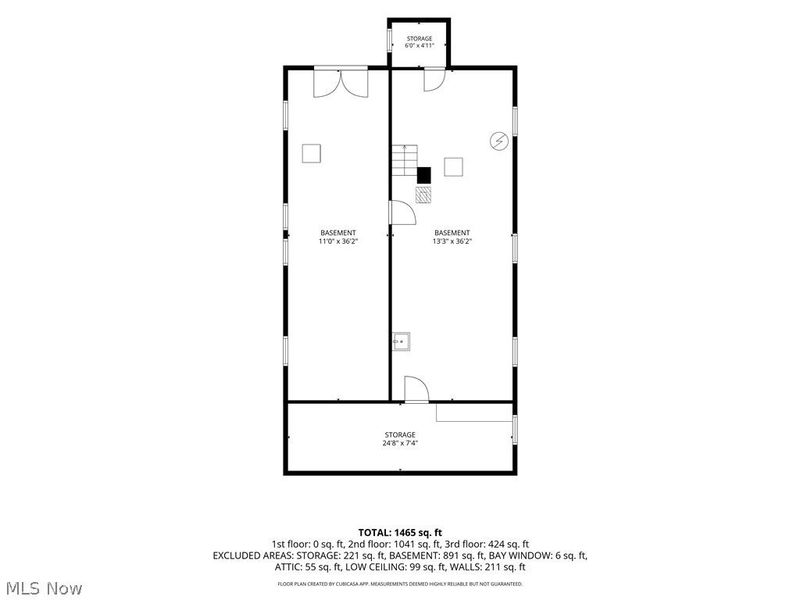
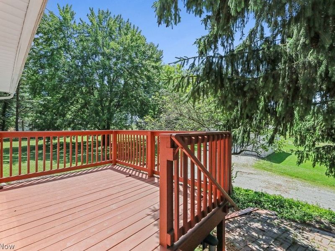
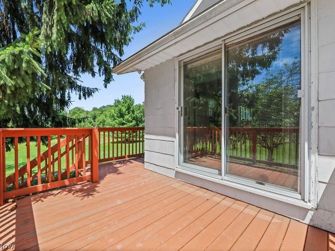
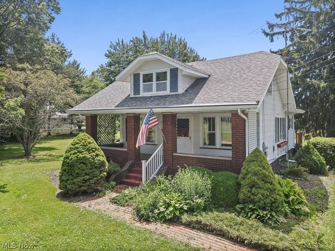
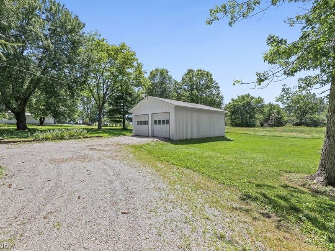
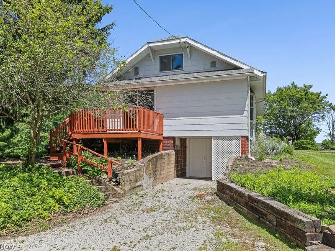
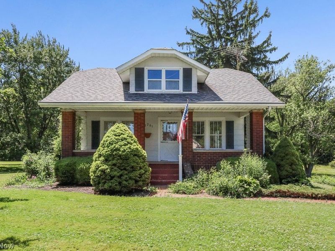
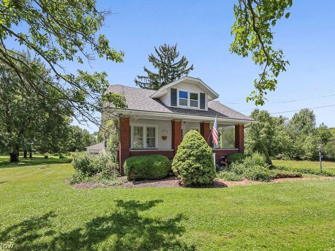
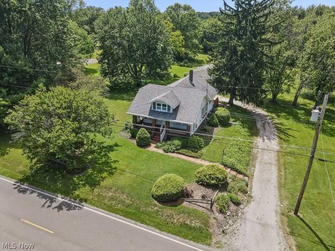
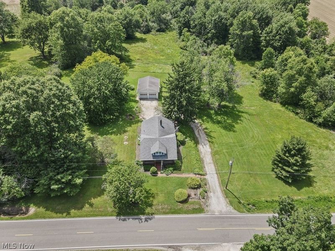
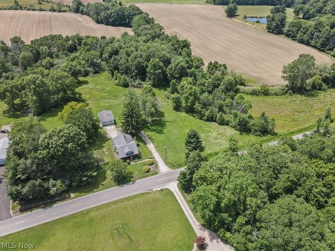
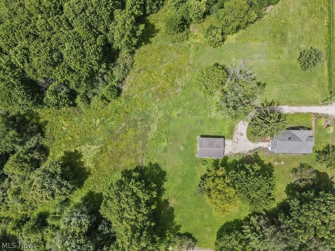
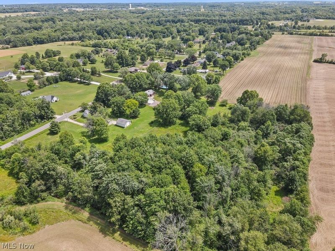
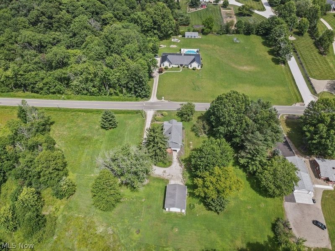
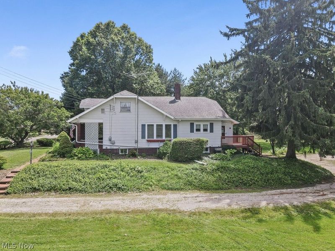
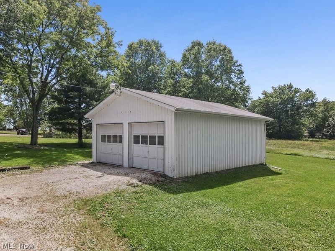
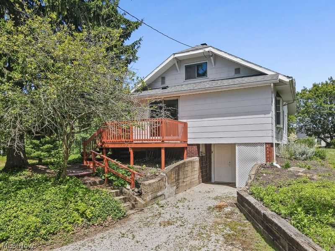
If a quiet country setting is what you are looking for, WELCOME HOME. This charming home is situated on almost 6 acres which gives you lots of room to enjoy the outside. The land is 642' deep with some wooded areas which makes it a nice property. As you walk up onto the charming front porch & into the spacious living room you will begin to see all this home has to offer. From the living room you walk into a nice eat in country kitchen featuring nice cabinets, stove, refrigerator, & dishwasher and ample counter space making it a chef's dream. The back door leads you out onto a nice deck that overlooks the back yard. The spacious living room, a nice dining room with gas Fireplace which the sellers used as a family room, primary bedroom and full bath complete the 1st floor. The second floor has 2 bedrooms and nice size areas for storage that features build ins. An additional cozy space would make nice play area for the children or home office. The basement has laundry area w/mechanicals and additional room that would make a great home workshop that features double outside entrance door. After viewing the home, to the back of the property there is a nice, detached garage that will be great for the gearhead in the family. Dimensions, Rooms sizes & sq footage are estimated. OPEN HOUSE, SUNDAY JUNE 28TH 1:00 TO 2:30. STOP OUT AND SEE EVERYTHING THIS BEAUTIFUL PROPERTY HAS TO OFFER.
Property Features
Property Type: Residential - Single Family
Basement: Yes
Basement: Walk-Up Access, Walk-Out Access
Cooling: Central Air
Days on Market: 2
Fireplaces: 1
Garage: 2
Heating: Forced Air, Fireplace(s), Gas
Home Style: Bungalow
Lot Size: 5.88 Acres
Roof Type: Asphalt
Stories: 2.0
Taxes: $1,104 / year
Year Built: 1900
Feature Descriptions
Appliances: Dishwasher, Range, Refrigerator, Water Softener, Washer
Exterior: Shake Siding
Fireplace: Dining Room, Gas
Laundry: In Basement
Parcel#: 02804166
Parking: Detached, Electricity, Garage, Garage Door Opener
Sewer: Septic Tank
Water: Well
Room Sizes
Workshop: N D x N D Level - Lower
Primary Bedroom: N D x N D Level - First
Living Room: N D x N D Level - First
Dining Room: N D x N D Level - First
Kitchen: N D x N D Level - First
Bedroom: N D x N D Level - Second
Bedroom: N D x N D Level - Second
Local Schools
School District: Marlington Local
Estimate Your Payment
Estimated Payment
$ 1,475.44 per month $1,309.09 Principal & Interest $92.00 Property Tax $74.35 Homeowner's InsuranceChange Payment Information
Print This Listingx
Select a format below, new window will open and will prompt you to print.





10201 McCallum Avenue NE | MLS# 5221360
This single family home located at 10201 McCallum Avenue NE, Alliance, OH 44601 is currently listed for sale with an asking price of $254,900. This property was built in 1900 and has 3 bedrooms and 1 full baths with 1564 sq. ft. McCallum Avenue NE is located within the Marlington Local school district. Search Alliance real estate on www.kaszycarealestate.com today.