
Listed By
Agency Name: Vincent Patrick Realty
Agency Contact: 330-577-3546, lpsoldit@gmail.com
Shown By
Agent Name: Kaszyca Real Estate
Agent Phone: (330) 353-5206
Agency Title: Cutler Real Estate

TOUR THIS HOME
Choose a date and time to see 10214 Ridgeview Court, Streetsboro, OH 44241.
I will get in touch with you shortly.

Property Description
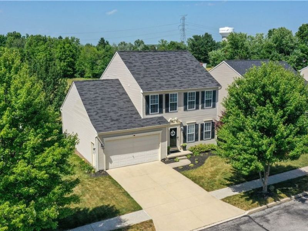
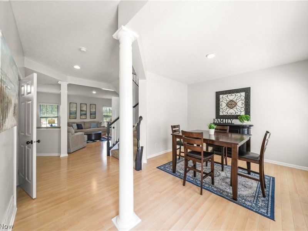
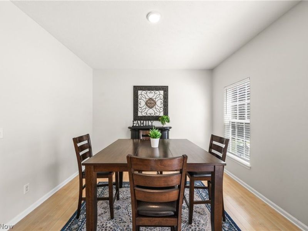
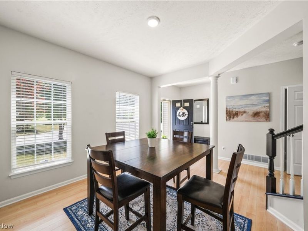
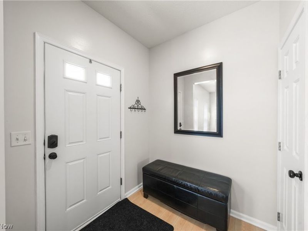
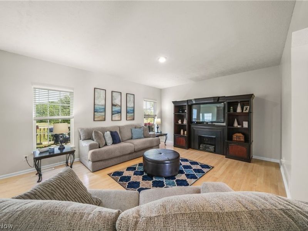
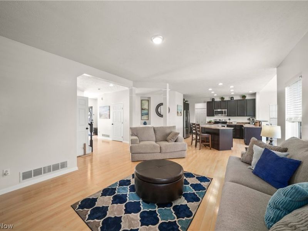
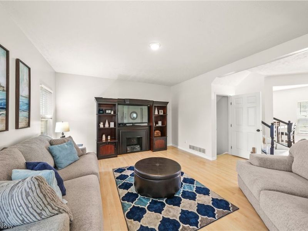
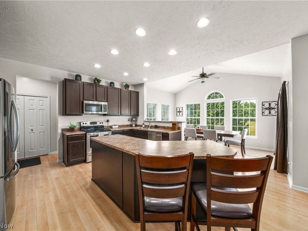
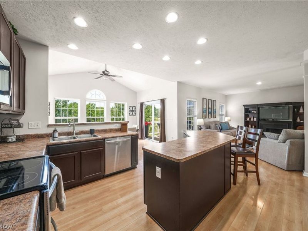
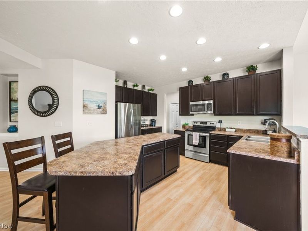
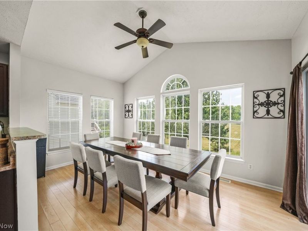
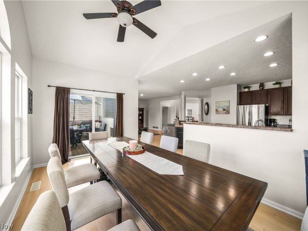
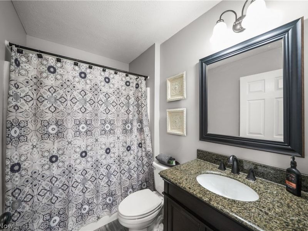
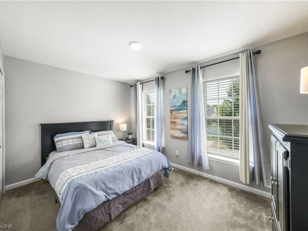
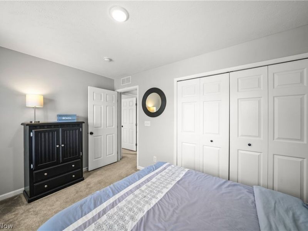
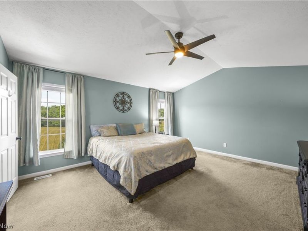
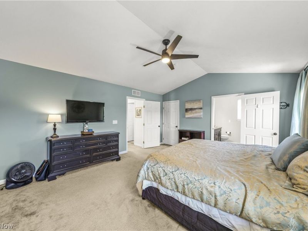
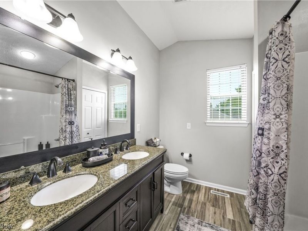
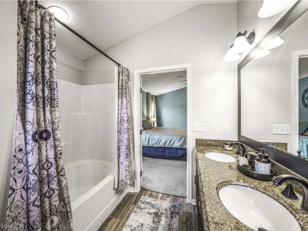
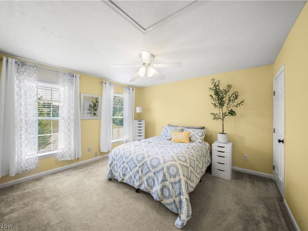
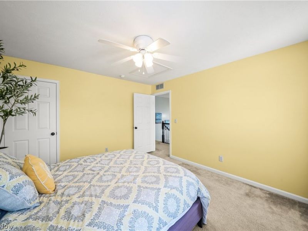
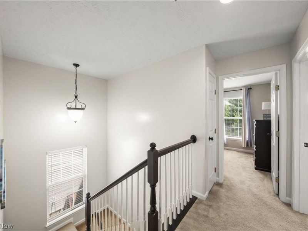
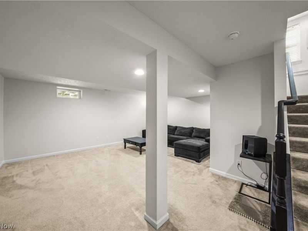
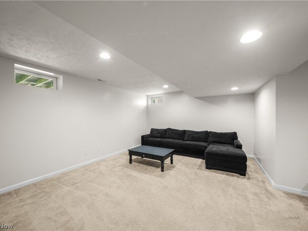
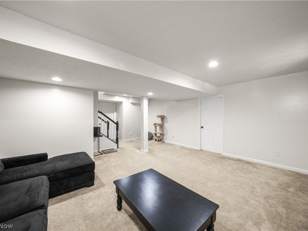
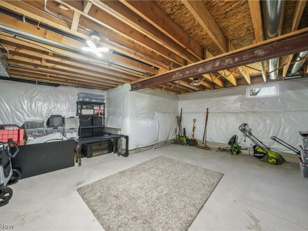
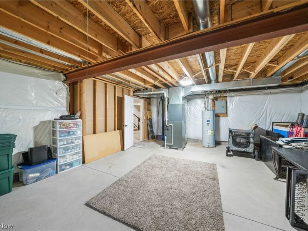
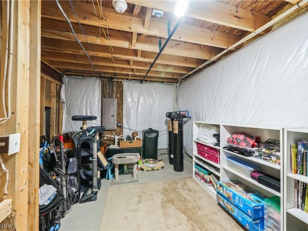
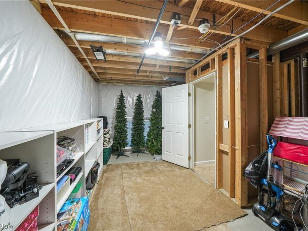
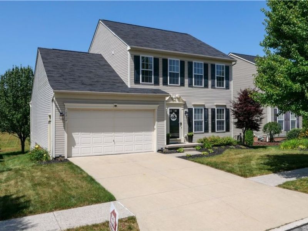
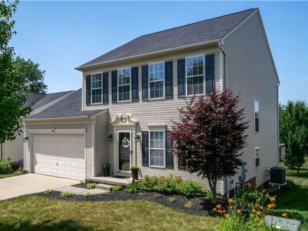
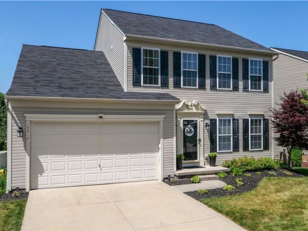
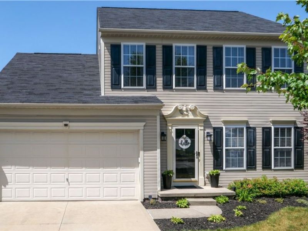
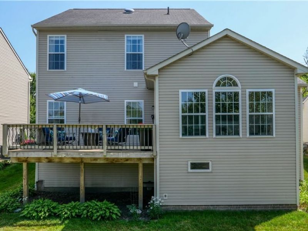
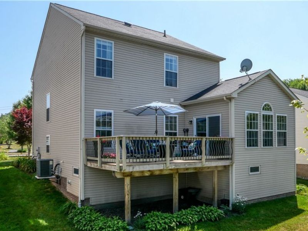
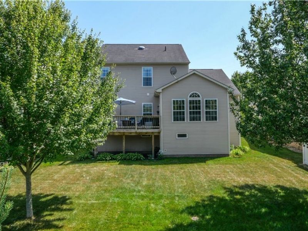
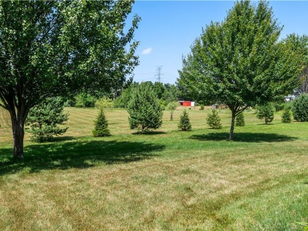
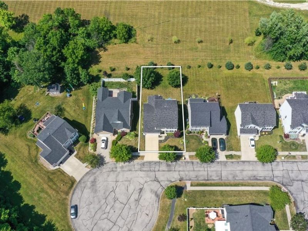
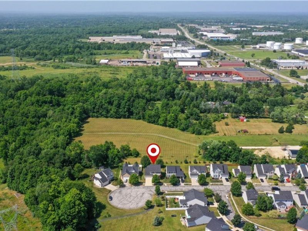
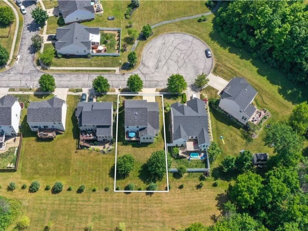
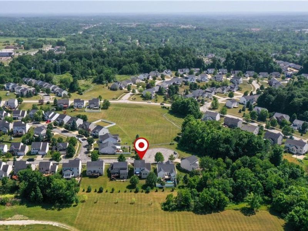
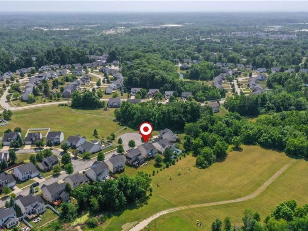
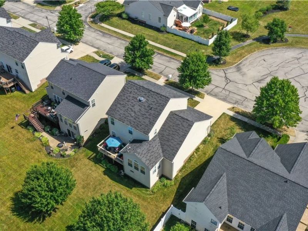
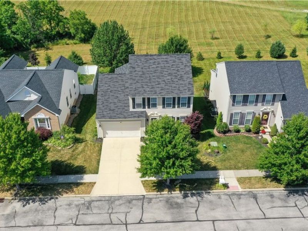
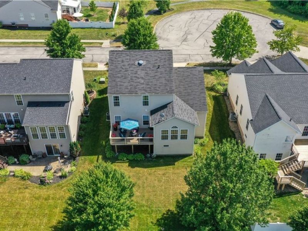
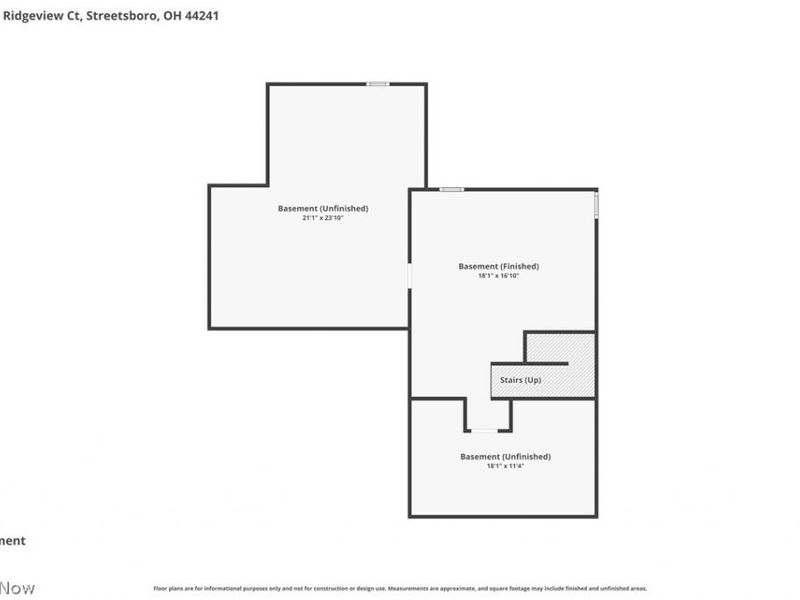
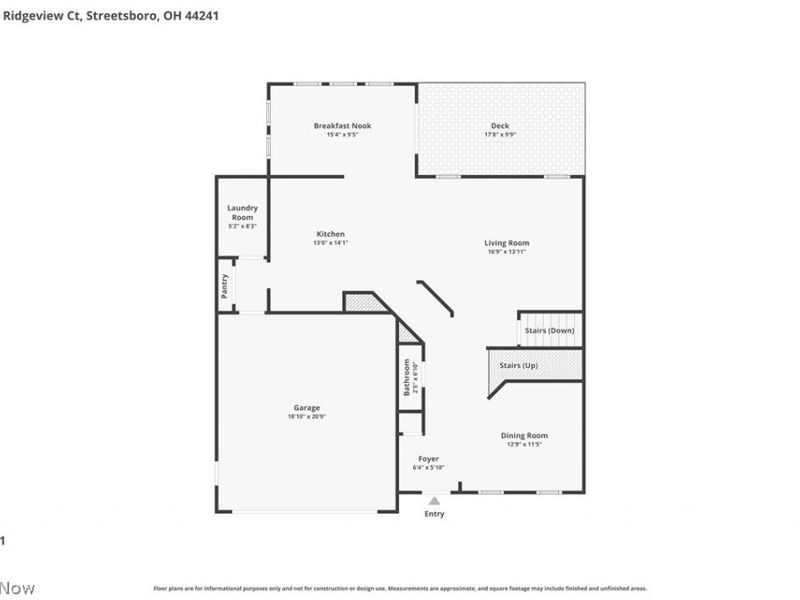
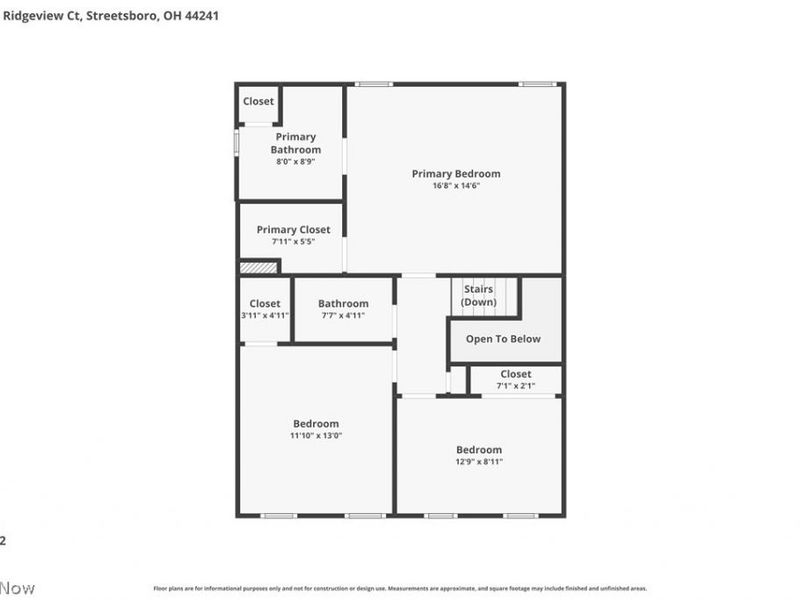
Welcome to this beautifully maintained one-owner home nestled on a quiet cul-de-sac in the highly desirable Tinkers Green community! Offering outstanding curb appeal with a concrete driveway, two-car attached garage, and a stunning Japanese maple, this home is the perfect blend of style, comfort, and privacy. Step inside to an inviting open floor plan featuring a formal dining room that flows seamlessly into the spacious living room, creating the ideal space for everyday living and entertaining. The heart of the home is the impressive kitchen, complete with contemporary black cabinetry, stainless steel appliances, a large center island, and vaulted ceilings in the bright morning room lined with windows. Laminate wood flooring spans the entire first floor, and a convenient half bath adds functionality for guests. Step outside onto the low-maintenance Trex deck and enjoy peaceful outdoor living with no rear neighbors. Upstairs, you'll find three generously sized bedrooms, and two full bathrooms. The spacious primary suite features vaulted ceilings, a walk-in closet, and a luxurious en-suite bath with a granite double vanity and relaxing garden tub. The partially finished basement provides additional living space perfect for a family room, home office, fitness area, or playroom, while still offering abundant storage. Located just minutes from parks, scenic trails, ponds, shopping, dining, and major commuter routes, this move-in-ready Streetsboro home combines modern living with a peaceful setting. Homes offering this level of privacy, thoughtful design, and prime location rarely become available. Schedule your private showing today!
Property Features
Property Type: Residential - Single Family
Basement: Yes
Basement: Concrete, Partially Finished
Cooling: Central Air
Days on Market: 5
Garage: 2 car attached
Heating: Forced Air, Gas
Home Style: Contemporary, Colonial, Conventional, Traditional
Lot Size: 0.17 Acres
Roof Type: Asphalt
Stories: 3.0
Taxes: $4,723 / year
Year Built: 2007
Amenities
Kitchen Island
Laminate Counters
Pantry
Soaking Tub
Vaulted Ceiling(s)
Walk-In Closet(s)
Feature Descriptions
Appliances: Dishwasher, Microwave, Range, Refrigerator, Water Softener
Exterior: Vinyl Siding
HOA: Yes
HOA Fee: 450/ Annually
Parcel#: 35-015-20-00-049-037
Parking: Attached, Concrete, Garage
Sewer: Public Sewer
Water: Public
Local Schools
School District: Streetsboro City
Estimate Your Payment
Estimated Payment
$ 2,396.29 per month $1,895.08 Principal & Interest $393.58 Property Tax $107.63 Homeowner's InsuranceChange Payment Information
Print This Listingx
Select a format below, new window will open and will prompt you to print.





10214 Ridgeview Court | MLS# 5224102
This single family home located at 10214 Ridgeview Court, Streetsboro, OH 44241 is currently listed for sale with an asking price of $369,000. This property was built in 2007 and has 3 bedrooms and 2 full and 1 partial baths with 2328 sq. ft. Ridgeview Court is located in the Tinkers Green Ph 04 subdivision within the Streetsboro City school district. Search Tinkers Green Ph 04 real estate on www.kaszycarealestate.com today.