
Listed By
Agency Name: McDowell Homes Real Estate Services
Agency Contact: Stephanie@NEOhioTeam.com, 440-231-0458
Shown By
Agent Name: Kaszyca Real Estate
Agent Phone: (330) 353-5206
Agency Title: Cutler Real Estate

TOUR THIS HOME
Choose a date and time to see 10218 Buckhorn Trail, Streetsboro, OH 44241.
I will get in touch with you shortly.

Property Description
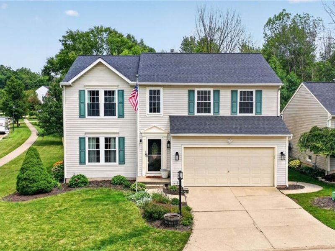
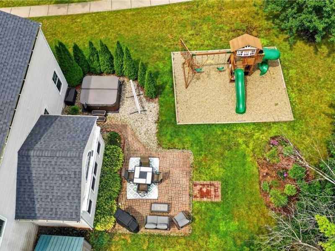
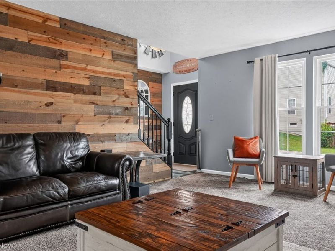
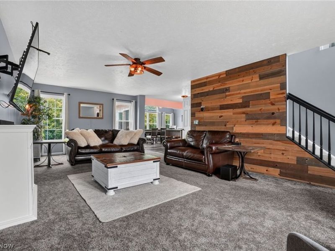
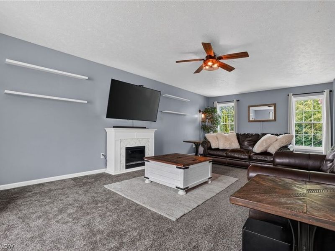
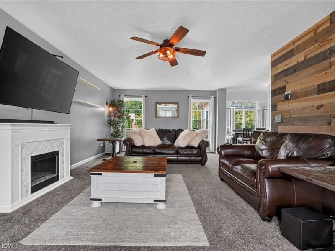
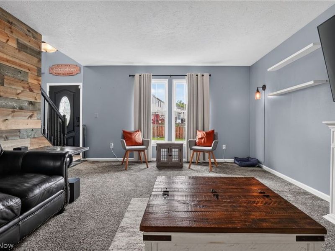
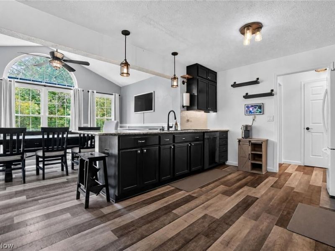
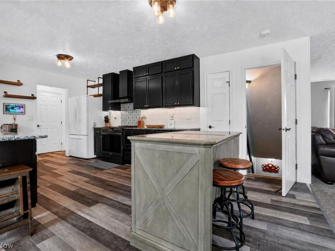
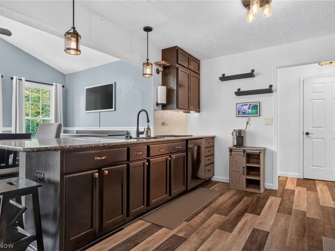
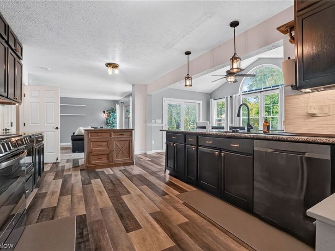
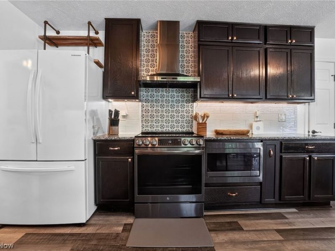
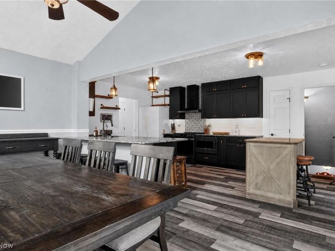
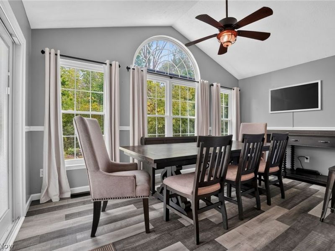
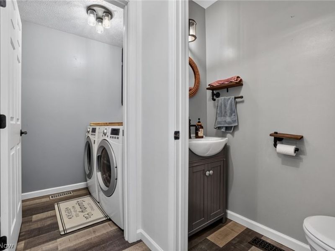
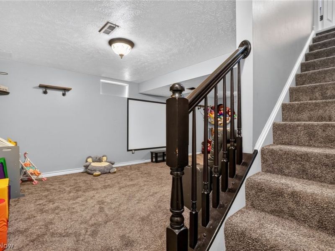
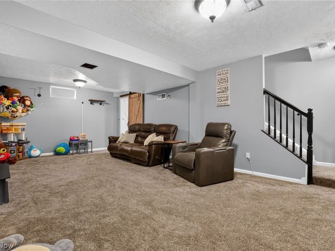
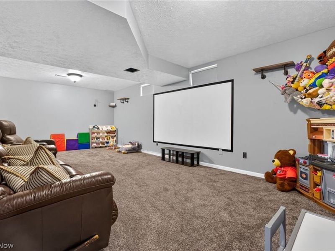
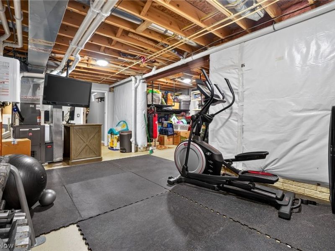
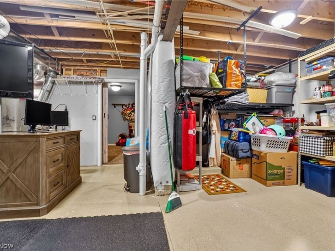
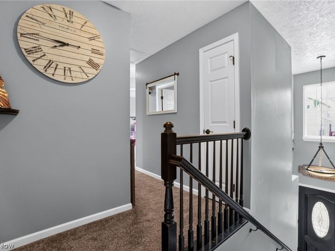
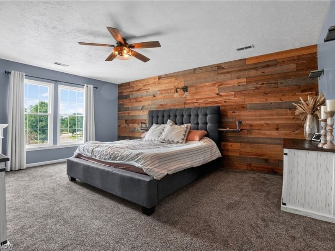
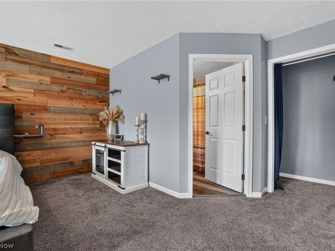
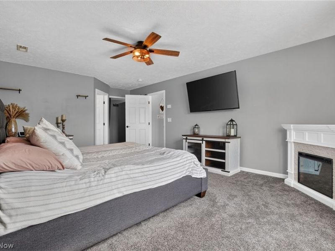
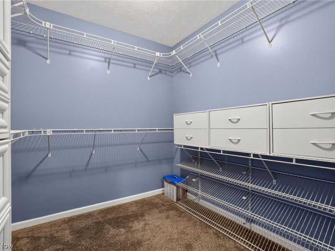
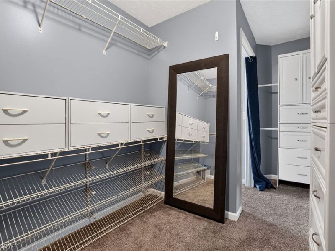
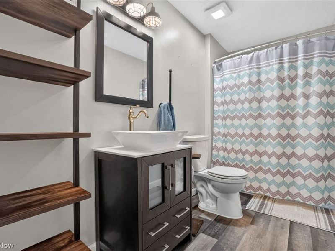
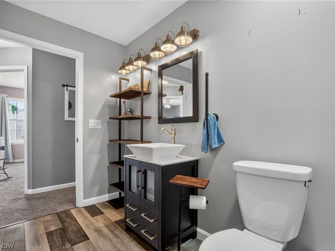
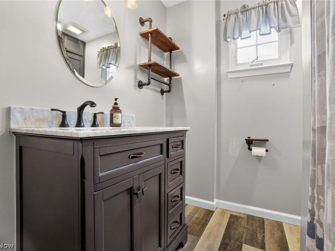
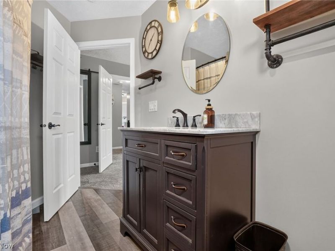
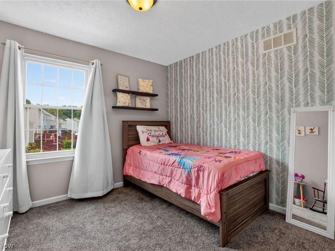
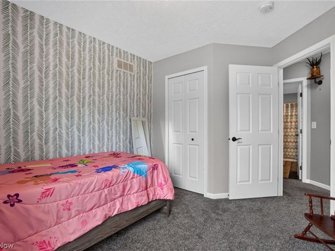
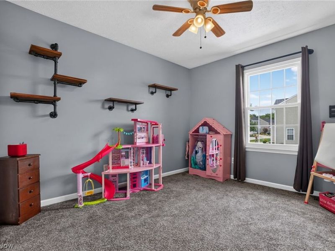
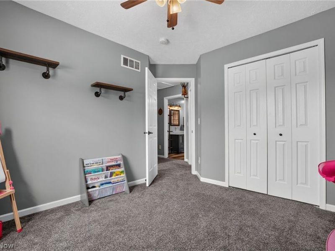
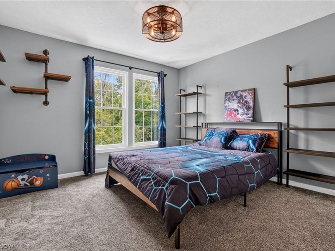
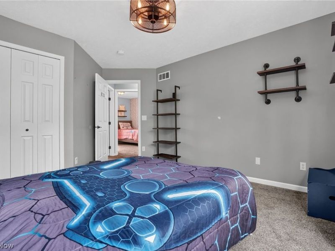
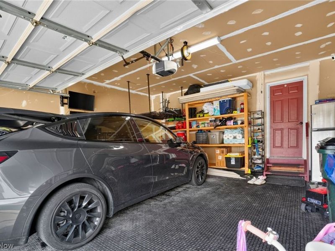
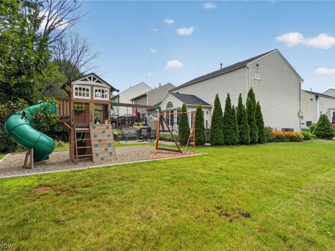
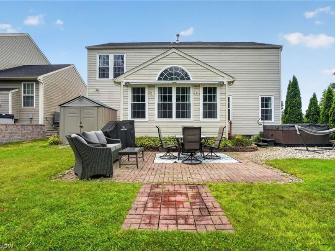
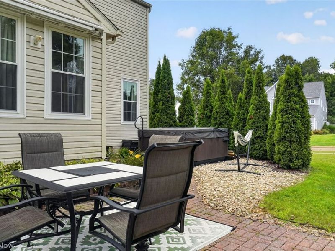
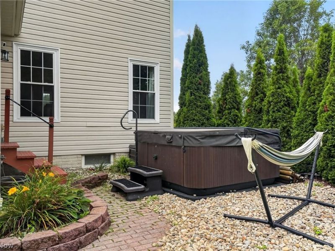
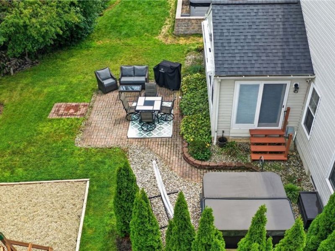
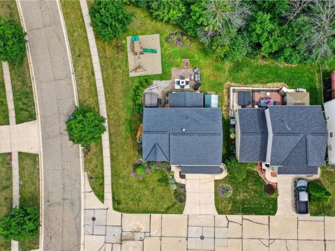
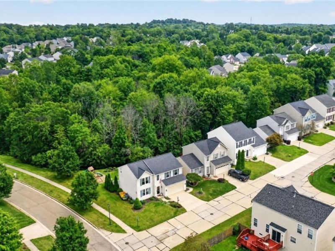
TURNKEY IN HUNTER RIDGE! Welcome to this beautifully maintained Ryan-built Colonial offering 4 bedrooms, 2.5 baths, a finished lower level, and an impressive list of updates and Smart Home features! Step inside to a bright, inviting floor plan designed for both everyday living and entertaining. The living room features a stylish accent wall and flows effortlessly into the show-stopping kitchen, complete with gorgeous granite countertops, soft-close cabinetry, tile backsplash, updated flooring, and an oversized island with seating for six! The adjoining dining/morning room features vaulted ceilings and sliding doors that open to the backyard patio. The first floor also offers a beautifully appointed laundry room with additional cabinetry and butcher-block countertop, plus an updated half bath. Upstairs you'll find four bedrooms and two full baths, including a spacious primary suite. The updated ensuite features newer flooring, vanity, and a tub/shower combination. Need more room? The finished lower-level recreation room features a projector screen and is already set up for a projector, making it the perfect spot for movie nights, game days, entertaining, or relaxing! Outdoor living is just as impressive with a brick paver patio, retaining wall, and electric retractable awning -perfect for summer evenings and gatherings. The two-car attached garage features a floating floor. Tech lovers will appreciate the extensive Smart Home features, including smart light switches, thermostat, Ring security system, doorbell, sensors, sump pump monitoring, hands-free kitchen faucet, and hands-free toilets. Major updates include Roof (2022), Rheem high-efficiency HVAC (2018), Tankless Hot Water Heater (2019), and Windows (2007 & 2019). Ideally located minutes from highways, schools, shopping, dining, and more. Beautifully updated and ready for a new owner! This is one you won't want to miss!
Property Features
Property Type: Residential - Single Family
Basement: Yes
Basement: Full, Partially Finished, Sump Pump
Cooling: Central Air, Ceiling Fan(s)
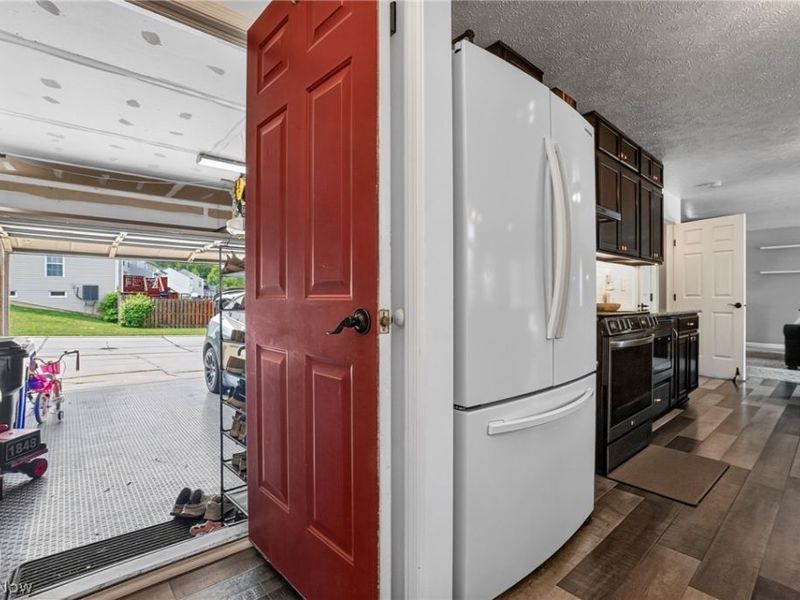
Garage: 2 car attached
Heating: Forced Air, Gas
Home Style: Colonial
Lot Size: 0.19 Acres
Roof Type: Asphalt, Fiberglass
Stories: 2.0
Taxes: $4,749 / year
Year Built: 2002
Feature Descriptions
Appliances: Dryer, Dishwasher, Disposal, Microwave, Range, Refrigerator, Washer
Exterior: Vinyl Siding
Fencing: Block
HOA: Yes
HOA Fee: 78/ Monthly
Parcel#: 35-013-20-00-064-000
Parking: Attached, Electricity, Garage, Garage Door Opener
Patio/Porch: Patio
Security: Security System, Smoke Detector(s)
Sewer: Public Sewer
Spa: Yes
Spa: Hot Tub
Water: Public
Room Sizes
Laundry: 6 x 5 Level - First
Bedroom: 12 x 10 Level - Second
Bedroom: 12 x 10 Level - Second
Bedroom: 14 x 12 Level - Second
Primary Bedroom: 21 x 14 Level - Second
Dining Room: 17 x 10 Level - First
Kitchen: 21 x 18 Level - First
Family Room: 24 x 13 Level - Lower
Living Room: 25 x 14 Level - First
Local Schools
School District: Streetsboro City
Estimate Your Payment
Estimated Payment
$ 2,506.73 per month $1,997.26 Principal & Interest $395.75 Property Tax $113.72 Homeowner's InsuranceChange Payment Information
Print This Listingx
Select a format below, new window will open and will prompt you to print.





10218 Buckhorn Trail | MLS# 5236461
This single family home located at 10218 Buckhorn Trail, Streetsboro, OH 44241 is currently listed for sale with an asking price of $389,900. This property was built in 2002 and has 4 bedrooms and 2 full and 1 partial baths with 2196 sq. ft. Buckhorn Trail is located within the Streetsboro City school district. Search Streetsboro real estate on www.kaszycarealestate.com today.