
Listed By
Agency Name: EXP Realty, LLC.
Agency Contact: theincteam@gmail.com;440-454-2202
Shown By
Agent Name: Kaszyca Real Estate
Agent Phone: (330) 353-5206
Agency Title: Cutler Real Estate

TOUR THIS HOME
Choose a date and time to see 10222 Huntington Park Drive, Strongsville, OH 44136.
I will get in touch with you shortly.

Property Description
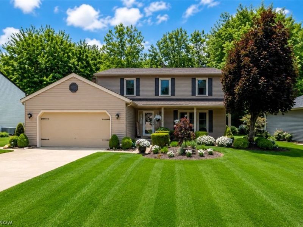
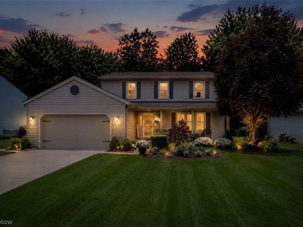
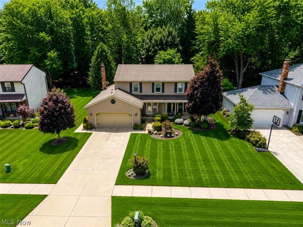
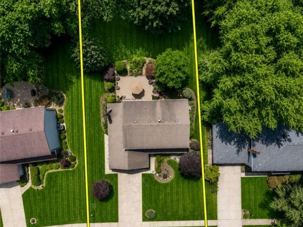
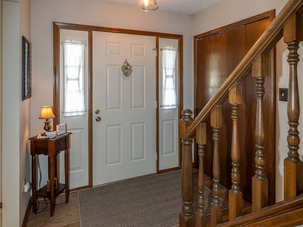
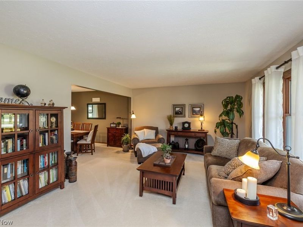
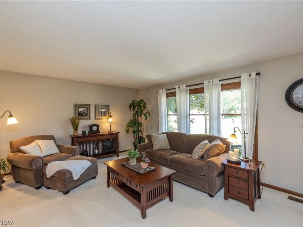
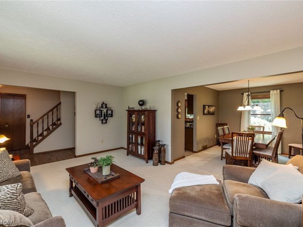
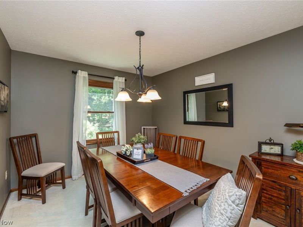
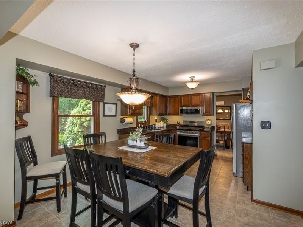
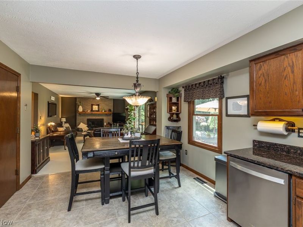
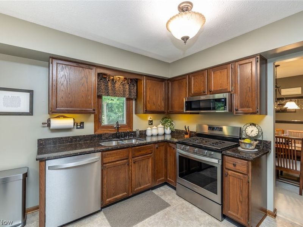
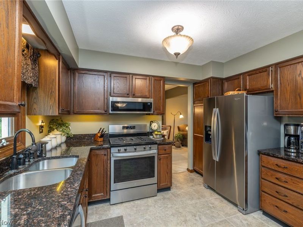
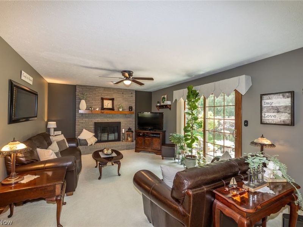
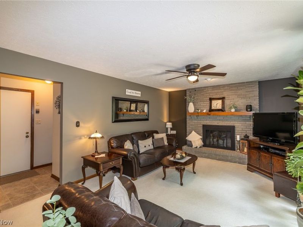
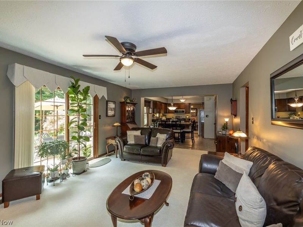
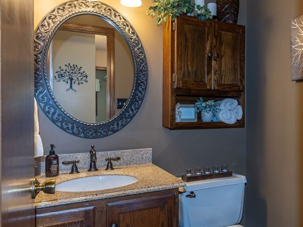
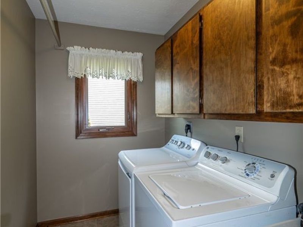
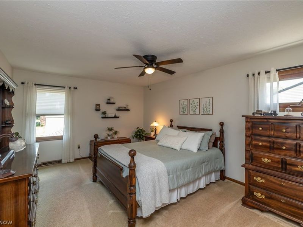
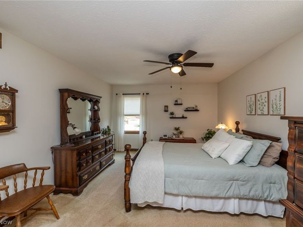
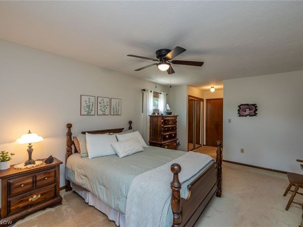
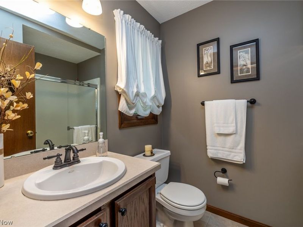
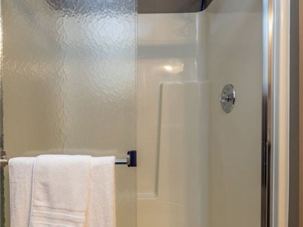
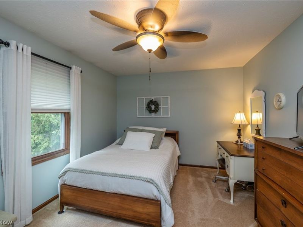
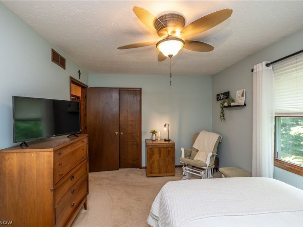
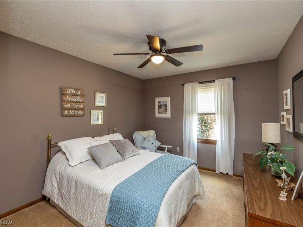
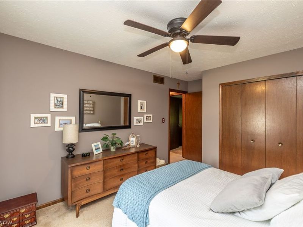
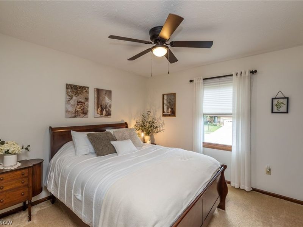
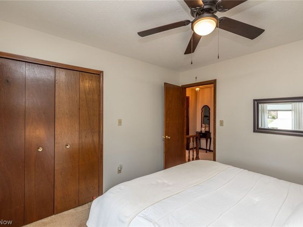
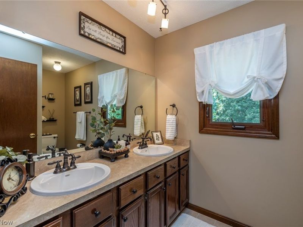
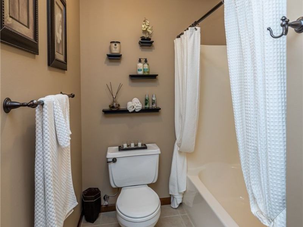
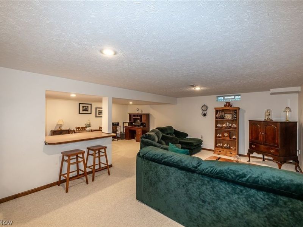
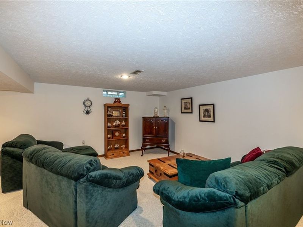
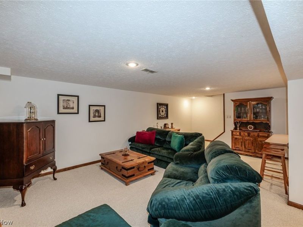
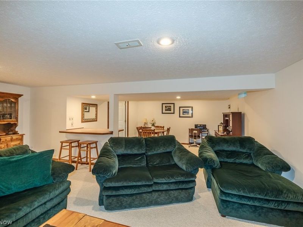
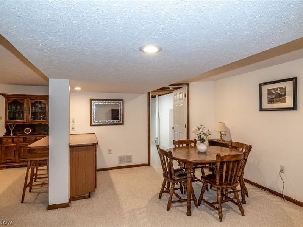
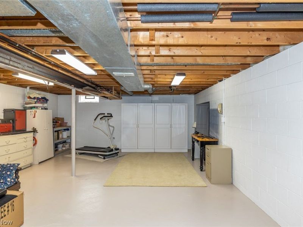
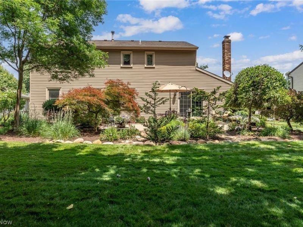
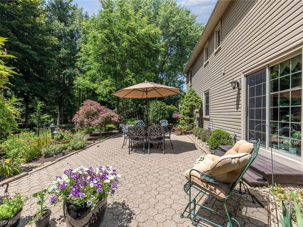
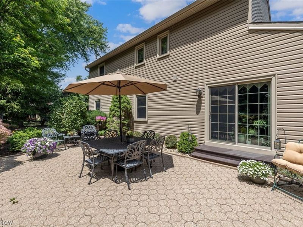
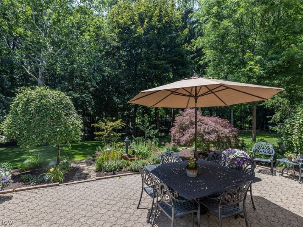
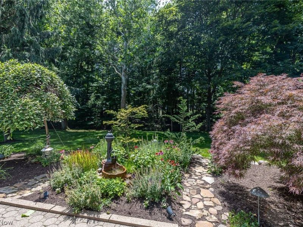
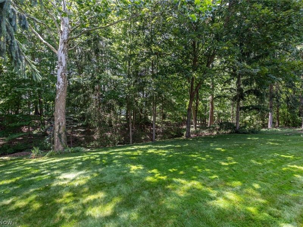
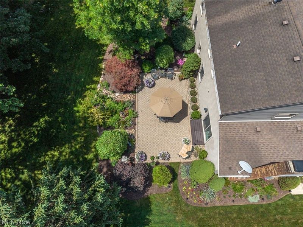
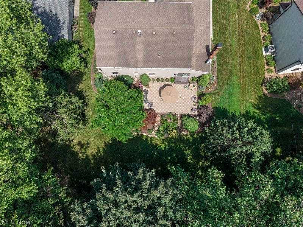
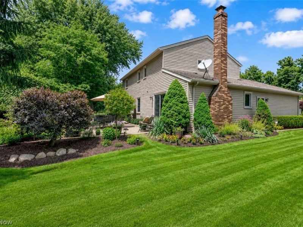
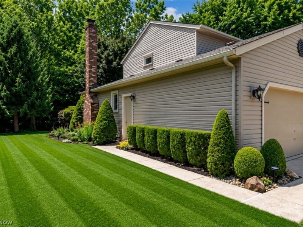
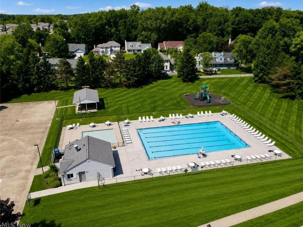
Welcome to 10222 Huntington Park Dr, a beautifully maintained Colonial nestled in Strongsville's Huntington Park Estates! From the exceptional landscaping to the charming covered front porch, and updated vinyl siding, soffits & gutters(2014) this home offers outstanding curb appeal and everything you've been searching for. Step inside to a warm and inviting floor plan featuring a spacious living room that flows seamlessly into the formal dining room, creating the perfect space for everyday living and entertaining. The bright eat-in kitchen is equipped with granite countertops(2009), warm wood cabinetry, updated Armstrong LVT floors(2018), included appliances(2020), and a casual dining area overlooking the backyard. Just off the kitchen, the family room invites you to relax beside the gas fireplace, while a convenient first-floor laundry room and powder room add to the home's everyday functionality. Upstairs, the spacious owner's suite offers a private full bath, while 3 additional generously sized bedrooms share a full bathroom featuring a double-sink vanity. The finished lower level with glass block windows expands your living space with a large recreation room & a separate storage area to keep everything organized. Step outside to your own private retreat, where a large Vet-o-vitz paver patio overlooks beautifully landscaped grounds and peaceful wooded views; an ideal setting for relaxing, entertaining, or enjoying nature. Water Heater(2019), Replaced Windows(2006) plus a 1 year home warranty is provided. Residents of Huntington Park Estates also enjoy access to fantastic community amenities, including a pool and playground. Conveniently located near shopping, restaurants, parks, schools, and with quick highway access, this move-in-ready home offers the perfect blend of comfort, convenience, and location. Don't miss your opportunity to make this exceptional property your next home!
Property Features
Property Type: Residential - Single Family
Basement: Partially Finished
Basement: Yes
Cooling: Central Air
Days on Market: 2
Fireplaces: 1
Garage: 2 car attached
Heating: Forced Air
Home Style: Colonial
Lot Size: 0.24 Acres
Roof Type: Asphalt, Fiberglass
Stories: 2.0
Taxes: $5,161 / year
Year Built: 1987
Amenities
Entrance Foyer
Eat-in Kitchen
Granite Counters
Pantry
Feature Descriptions
Appliances: Dryer, Dishwasher, Microwave, Range, Refrigerator, Washer
Community Features: Playground, Pool
Exterior: Vinyl Siding
HOA: Yes
HOA Fee: 425/ Annually
Laundry: Main Level
Parcel#: 395-26-055
Parking: Attached, Garage
Patio/Porch: Front Porch, Patio
Pool: Community
Sewer: Public Sewer
Swimming Pool: Yes
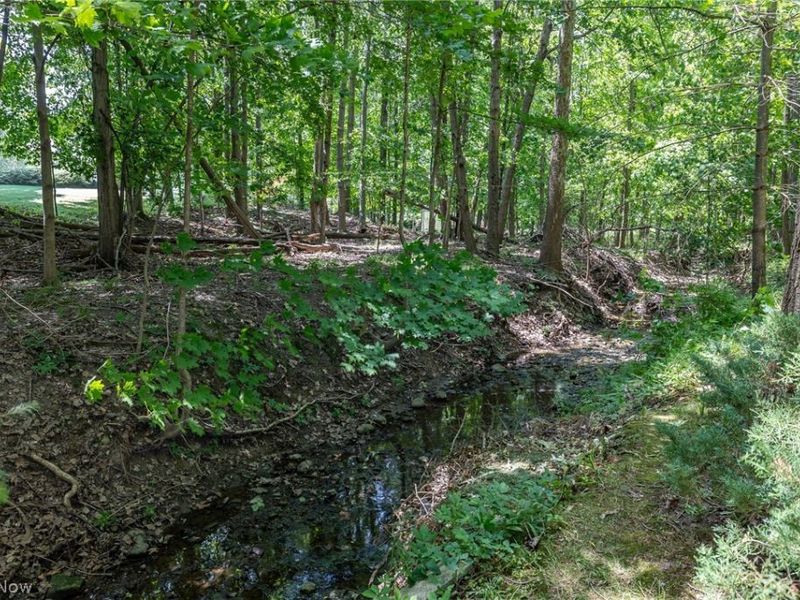
View: Creek/Stream, Trees/Woods
Water: Public
Room Sizes
Family Room: 21 x 13 Level - First
Eat-in Kitchen: 16 x 12 Level - First
Living Room: 18 x 14 Level - First
Bedroom: 14 x 11 Level - Second
Recreation: 23 x 21 Level - Lower
Bedroom: 12 x 11 Level - Second
Bedroom: 11 x 11 Level - Second
Primary Bedroom: 17 x 13 Level - Second
Dining Room: 12 x 10 Level - First
Local Schools
School District: Strongsville City
Estimate Your Payment
Estimated Payment
$ 2,736.72 per month $2,182.68 Principal & Interest $430.08 Property Tax $123.96 Homeowner's InsuranceChange Payment Information
Print This Listingx
Select a format below, new window will open and will prompt you to print.





10222 Huntington Park Drive | MLS# 5223826
This single family home located at 10222 Huntington Park Drive, Strongsville, OH 44136 is currently listed for sale with an asking price of $425,000. This property was built in 1987 and has 4 bedrooms and 2 full and 1 partial baths with 2552 sq. ft. Huntington Park Drive is located in the Huntington Park Estates 01 subdivision within the Strongsville City school district. Search Huntington Park Estates 01 real estate on www.kaszycarealestate.com today.