
Listed By
Agency Name: Howard Hanna - Port Clinton
Shown By
Agent Name: Kaszyca Real Estate
Agent Phone: (330) 353-5206
Agency Title: Cutler Real Estate

TOUR THIS HOME
Choose a date and time to see 103 Birch Dr., Rossford, OH 43460.
I will get in touch with you shortly.

Property Description
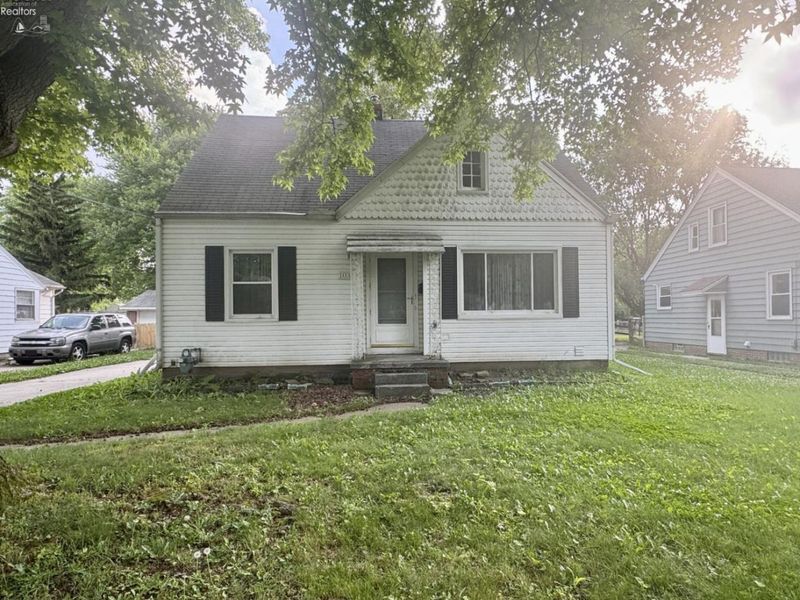
Spacious 4 bedroom, 1 bath, close to downtown, schools, and more! This adorable cape cod offers a living/dining room combo, flows into the galley style kitchen - appliances convey. First floor bedroom, full bathroom off hall. Second floor boasts two bedrooms, access to attic for storage. You will love the newly completed basement - finished with drywall, carpet perfect for entertaining. Laundry/mechanical/storage room. Three season sunroom off kitchen. One car detached garage, large lot.
Property Features
Property Type: Residential - Single Family
Basement: Yes
Cooling: Central
Days on Market: 35
Heating: Gas
Home Style: 1 1/2 Story
Lot Size: 0.28 Acres
Roof Type: Asphalt
Stories: 1.5
Year Built: 1951
Feature Descriptions
Basement Features: Part-Finished
Exterior: Vinyl Siding
Formal Dining: Yes
HOA Fee: 0.00
Lot Dimensions: 56x217
Parking Notes: Detached
Sewer: Public Sewer
Water: Public
Room Sizes
Primary: 14x12 Level - Main
Bedroom 2: 14x11 Level - 2nd Floor
Bedroom 3: 16x13 Level - 2nd Floor
Bedroom 4: 16x14 Level - Basement
Dining Room: 12x10 Level - Main
Kitchen: 16x12 Level - Main
Living Room: 20x14 Level - Main
Sun Room: 20x12 Level - Main
Local Schools
School District: Rossford Exempted
Estimate Your Payment
Estimated Payment
$ 1,009.74 per month $955.34 Principal & Interest $0.00 Property Tax (data not provided by mls) $54.40 Homeowner's InsuranceChange Payment Information
Print This Listingx
Select a format below, new window will open and will prompt you to print.





103 Birch Dr. | MLS# 20262190
This single family home located at 103 Birch Dr., Rossford, OH 43460 is currently listed for sale with an asking price of $186,500. This property was built in 1951 and has 4 bedrooms and 1 full baths with 1134 sq. ft. Birch Dr. is located within the Rossford Exempted school district. Search Rossford real estate on www.kaszycarealestate.com today.