

Listed By
Agency Name: Keller Williams Capital Ptnrs
Agent Name: Erin M LaBuda
Agency Phone: 614-888-1000

Shown By
Agent Name: Kaszyca Real Estate
Agent Phone: (330) 353-5206
Agency Title: Cutler Real Estate

TOUR THIS HOME
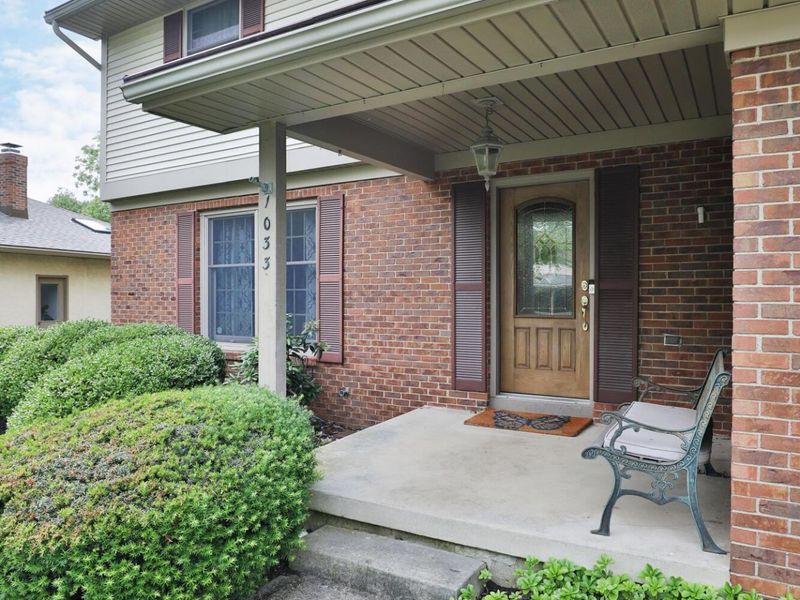
Choose a date and time to see 1033 Firth Avenue, Columbus, OH 43085.
I will get in touch with you shortly.

Property Description
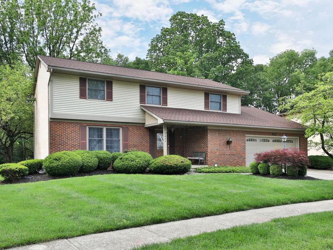
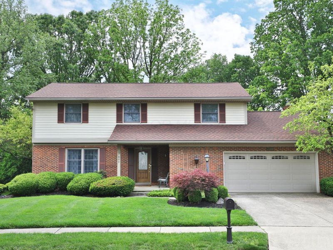
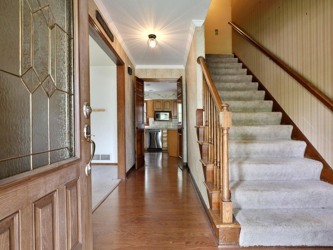
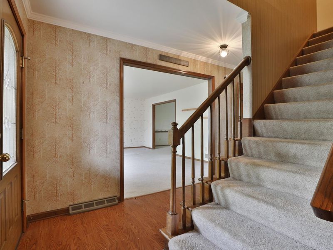
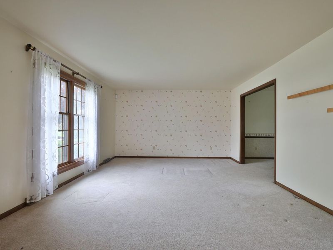
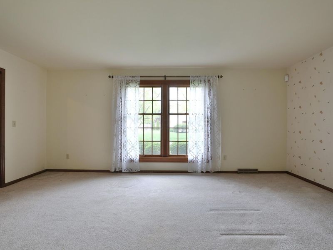
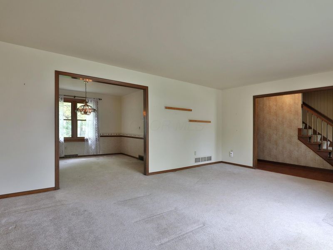
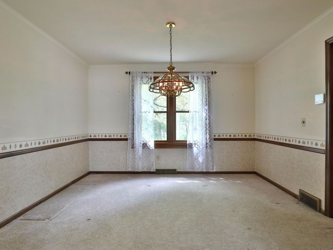
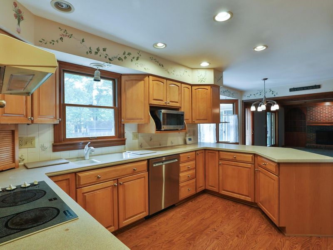
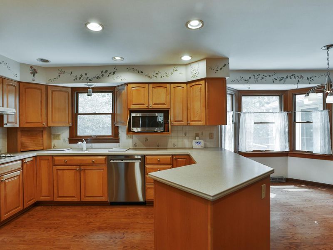
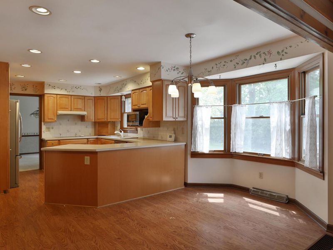
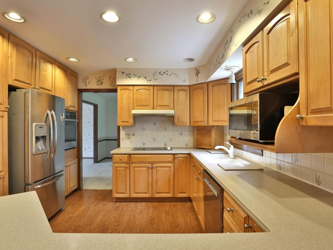
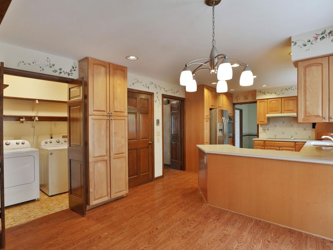
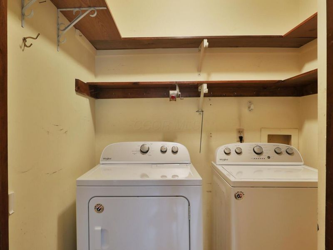
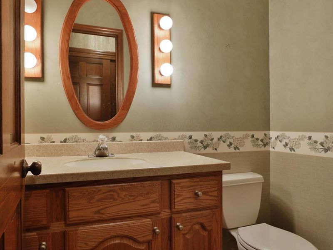
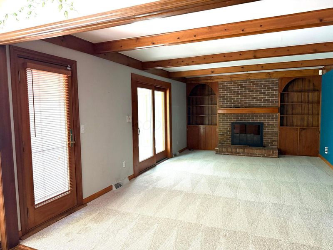
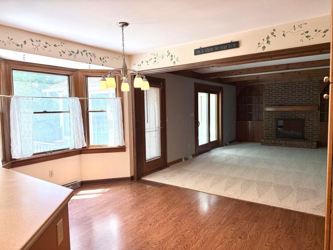
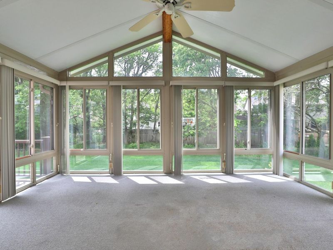
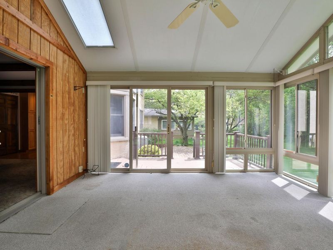
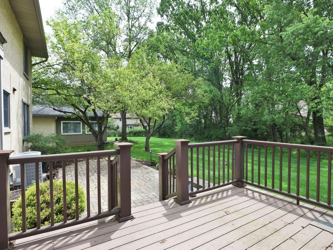
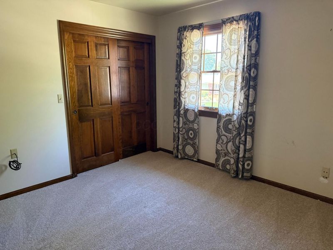
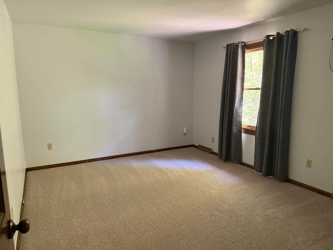
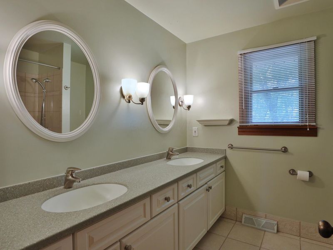
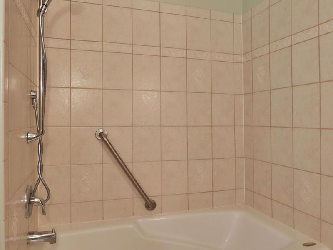
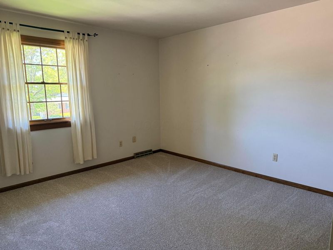
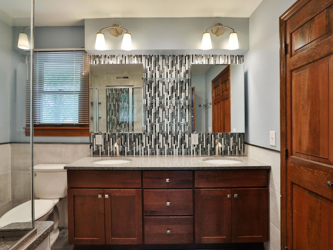
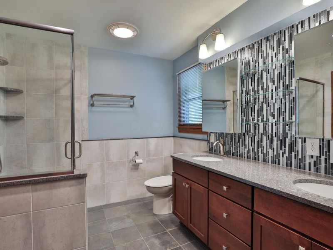
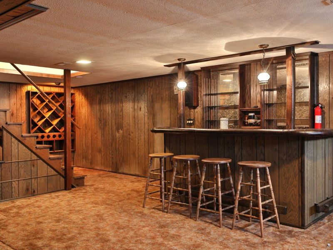
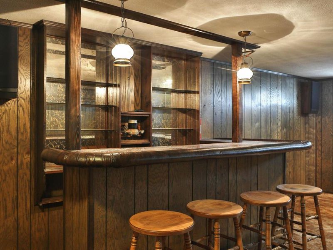
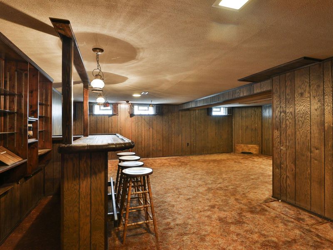
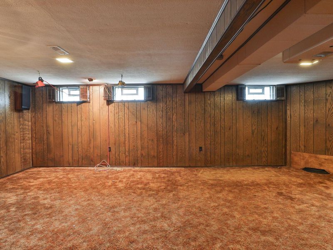
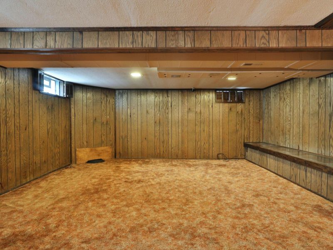
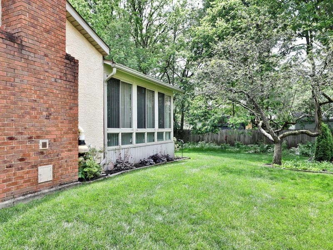
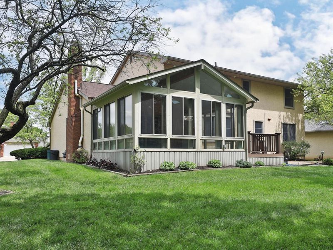
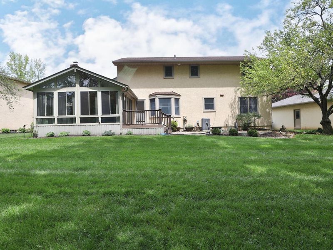
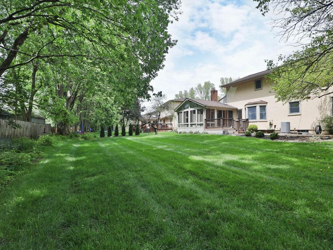
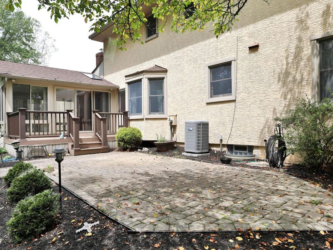
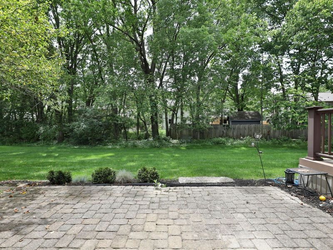
Nestled on a spacious lot in the highly sought-after Olentangy Highlands, this four-bedroom, two-and-a-half-bath home offers limitless possibilities! Spanning over 2,700 square feet, this residence features:4 bedrooms2.5 bathsNew carpetUpdated kitchenA 3-season roomConvenient first-floor laundryA finished lower levelThe traditional floor plan ensures both functional living and easy entertaining. The expansive family room, complete with a gas-log fireplace and wood-beam ceiling, seamlessly connects to a large 3-season room featuring a vaulted ceiling--a perfect space for gatherings.On the second floor, you'll find four spacious bedrooms, including a primary suite with a beautifully updated private bathroom and a walk-in closet. The lower level offers over 400 square feet of additional living space, which includes a retro bar with built-in shelving and cabinet space.This property has been lovingly maintained for over 40 years and is now ready for you to transform it into the home of your dreams!
Property Features
Property Type: Residential - Single Family
Basement: Crawl Space, Partial
Cooling: Central Air
Days on Market: 35
Fireplaces: 1
Garage: 2 car attached
Heating: Forced Air
Home Style: Traditional
Lot Size: 0.28 Acres
Taxes: $10,691
Year Built: 1974
Feature Descriptions
Exterior: Brick, Stucco, Vinyl Siding
Fireplace: One, Gas Log
Flooring: Laminate, Carpet
Parcel #: 610-165381
Parking: Garage Door Opener, Attached Garage
Windows: Insulated All
Local Schools
School District: WORTHINGTON CITY
Estimate Your Payment
Estimated Payment
$ 4,120.21 per month $3,055.75 Principal & Interest $890.92 Property Tax $173.54 Homeowner's InsuranceChange Payment Information
Print This Listingx
Select a format below, new window will open and will prompt you to print.





1033 Firth Avenue | MLS# 226019335
This single family home located at 1033 Firth Avenue, Columbus, OH 43085 is currently listed for sale with an asking price of $595,000. This property was built in 1974 and has 4 bedrooms and 2 full and 1 partial baths with 2726 sq. ft. Firth Avenue is located in the Olentangy Highlands subdivision within the WORTHINGTON CITY school district. Search Olentangy Highlands real estate on www.kaszycarealestate.com today.