
6 beds
3 full baths
2 partial baths
5,706 sqft
Listed By
Agency Name: RE/MAX Market Solutions
Agency Contact: kellywiseproperties@gmail.com, 330-907-4100
Shown By
Agent Name: Kaszyca Real Estate
Agent Phone: (330) 353-5206
Agency Title: Cutler Real Estate

TOUR THIS HOME
Choose a date and time to see 10416 Lake Avenue, Cleveland, OH 44102.
I will get in touch with you shortly.

Property Description
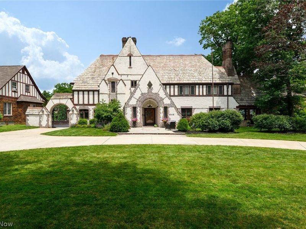
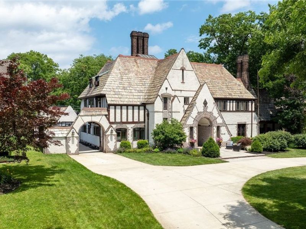
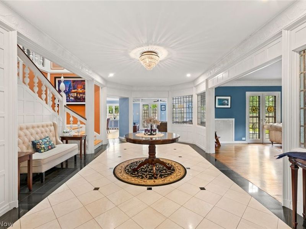
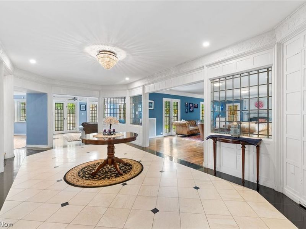
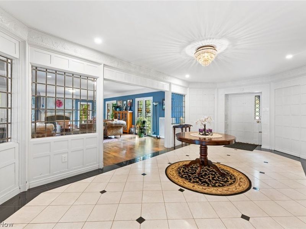
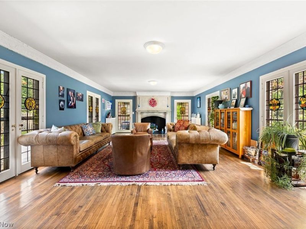
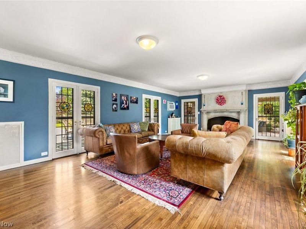
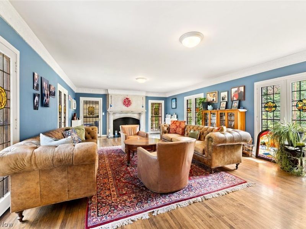
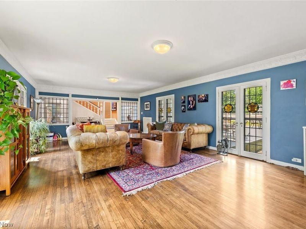
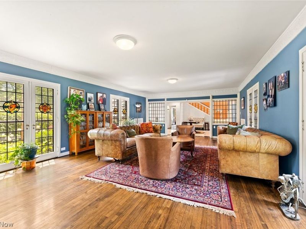
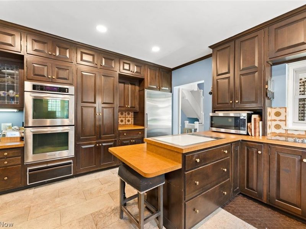
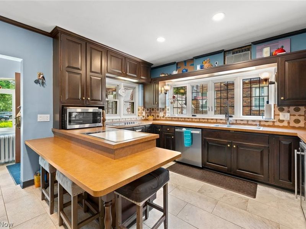
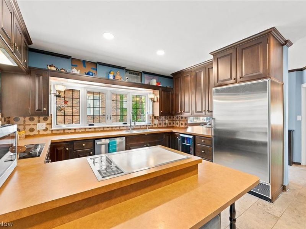
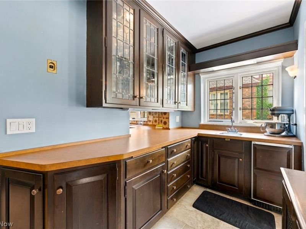
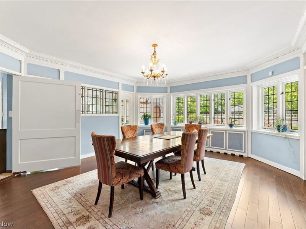
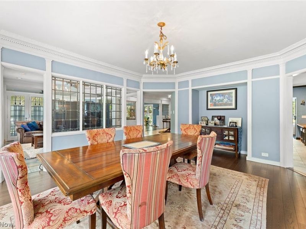
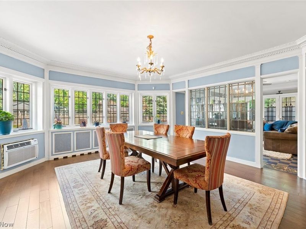
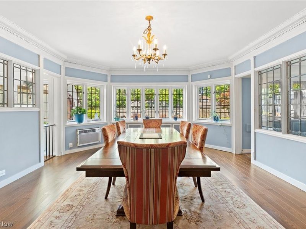
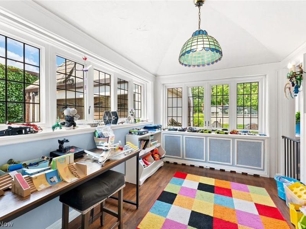
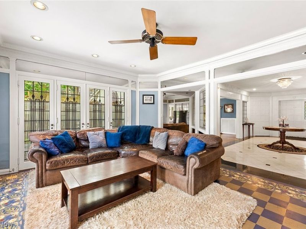
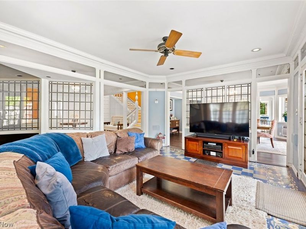
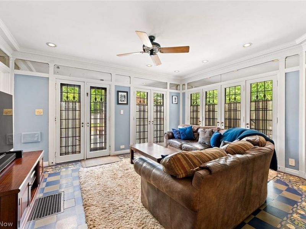
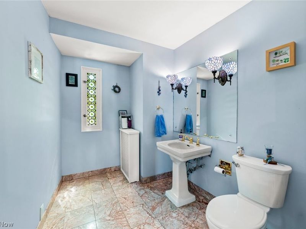
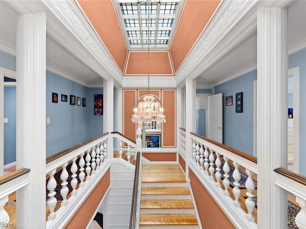
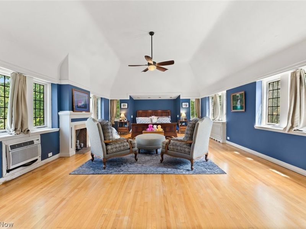
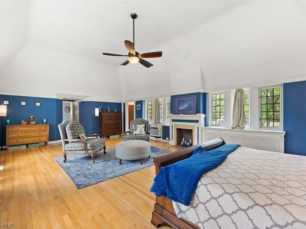
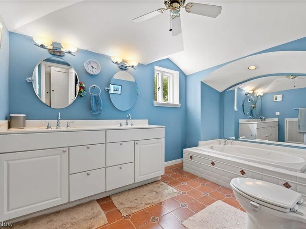
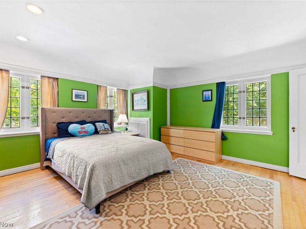
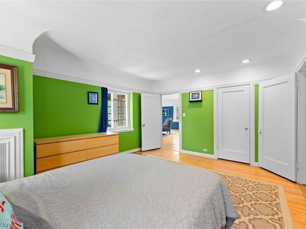
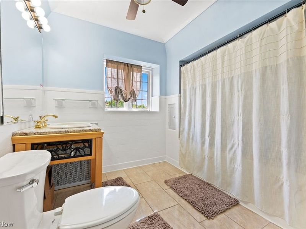
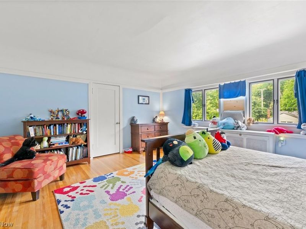
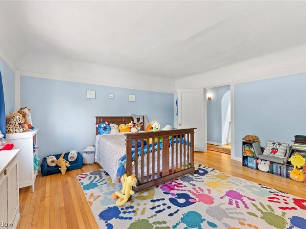
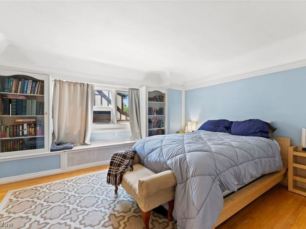
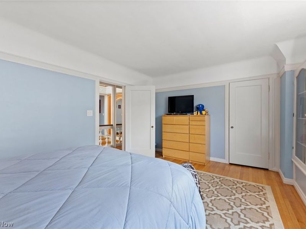
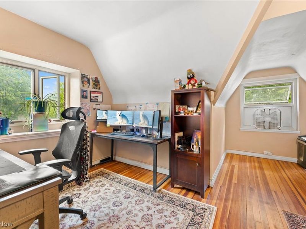
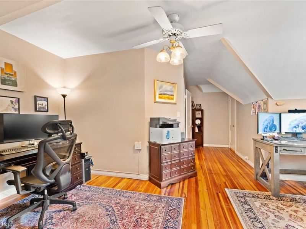
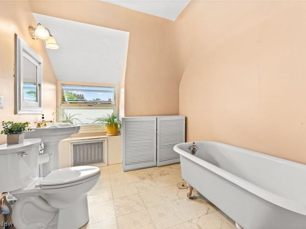
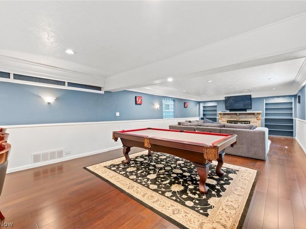
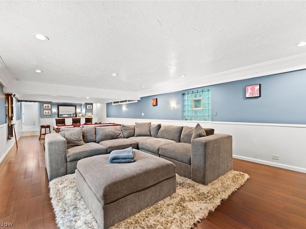
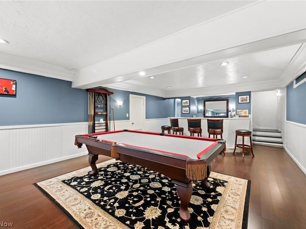
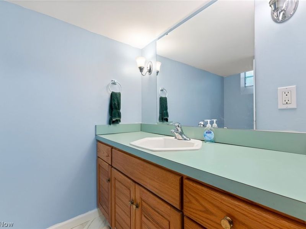
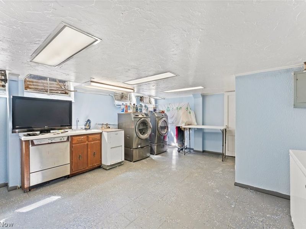
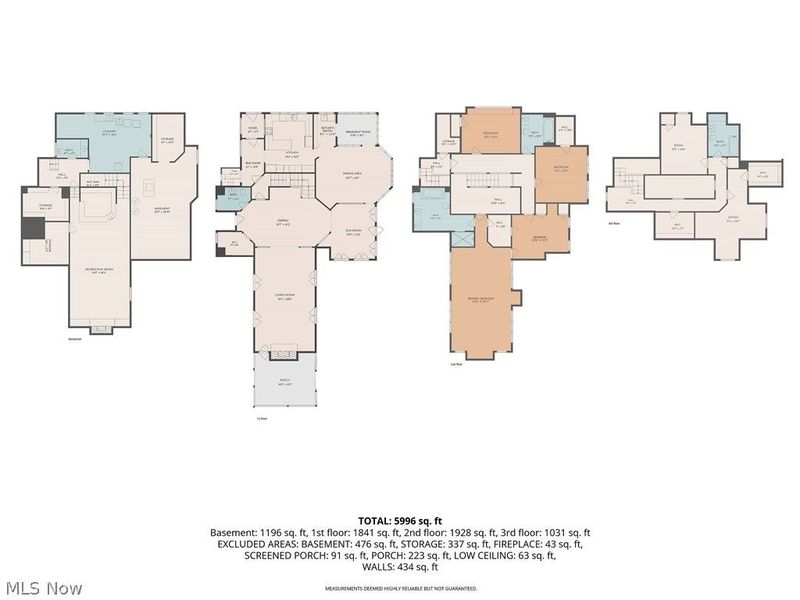
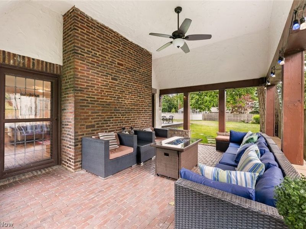
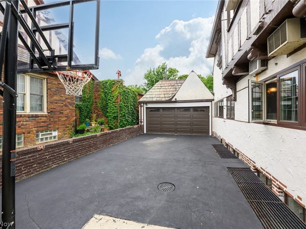
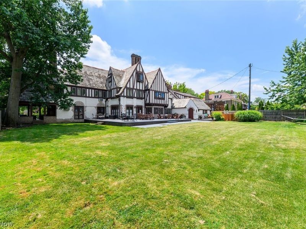
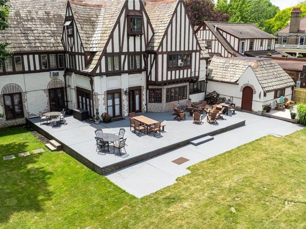
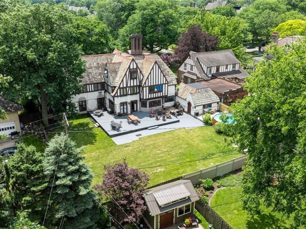
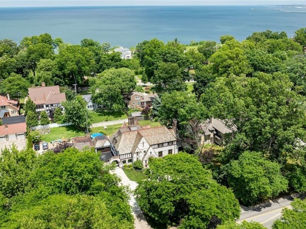
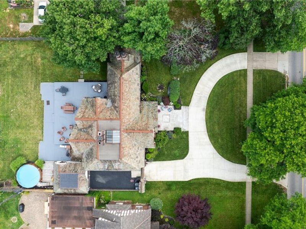
Welcome to this exceptional Tudor home in Cleveland's coveted Edgewater neighborhood, just two blocks from Lake Erie and around the corner from Edgewater Park. Rich in architectural character and timeless craftsmanship, this stately residence was designed for gracious living and entertaining. Step inside to a dramatic entrance gallery featuring leaded glass windows, a hidden cloak room, and an elegant powder room. The gallery opens to an impressive living room with a beautiful fireplace and meticulously restored stained glass doors. A charming family room overlooks the private backyard, while the grand formal dining room provides an elegant setting for gatherings. The kitchen blends historic charm with modern convenience, offering custom cabinetry, Sub Zero refrigerator and freezer, abundant counter space, and beautiful windows. A butler's pantry with sink and ice maker connects to the sun filled morning room. Ascend the grand staircase beneath a spectacular stained glass window to the spacious second floor. The primary suite features a fireplace, walk in closet, and en suite bath with dual vanities, walk in shower, and Jacuzzi tub. Three additional bedrooms with generous closets and a second full bath complete this level. The third floor, accessed by the rear service staircase, offers two additional bedrooms, a trunk room, and a third full bath-ideal for guests, home offices, or flex space. The finished lower level is perfect for entertaining with a massive recreation room featuring a wet bar and fireplace. A spacious laundry room, workshop, and ample storage complete the space. Outside, enjoy a fully fenced backyard with an above ground pool, expansive sunny patio, and covered side porch. The 2 car garage with a new door is accessed through a private auto court leading to the mudroom and kitchen. Blending historic elegance with modern comfort in one of Cleveland's most desirable neighborhoods, this exceptional Edgewater home is truly a rare opportunity.
Property Features
Property Type: Residential - Single Family
Basement: Yes
Basement: Full, Finished
Cooling: Wall Unit(s)
Days on Market: 5
Fireplaces: 2
Garage: 2
Heating: Gas, Hot Water, Steam
Home Style: Colonial, Tudor
Lot Size: 0.42 Acres
Roof Type: Slate
Stories: 3.0
Taxes: $16,832 / year
Year Built: 1925
Amenities
Bar
Jetted Tub
Feature Descriptions
Accessibility: None
Appliances: Cooktop, Dryer, Dishwasher, Range, Refrigerator, Washer
Community Features: Other, Playground, Park, Public Transportation
Exterior: Brick, Stucco
Fencing: Back Yard, Full, Wood
Lot: Other
Parcel#: 001-05-025
Parking: Detached, Electricity, Garage, Garage Door Opener, Paved
Patio/Porch: Rear Porch, Covered, Patio, Porch, Side Porch
Pool: Above Ground, Above-Ground
Security: Security System
Sewer: Public Sewer
Swimming Pool: Yes
View: City
Water: Public
Window: Skylight(s)
Room Sizes
Workshop: 11 x 10 Level - Lower
Recreation: 38 x 17 Level - Lower
Laundry: 25 x 16 Level - Lower
Entry/ Foyer: 25 x 16 Level - First
Bedroom: 16 x 12 Level - Third
Bedroom: 24 x 12 Level - Third
Bedroom: 15 x 13 Level - Second
Bedroom: 14 x 15 Level - Second
Bedroom: 16 x 12 Level - Second
Primary Bedroom: 28 x 19 Level - Second
Dining Room: 20 x 16 Level - First
Kitchen: 19 x 16 Level - First
Living Room: 28 x 17 Level - First
Family Room: 15 x 16 Level - First
Local Schools
School District: Cleveland Municipal - 1809
Estimate Your Payment
Estimated Payment
$ 5,869.34 per month $4,226.05 Principal & Interest $1,402.67 Property Tax $240.63 Homeowner's InsuranceChange Payment Information
Print This Listingx
Select a format below, new window will open and will prompt you to print.





10416 Lake Avenue | MLS# 5223264
This single family home located at 10416 Lake Avenue, Cleveland, OH 44102 is currently listed for sale with an asking price of $825,000. This property was built in 1925 and has 6 bedrooms and 3 full and 2 partial baths with 5706 sq. ft. Lake Avenue is located in the Edgewater Cliff subdivision within the Cleveland Municipal - 1809 school district. Search Edgewater Cliff real estate on www.kaszycarealestate.com today.