
Listed By
Agency Name: Howard Hanna Real Estate Serv
Agency Phone: (937) 431-7764
Shown By
Agent Name: Kaszyca Real Estate
Agent Phone: (330) 353-5206
Agency Title: Cutler Real Estate

TOUR THIS HOME
Choose a date and time to see 10445 Dorval Avenue, Miamisburg, OH 45342.
I will get in touch with you shortly.

Property Description
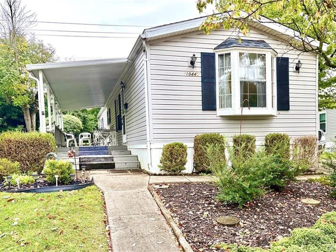
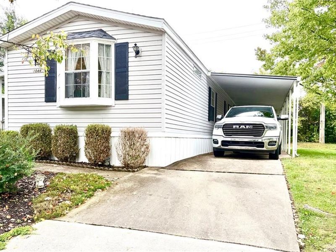
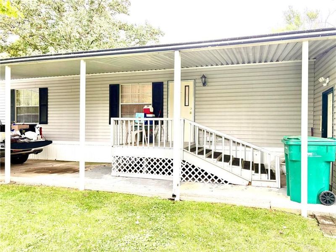
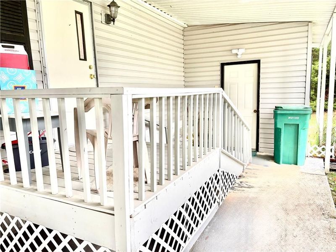
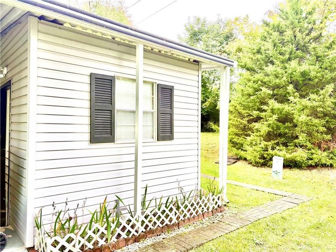
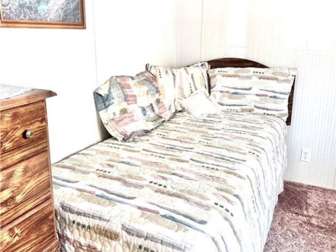
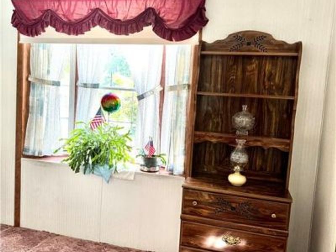
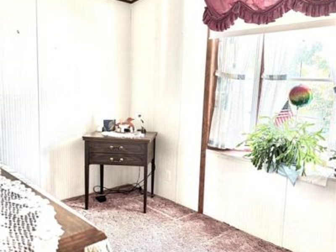
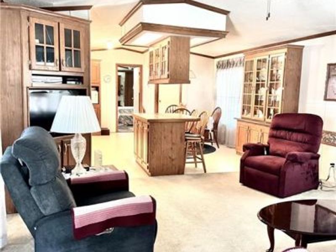
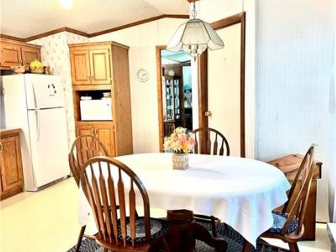
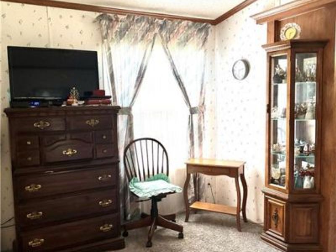
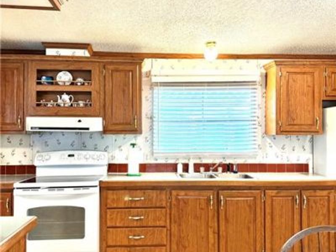
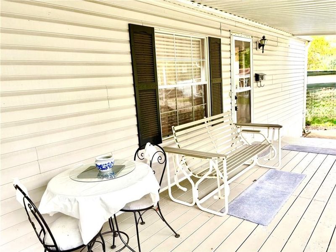
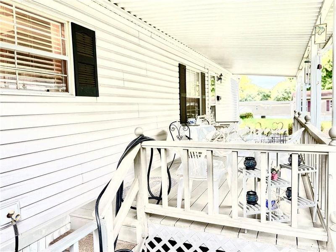
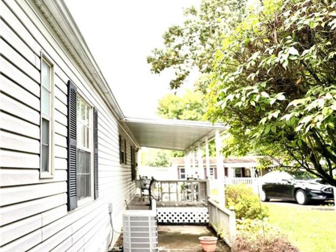
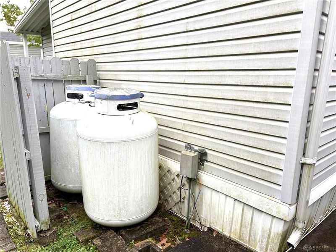
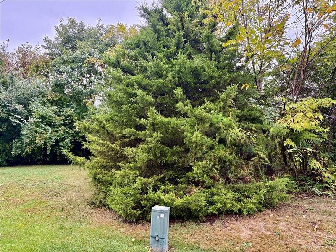
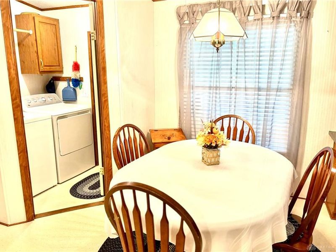
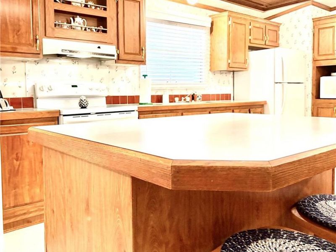
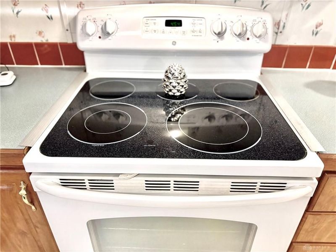
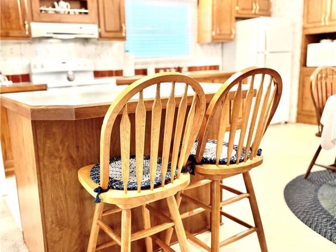
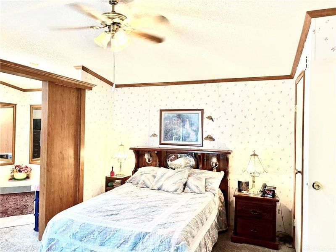
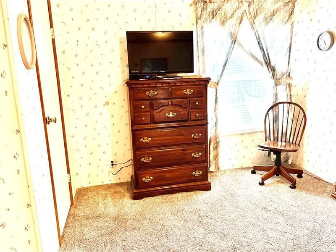
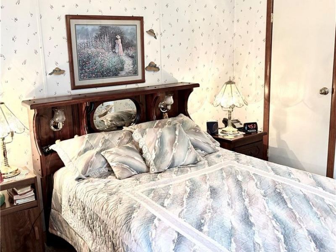
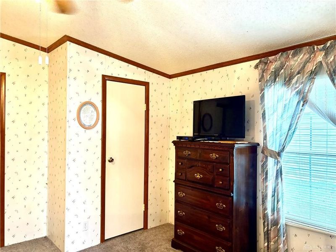
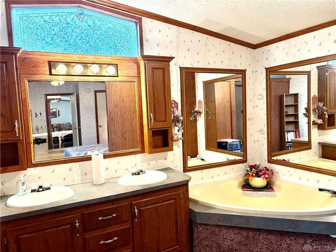
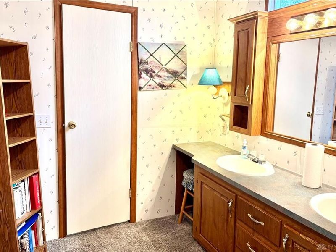
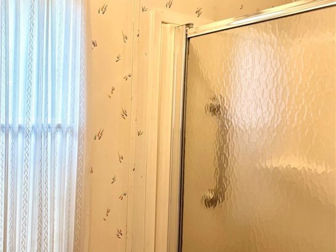
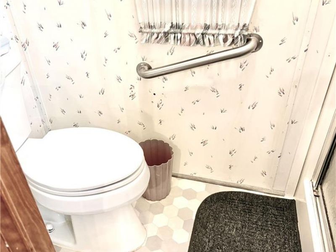
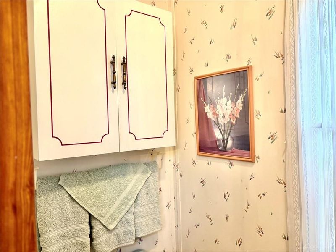
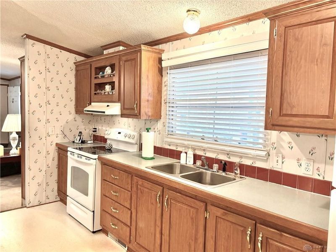
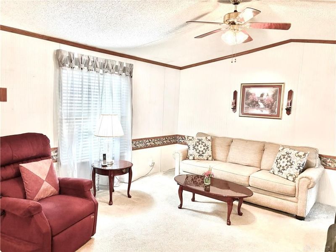
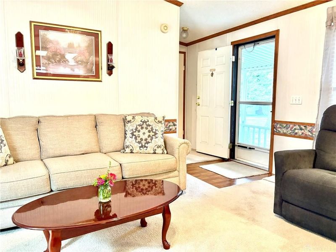
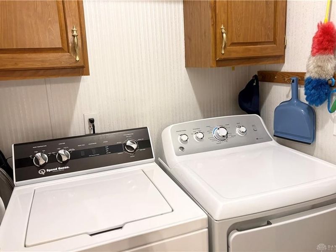
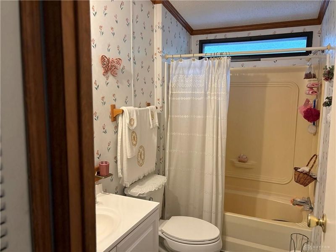
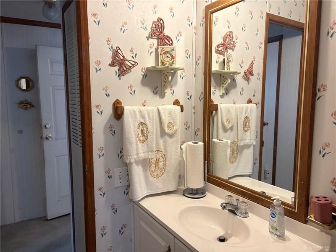
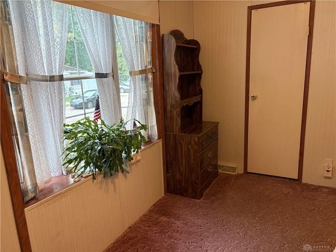
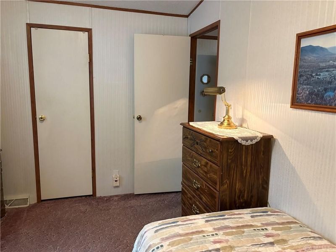
A projecting bay window defines this 1994 Palm Harbor custom manufactured home, offering an inviting and serene atmosphere. This one-story residence features a covered front porch measuring 22X8 with an extending patio of 23X8, providing peaceful spots for quiet mornings. A long covered side porch, custom steps, and a rear deck expand the outdoor living options, while security lights line the exterior. The long and wide attached carport easily accommodates a truck, and two propane tanks are hidden by a fence in the back.Inside, the home includes two bedrooms, two full bathrooms, a very large primary bedroom, grand a family room, and a spacious kitchen. Vaulted ceilings, ceiling fans, and a classic bay window enhance the airy feeling of the living spaces, while carpet, textured ceilings, and crown molding run throughout. Practical amenities include grab bars in the bathrooms, a laundry closet, smoke detectors, and abundant storage both inside and out. Significant updates offer peace of mind, featuring a roof replaced in 2022, as well as a furnace and air conditioning replaced in 2023.The functional kitchen is designed with classic wooden cabinetry, a central kitchen island. Several appliances convey with the property, including a GE glass top range, microwave, refrigerator, dryer, and a four-year-old Speed Queen washing machine. Situated on a property that backs to a wooded area with mature trees, this home offers a tranquil setting. Residents benefit from association services funded by a monthly HOA fee of $720, which covers association dues, professional management, snow removal on the streets, a clubhouse, a play area, and an in-ground pool. All buyers must be approved by the park.
Property Features
Property Type: Residential - Mobile Home
Cooling: Central
Days on Market: 2
Heating: Propane
Lot Size: 0.11 Acres
Stories: 1.0
Taxes: $124
Year Built: 1994
Feature Descriptions
Appliance Features: Dryer, Microwave, Range, Refrigerator, Washer
Exterior: Vinyl
Garage Features: Attached, Carport, Storage, 220 Volt Outlet
Lot Dimensions: 50 X 100
Outside Features: Cable TV, Inground Pool, Patio, Porch, Storage Shed
Utilities: 220 Volt Outlet, Propane (Rented), Public Water, Sanitary Sewer, Storm Sewer
Room Sizes
Primary Bedroom: 19 X 16 Level - Main
Bedroom: 13 X 9 Level - Main
Laundry: 5 X 5 Level - Main
Kitchen: 18 X 16 Level - Main
Family Room: 15 X 16 Level - Main
Dining Room: 7 X 10 Level - Main
Local Schools
School District: Miamisburg
Estimate Your Payment
Estimated Payment
$ 247.28 per month $225.28 Principal & Interest $10.33 Property Tax $11.67 Homeowner's InsuranceChange Payment Information
Print This Listingx
Select a format below, new window will open and will prompt you to print.





10445 Dorval Avenue | MLS# 971415
This single family home located at 10445 Dorval Avenue, Miamisburg, OH 45342 is currently listed for sale with an asking price of $40,000. This property was built in 1994 and has 2 bedrooms and 2 full baths with 1000 sq. ft. Dorval Avenue is located in the Oakwood Village subdivision within the Miamisburg school district. Search Oakwood Village real estate on www.kaszycarealestate.com today.