
Listed By
Agency Name: XRE
Agency Contact: jennifer.bartoletta@xrerealty.net, 330-322-1351
Shown By
Agent Name: Kaszyca Real Estate
Agent Phone: (330) 353-5206
Agency Title: Cutler Real Estate

TOUR THIS HOME
Choose a date and time to see 10457 Persimmon Street NW, Canal Fulton, OH 44614.
I will get in touch with you shortly.

Property Description
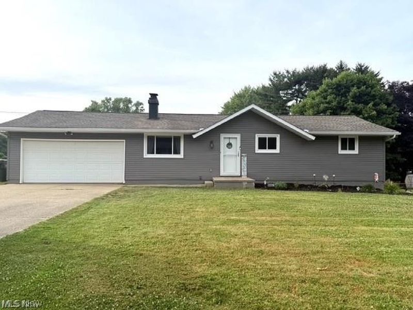
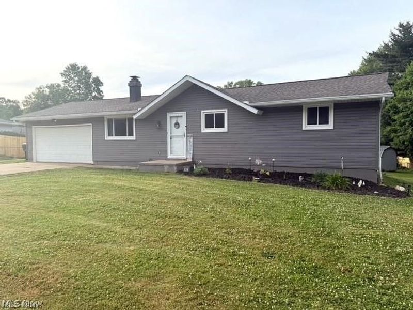
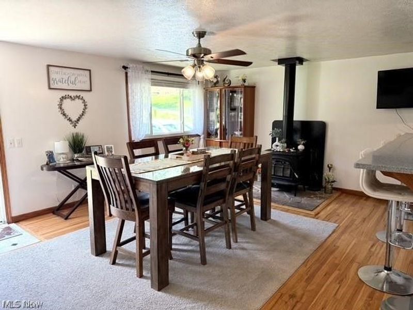
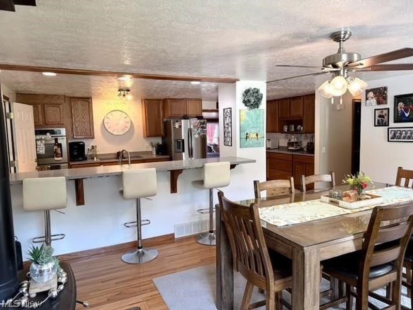
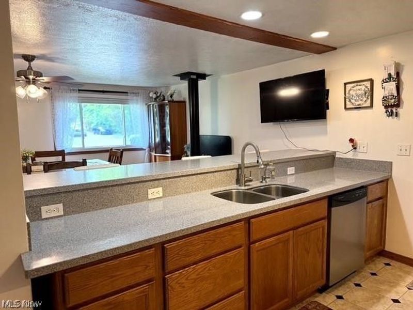
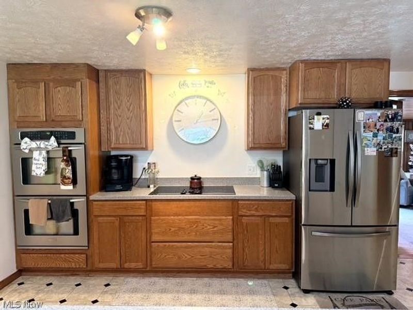
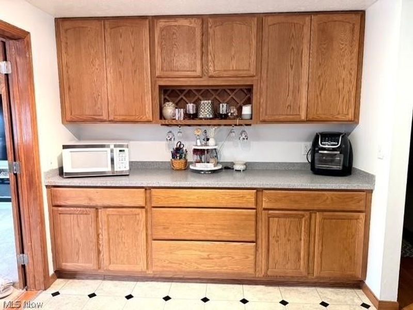
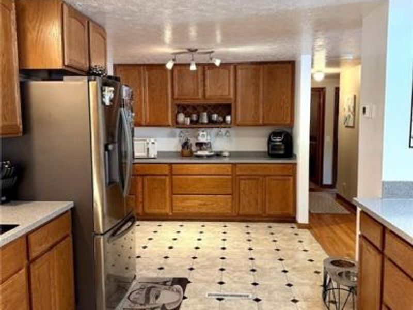
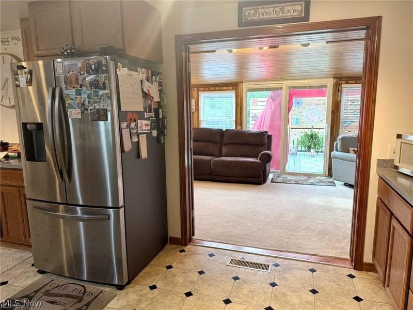
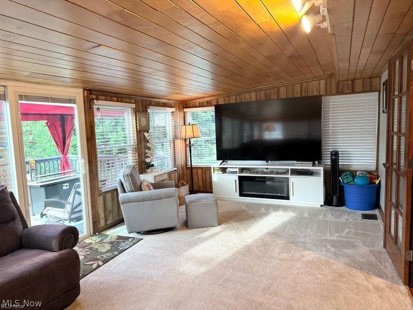
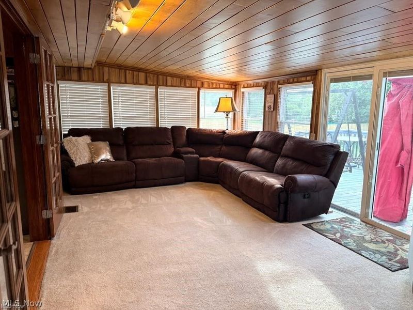
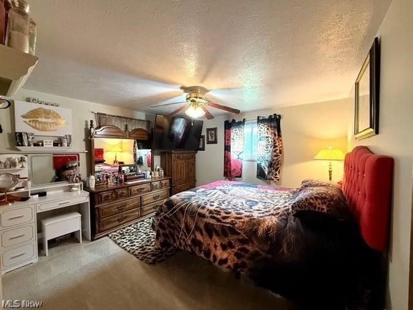
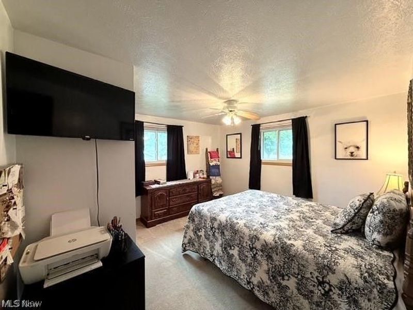
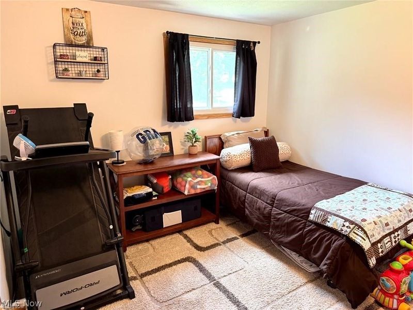
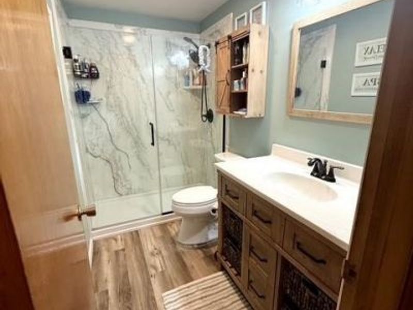
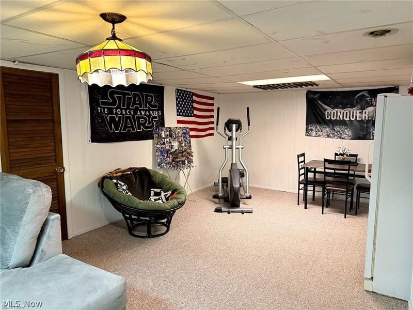
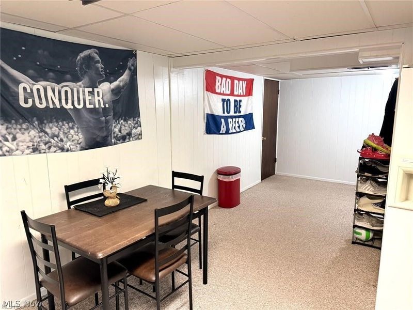
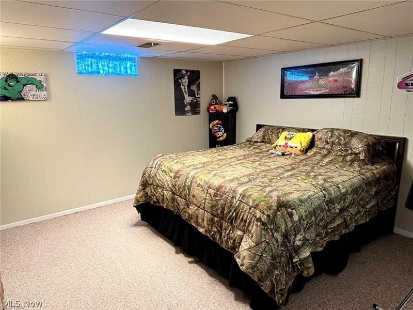
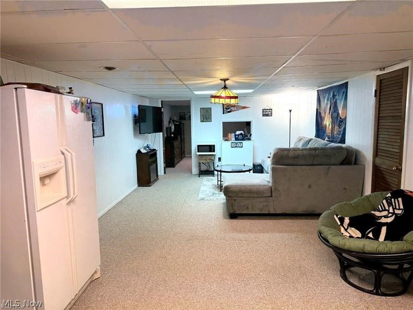
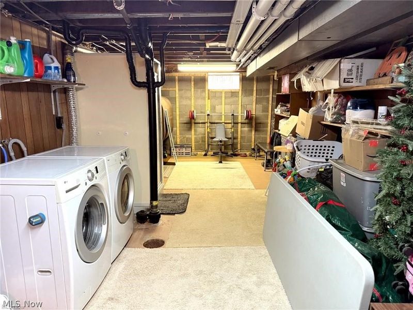
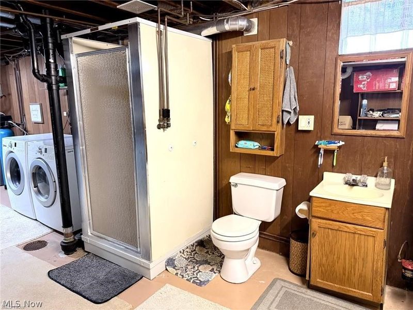
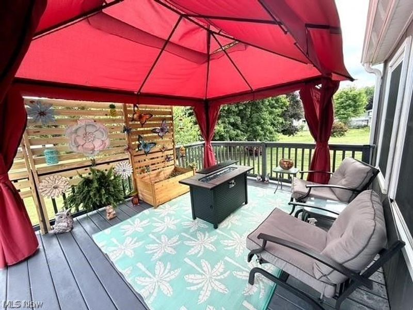
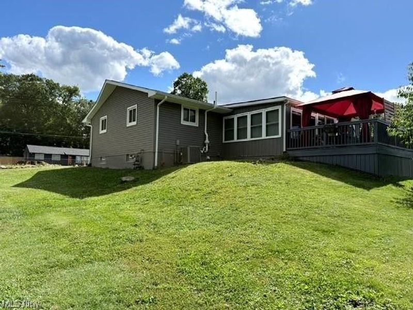
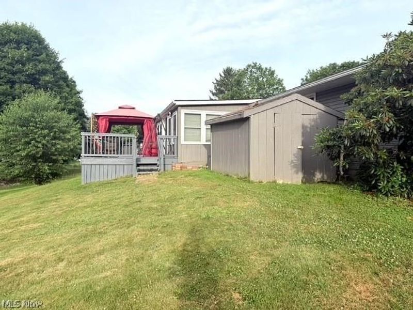
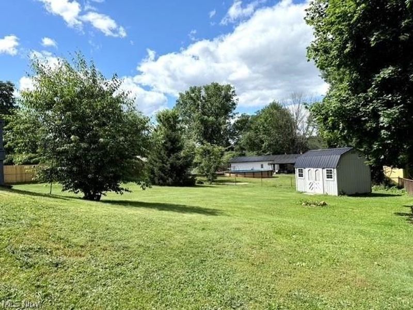
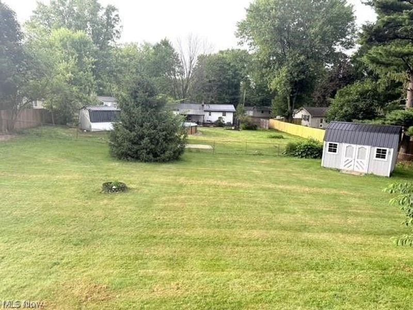
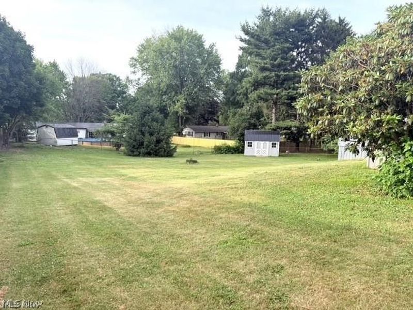
Welcome home to this beautifully updated 3 bedroom (possibly 4) 2 full bath ranch offering the perfect blend of comfort, style, and convenience. Step inside to discover a bright and inviting floor plan featuring spacious living areas, modern updates, and easy one level living. The updated kitchen provides ample cabinet and counter space, double ovens and a breakfast bar. 3 generously sized bedrooms on the main level offer comfort and flexibility for family, guests, or a home office. The 4-season sunroom is surrounded by an abundance of windows that fill the space with natural light and provide beautiful views year-round. Whether enjoying your morning coffee, entertaining guests, or simply unwinding, this versatile space is sure to become a favorite. The finished lower level adds valuable additional living space, perfect for a family room, recreation area, home gym, office, or media room. This flexible space provides endless possibilities to fit your lifestyle while still offering room for storage. Outside, you'll find a fully fenced in yard, and plenty of room for play, pets and outdoor activities. The rear deck is perfect for grilling, dining and relaxing while enjoying the outdoors. 2 car attached garage provides convenience and storage. Updates include roof 2017, HVAC 2021, siding and windows 2020, Hot water tank 2025 and more! Whether you're a first-time home buyer, downsizing, or simply looking for a move-in ready home, this charming ranch checks all the boxes. Schedule your private showing today and see everything this wonderful home has to offer!
Property Features
Property Type: Residential - Single Family
Basement: Yes
Basement: Full, Partially Finished
Cooling: Central Air, Ceiling Fan(s)
Days on Market: 1
Fireplaces: 1
Garage: 2 car attached
Heating: Forced Air, Gas
Home Style: Ranch
Lot Size: 0.47 Acres
Roof Type: Asphalt, Fiberglass
Stories: 1.0
Taxes: $2,501 / year
Year Built: 1967
Amenities
Breakfast Bar
Ceiling Fan(s)
Recessed Lighting
Storage
Storage
Feature Descriptions
Appliances: Built-In Oven, Cooktop, Dishwasher, Disposal, Refrigerator, Water Softener
Exterior: Vinyl Siding
Fencing: Back Yard, Chain Link, Fenced, Front Yard
Fireplace: Wood Burning Stove
Laundry: In Basement
Lot: Back Yard
Parcel#: 02601036
Parking: Attached, Driveway, Garage, Garage Door Opener
Patio/Porch: Deck, Front Porch
Sewer: Septic Tank
Water: Well
Room Sizes
Bedroom: 13 x 12 Level - Basement
Recreation: 27.5 x 13 Level - Basement
Bedroom: 10 x 10 Level - First
Bedroom: 12 x 12 Level - First
Bedroom: 12 x 12 Level - First
Sunroom: 23 x 11 Level - First
Bathroom: 8 x 4 Level - First
Kitchen: 21 x 11 Level - First
Living Room: 18 x 14 Level - First
Local Schools
School District: Northwest Local
Estimate Your Payment
Estimated Payment
$ 1,667.53 per month $1,380.51 Principal & Interest $208.42 Property Tax $78.60 Homeowner's InsuranceChange Payment Information
Print This Listingx
Select a format below, new window will open and will prompt you to print.





10457 Persimmon Street NW | MLS# 5237402
This single family home located at 10457 Persimmon Street NW, Canal Fulton, OH 44614 is currently listed for sale with an asking price of $269,500. This property was built in 1967 and has 3 bedrooms and 2 full baths with 2003 sq. ft. Persimmon Street NW is located in the Leeland Acres subdivision within the Northwest Local school district. Search Leeland Acres real estate on www.kaszycarealestate.com today.