
Listed By
Agency Name: HomeSmart Real Estate Momentum LLC
Agency Contact: bill@thebissettteam.com, 440-218-0130
Shown By
Agent Name: Kaszyca Real Estate
Agent Phone: (330) 353-5206
Agency Title: Cutler Real Estate

TOUR THIS HOME
Choose a date and time to see 1046 Spring Run Boulevard, Painesville Township, OH 44077.
I will get in touch with you shortly.

Property Description
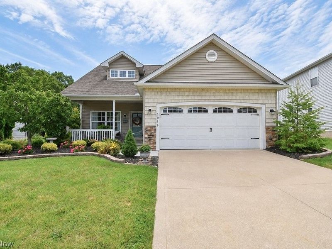
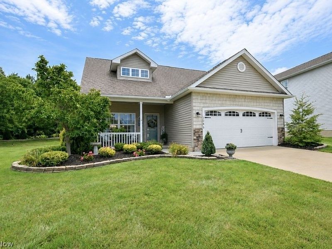
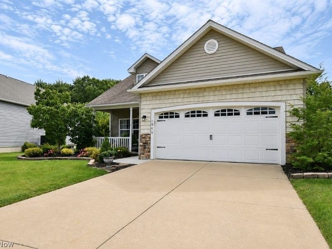
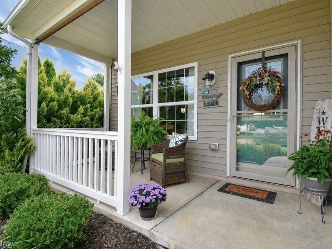
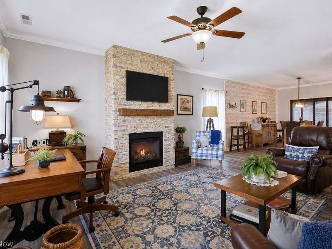
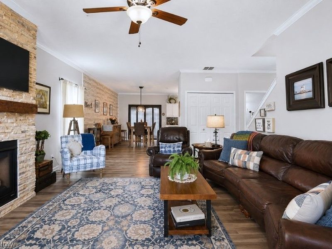
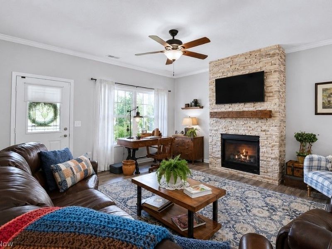
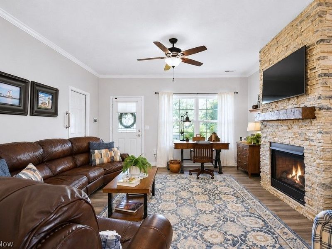
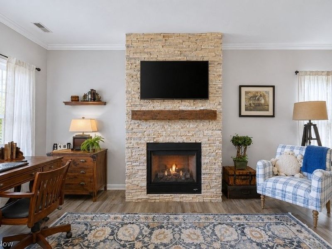
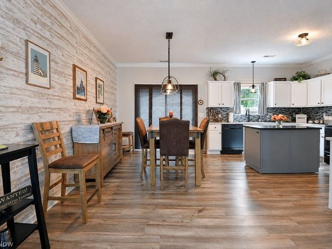
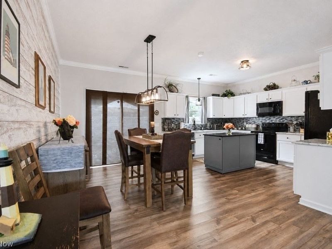
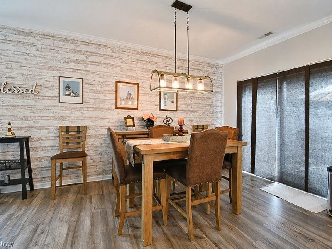
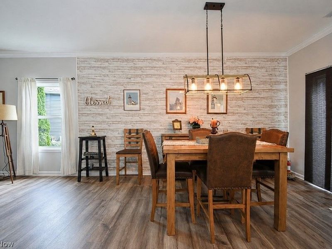
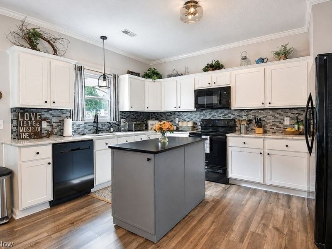
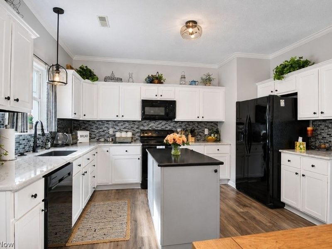
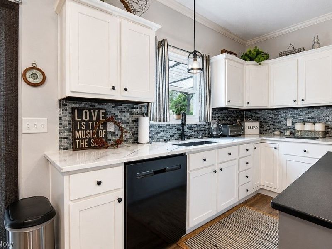
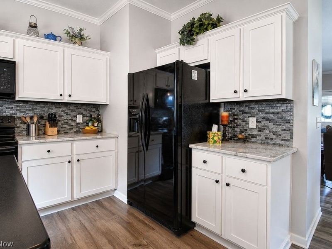
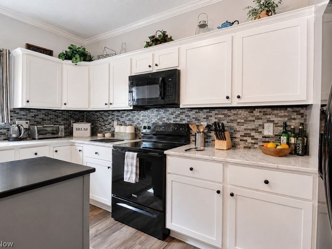
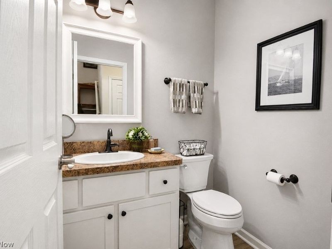
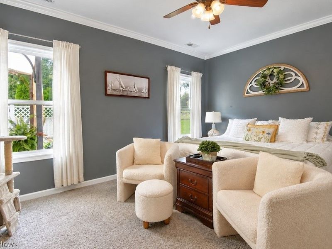
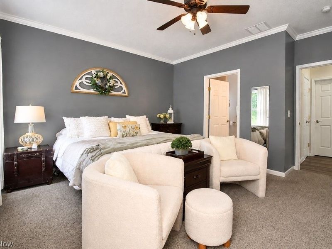
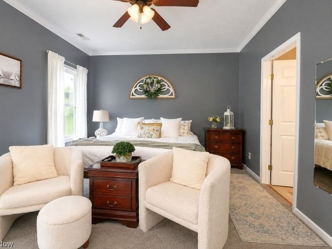
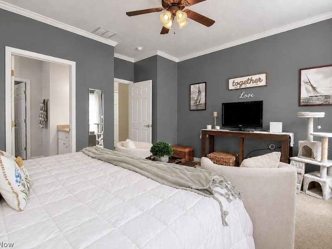
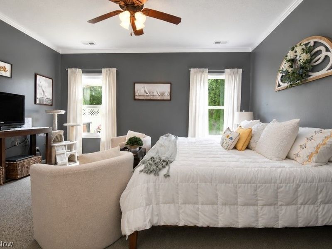
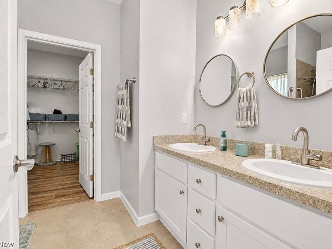
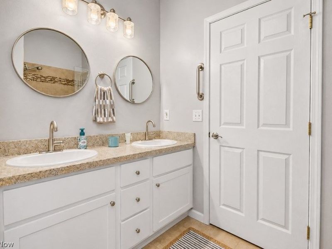
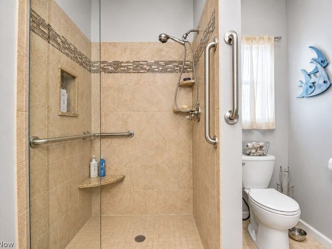
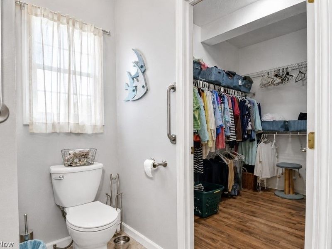
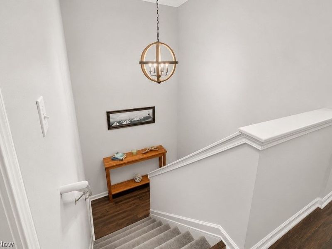
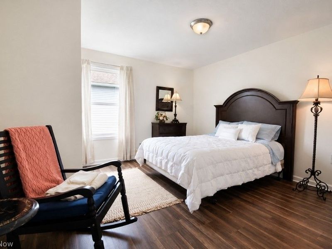
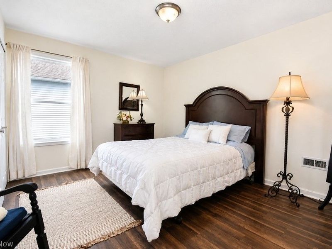
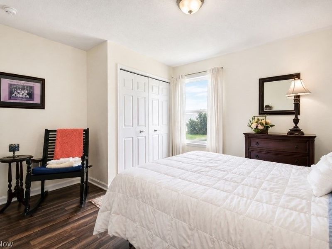
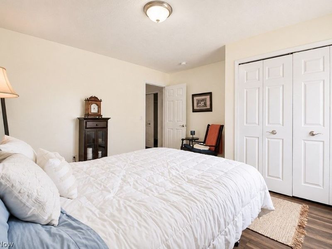
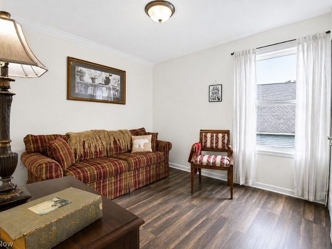
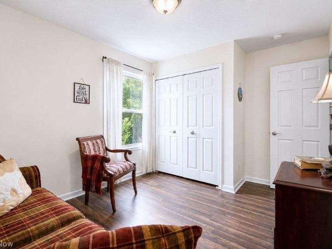
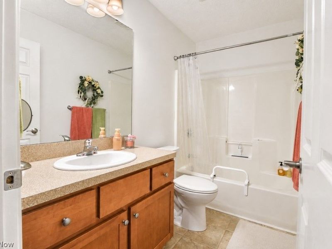
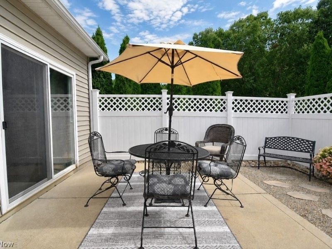
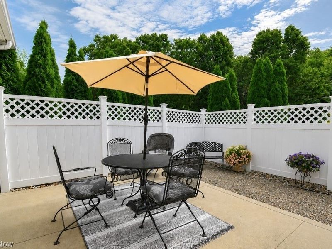
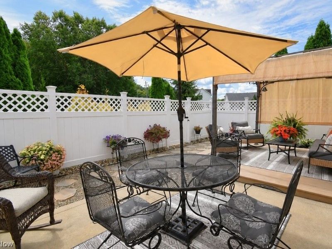
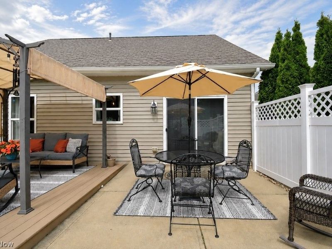
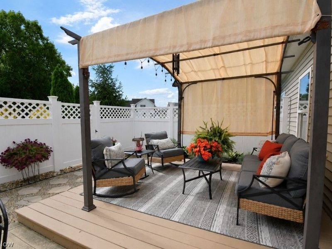
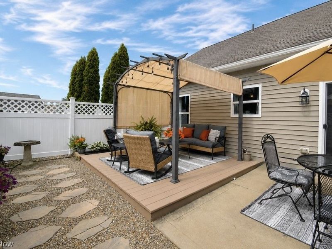
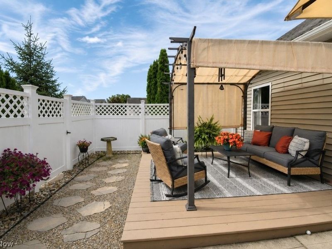
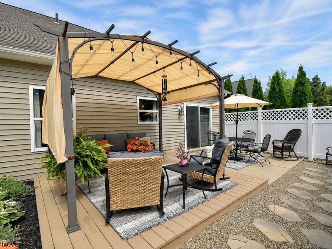
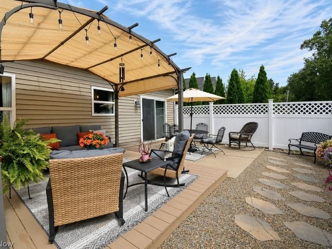
Welcome to this meticulously maintained 3-bedroom, 2.5-bath Cape Cod-style detached condo. Located in a much sought after area, you will be amazed at the charm this home exudes the moment you walk through the front door. Step into the inviting main level, offering a comfortable layout designed for both everyday living and entertainment. The cozy family room, featuring a gorgeous fireplace (installed 2022) that serves as the stunning focal point, is perfect for quiet nights in or gathering with family and friends. Bright, stylish, and thoughtfully updated, the eat-in kitchen is truly the heart of the home. Crisp white cabinetry pairs beautifully with sleek quartz countertops and a classic subway tile backsplash, creating a timeless yet contemporary feel. A gorgeous shiplap accent wall adds warmth, character, and a touch of charm. The main-level primary suite is filled with an abundance of natural light and features a private bathroom with a double-sink vanity, ceramic tile, and a spacious walk-in closet. A convenient half bath and laundry area complete the main level. Upstairs, two additional generously sized bedrooms and a full bath provide flexible space for family, guests, a home office, or hobbies. Equally as charming as the inside, you will love stepping outside into your own private oasis. The fenced-in patio, featuring a vinyl fence installed in 2025, is the perfect spot to sip your morning coffee, unwind after a long day, or host friends and family under the stars. A charming front porch adds even more inviting outdoor space while a heated two-car garage provides convenience year-round. With its thoughtful updates, beautiful finishes and desirable location close to Lake Erie and Route 2, this home is truly move-in ready. Additional improvements include new range, dishwasher and washer (less than a year), LVP flooring throughout (2022) and newer walkway (2024).
Property Features
Property Type: Residential - Condominium
Basement: None
Cooling: Central Air
Days on Market: 1
Fireplaces: 1
Garage: 2 car attached
Heating: Forced Air, Fireplace(s), Gas
Home Style: Cape Cod
Roof Type: Asphalt, Fiberglass
Stories: 2.0
Taxes: $3,241 / year
Year Built: 2012
Amenities
Vaulted Ceiling(s)
Feature Descriptions
Appliances: Dryer, Dishwasher, Disposal, Microwave, Range, Refrigerator, Washer
Community Features: Medical Service, Playground, Park
Exterior: Stone, Vinyl Siding
Fencing: Privacy
Fireplace: Family Room, Gas
Laundry: Main Level
Parcel#: 11-B-045-E-00-024-0
Parking: Attached, Direct Access, Driveway, Electricity, Garage, Garage Door Opener, Heated Garage, Paved
Patio/Porch: Front Porch, Patio, Porch
Pets Allowed: Yes
Sewer: Public Sewer
Water: Public
Room Sizes
Kitchen: 19 x 14 Level - First
Primary Bedroom: 15 x 12 Level - First
Family Room: 19 x 15 Level - First
Bedroom: 10 x 9 Level - Second
Bedroom: 12 x 10 Level - Second
Local Schools
School District: Riverside Local
Estimate Your Payment
Estimated Payment
$ 2,164.50 per month $1,792.36 Principal & Interest $270.08 Property Tax $102.05 Homeowner's InsuranceChange Payment Information
Print This Listingx
Select a format below, new window will open and will prompt you to print.





1046 Spring Run Boulevard | MLS# 5238000
This condo located at 1046 Spring Run Boulevard, Painesville Township, OH 44077 is currently listed for sale with an asking price of $349,900. This property was built in 2012 and has 3 bedrooms and 2 full and 1 partial baths with 1764 sq. ft. Spring Run Boulevard is located in the Brooks Condos subdivision within the Riverside Local school district. Search Brooks Condos real estate on www.kaszycarealestate.com today.