
A Cutler Real Estate Homefinder account is required to view this listing.
Listed By
Agency Name: Howard Hanna
Agency Contact: shawnaizar@howardhanna.com, 330-979-8401
Shown By
Agent Name: Kaszyca Real Estate
Agent Phone: (330) 353-5206
Agency Title: Cutler Real Estate

TOUR THIS HOME
Choose a date and time to see 1048 Brittingham Drive, Ravenna, OH 44266.
I will get in touch with you shortly.

Property Description
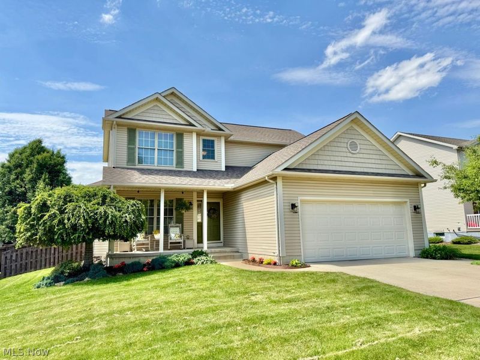
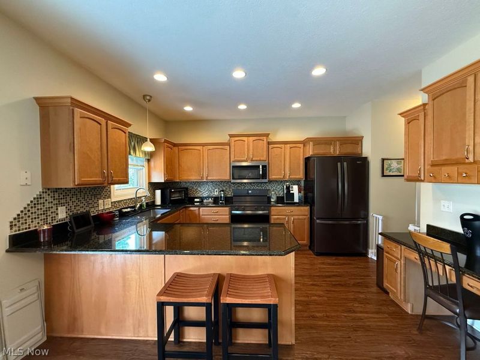
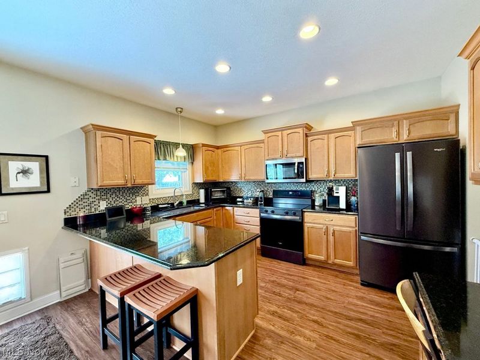
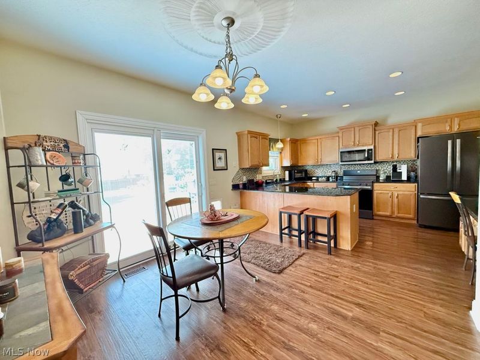
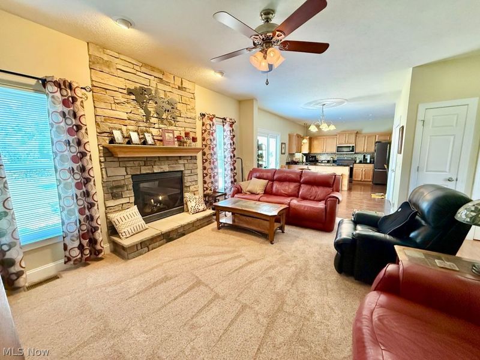
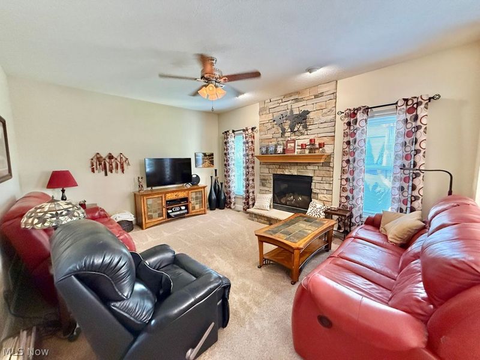
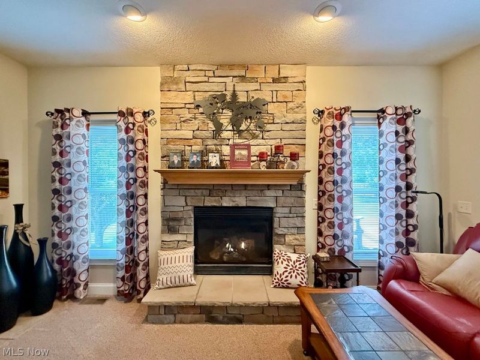
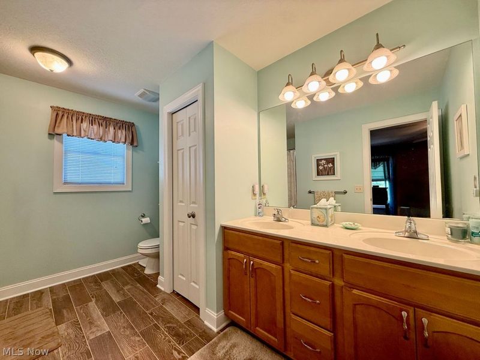
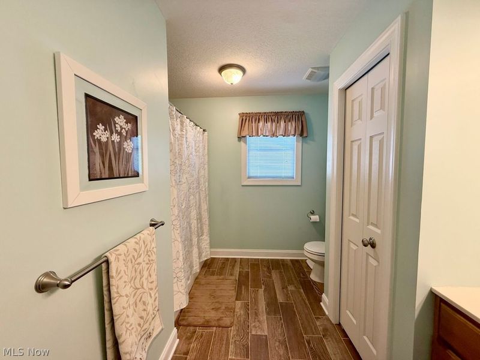
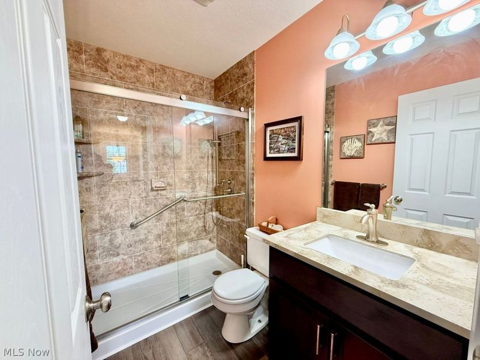
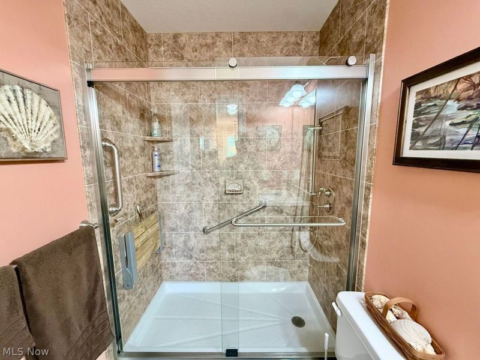
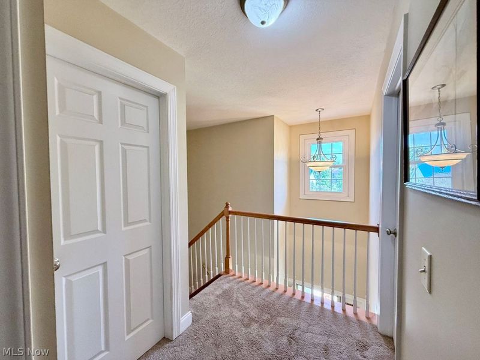
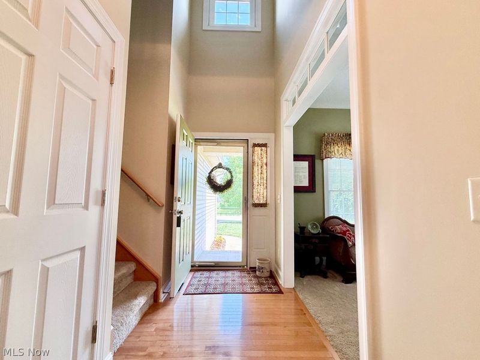
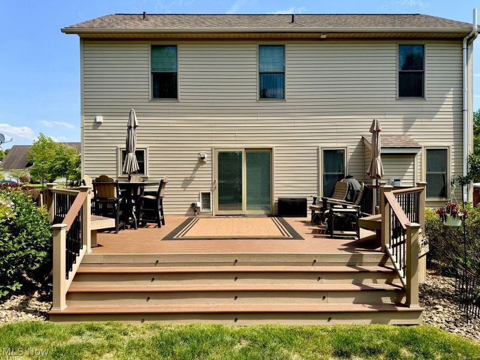
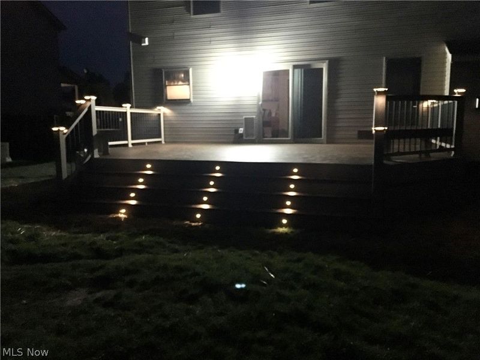
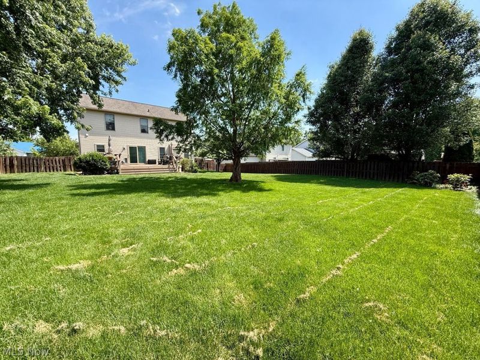
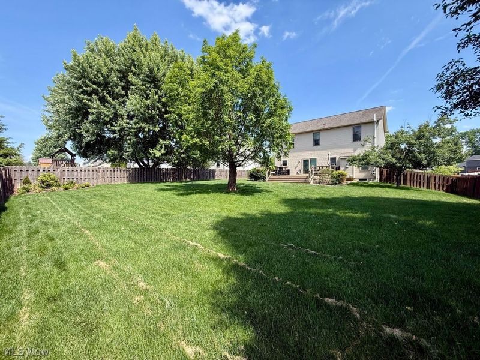
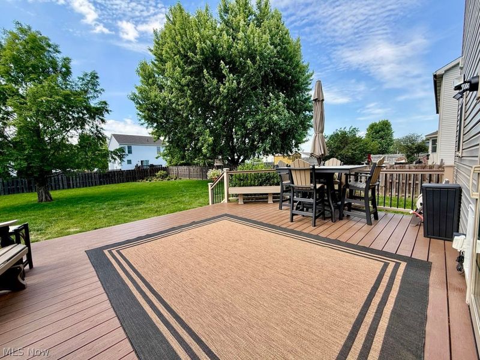
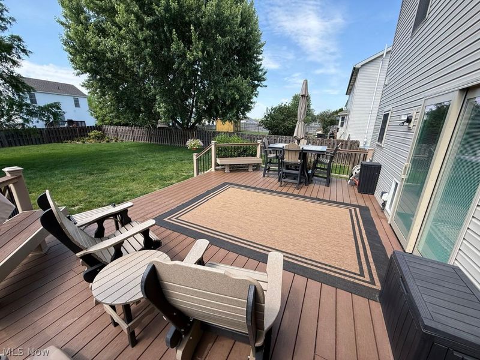
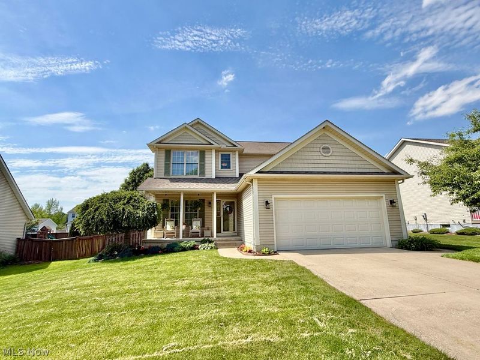
Welcome to 1048 Brittingham, the original model home for the development and a property loaded with upgrades and thoughtful improvements throughout. This well-maintained 3-bedroom, 2.5-bath home features a beautiful two-story foyer with maple hardwood flooring, 9-foot ceilings on the main level, upgraded trim work, and premium finishes not found in many neighboring homes.The spacious kitchen offers granite countertops, KraftMaid maple cabinetry with crown molding and soft-close drawers, luxury vinyl plank flooring, a large pantry, and a dedicated desk or coffee station. The adjoining family room features a beautiful stone gas fireplace and opens through a Pella sliding glass door with inset blinds to an impressive 16' x 24' Trex deck complete with post lighting, stair lighting, and motion-sensor security lighting?perfect for entertaining or relaxing outdoors.A beautifully remodeled full bathroom showcases a custom shower, updated vanity, new flooring, and modern finishes. Additional recent improvements include four Window Nation double-hung windows (2025), a new LiftMaster Wi-Fi garage door opener (2025), dishwasher (2024), furnace (2019), air conditioner (2018), and hot water tank (2018).The poured-wall basement offers high ceilings and has remained completely dry, providing excellent storage and future finishing potential. Outside, enjoy a fully fenced backyard, updated landscaping, and a neighborhood with sidewalks throughout, offering exceptional walkability. The oversized garage includes hot and cold water, a floor drain, and ample storage space.Combining quality construction, extensive updates, and the premium features of a former model home, this move-in-ready property offers exceptional value and pride of ownership throughout.
Property Features
Property Type: Residential - Single Family
Basement: Yes
Basement: Full, Sump Pump, Storage Space, Unfinished
Cooling: Central Air
Days on Market: 11
Fireplaces: 1
Garage: 2 car attached
Heating: Forced Air, Fireplace(s), Gas
Home Style: Conventional
Lot Size: 0.28 Acres
Roof Type: Asphalt
Stories: 2.0
Taxes: $4,024 / year
Year Built: 2006
Amenities
Ceiling Fan(s)
Crown Molding
Double Vanity
Entrance Foyer
Eat-in Kitchen
Granite Counters
High Ceilings
Pantry
Storage
Smart Home
Vaulted Ceiling(s)
Walk-In Closet(s)
Lighting
Private Yard
Feature Descriptions
Appliances: Dishwasher, Microwave
Exterior: Frame
Fencing: Fenced, Full, Wood
Fireplace: Gas Log, Living Room, Masonry, Gas
HOA: Yes
HOA Fee: 25/ Annually
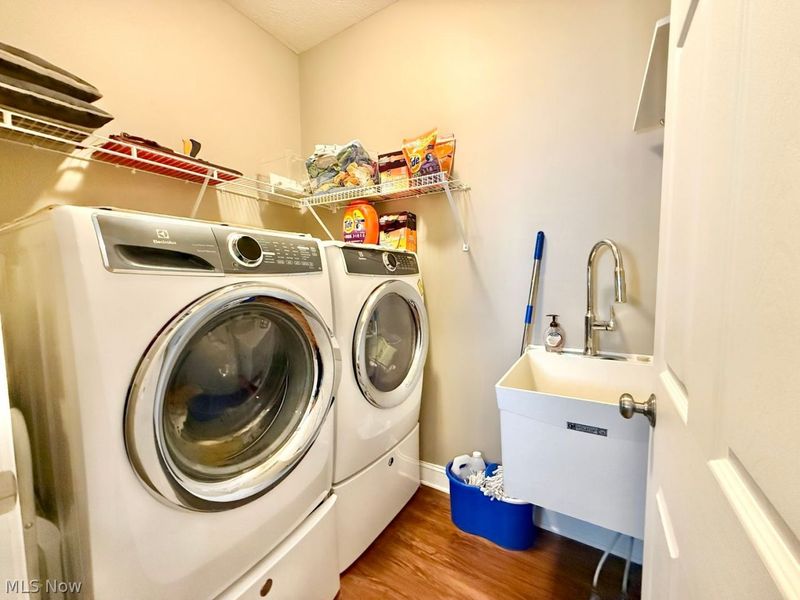
Laundry: Inside, Main Level, Laundry Room, Laundry Tub, Sink
Parcel#: 31-304-20-00-106-000
Parking: Attached, Drain, Direct Access, Electricity, Garage, Garage Door Opener, Water Available
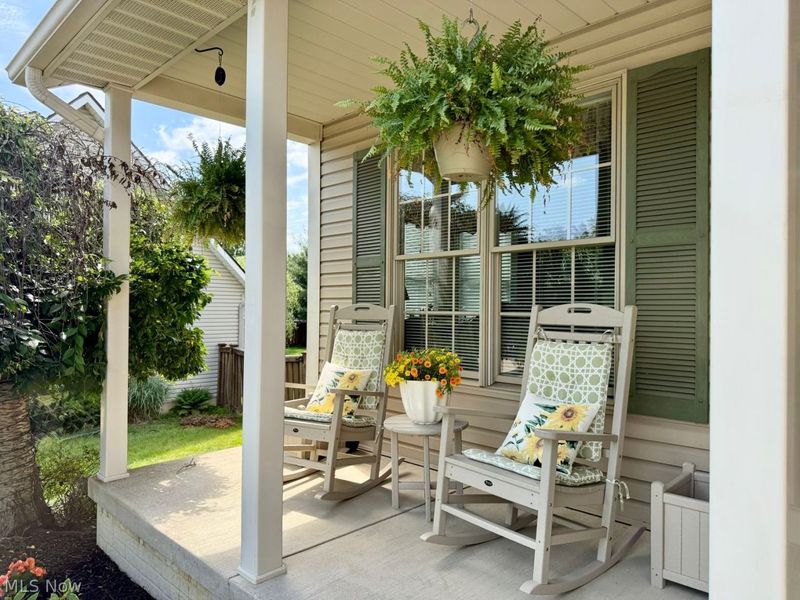
Patio/Porch: Rear Porch, Front Porch
Sewer: Public Sewer
Water: Public
Window: Blinds, Double Pane Windows, Insulated Windows
Room Sizes
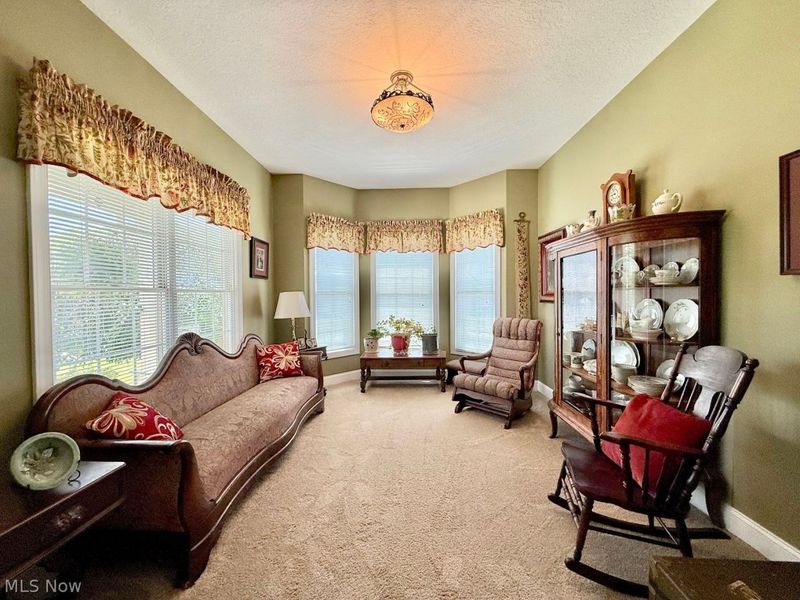
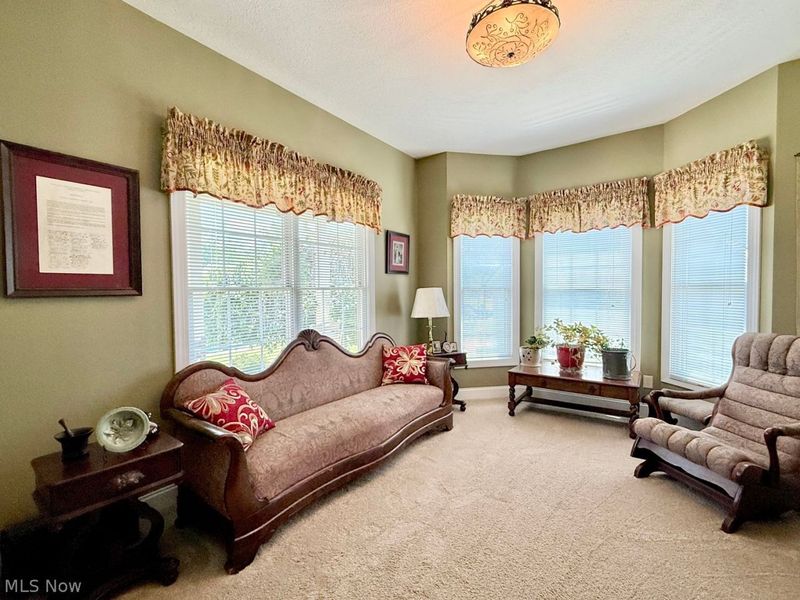
Sitting Room: N D x N D
Entry/ Foyer: N D x N D
Bathroom: N D x N D Level - Second
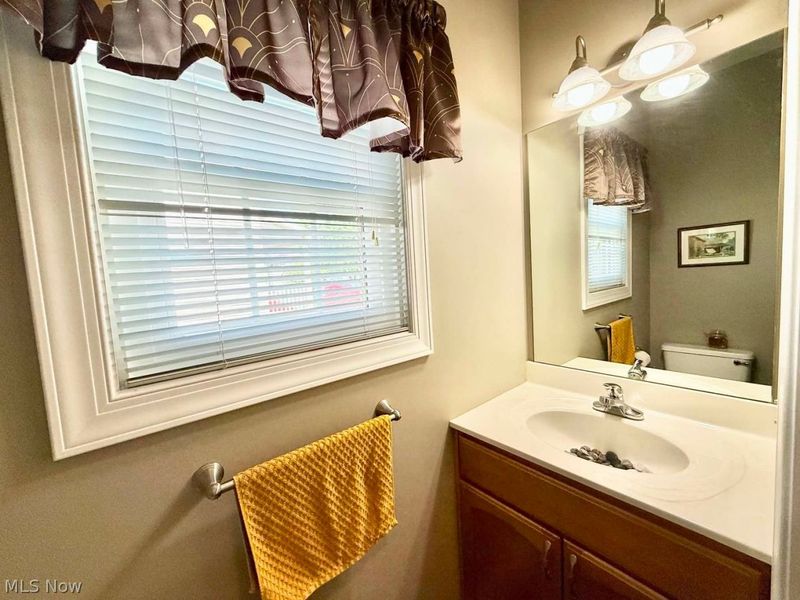
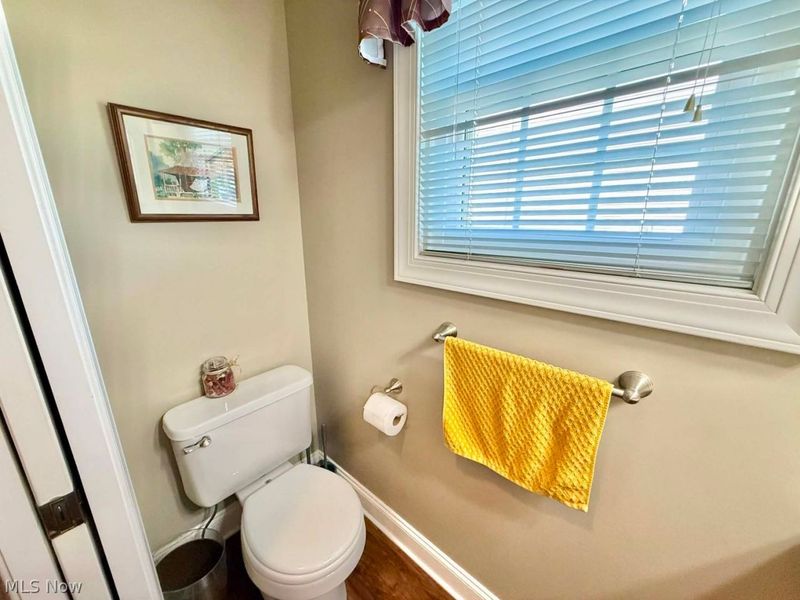
Bathroom: N D x N D Level - First
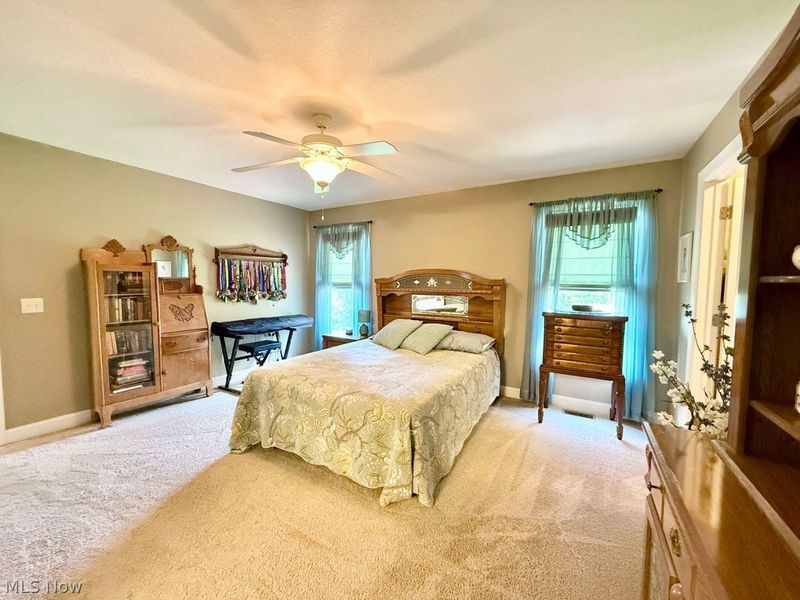
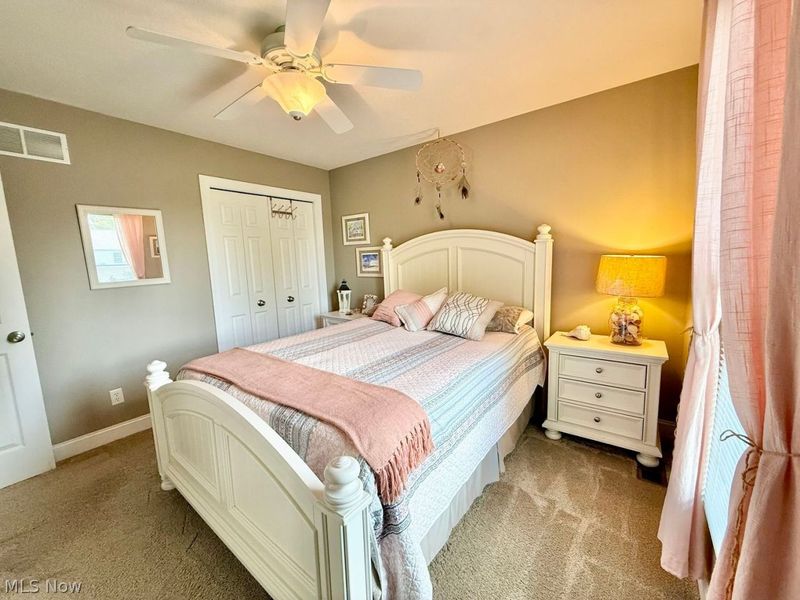
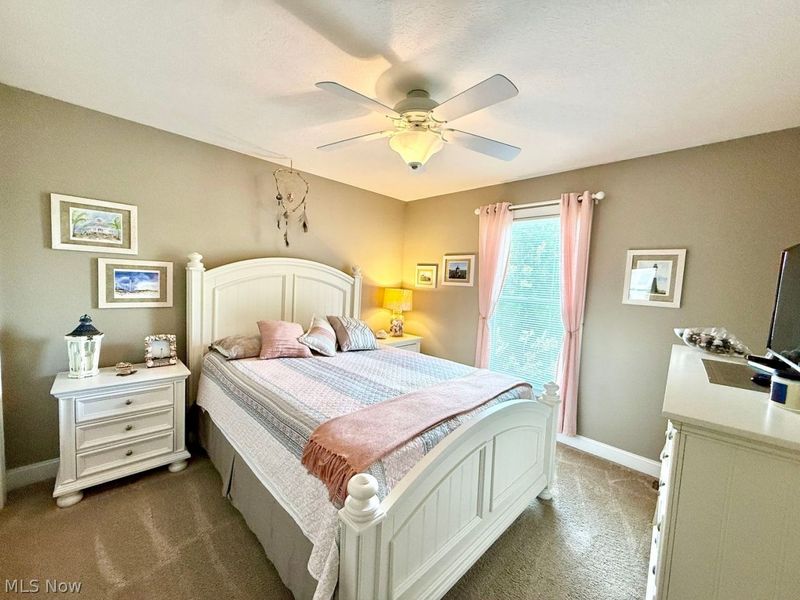
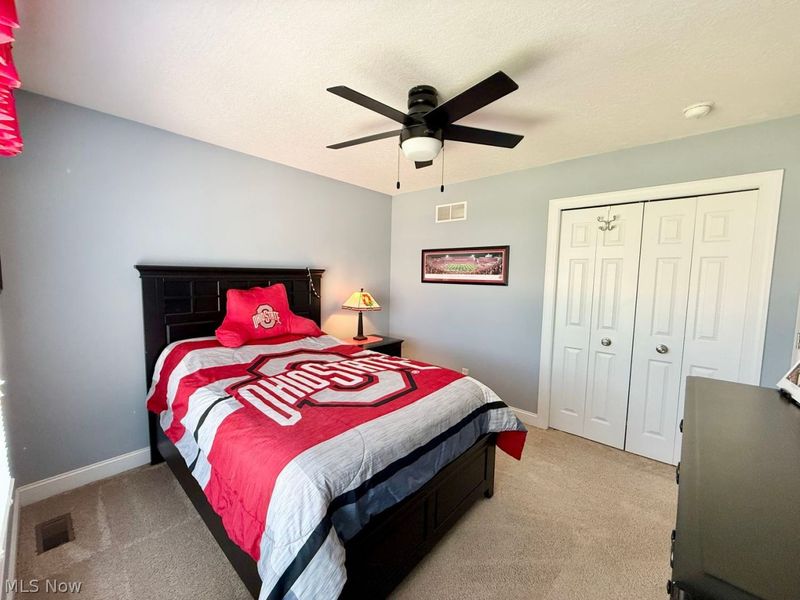
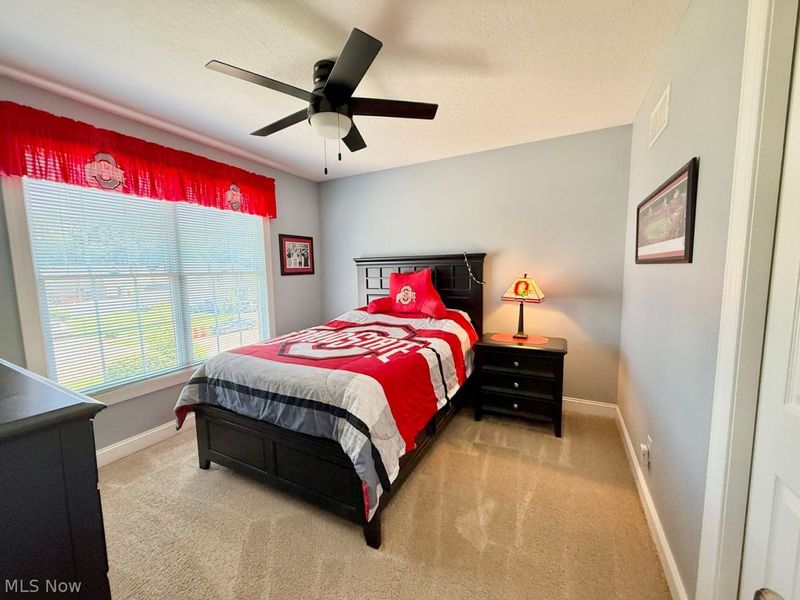
Bedroom: 11 x 11 Level - Second
Bedroom: 11 x 11 Level - Second
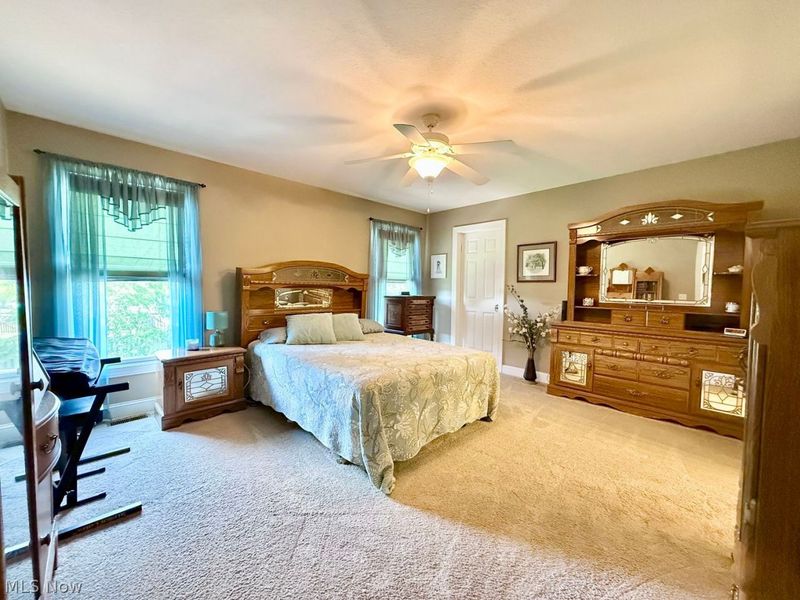
Primary Bedroom: 15 x 14 Level - Second
Laundry: 7 x 5 Level - First
Kitchen: 13 x 9 Level - First
Dining Room: 11 x 11 Level - First
Family Room: 16 x 13 Level - First
Local Schools
School District: Ravenna City
Estimate Your Payment
Estimated Payment
$ 2,180.10 per month $1,745.63 Principal & Interest $335.33 Property Tax $99.14 Homeowner's InsuranceChange Payment Information
Print This Listingx
Select a format below, new window will open and will prompt you to print.





1048 Brittingham Drive | MLS# 5216601
This single family home located at 1048 Brittingham Drive, Ravenna, OH 44266 is currently listed for sale with an asking price of $339,900. This property was built in 2006 and has 3 bedrooms and 2 full and 1 partial baths with 1775 sq. ft. Brittingham Drive is located in the ANNEVAR ESTS III subdivision within the Ravenna City school district. Search ANNEVAR ESTS III real estate on www.kaszycarealestate.com today.