
Listed By
Agency Name: RE/MAX Victory + Affiliates
Agency Phone: (937) 353-4599
Shown By
Agent Name: Kaszyca Real Estate
Agent Phone: (330) 353-5206
Agency Title: Cutler Real Estate

TOUR THIS HOME
Choose a date and time to see 1048 Greenskeeper Way, Centerville, OH 45458.
I will get in touch with you shortly.

Property Description
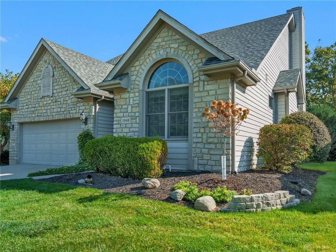
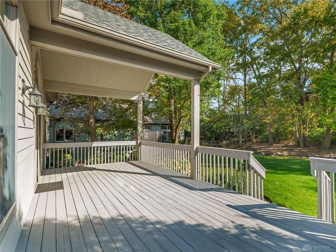
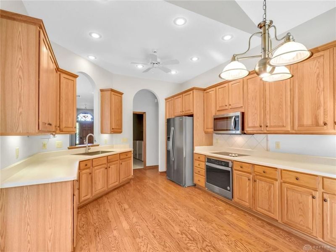
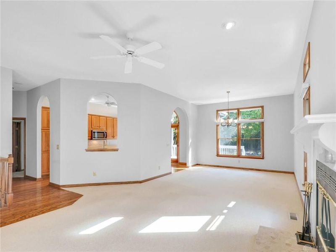
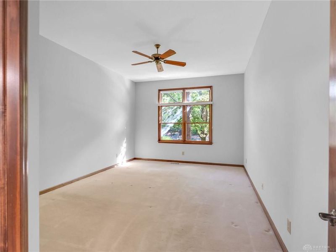
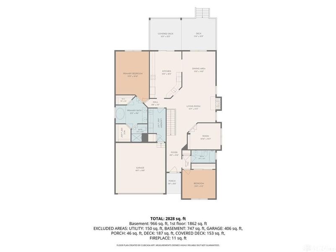
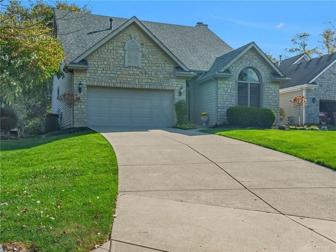
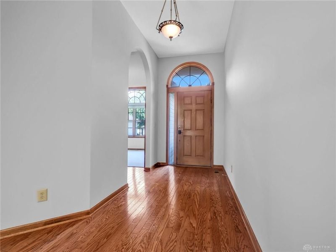
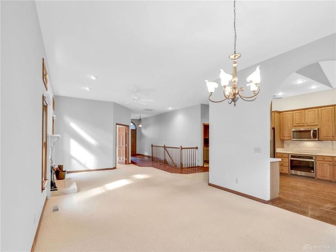
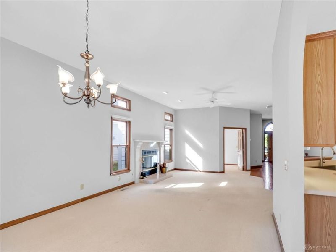
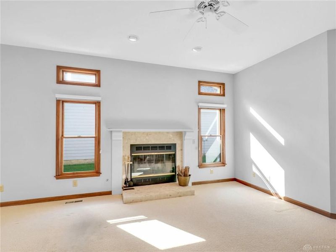
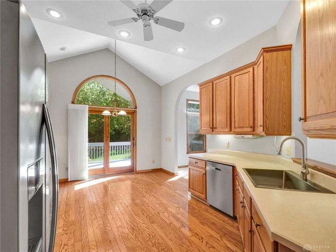
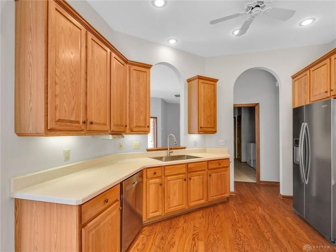
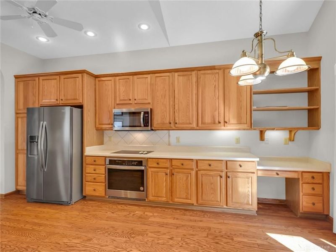
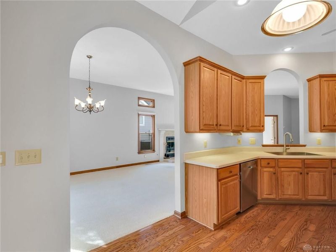
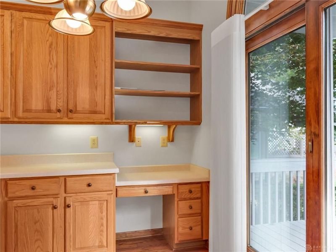
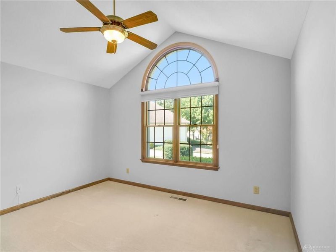
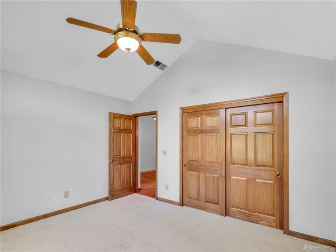
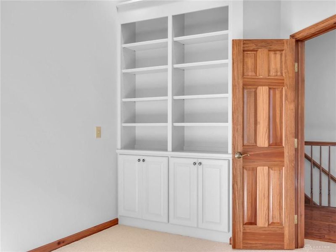
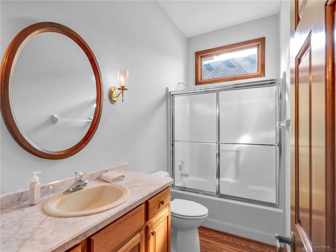
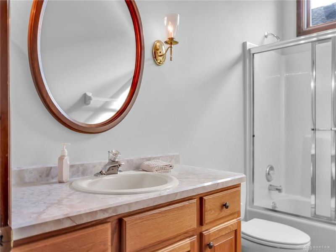
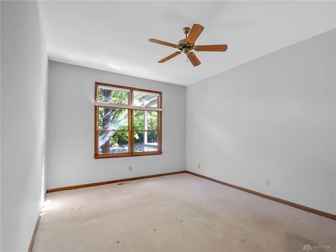
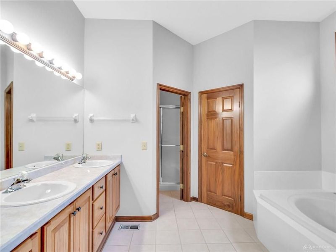
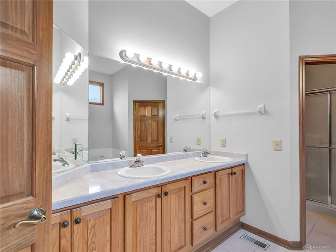
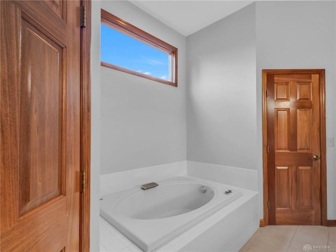
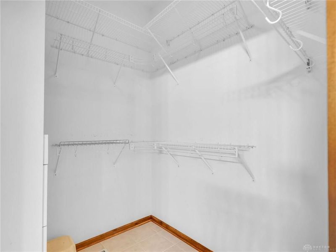
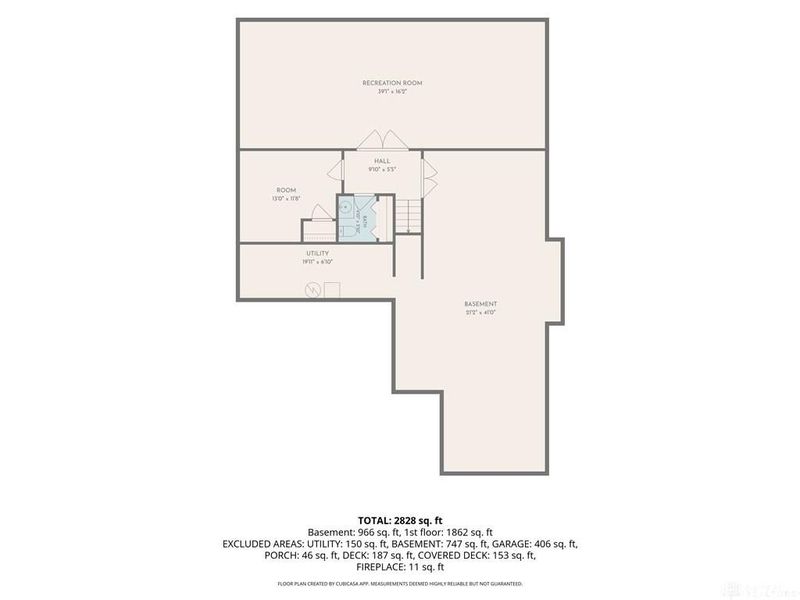
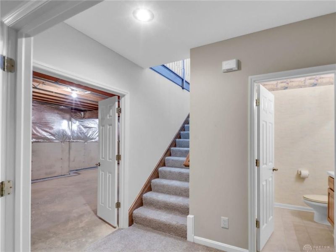
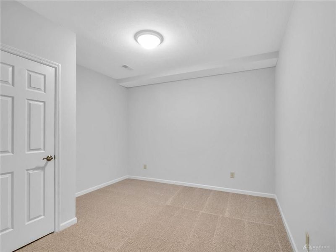
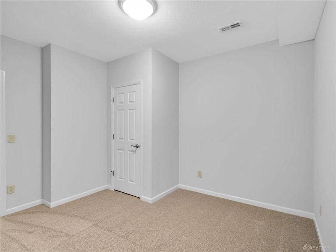
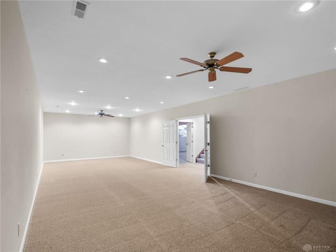
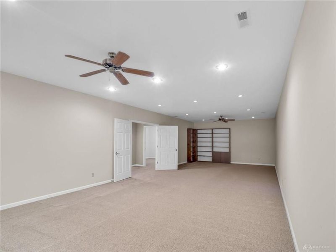
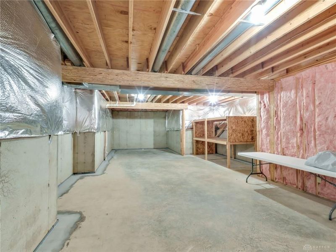
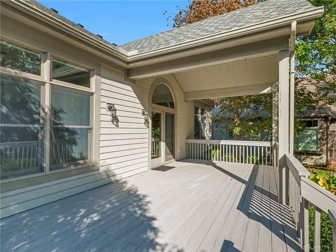
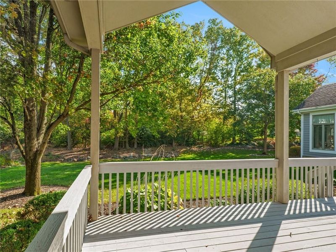
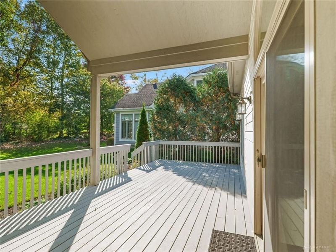
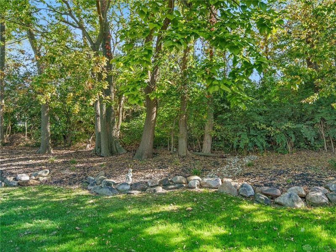
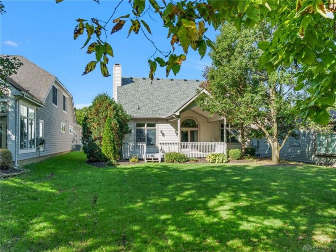
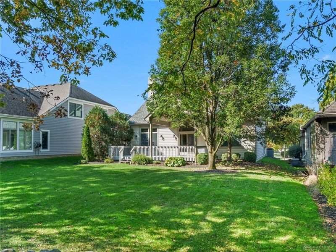
Designed for comfortable everyday living with plenty of room to spread out, this Centerville home combines a spacious main-level layout, flexible finished lower level, and an impressive covered outdoor living space.The main level offers approximately 1,862 square feet with vaulted ceilings and an easy flow between the great room, formal dining area, and eat-in kitchen. The kitchen overlooks the large covered deck, creating a natural connection between indoor and outdoor living. With its vaulted ceiling and generous proportions, the deck extends the living space and provides a comfortable setting for relaxing or entertaining. The primary suite features a spacious bath and large walk-in closet, while a second main-level bedroom and dedicated office provide additional flexibility. Downstairs, approximately 747 finished square feet adds even more usable space, including the home's third bedroom and additional finished living area—ideal for recreation, hobbies, guests, or simply having room to spread out. Additional highlights include a full basement, generous storage, and access to a community pool and tennis courts. With main-level living, dedicated work space, finished lower-level flexibility, and a covered outdoor area that stands out, this home offers multiple ways to live, work, relax, and entertain.
Property Features
Property Type: Residential - Single Family
Basement: Yes
Cooling: Central
Days on Market: 5
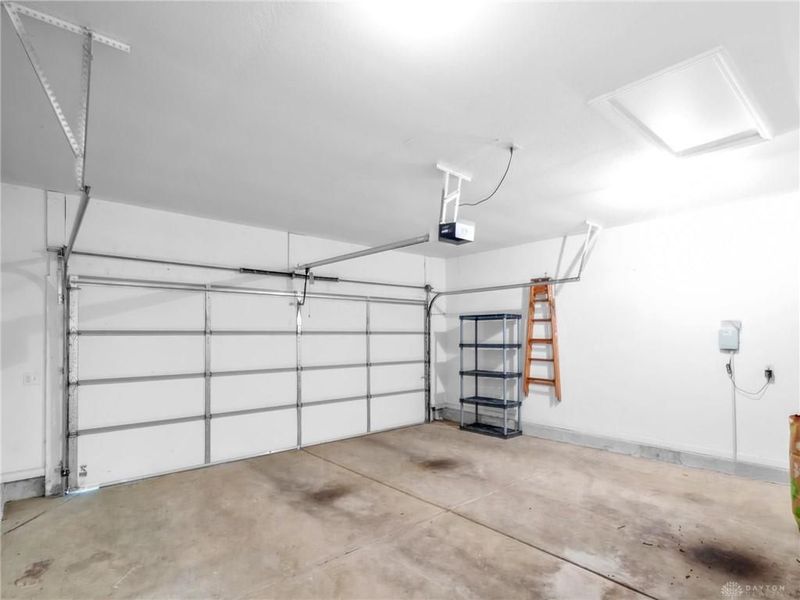
Garage: 2 car attached
Heating: Forced Air, Natural Gas
Lot Size: 0.25 Acres
Stories: 1.0
Taxes: $8,598
Year Built: 1998
Feature Descriptions
Appliance Features: Cooktop, Dishwasher, Dryer, Microwave, Range, Refrigerator, Washer
Basement Features: Full, Semi-Finished
Exterior: Brick, Stone
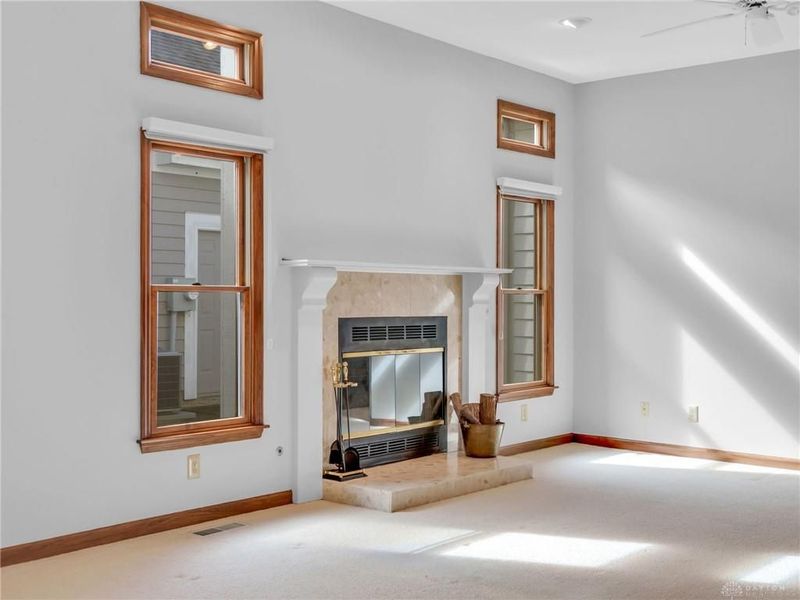
Fireplace. Features: Gas
Garage Features: 2 Car, Attached
Lot Dimensions: of record
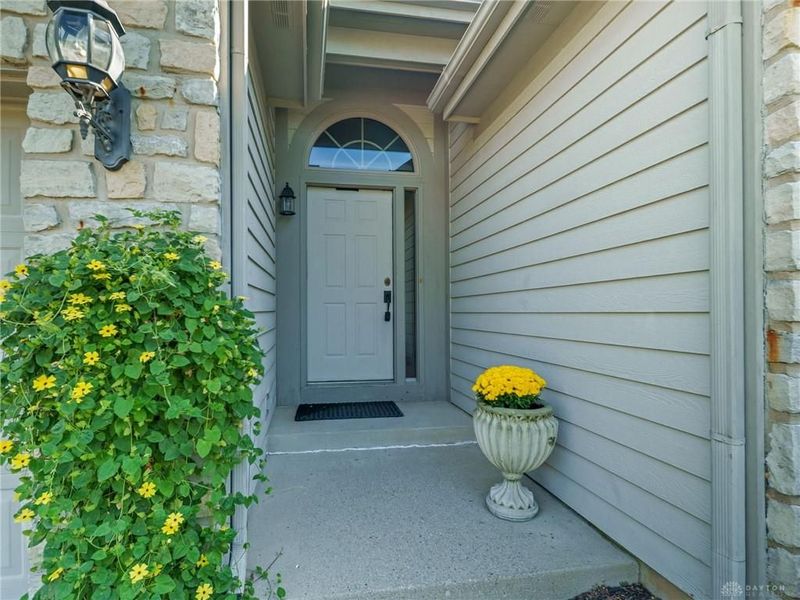
Outside Features: Deck, Porch
Utilities: 220 Volt Outlet, Natural Gas, Public Water, Storm Sewer
Room Sizes
Great Room: 17 X 16 Level - Main
Dining Room: 14 X 14 Level - Main
Breakfast Room: 9 X 12 Level - Main
Kitchen: 10 X 12 Level - Main
Primary Bedroom: 13 X 17 Level - Main
Bedroom: 13 X 11 Level - Main
Bedroom: 13 X 12 Level - Basement
Study/Office: 13 X 10 Level - Main
Family Room: 40 X 16 Level - Basement
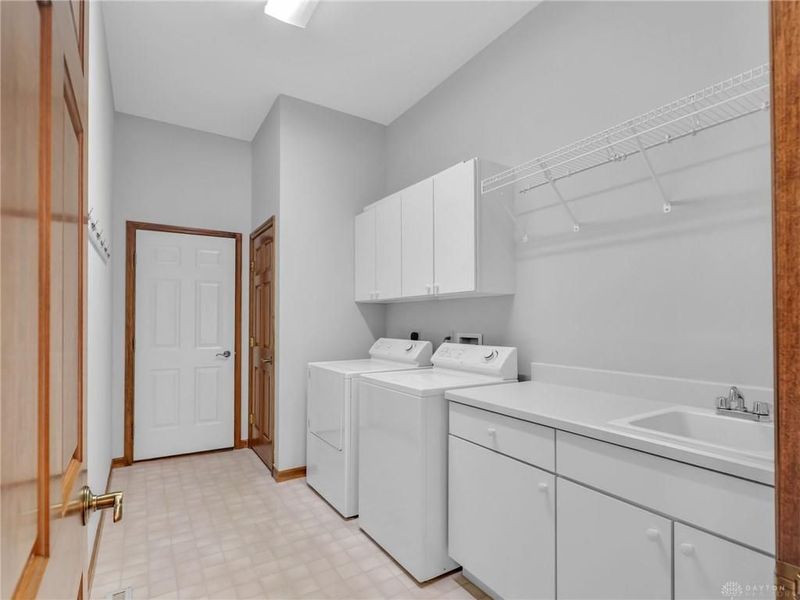
Laundry: 13 X 7 Level - Main
Local Schools
School District: Centerville
Estimate Your Payment
Estimated Payment
$ 3,678.39 per month $2,816.06 Principal & Interest $716.50 Property Tax $145.83 Homeowner's InsuranceChange Payment Information
Print This Listingx
Select a format below, new window will open and will prompt you to print.





1048 Greenskeeper Way | MLS# 971105
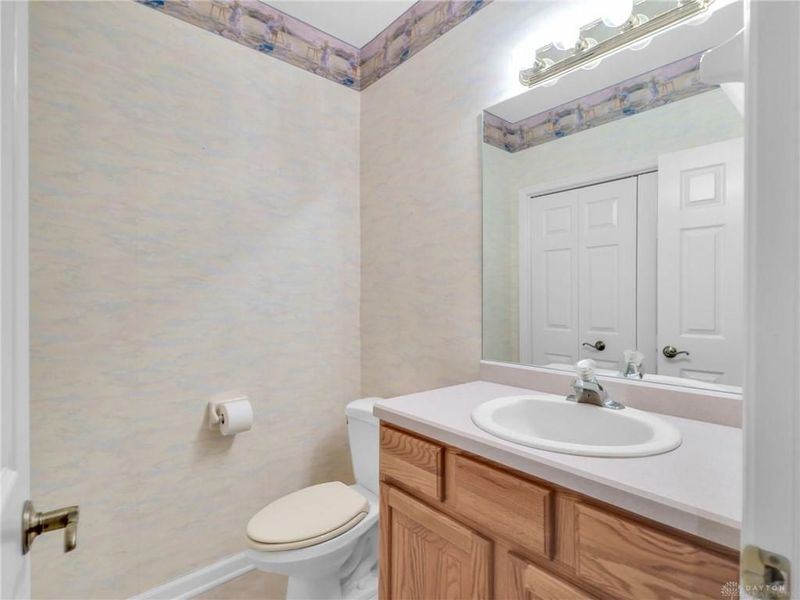
This single family home located at 1048 Greenskeeper Way, Centerville, OH 45458 is currently listed for sale with an asking price of $500,000. This property was built in 1998 and has 3 bedrooms and 2 full and 1 partial baths with 2828 sq. ft. Greenskeeper Way is located in the Yankee Trace subdivision within the Centerville school district. Search Yankee Trace real estate on www.kaszycarealestate.com today.