
Listed By
Agency Name: Keller Williams Legacy Group Realty
Agency Contact: caroldalton@kw.com, 330-257-2755
Shown By
Agent Name: Kaszyca Real Estate
Agent Phone: (330) 353-5206
Agency Title: Cutler Real Estate

TOUR THIS HOME
Choose a date and time to see 105 E Vermont Avenue, Sebring, OH 44672.
I will get in touch with you shortly.

Property Description
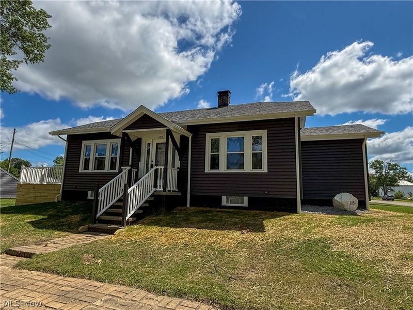
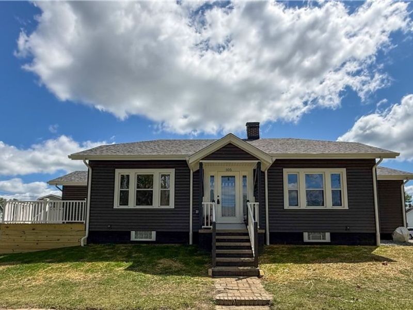
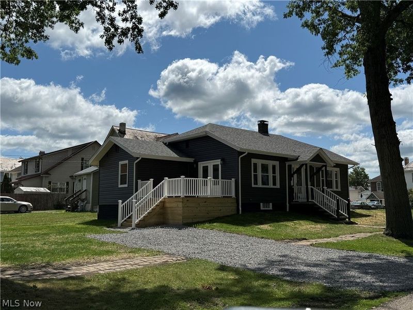
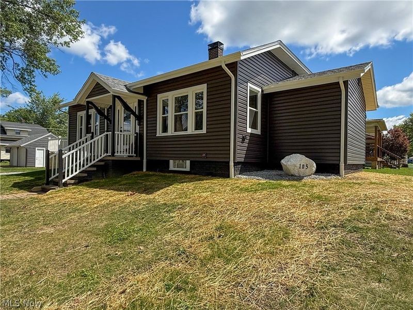
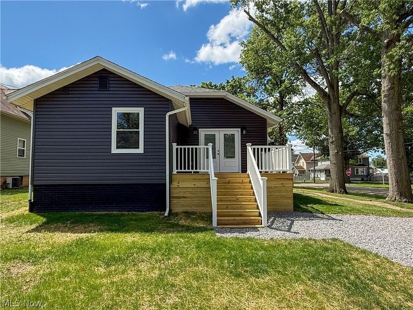
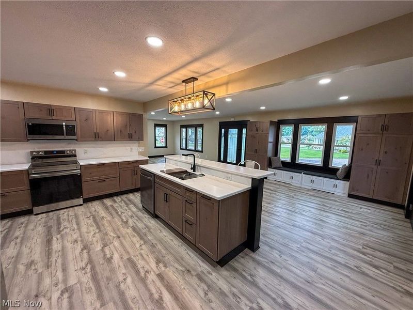
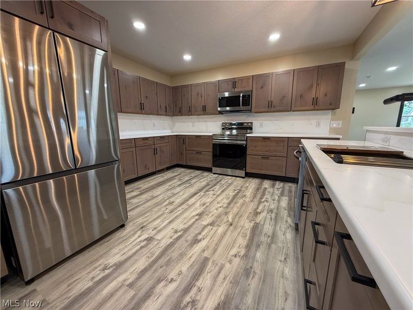
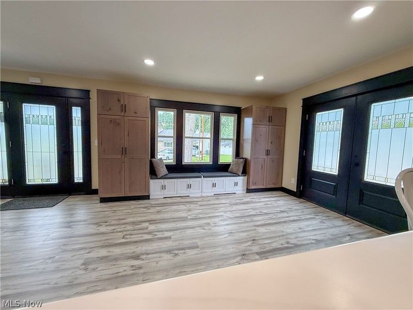
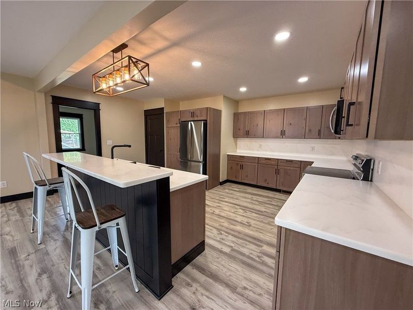
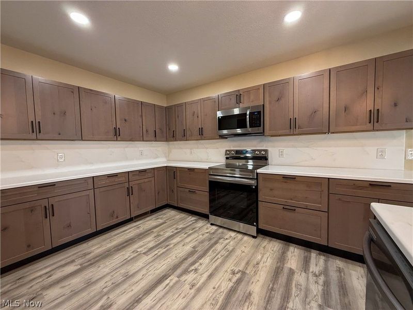
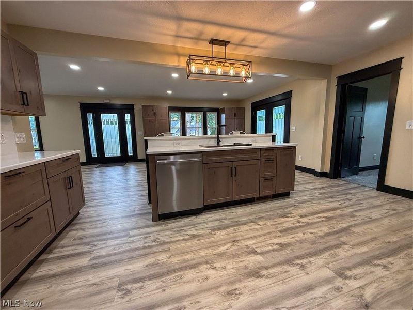
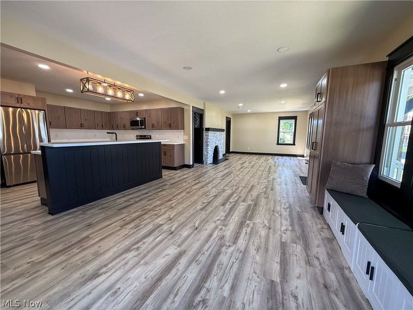
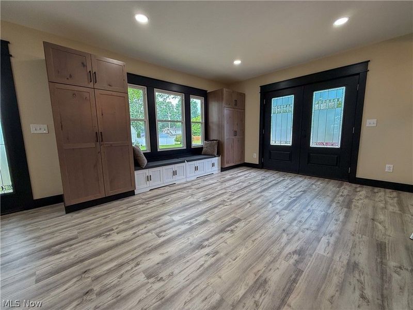
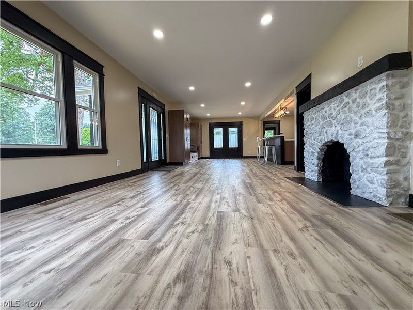
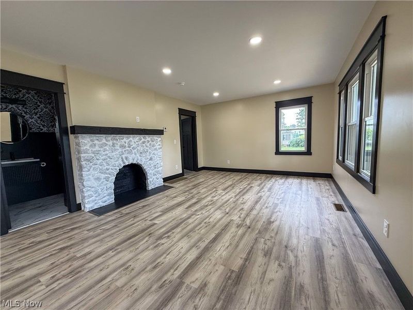
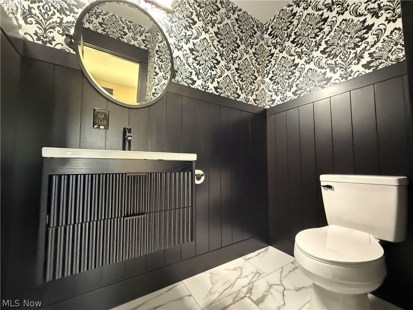
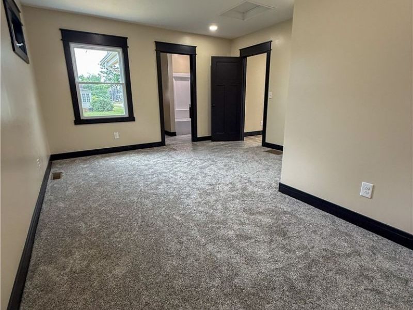
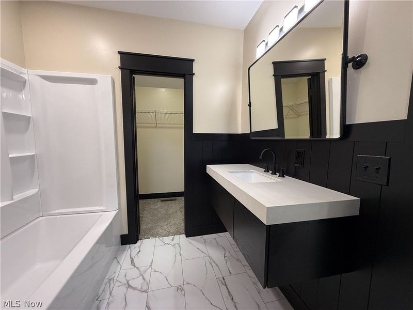
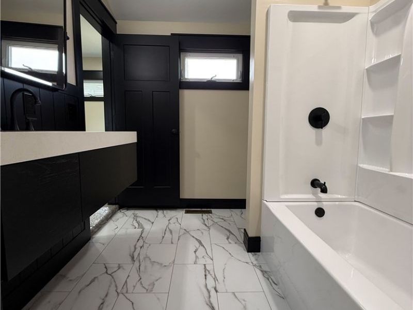
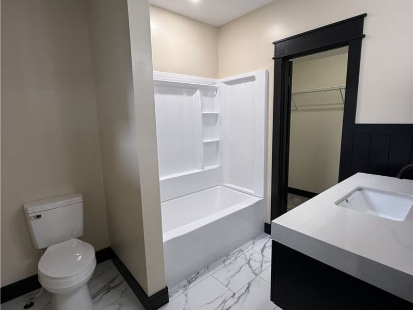
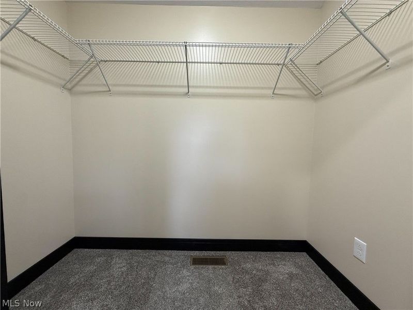
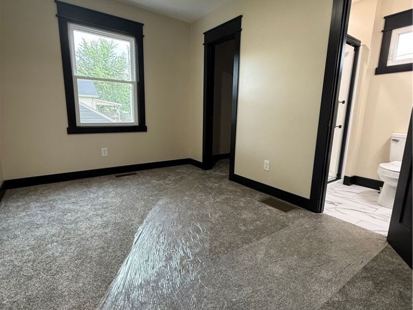
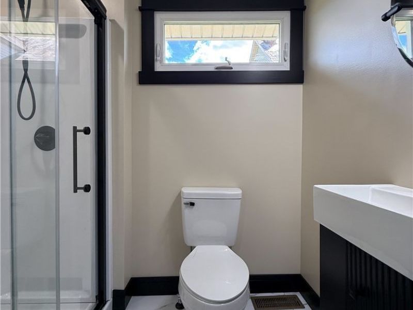
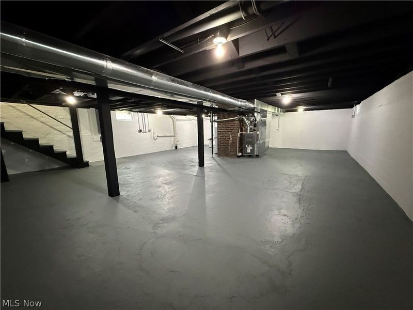
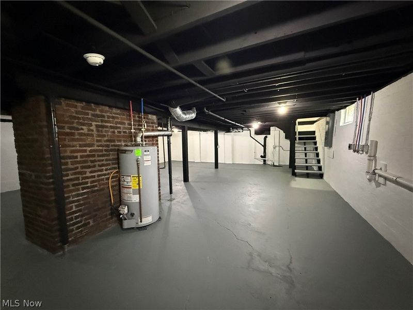
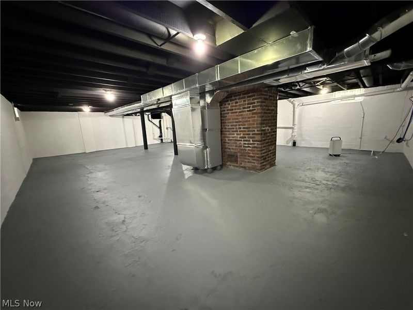
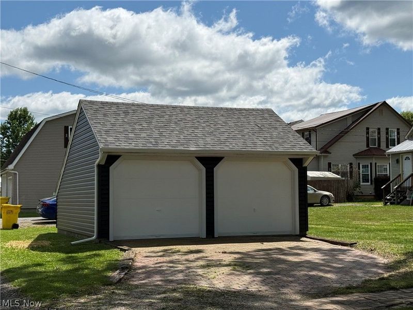
Completely renovated 2-bedroom, 2.5-bath ranch situated on a corner lot with a detached 2-car garage. From the moment you step through the front door, you'll appreciate the open layout with the living room to one side, the dining area to the other, and a kitchen that will without a doubt catch your attention. Designed with both style and function in mind, the kitchen features gorgeous special-order soft-close cabinetry?I dare you to find a way to fill it all?along with HI-MACS countertops, a breakfast bar with a built-in dishwasher, and a full suite of brand-new appliances. The dining area adds even more charm with custom double pantry cabinetry separated by a window bench, creating the perfect spot to enjoy your morning coffee or simply sit and relax. Recessed lighting ties the entire space together. The master bedroom offers a private bath with direct access to the walk-in closet, while the second bedroom also features its own full bathroom. A convenient half bath and floating vanities in all three bathrooms continue the home's modern design. Need more space? The full basement with glass block windows offers plenty of storage or room for future possibilities. Double doors from the dining area lead to the rear deck, with a walkway to the detached 2-car garage. You'll also appreciate the original brick driveway, which adds a touch of character. Beyond the beautiful finishes, nearly everything has been updated, including the roof, windows, siding, HVAC, and so much more. There are simply too many thoughtful details to list?this is one of those homes you truly need to see in person to appreciate everything it has to offer.
Property Features
Property Type: Residential - Single Family
Basement: Yes
Basement: Full, Sump Pump, Unfinished
Cooling: Central Air
Days on Market: 4
Fireplaces: 1
Garage: 2
Heating: Forced Air, Gas
Home Style: Ranch
Lot Size: 0.17 Acres
Roof Type: Asphalt, Fiberglass
Stories: 1.0
Taxes: $1,579 / year
Year Built: 1925
Amenities
Breakfast Bar
Open Floorplan
Recessed Lighting
Feature Descriptions
Appliances: Dishwasher, Microwave, Range, Refrigerator
Exterior: Vinyl Siding
Fireplace: Decorative
Laundry: In Basement
Parcel#: 21-006-0-263.00-0
Parking: Detached, Electricity, Garage
Patio/Porch: Deck
Sewer: Public Sewer
Water: Public
Room Sizes
Living Room: N D x N D Level - First
Bedroom: N D x N D Level - First
Primary Bedroom: N D x N D Level - First
Kitchen: N D x N D Level - First
Dining Room: N D x N D Level - First
Local Schools
School District: Sebring Local
Estimate Your Payment
Estimated Payment
$ 1,376.30 per month $1,177.66 Principal & Interest $131.58 Property Tax $67.05 Homeowner's InsuranceChange Payment Information
Print This Listingx
Select a format below, new window will open and will prompt you to print.





105 E Vermont Avenue | MLS# 5233134
This single family home located at 105 E Vermont Avenue, Sebring, OH 44672 is currently listed for sale with an asking price of $229,900. This property was built in 1925 and has 2 bedrooms and 2 full and 1 partial baths with 1232 sq. ft. E Vermont Avenue is located in the Sebring Lands Companys 02 Al subdivision within the Sebring Local school district. Search Sebring Lands Companys 02 Al real estate on www.kaszycarealestate.com today.