
3 beds
3 full baths
1 partial baths
2,377 sqft
Listed By
Agency Name: HMS Real Estate
Agent Name: Alexander A Hencheck
Agency Phone: 513-469-2424

Shown By
Agent Name: Kaszyca Real Estate
Agent Phone: (330) 353-5206
Agency Title: Cutler Real Estate

TOUR THIS HOME
Choose a date and time to see 105 Encore Park Bend, Powell, OH 43065.
I will get in touch with you shortly.

Property Description
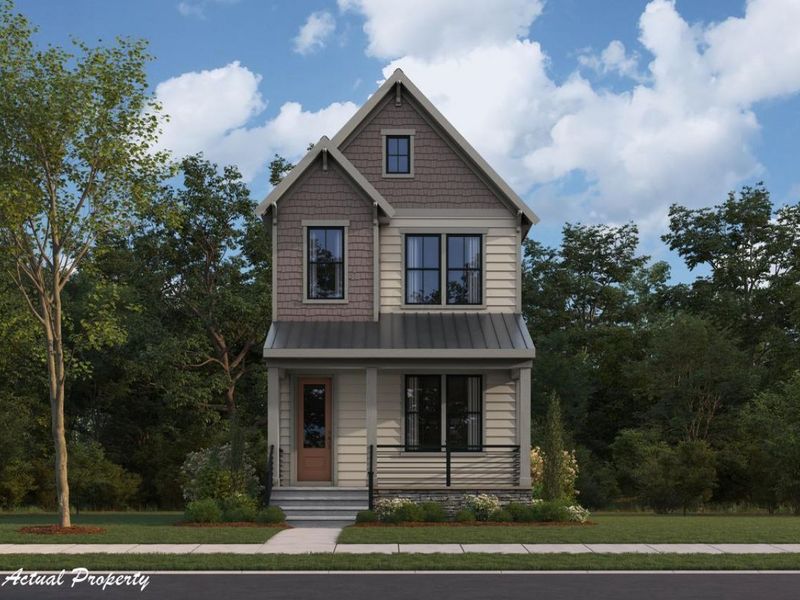
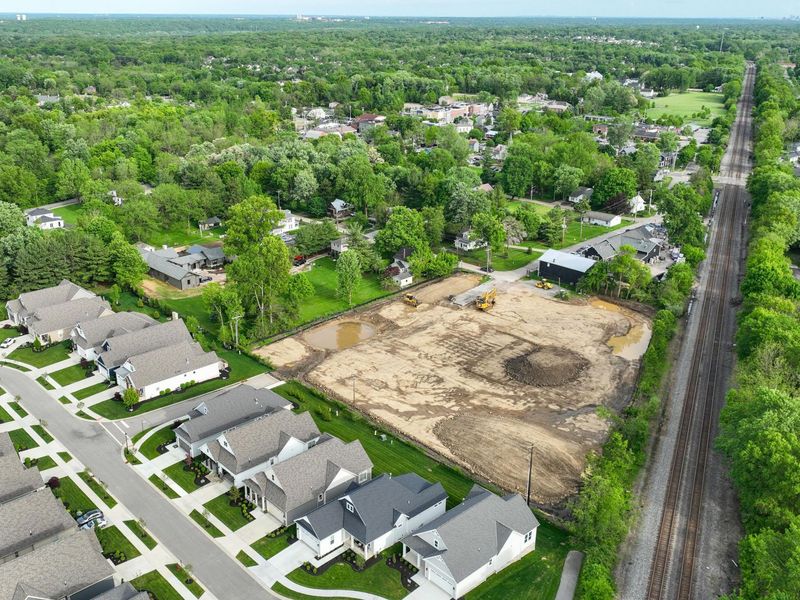
New construction in the beautiful Encore Park of Powell community, featuring the stunning Irving design. This modern two-story design offers 3 bedrooms, 3 full baths, and 1 half bath. The open-concept offers impressive 10-foot ceilings on the main level and 9-foot ceilings on the second floor, creating bright and spacious living environments throughout. The heart of this home is the well-appointed kitchen featuring a large island of quartz with ample cabinet and countertop space, perfect for both cooking and casual gatherings. The owner's suite serves as a private retreat with a walk-in closet, double vanity, and en suite bath. Rooftop terrace. Basement with bath and starage area. The spacious 2-bay garage completes this exceptional home.
Property Features
Property Type: Residential - Single Family
Cooling: Central Air
Days on Market: 2
Fireplaces: 1
Fuel Type: Electric
Garage: 2 car attached
Heating: Electric, Forced Air
Home Style: Traditional
Taxes: $2,221
Year Built: 2026
Feature Descriptions
Association/Condo Fee: 1750
Exterior: Vinyl Siding
Fireplace: One
Flooring: Wood, Carpet, Ceramic/Porcelain
HOA: Yes
Interior Amenities: Garden/Soak Tub
Parcel #: 319-426-10-001-000
Parking: Attached Garage
Windows: Insulated All
Local Schools
School District: OLENTANGY LOCAL
Estimate Your Payment
Estimated Payment
$ 4,462.21 per month $4,046.71 Principal & Interest $185.08 Property Tax $230.41 Homeowner's InsuranceChange Payment Information
Print This Listingx
Select a format below, new window will open and will prompt you to print.





105 Encore Park Bend | MLS# 226031758
This single family home located at 105 Encore Park Bend, Powell, OH 43065 is currently listed for sale with an asking price of $789,990. This property was built in 2026 and has 3 bedrooms and 3 full and 1 partial baths with 2377 sq. ft. Encore Park Bend is located in the Encore Park of Powell subdivision within the OLENTANGY LOCAL school district. Search Encore Park Of Powell real estate on www.kaszycarealestate.com today.