
Listed By
Agency Name: Advantage Real Estate
Agency Contact: 740-374-7325, nancyadvantage@yahoo.com
Shown By
Agent Name: Kaszyca Real Estate
Agent Phone: (330) 353-5206
Agency Title: Cutler Real Estate

TOUR THIS HOME
Choose a date and time to see 105 Williams Street, Marietta, OH 45750.
I will get in touch with you shortly.

Property Description
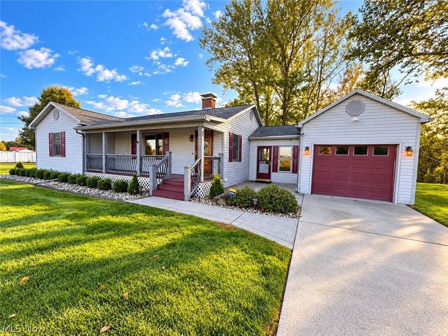
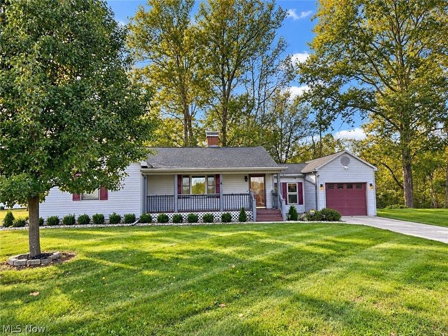
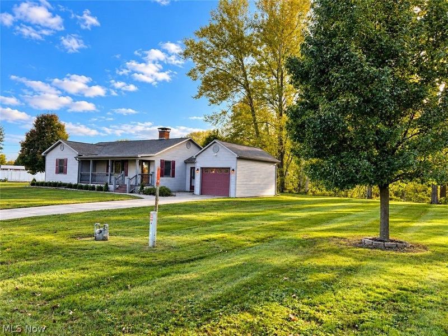
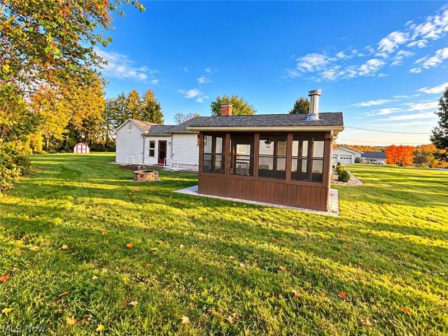
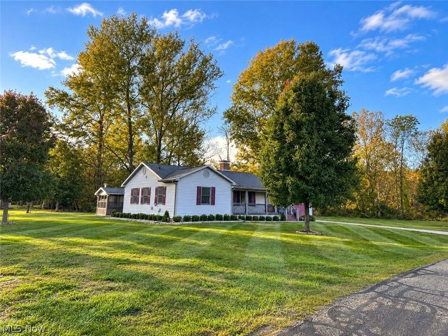
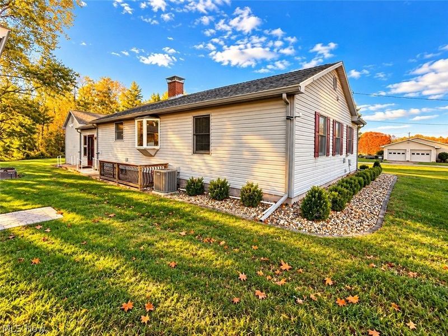
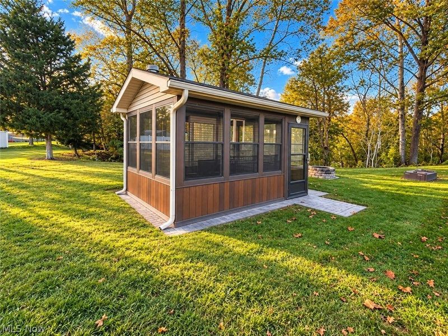
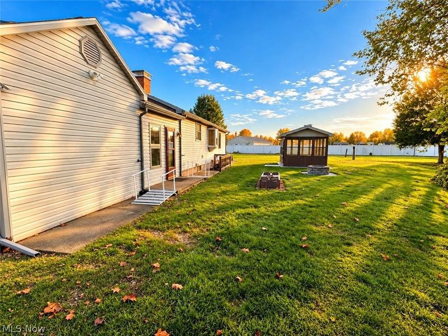
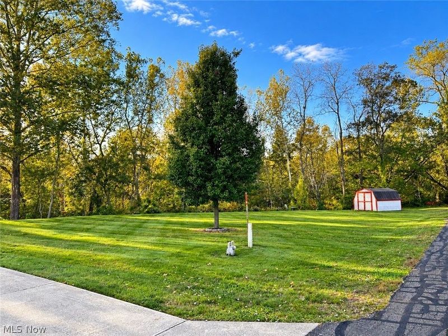
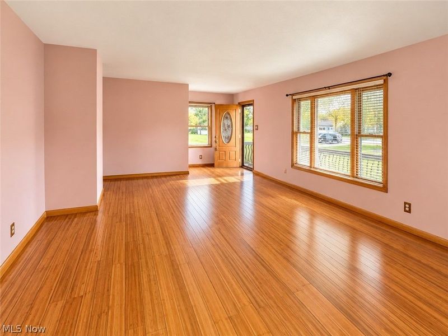
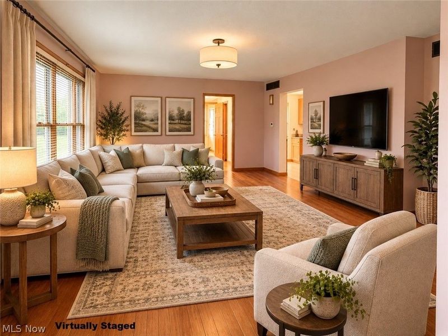
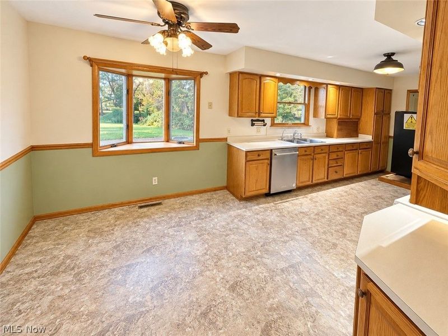
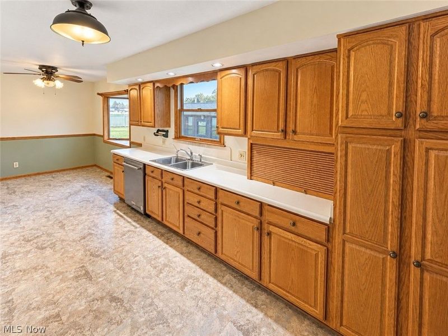
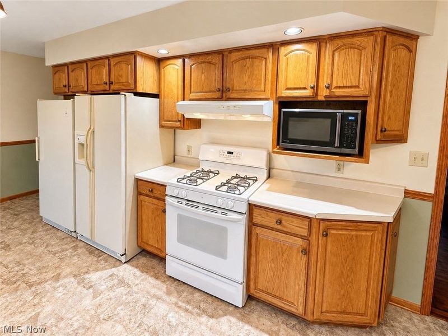
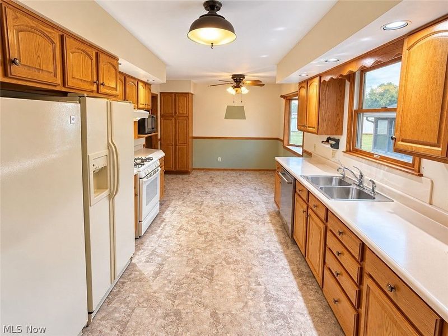
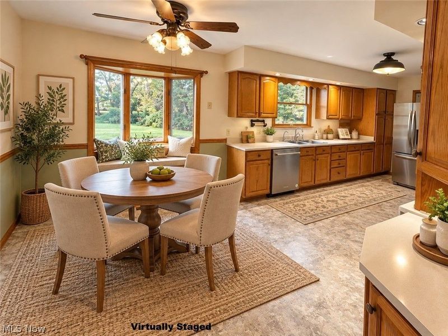
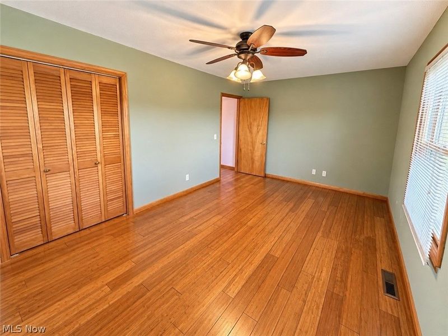
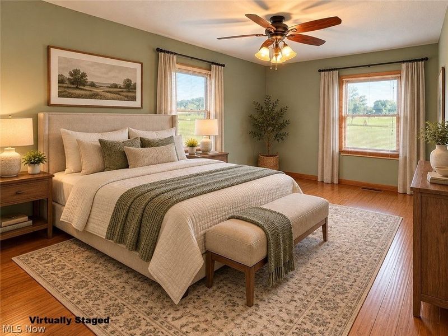
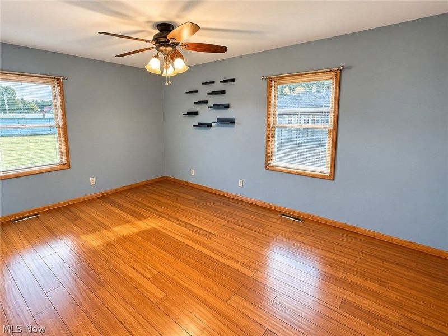
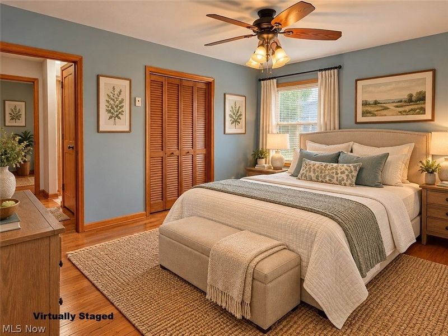
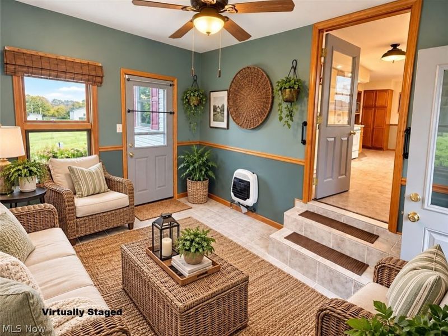
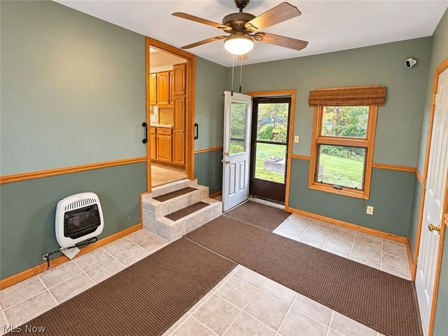
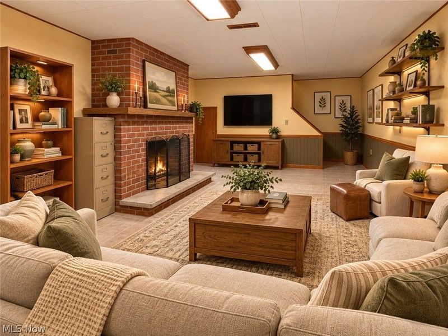
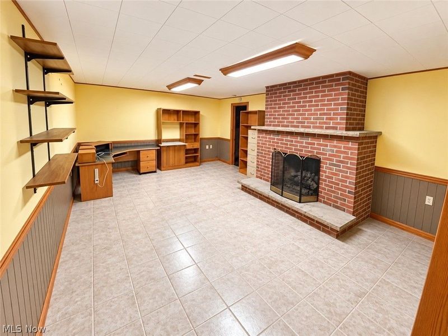
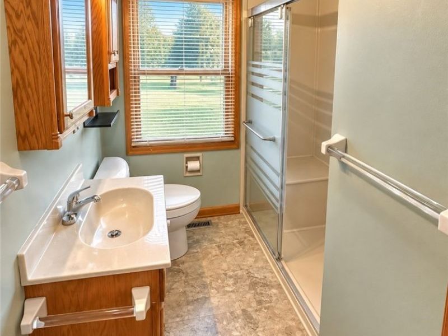
Welcome home to this charming, well-maintained property offering comfortable living, beautiful engineered hardwood floors, and spacious rooms to relax and entertain! This inviting 2-bedroom, 1-bath home features a living room with abundance of natural light. The generously sized eat-in kitchen offers abundant oak cabinetry, ample countertop space, appliances, and a charming bay window overlooking the backyard. Just off the kitchen is an enclosed sunroom, providing additional space to relax and enjoy the outdoors, leading to a single-car garage. Both bedrooms feature engineered hardwood flooring, natural woodwork, and ample closet space. The partially finished basement offers a spacious family room complete with a brick gas fireplace, built-in shelving, and plenty of room for entertaining, hobbies, or a home office. Outside is where this property truly shines! The spacious, level yard features attractive landscaping and a detached enclosed pavilion surrounded by windows, complete with a cozy corner wood-burning stove, creating a wonderful backyard retreat for gatherings or simply enjoying the changing seasons. A single-car garage provides additional parking and storage. With multiple living areas, beautiful engineered hardwood floors, a partially finished basement, and a unique backyard pavilion, this property offers an exceptional combination of indoor and outdoor living space! Schedule your private showing today!
Property Features
Property Type: Residential - Single Family
Basement: Yes
Basement: Exterior Entry, Interior Entry, Partial, Partially Finished
Cooling: Central Air, Ceiling Fan(s)
Days on Market: 2
Fireplaces: 1
Garage: 1 car attached
Heating: Forced Air, Fireplace(s), Gas
Home Style: Ranch
Lot Size: 0.24 Acres
Roof Type: Asphalt, Fiberglass
Stories: 1.0
Taxes: $2,185 / year
Year Built: 1965
Amenities
Ceiling Fan(s)
Eat-in Kitchen
Storage
Feature Descriptions
Appliances: Dishwasher, Freezer, Microwave, Range, Refrigerator
Exterior: Vinyl Siding
Fireplace: Gas Log, Gas
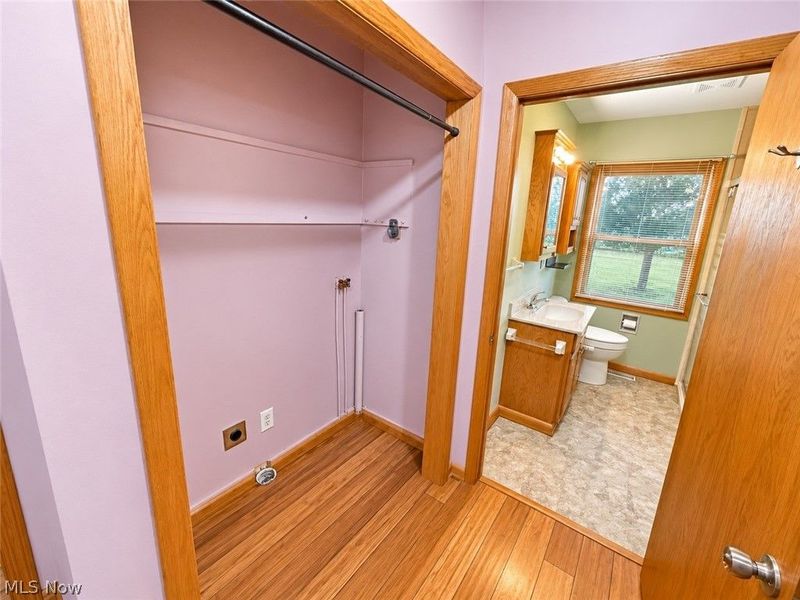
Laundry: In Hall
Lot: Back Yard, Front Yard, Landscaped
Parcel#: 2700-45452-000
Parking: Attached, Garage, Off Street, Paved
Patio/Porch: Front Porch, Glass Enclosed, Other
Sewer: Septic Tank
Water: Public
Local Schools
School District: Marietta City
Estimate Your Payment
Estimated Payment
$ 1,751.88 per month $1,492.51 Principal & Interest $182.08 Property Tax $77.29 Homeowner's InsuranceChange Payment Information
Print This Listingx
Select a format below, new window will open and will prompt you to print.





105 Williams Street | MLS# 5253359
This single family home located at 105 Williams Street, Marietta, OH 45750 is currently listed for sale with an asking price of $265,000. This property was built in 1965 and has 2 bedrooms and 1 full baths with 1670 sq. ft. Williams Street is located in the Williams Sub subdivision within the Marietta City school district. Search Williams Sub real estate on www.kaszycarealestate.com today.