
A Cutler Real Estate Homefinder account is required to view this listing.
Listed By
Agency Name: Howard Hanna
Agency Contact: alcerritelli@howardhanna.com, 330-718-5113
Shown By
Agent Name: Kaszyca Real Estate
Agent Phone: (330) 353-5206
Agency Title: Cutler Real Estate

TOUR THIS HOME
Choose a date and time to see 10505 Struthers Road, New Middletown, OH 44442.
I will get in touch with you shortly.

Property Description
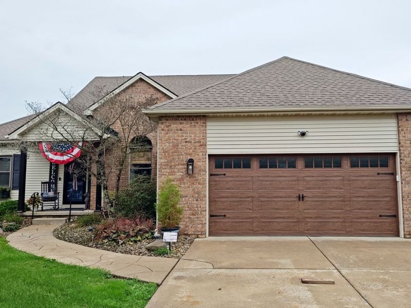
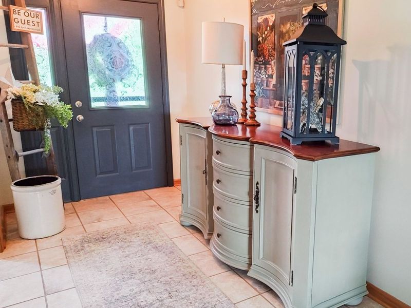
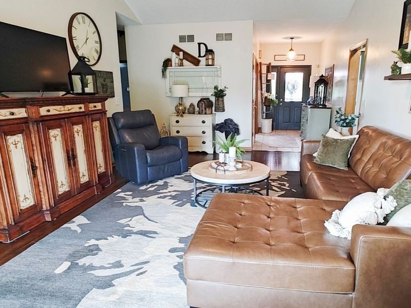
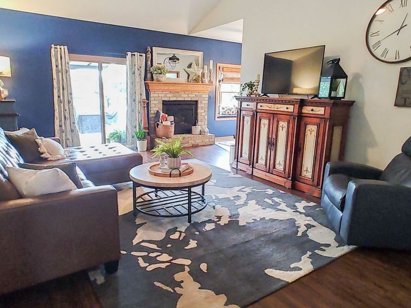
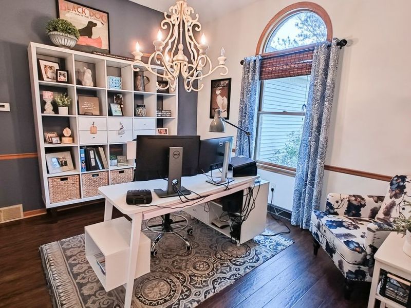
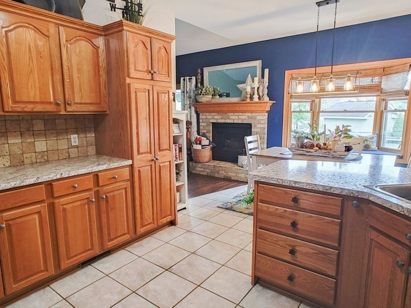
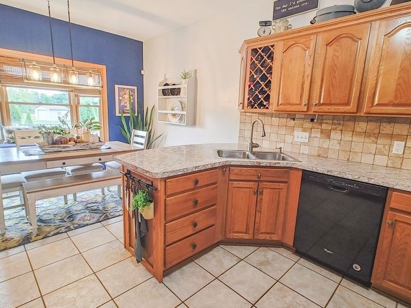
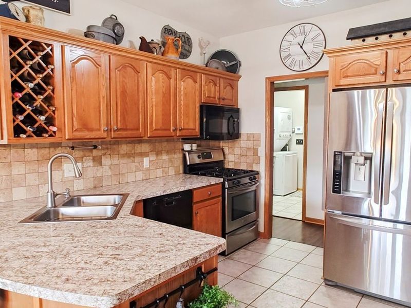
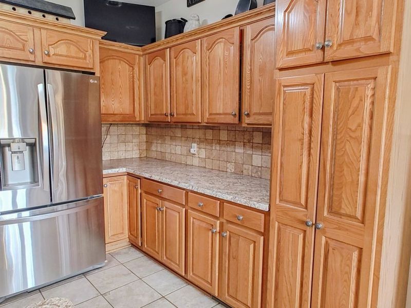
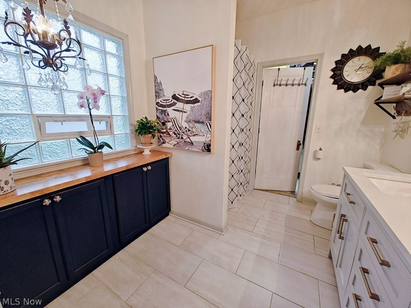
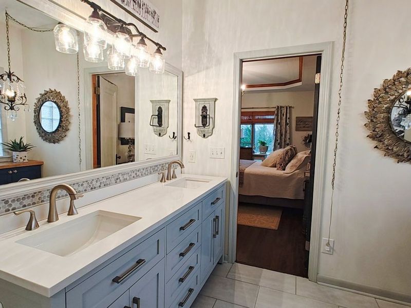
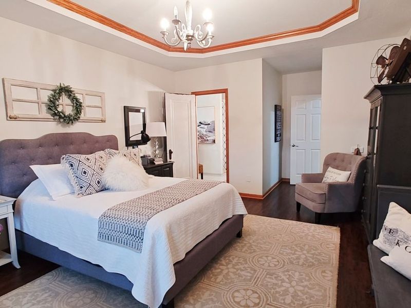
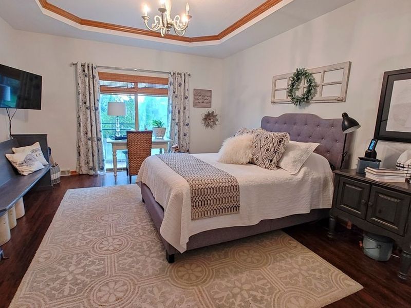
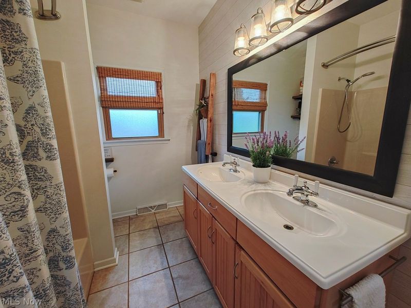
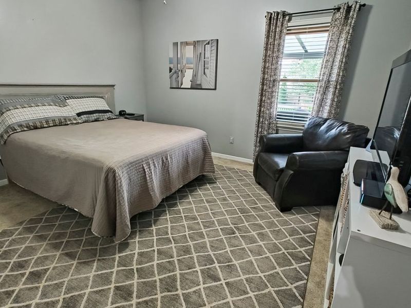
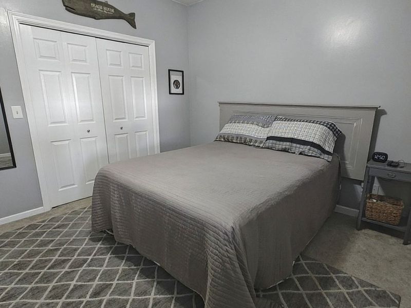
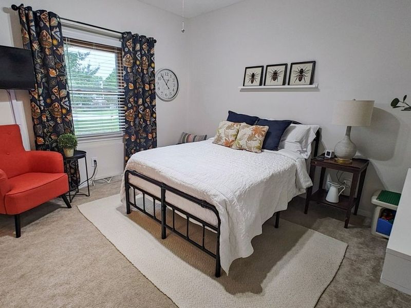
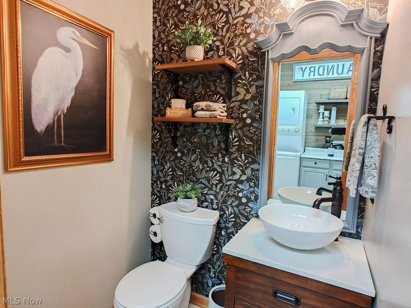
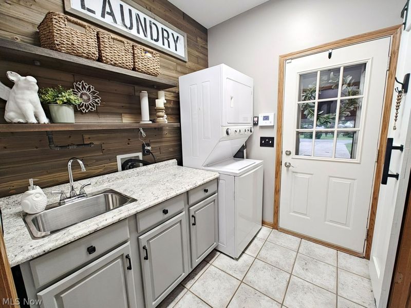
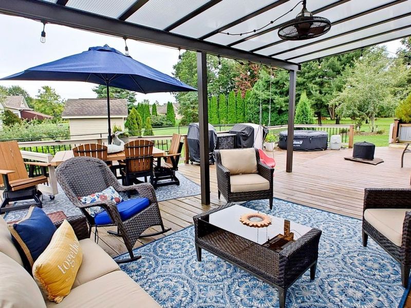
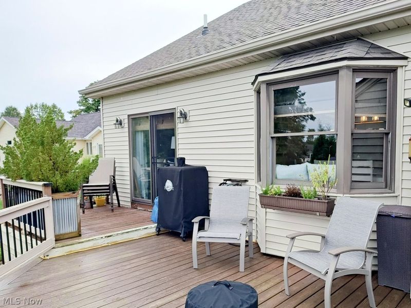
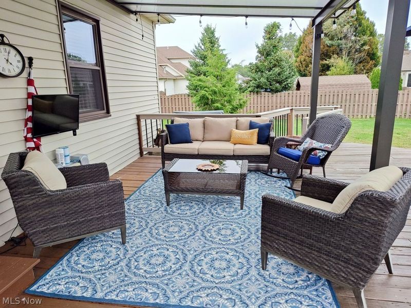
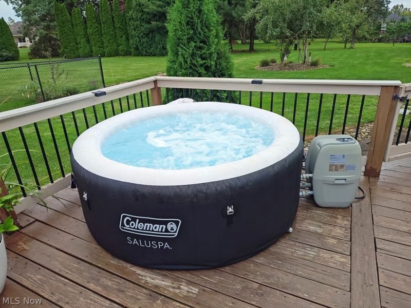
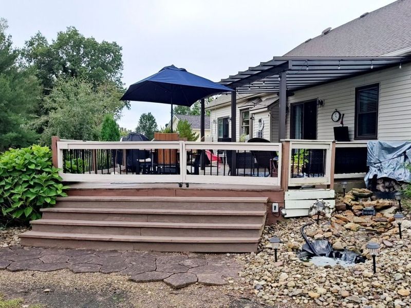
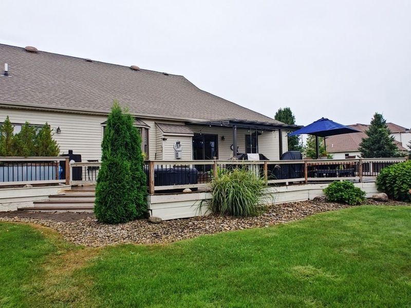
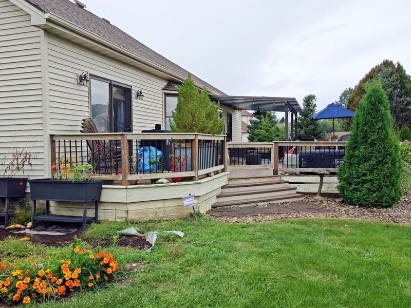
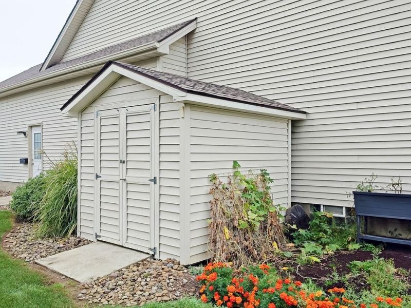
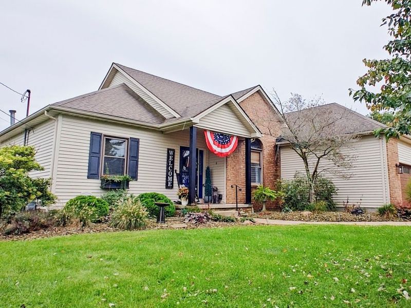
Nestled in the heart of New Middletown, this beautifully maintained 3-bedroom, 2.5-bath residence offers the perfect blend of comfort, style, and one-floor convenience. With 1,932 sq ft of thoughtfully designed living space, the home features a welcoming layout ideal for both everyday living and effortless entertaining. Architectural highlights include vaulted and tray ceilings in the living room, dining room, kitchen and primary bedroom. Step inside to a bright, inviting foyer flowing seamlessly into a living room anchored by a gas fireplace, with vaulted ceiling and sliding glass doors to a generous shaded deck. To the right is a formal dining room with tray ceiling (re-purposed as an office). An eat-in kitchen designed for gathering includes all appliances, lots of storage, and an inviting dining space with bright bay window seat. The split-bedroom floor plan provides privacy for the luxury owner's suite while keeping secondary bedrooms easily accessible, each with their own full bath. The primary suite offers generous space, a luxurious bathroom, walk-in closet and sliding glass door to the deck. A dedicated main-level laundry room adds everyday practicality, as does the adjacent half-bath/powder room, both conveniently located as you enter from the garage. Outdoors, a large deck extends your living space and creates the perfect backdrop for morning coffee, evening relaxation, or hosting family and friends. Landscaping highlights include a soothing waterfall feature. The 2-car attached garage, full basement, outdoor shed and nearly half-acre lot offer abundant storage and room to grow. Plus, a home warranty is provided for your peace of mind. Located in the Springfield Local school district, this home sits in a peaceful neighborhood while remaining close to local conveniences - a standout opportunity for buyers seeking quality, comfort, and a move-in-ready property.
Property Features
Property Type: Residential - Single Family
Basement: Yes
Basement: Full, Sump Pump, Unfinished
Cooling: Central Air
Days on Market: 3
Fireplaces: 1
Garage: 2
Heating: Forced Air, Fireplace(s), Gas
Home Style: Conventional
Lot Size: 0.44 Acres
Roof Type: Asphalt
Stories: 1.0
Taxes: $3,710 / year
Year Built: 1996
Feature Descriptions
Exterior: Brick, Vinyl Siding
Fireplace: Gas
Parcel#: 01-068-0-002.06-0
Parking: Garage
Sewer: Public Sewer
Water: Public
Room Sizes
Entry/ Foyer: 13 x 6 Level - First
Laundry: 8 x 7 Level - First
Bathroom: N D x N D Level - First
Bedroom: 12 x 11 Level - First
Bedroom: 13 x 11 Level - First
Primary Bathroom: N D x N D Level - First
Primary Bedroom: 17 x 13 Level - First
Eat-in Kitchen: 19 x 12 Level - First
Dining Room: 12 x 11 Level - First
Living Room: 23 x 14 Level - First
Local Schools
School District: Springfield Local
Estimate Your Payment
Estimated Payment
$ 2,886.01 per month $2,449.97 Principal & Interest $309.17 Property Tax $126.88 Homeowner's InsuranceChange Payment Information
Print This Listingx
Select a format below, new window will open and will prompt you to print.





10505 Struthers Road | MLS# 5244675
This single family home located at 10505 Struthers Road, New Middletown, OH 44442 is currently listed for sale with an asking price of $435,000. This property was built in 1996 and has 3 bedrooms and 2 full and 1 partial baths with 1932 sq. ft. Struthers Road is located in the SYCAMORE HILL PL #2 subdivision within the Springfield Local school district. Search SYCAMORE HILL PL #2 real estate on www.kaszycarealestate.com today.