
Listed By
Agency Name: Keller Williams Chervenic Rlty
Agency Contact: meghanritchie@kw.com, 330-692-0351
Shown By
Agent Name: Kaszyca Real Estate
Agent Phone: (330) 353-5206
Agency Title: Cutler Real Estate

TOUR THIS HOME
Choose a date and time to see 10528 Country Club Lane, Deerfield, OH 44449.
I will get in touch with you shortly.

Property Description
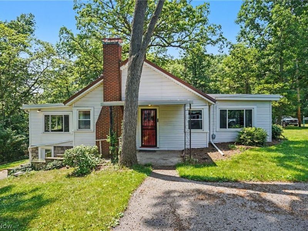
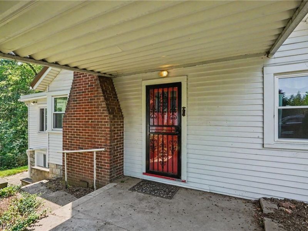
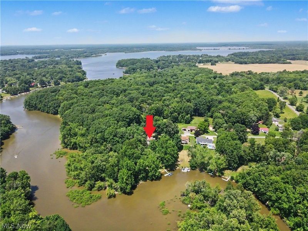
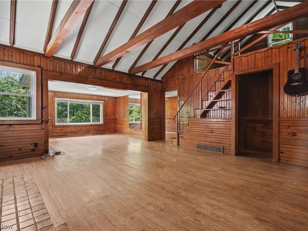
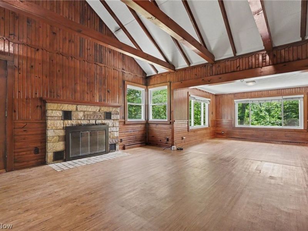
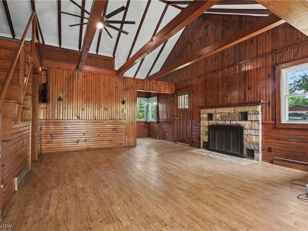
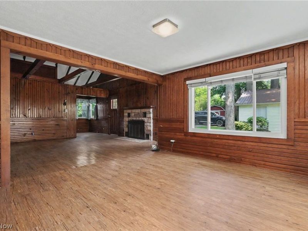
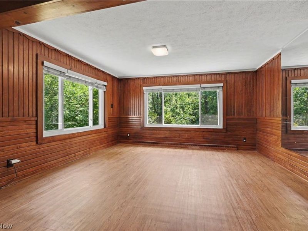
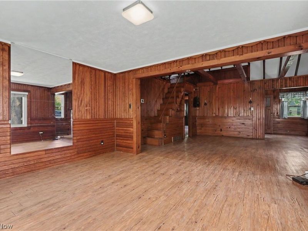
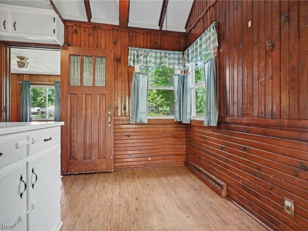
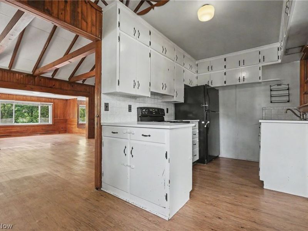
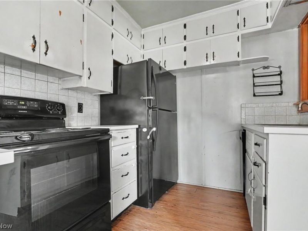
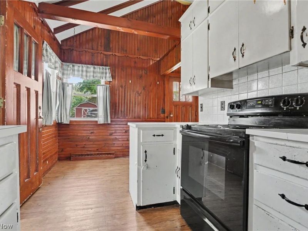
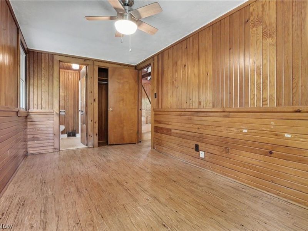
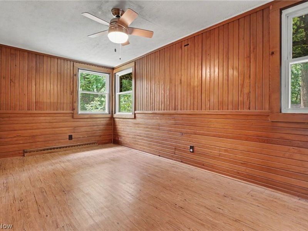
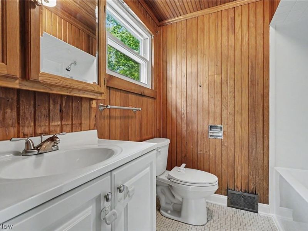
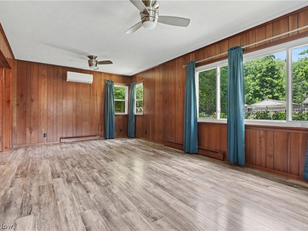
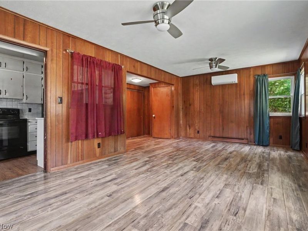
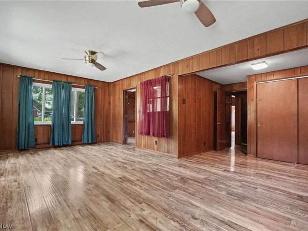
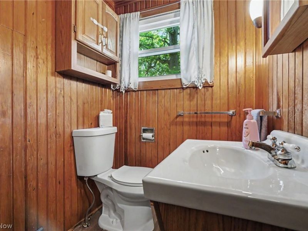
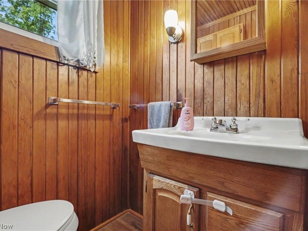
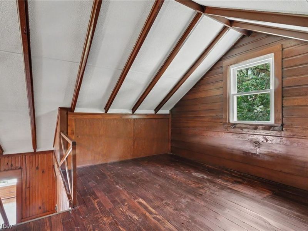
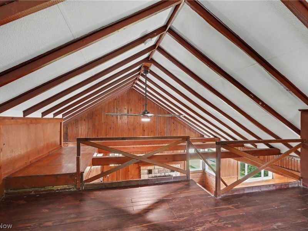
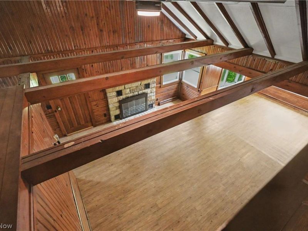
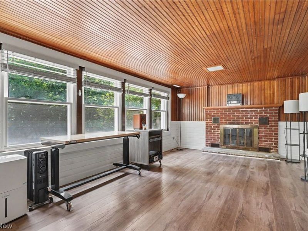
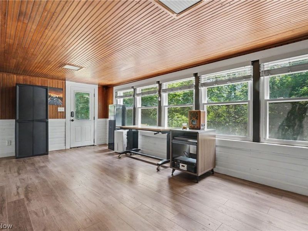
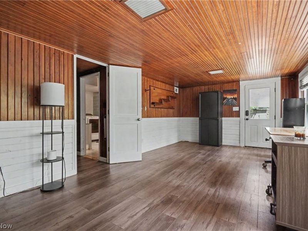
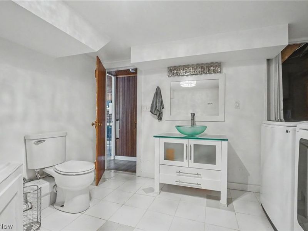
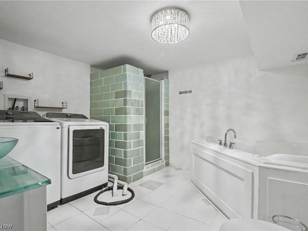
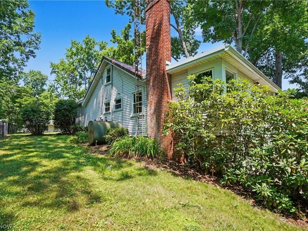
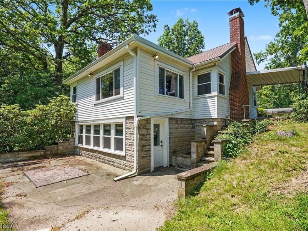
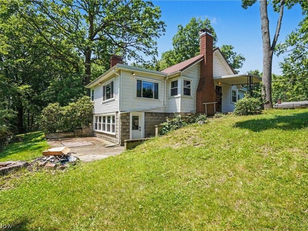
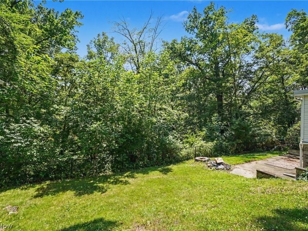
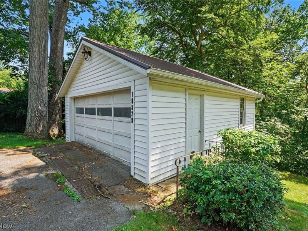
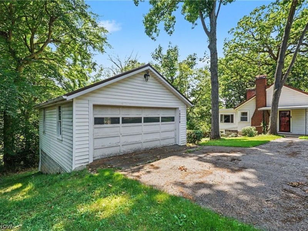
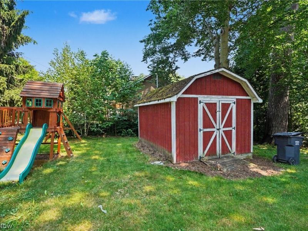
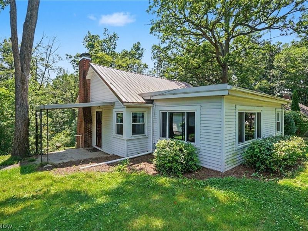
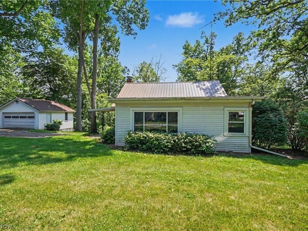
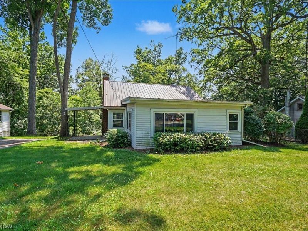
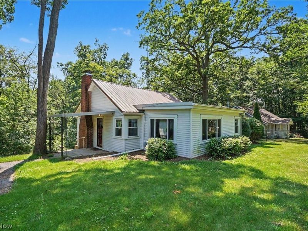
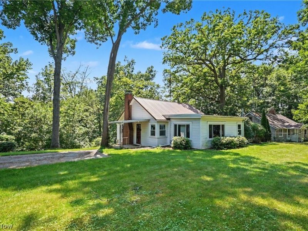
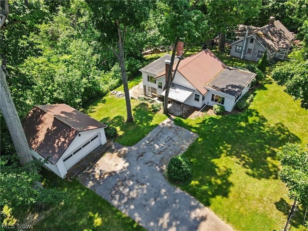
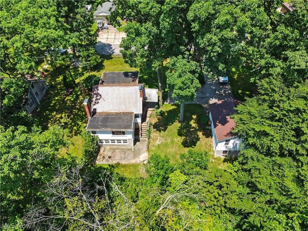
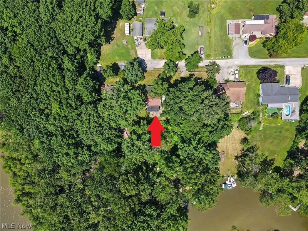
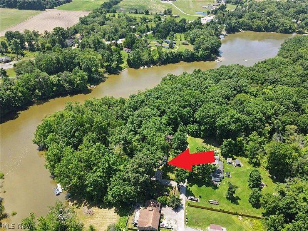
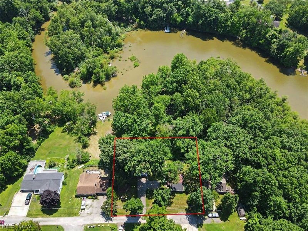
Escape to your own private lakefront retreat on beautiful Berlin Lake! Tucked away on a quiet dead-end street, this charming bungalow offers breathtaking lake views and the perfect blend of rustic character and modern updates. The spacious great room features soaring vaulted ceilings with exposed wood beams and a stunning stone fireplace, while the sunroom is filled with natural light and overlooks the water. The first-floor primary suite offers an updated ensuite bath, and the kitchen features newer appliances with an optional dining area. Upstairs, the loft bedroom overlooks the impressive great room below. The walkout lower level showcases a bright recreation room with lake views, a second wood-burning fireplace, and a beautifully remodeled full bath featuring a Jacuzzi tub, walk-in shower, new vanity, and convenient laundry area. Recent improvements include a new well pump (2025), metal garage roof (2022), waterproofed basement with transferable lifetime warranty (2019), replacement windows (2018), hot water tank (2016), updated primary bath, newer kitchen appliances, fenced yard, mini-split system in the front room, and a backup generator for added peace of mind. The oversized two-car garage provides plenty of storage, and the property is just a short walk or golf cart ride to Sebring Country Club and the marina. With lake privileges, you'll enjoy easy access to over 6,800 acres of boating, fishing, swimming, kayaking, and endless outdoor recreation. Whether you're searching for a year-round residence or the perfect weekend getaway, 10528 Country Club Lane offers the peaceful lake lifestyle you've been dreaming of.
Property Features
Property Type: Residential - Single Family
Basement: Yes
Basement: Full, Partially Finished
Cooling: Central Air
Days on Market: 54
Fireplaces: 2
Garage: 2
Heating: Dual System, Electric, Forced Air, Oil
Home Style: Bungalow, Ranch
Lot Size: 0.49 Acres
Roof Type: Metal
Stories: 1.0
Taxes: $3,446 / year
Year Built: 1940
Feature Descriptions
Accessibility: None
Appliances: Dryer, Dishwasher, Microwave, Range, Refrigerator, Washer
Exterior: Aluminum Siding
Fencing: Fenced, Full
Fireplace: Great Room, Wood Burning
Laundry: In Basement
Lot: Dead End, Fishing Pond(s), Lake Front, Rolling Slope, Wooded, Waterfront
Parcel#: 08-001-10-00-025-000
Parking: Detached, Electricity, Garage, Garage Door Opener, Paved
Patio/Porch: Rear Porch, Patio
Sewer: Shared Septic
Topography: Hill
View: Trees/Woods, Water
Water: Shared Well
Water Features: Lake Front, Lake Privileges, Waterfront
Room Sizes
Great Room: 21 x 20 Level - First
Bedroom: 13 x 11 Level - First
Other: 13 x 11 Level - First
Loft: 13 x 10 Level - Second
Recreation: 20 x 11 Level - Lower
Eat-in Kitchen: 10 x 8 Level - First
Primary Bedroom: 15 x 8 Level - First
Local Schools
School District: Southeast Local
Estimate Your Payment
Estimated Payment
$ 1,776.06 per month $1,408.68 Principal & Interest $287.17 Property Tax $80.21 Homeowner's InsuranceChange Payment Information
Print This Listingx
Select a format below, new window will open and will prompt you to print.





10528 Country Club Lane | MLS# 5224564
This single family home located at 10528 Country Club Lane, Deerfield, OH 44449 is currently listed for sale with an asking price of $275,000. This property was built in 1940 and has 3 bedrooms and 2 full and 1 partial baths with 1652 sq. ft. Country Club Lane is located within the Southeast Local school district. Search Deerfield real estate on www.kaszycarealestate.com today.