
A Cutler Real Estate Homefinder account is required to view this listing.
Listed By
Agency Name: Keller Williams Citywide
Agency Contact: Info@EZSalesTeam.com, 216-916-7778
Shown By
Agent Name: Kaszyca Real Estate
Agent Phone: (330) 353-5206
Agency Title: Cutler Real Estate

TOUR THIS HOME
Choose a date and time to see 1053 Ford Road, Highland Heights, OH 44143.
I will get in touch with you shortly.

Property Description
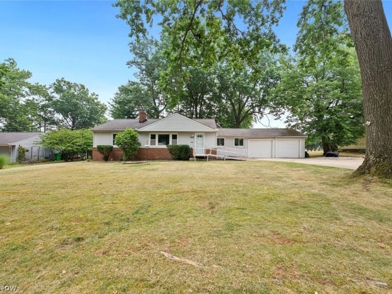
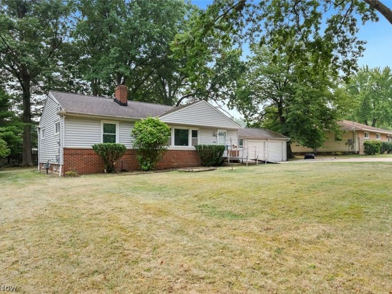
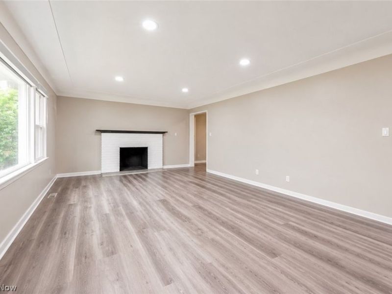
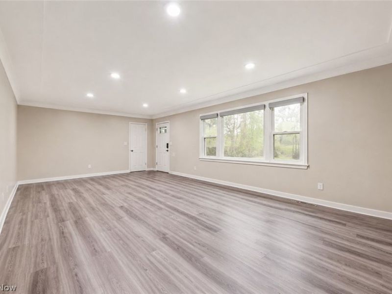
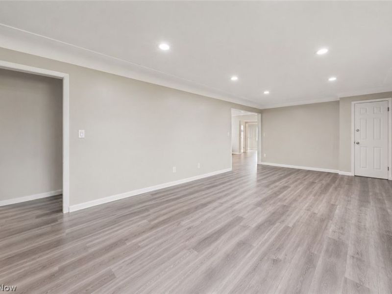
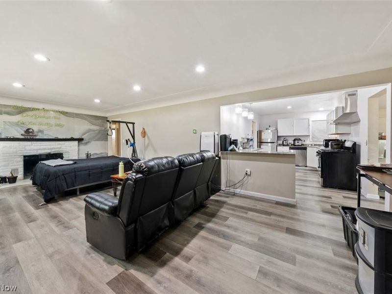
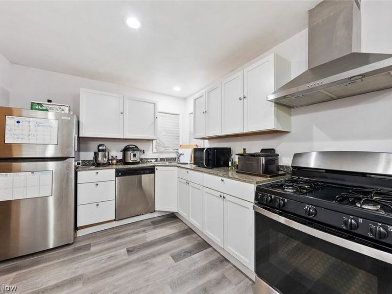
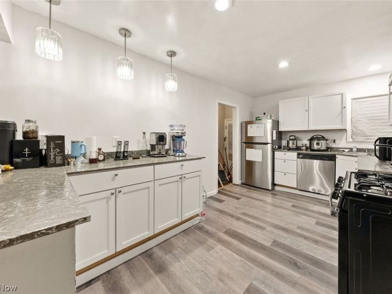
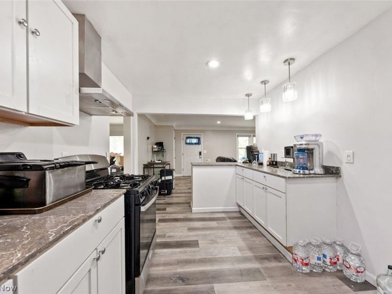
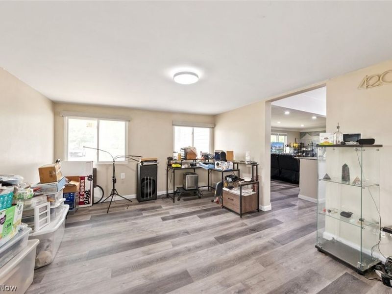
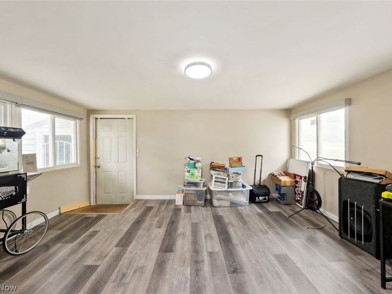
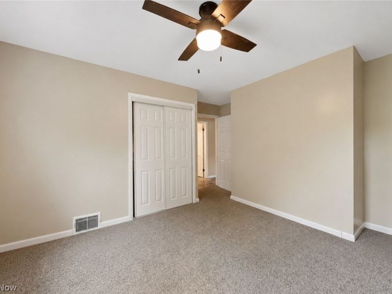
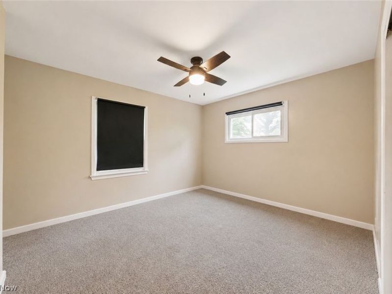
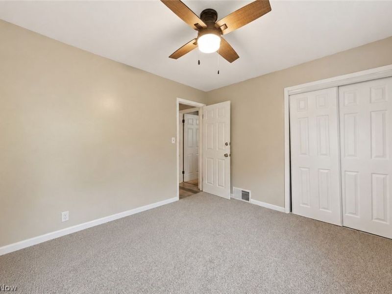
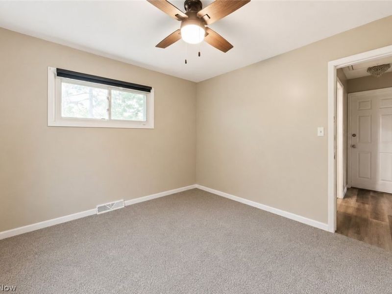
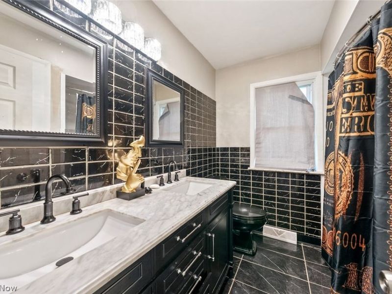
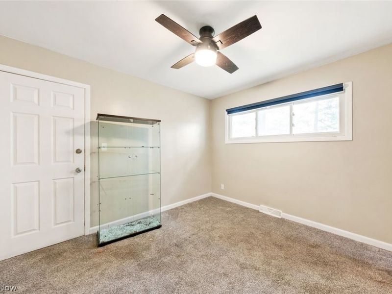
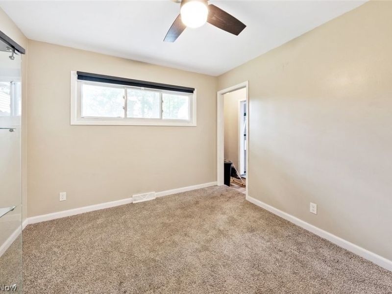
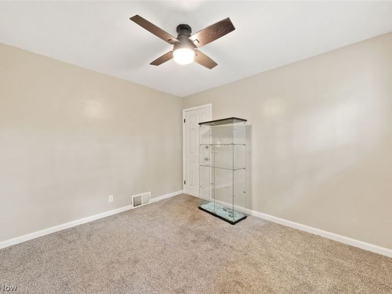
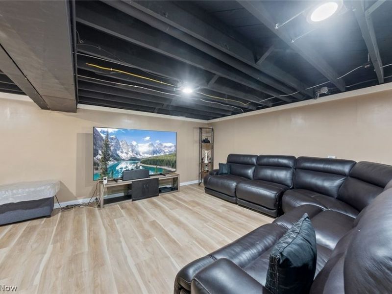
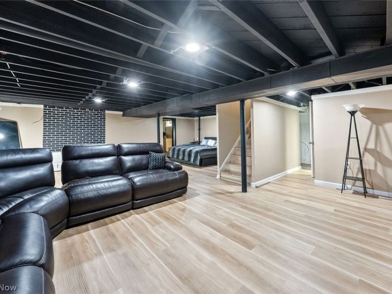
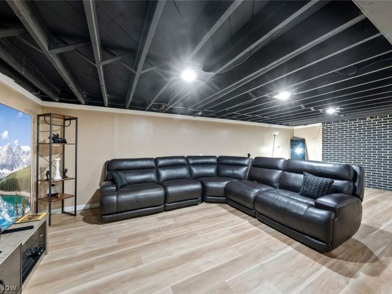
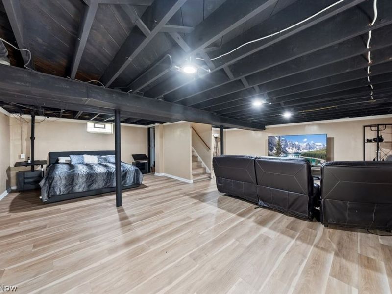
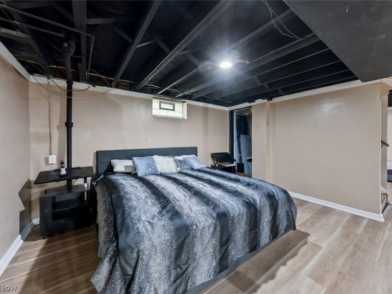
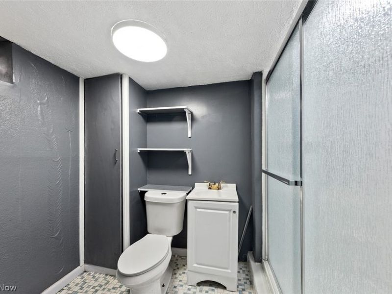
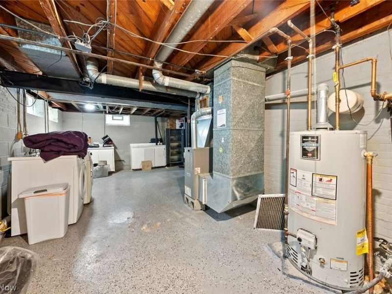
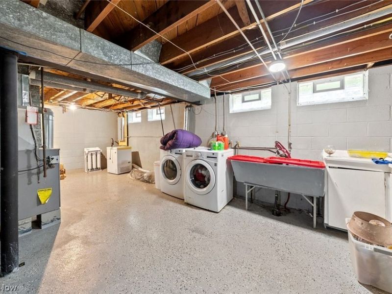
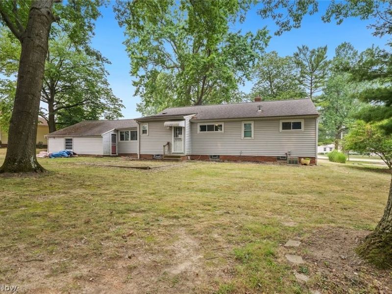
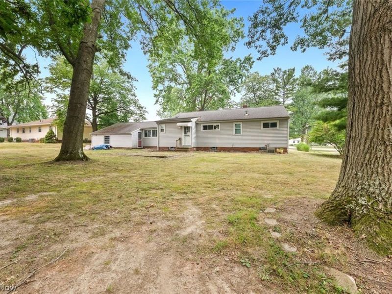
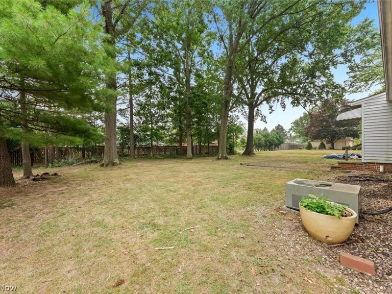
Welcome home to this beautifully updated 3-bedroom, 2-full-bath ranch offering comfortable one-floor living with the added bonus of a partially finished full basement. Inside, you'll find durable luxury vinyl flooring throughout and a modern neutral gray color palette that complements any style. The bright kitchen features attractive stone countertops, ample cabinet space, and a window overlooking the backyard, bringing in plenty of natural light while you cook. Just off the attached garage is a versatile office/breezeway, perfect for working from home, a mudroom, or additional flex space. A hallway off the kitchen provides convenient access to both the exterior entrance and the basement. Downstairs, the partially finished lower level expands your living space with a comfortable family room, bedroom or guest area, and a second full bathroom, making it ideal for visitors, multi-generational living, or a private retreat. With a functional layout, tasteful updates, and plenty of flexible living space, this move-in ready ranch is one you won't want to miss! Photos virtually staged to imagine the home as a blank canvas. 3d link in the mls for your clients to view as is.
Property Features
Property Type: Residential - Single Family
Basement: Yes
Basement: Full, Partially Finished
Cooling: Central Air
Days on Market: 40
Fireplaces: 1
Garage: 2 car attached
Heating: Forced Air, Gas
Home Style: Ranch
Lot Size: 0.38 Acres
Roof Type: Asphalt, Fiberglass
Stories: 1.0
Taxes: $5,910 / year
Year Built: 1959
Feature Descriptions
Accessibility: None
Exterior: Vinyl Siding
Fencing: None
Fireplace: Wood Burning
Laundry: Inside, Lower Level
Lot: Flat, Landscaped, Level
Parcel#: 822-28-027
Parking: Attached, Garage Faces Front, Garage
Patio/Porch: Patio, Porch
Sewer: Public Sewer
View: Trees/Woods
Water: Public
Room Sizes
Primary Bedroom: 13 x 11 Level - First
Living Room: 27 x 13 Level - First
Bedroom: 11 x 11 Level - First
Mud Room: 15 x 12 Level - First
Recreation: 26 x 24 Level - Lower
Bedroom: 11 x 11 Level - First
Eat-in Kitchen: 16 x 9 Level - First
Local Schools
School District: Mayfield City
Estimate Your Payment
Estimated Payment
$ 2,180.78 per month $1,605.15 Principal & Interest $492.50 Property Tax $83.13 Homeowner's InsuranceChange Payment Information
Print This Listingx
Select a format below, new window will open and will prompt you to print.





1053 Ford Road | MLS# 5229125
This single family home located at 1053 Ford Road, Highland Heights, OH 44143 is currently listed for sale with an asking price of $285,000. This property was built in 1959 and has 3 bedrooms and 2 full baths with 1809 sq. ft. Ford Road is located in the Mayfield #2 subdivision within the Mayfield City school district. Search Mayfield #2 real estate on www.kaszycarealestate.com today.