
Listed By
Agency Name: Walker Real Estate Advisors
Agent Name: Rebecca Oglesby
Agency Phone: 937-725-0595

Shown By
Agent Name: Kaszyca Real Estate
Agent Phone: (330) 353-5206
Agency Title: Cutler Real Estate

TOUR THIS HOME
Choose a date and time to see 106 Rainbow Court, Hillsboro, OH 45133.
I will get in touch with you shortly.

Property Description
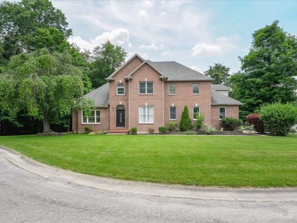
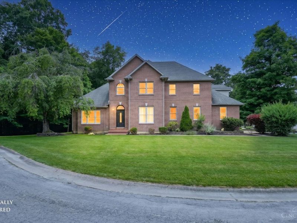
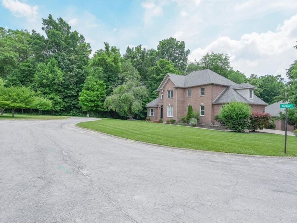
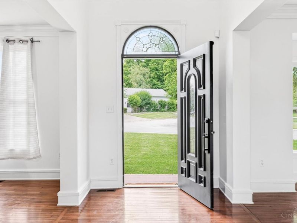
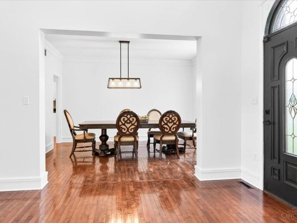
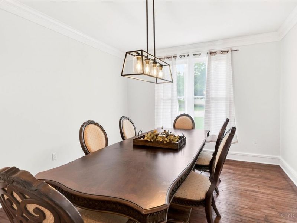
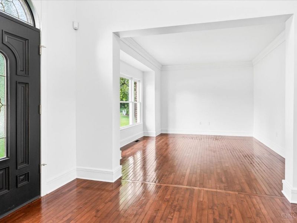
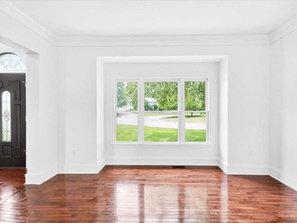
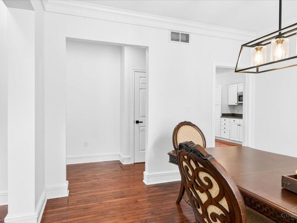
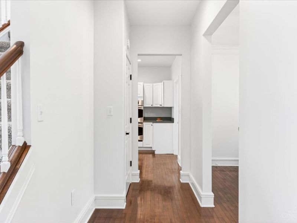
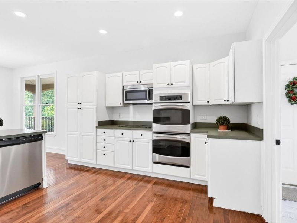
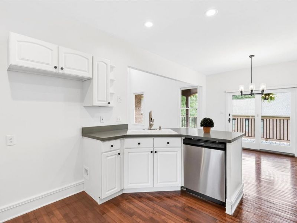
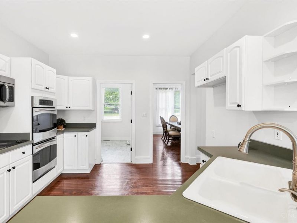
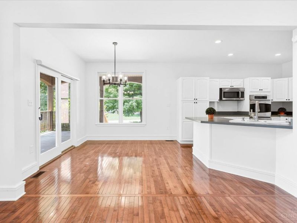
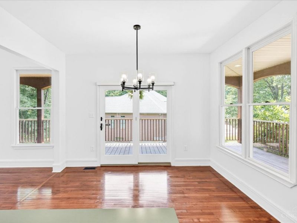
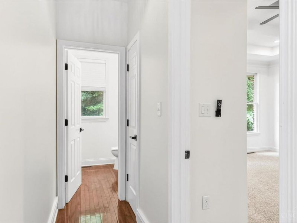
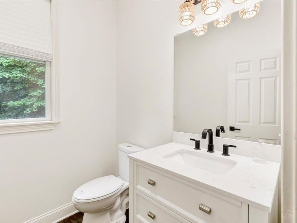
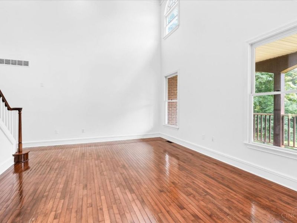
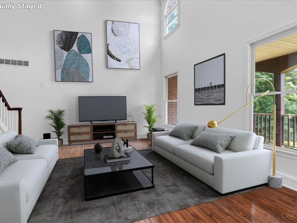
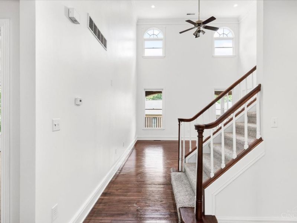
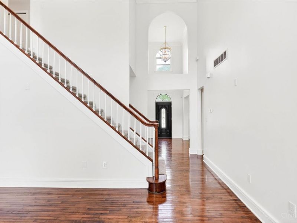
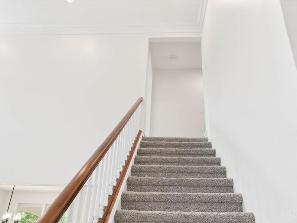
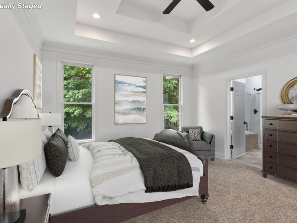
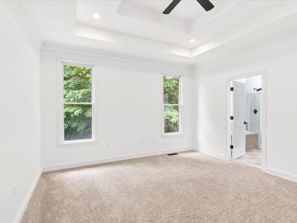
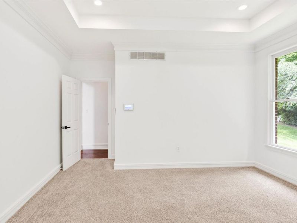
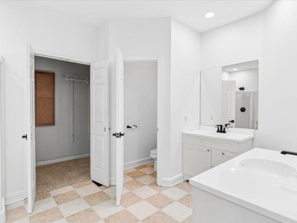
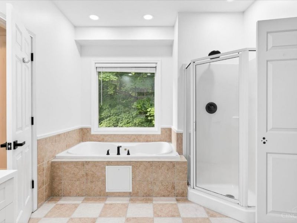
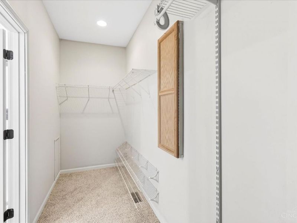
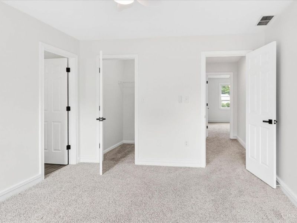
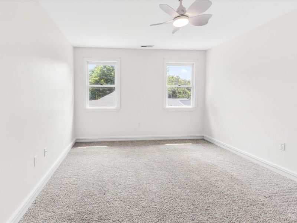
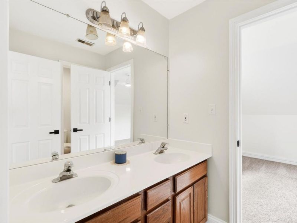
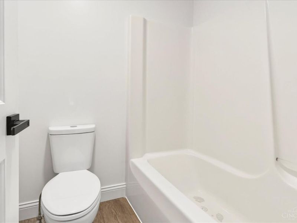
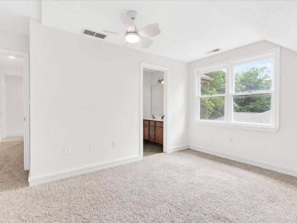
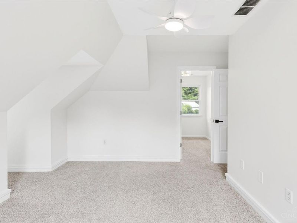
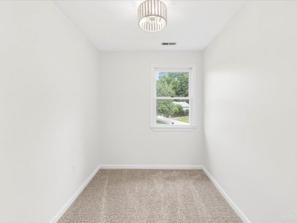
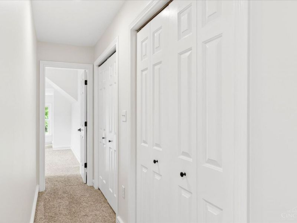
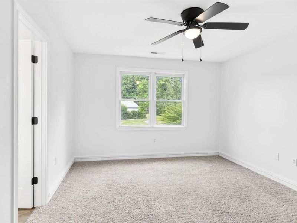
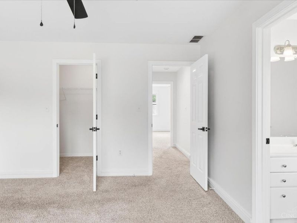
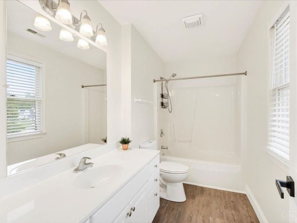
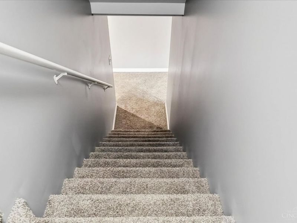
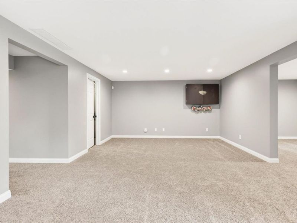
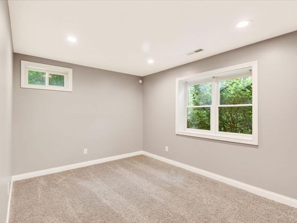
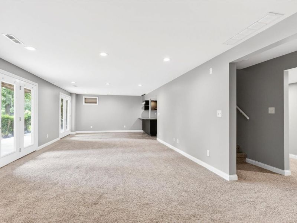
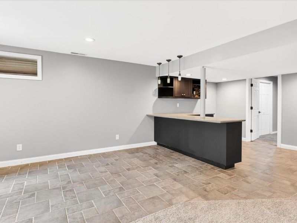
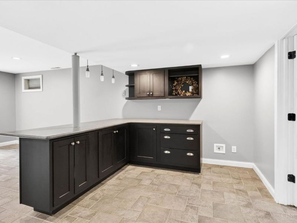
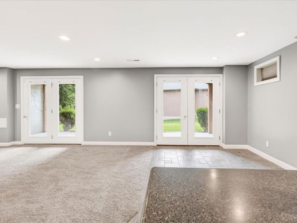
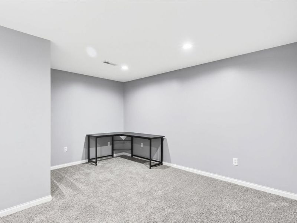
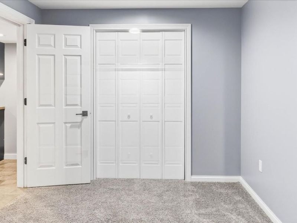
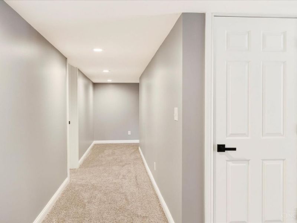
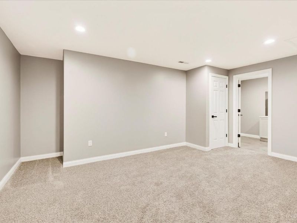
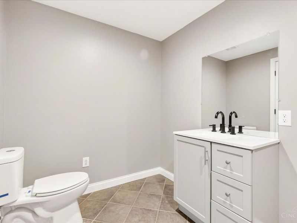
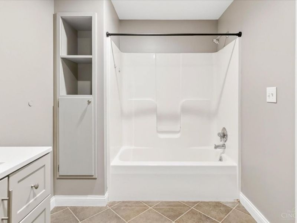
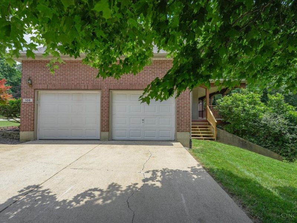
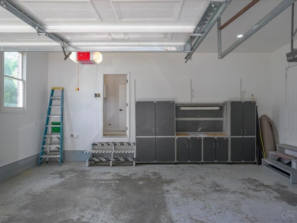
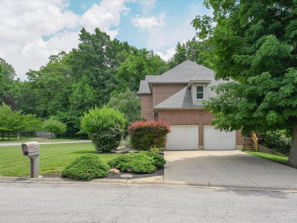
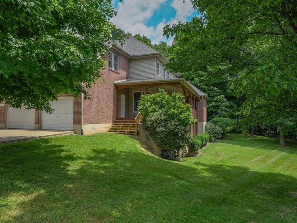
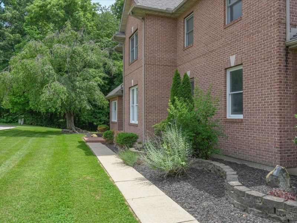
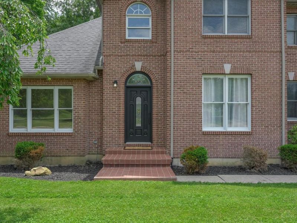
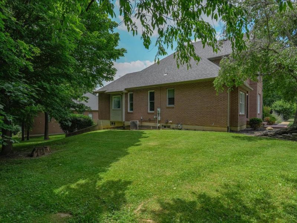
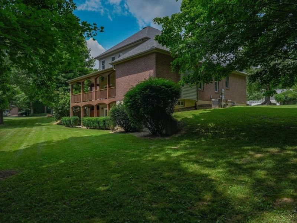
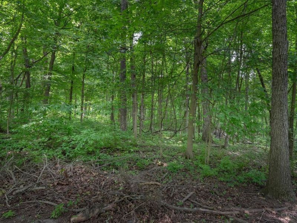
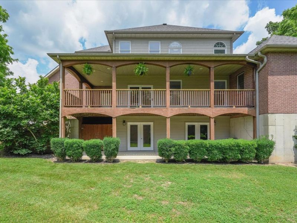
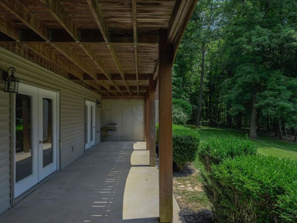
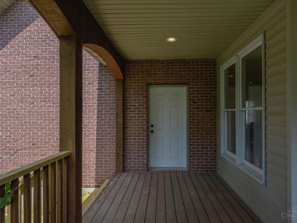
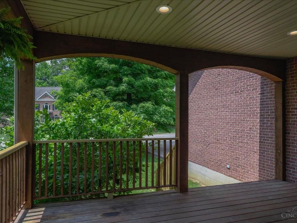
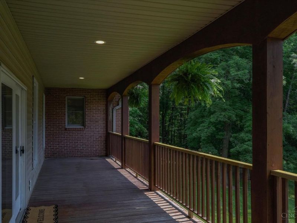
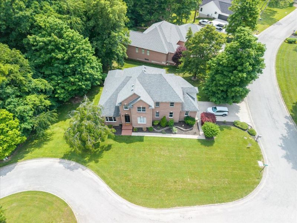
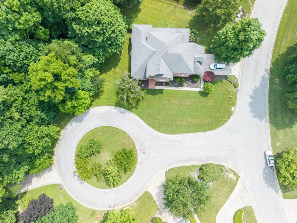
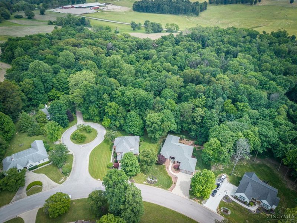
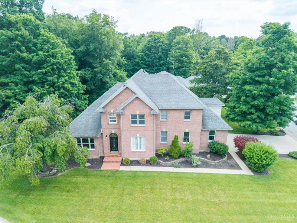
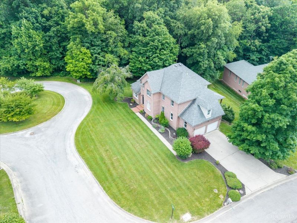
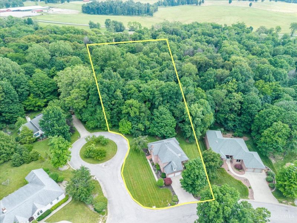
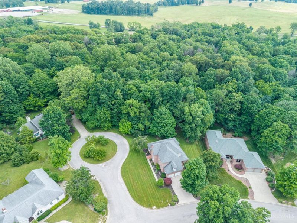
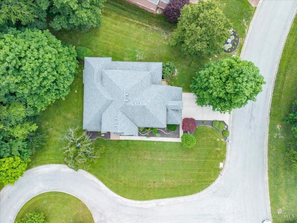
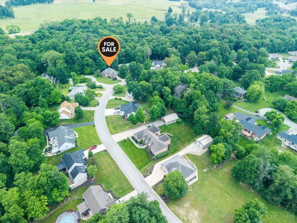
Welcome to this beautifully updated 6 bedroom, 4.5 bath contemporary brick home tucked away on a peaceful cul-de-sac with a partially wooded lot in Hillsboro. Offering the perfect blend of privacy and modern comfort, this spacious home features freshly painted interiors, refurbished real wood floors, cathedral ceilings, formal living and dining areas, and a bright, inviting kitchen designed for both everyday living and entertaining. The main level includes a private primary suite, while upstairs offers three additional bedrooms, including a Jack-and-Jill bath and a bedroom with walk-in closet and private full bathroom. The finished walkout basement provides even more versatility with a recreation room, wet kitchen, two bedrooms, a full bath, office/flex space, and storage. Enjoy the scenic surroundings from the spacious deck and patio, plus the convenience of an attached 2-car garage. A rare opportunity to own a move-in-ready home in one of Hillsboro's desirable neighborhoods.
Property Features
Property Type: Residential - Single Family
Basement: Full
Basement: Yes
Cooling: Central Air
Days on Market: 4
Garage: 2
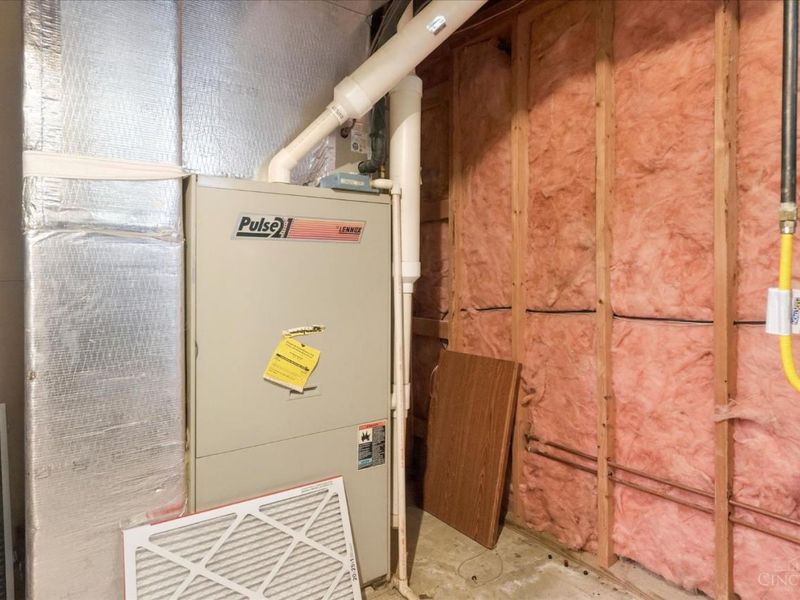
Heating: Forced Air, Gas
Home Style: Traditional
Lot Size: 0.60 Acres
Roof Type: Shingle
Stories: 3.0
Taxes: $4,822
Year Built: 1996
Amenities
9Ft + Ceiling
Cathedral Ceiling
Covered Deck/Patio
Cul de sac
Deck
Wooded Lot
Feature Descriptions
Access: City Street
Appliances: Dishwasher, Double Oven, Microwave
Basement Fatures: Finished, Walkout
Exterior: Brick
Family Room: Wood Floor
Flex Rooms: Bonus Room
Foundation: Poured
Garage/Carport: Garage Attached
Gas: Natural
Kitchen: Eat-In, Walkout, Wood Floor
Parcel #: 25-09-201-026.30
Parking: Driveway
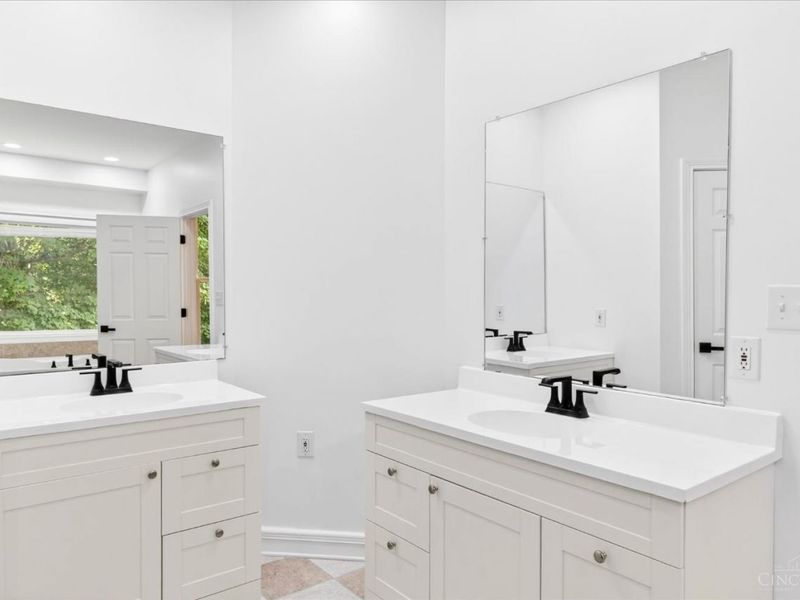
Primary Bathroom: Shower, Double Vanity, Tub
Primary Bedroom: Bath Adjoins, Walk-in Closet
Rooms Total: 16
Sewer: Public Sewer
Special View Info: Woods
SQFT Basement: 1743
Study: Wall-to-Wall Carpet
Tax Abatement: No
Water: Public
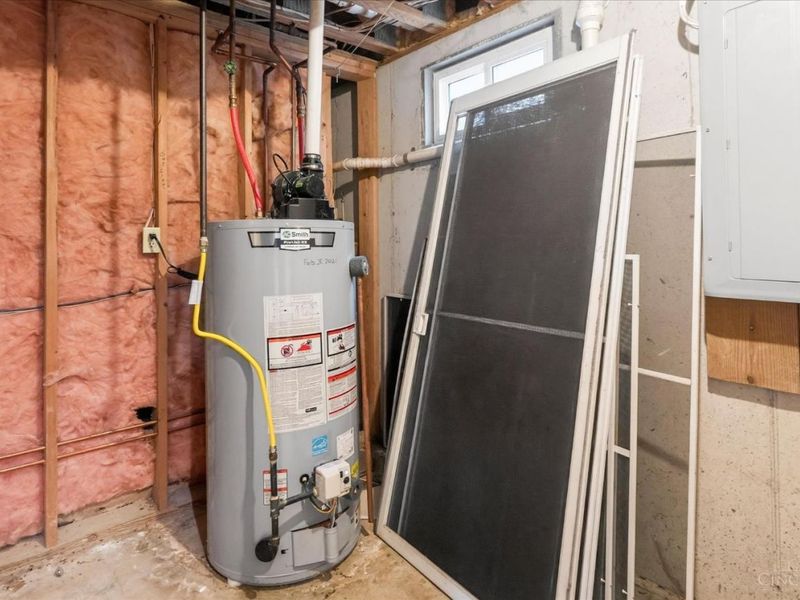
Water Heater: Gas
Window Features: Vinyl
Wooded: Yes
Room Sizes
Primary Bedroom: 14 X 16 Level - 1
Bedroom 2: 11 X 14 Level - 2
Bedroom 3: 11 X 14 Level - 2
Bedroom 4: 18 X 14 Level - 2
Bedroom 5: 17 X 14 Level - Basement
Breakfast Room: 11 X 9 Level - 1
Dining Room: 12 X 14 Level - 1
Entry: 6 X 12 Level - 1
Family Room: 15 X 14 Level - 1
Living Room: 14 X 13 Level - 1
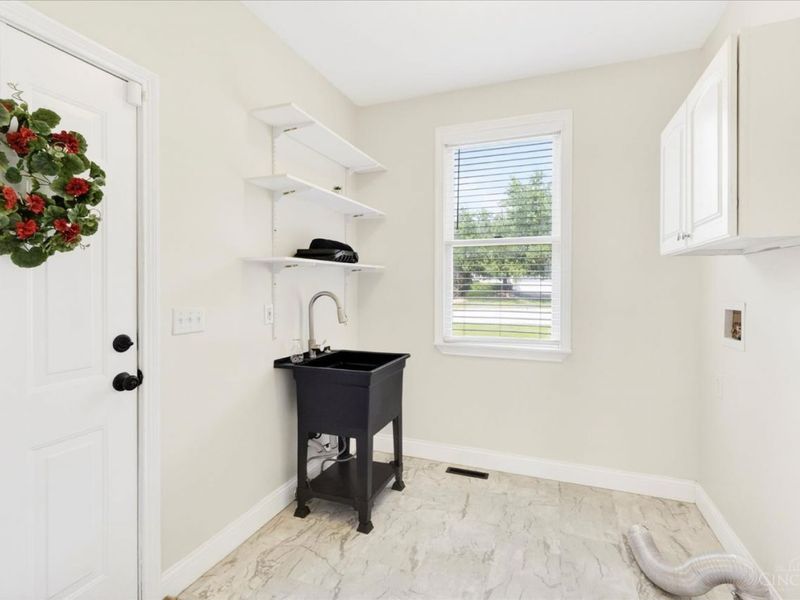
Laundry Room: 7 X 9 Level - 1
Recreation Room: 42 X 23 Level - Basement
Study/Den: 13 X 14 Level - Basement
Local Schools
School District: Hillsboro
Estimate Your Payment
Estimated Payment
$ 3,379.62 per month $2,817.37 Principal & Interest $401.83 Property Tax $160.42 Homeowner's InsuranceChange Payment Information
Print This Listingx
Select a format below, new window will open and will prompt you to print.





106 Rainbow Court | MLS# 1887090
This single family home located at 106 Rainbow Court, Hillsboro, OH 45133 is currently listed for sale with an asking price of $550,000. This property was built in 1996 and has 6 bedrooms and 4 full and 1 partial baths with 3130 sq. ft. Rainbow Court is located within the Hillsboro school district. Search Hillsboro real estate on www.kaszycarealestate.com today.