
Listed By
Agency Name: The Rosewood Group
Agency Contact: 330-565-1266, rvkulifay@gmail.com
Shown By
Agent Name: Kaszyca Real Estate
Agent Phone: (330) 353-5206
Agency Title: Cutler Real Estate

TOUR THIS HOME
Choose a date and time to see 106 Stoney Creek Court, Boardman, OH 44512.
I will get in touch with you shortly.

Property Description
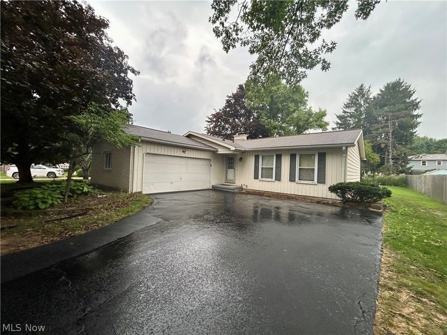
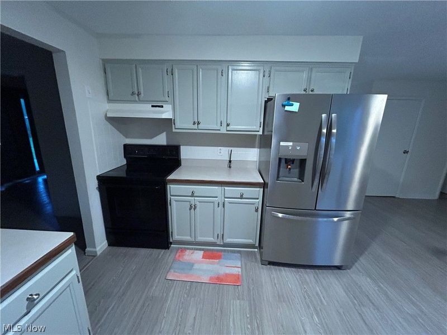
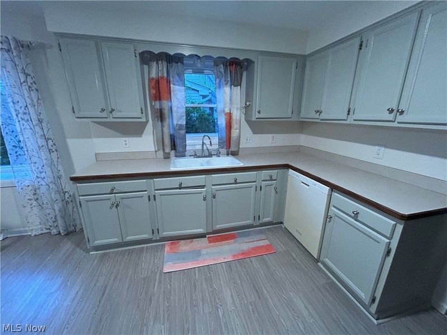
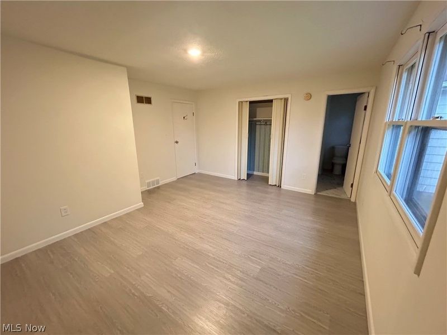
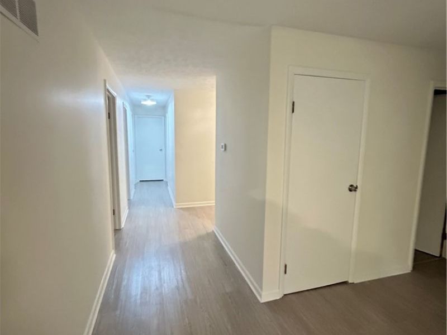
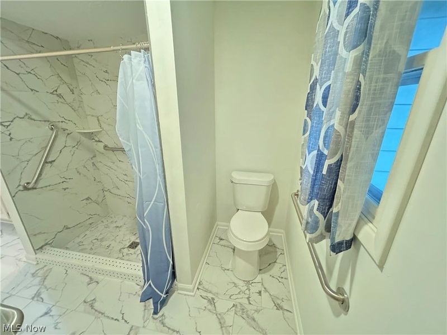
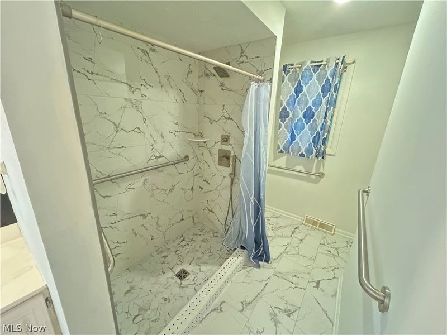
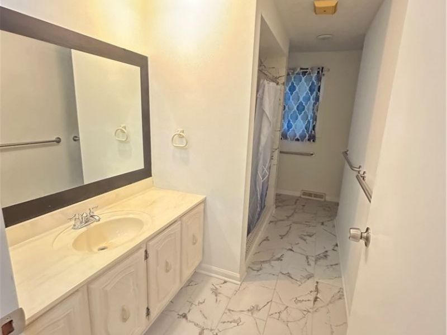
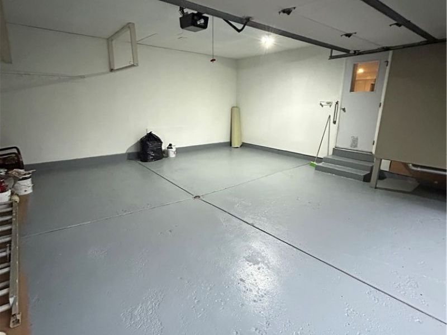
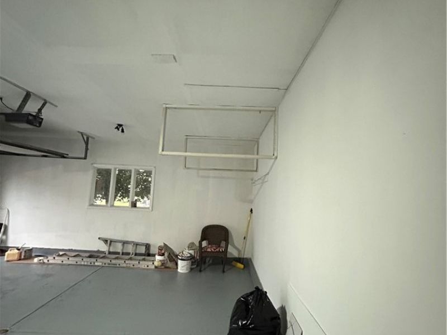
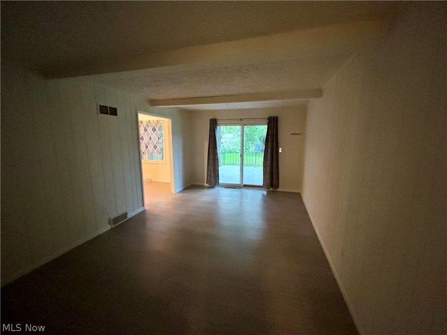
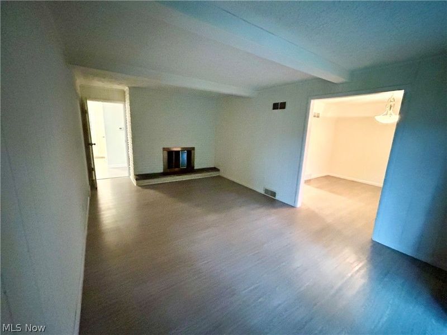
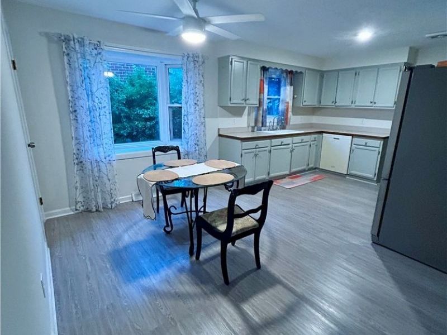
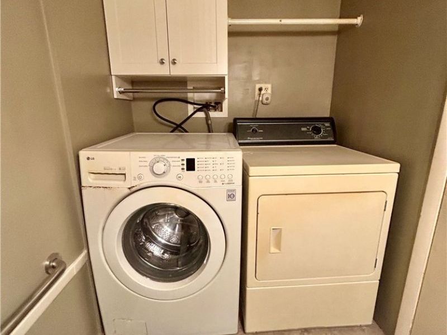
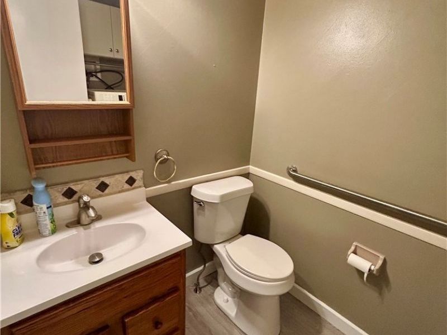
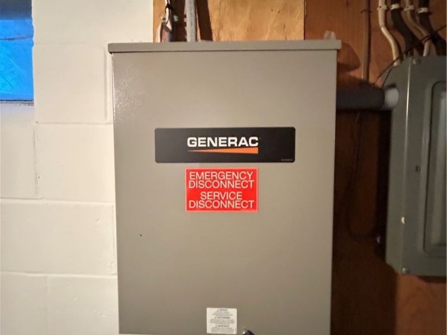
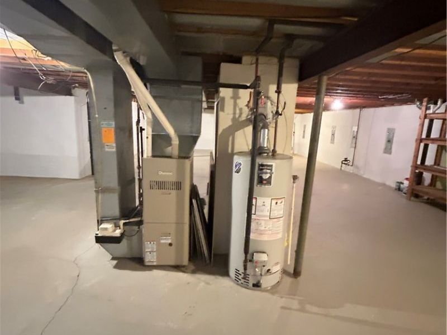
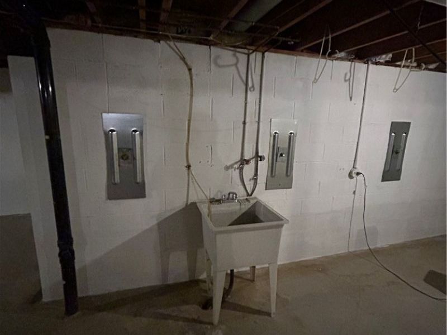
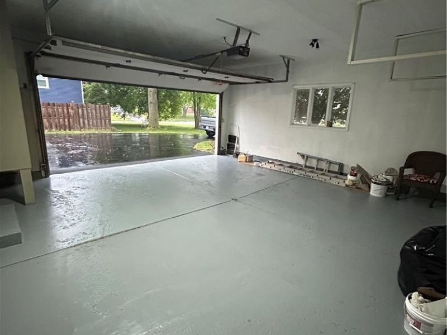
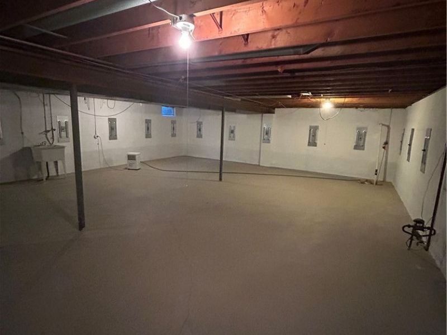
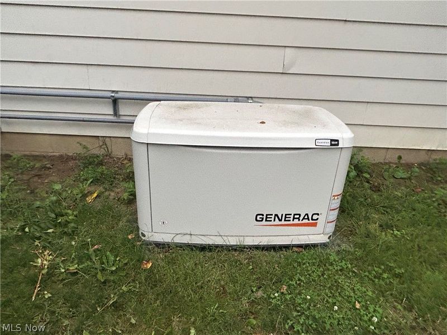
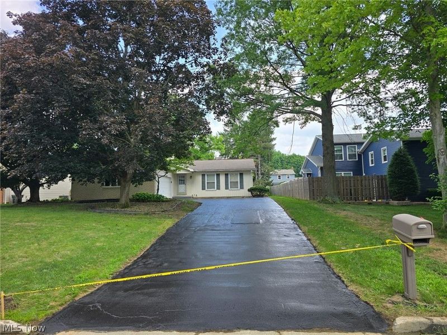
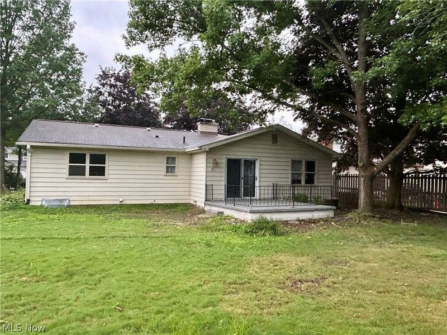
Welcome to this well-maintained ranch home nestled on a quiet cul-de-sac in Boardman. Designed for convenient first-floor living, this home features a functional layout with spacious living areas, a first-floor laundry room, a convenient half bath, and an attached garage for added everyday ease. The inviting family room is filled with fireplace and natural light and features a sliding glass door that opens to the backyard patio, creating the perfect space for indoor and outdoor entertaining. Enjoy relaxing, grilling, or dining outside while overlooking the peaceful backyard. The full basement provides abundant storage and offers endless possibilities for a workshop, home gym, recreation room, or future finished living space. Significant improvements have been implemented to the foundation with a 50 year guarantee. A whole-house generator adds valuable peace of mind by helping keep the home powered during unexpected outages. The freshly sealed driveway enhances the home's curb appeal while providing a clean, well-maintained appearance. This home offers both tranquility and everyday convenience. With its desirable ranch layout, practical amenities, and move-in-ready appeal, this Boardman home is ready to welcome its next owner.
Property Features
Property Type: Residential - Single Family
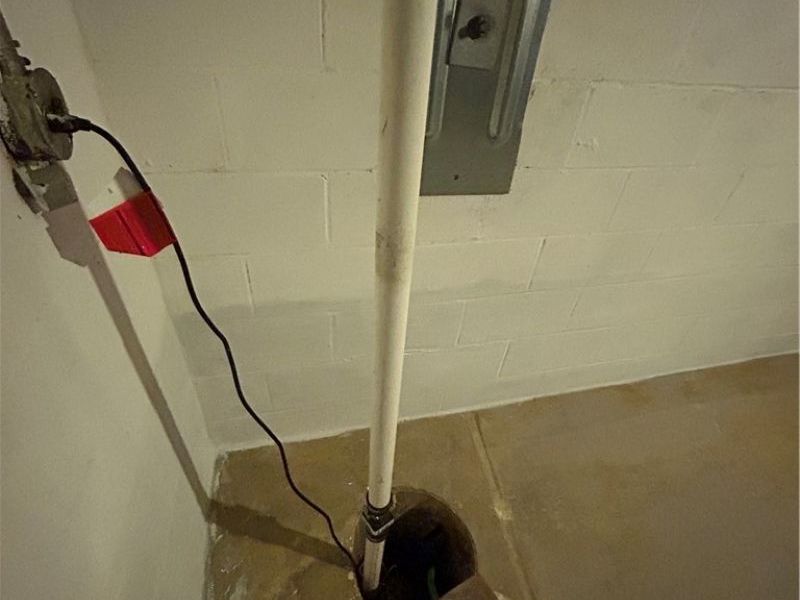
Basement: Full, Concrete, Sump Pump
Basement: Yes
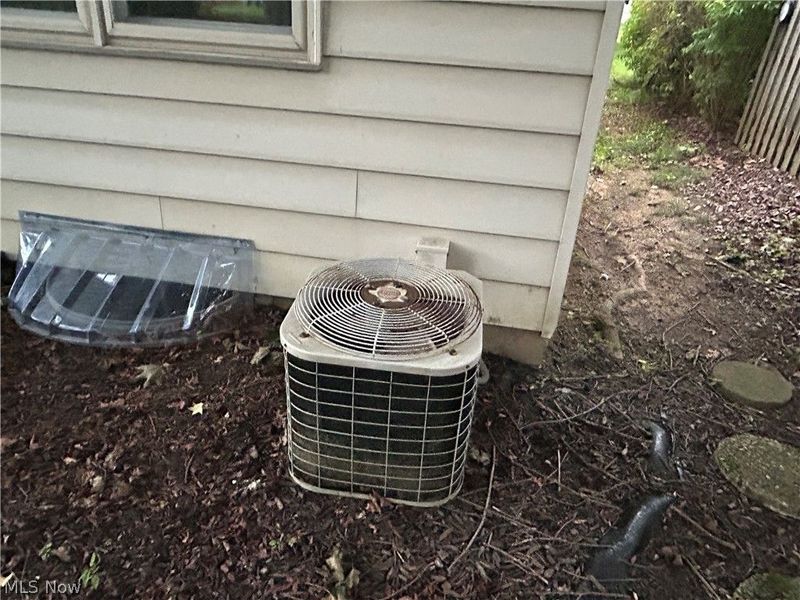
Cooling: Central Air
Fireplaces: 1
Garage: 2 car attached
Heating: Forced Air
Home Style: Ranch
Lot Size: 0.28 Acres
Roof Type: Asphalt, Fiberglass
Stories: 1.0
Taxes: $2,568 / year
Year Built: 1974
Feature Descriptions
Appliances: Dryer, Dishwasher, Range, Refrigerator, Washer
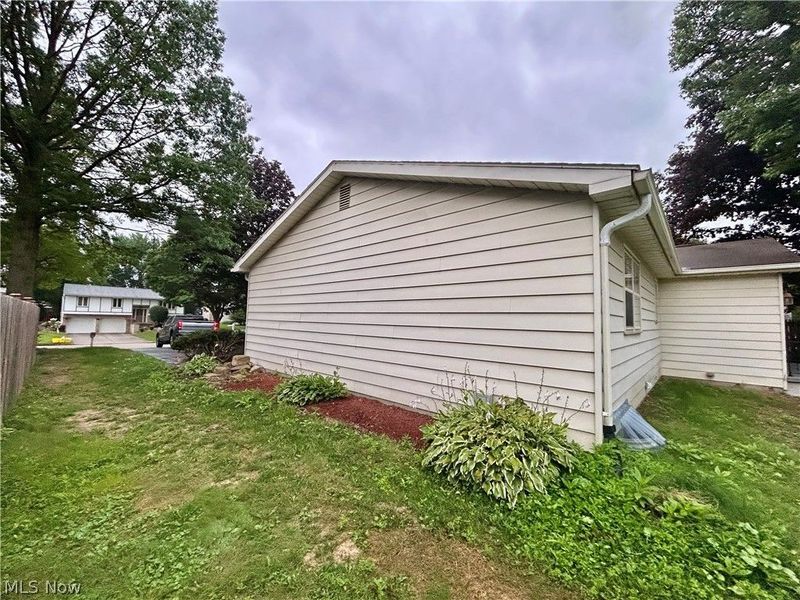
Exterior: Aluminum Siding
Laundry: In Bathroom, In Basement
Parcel#: 29-095-0-197.00-0
Parking: Attached, Garage
Patio/Porch: Patio
Sewer: Public Sewer
Water: Public
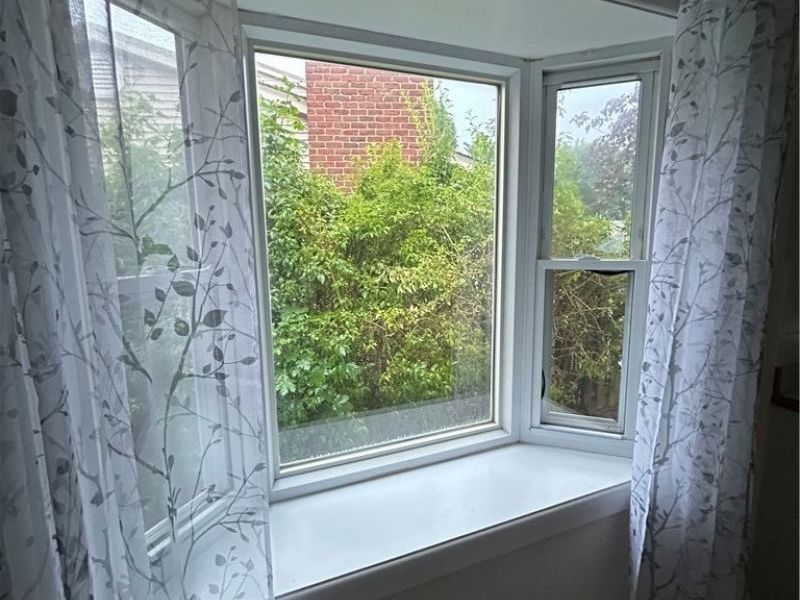
Window: Bay Window(s)
Room Sizes
Basement: N D x N D Level - Basement
Laundry: N D x N D Level - Basement
Laundry: N D x N D Level - First
Bathroom: N D x N D Level - First
Bathroom: N D x N D Level - First
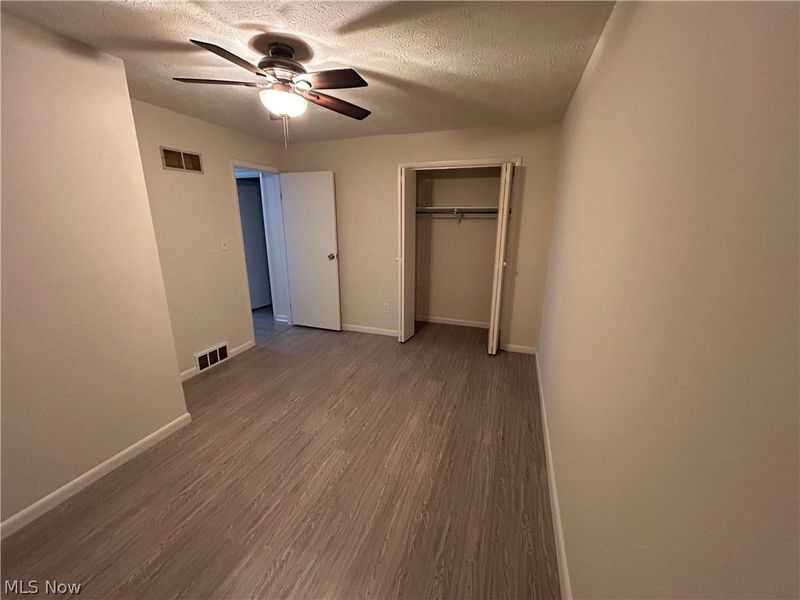
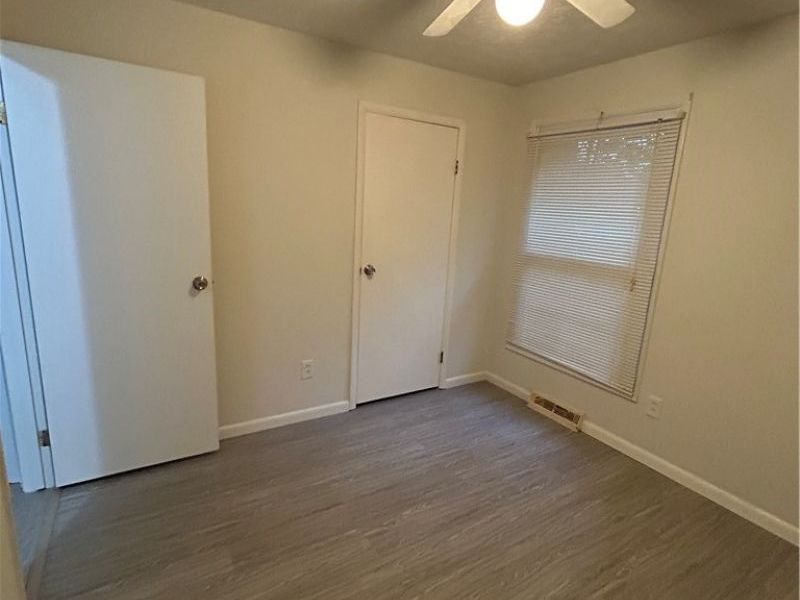
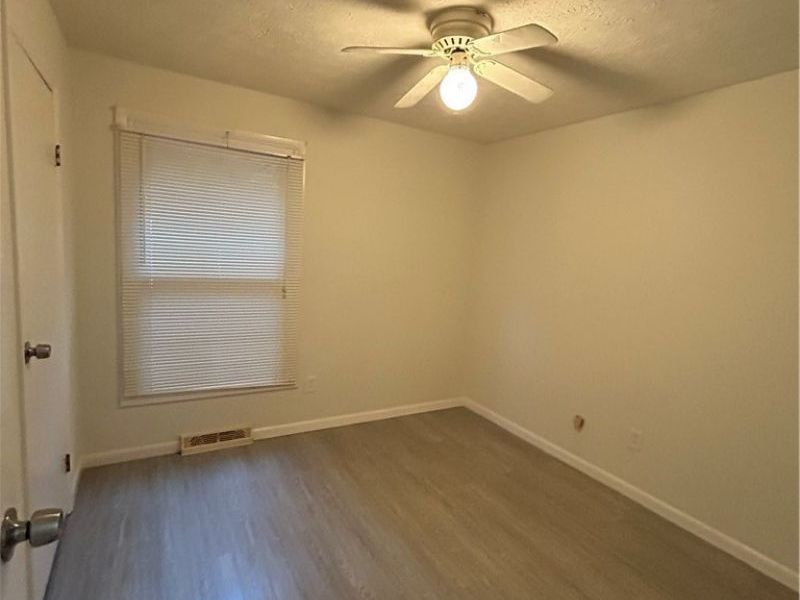
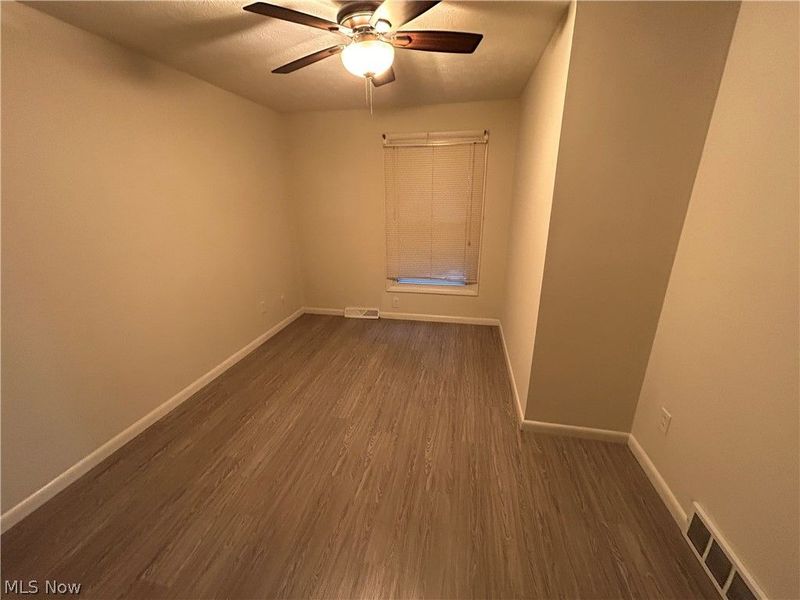
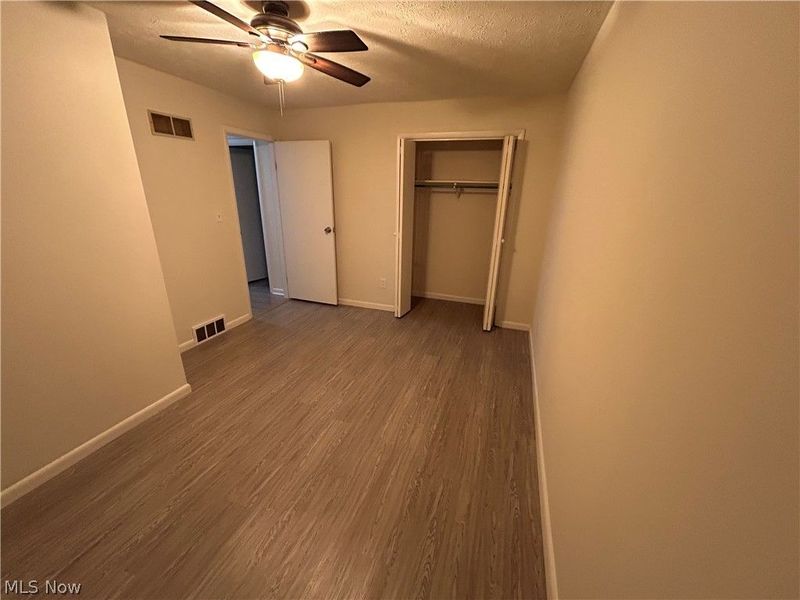
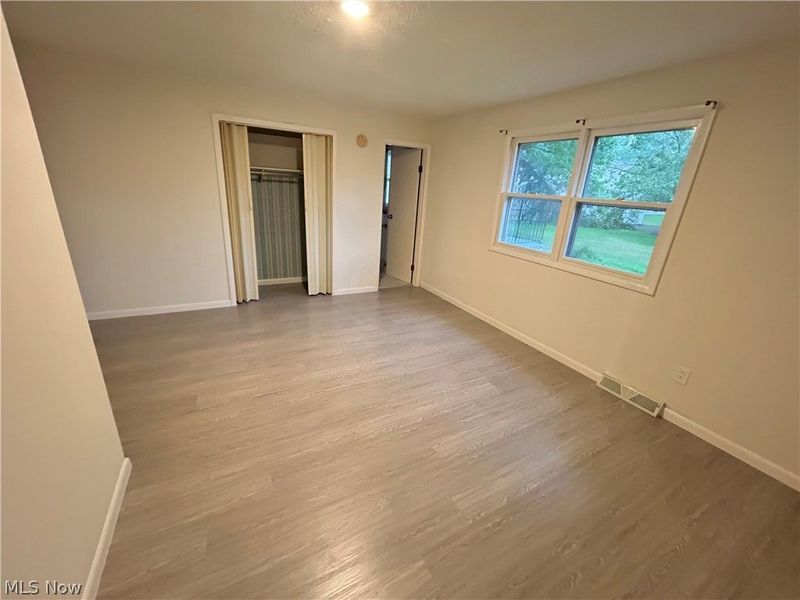
Bedroom: 13 x 10 Level - First
Bedroom: 10 x 13 Level - First
Primary Bedroom: 14 x 13 Level - First
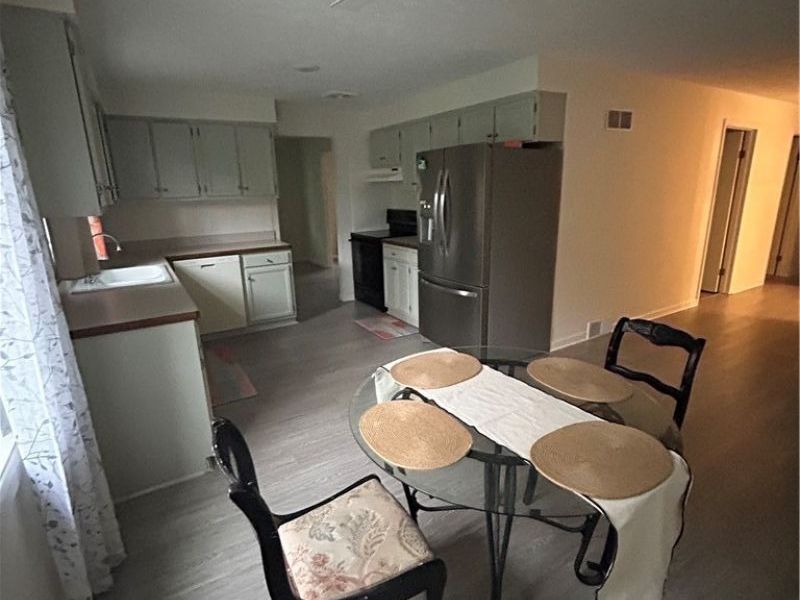
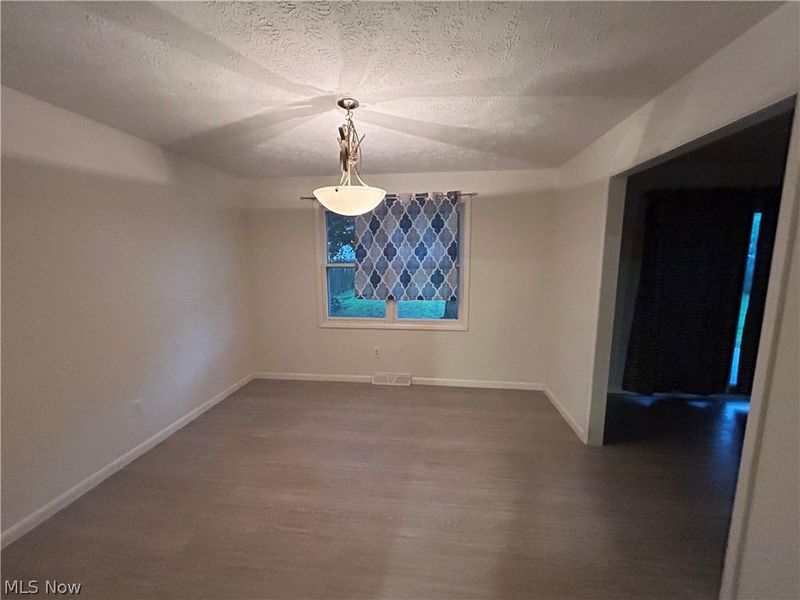
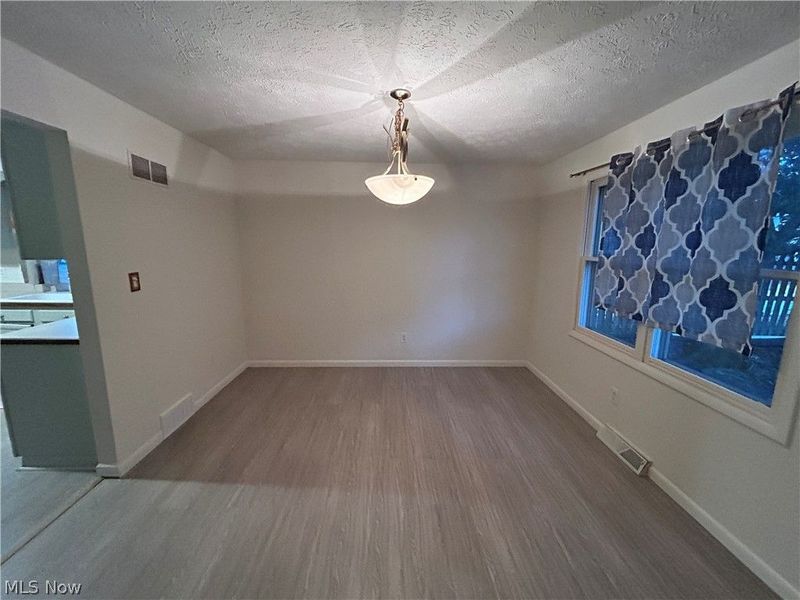
Dining Room: 11 x 11 Level - First
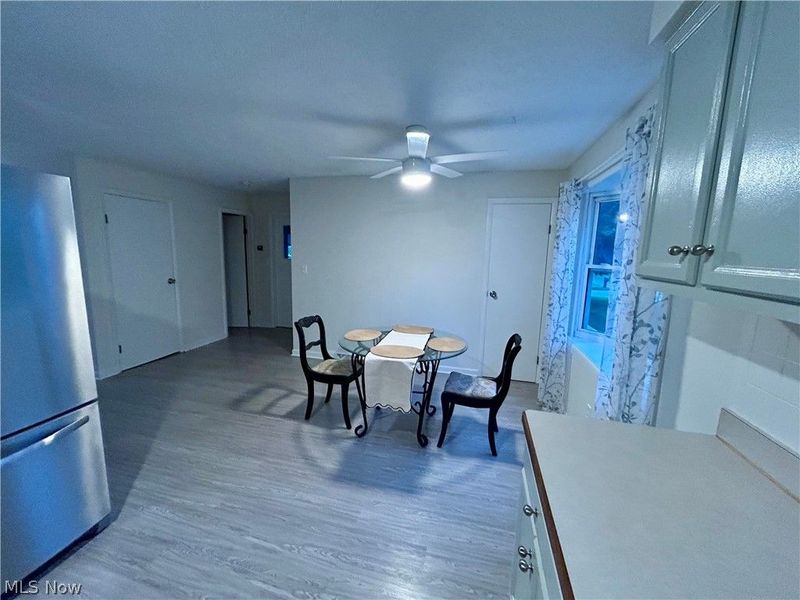
Eat-in Kitchen: 10 x 9 Level - First
Family Room: 18 x 11 Level - First
Local Schools
School District: Boardman Local
Estimate Your Payment
Estimated Payment
$ 1,618.97 per month $1,329.29 Principal & Interest $214.00 Property Tax $75.69 Homeowner's InsuranceChange Payment Information
Print This Listingx
Select a format below, new window will open and will prompt you to print.





106 Stoney Creek Court | MLS# 5229347
This single family home located at 106 Stoney Creek Court, Boardman, OH 44512 is currently listed for sale with an asking price of $259,500. This property was built in 1974 and has 3 bedrooms and 1 full and 1 partial baths. Stoney Creek Court is located in the Glen Park Estates subdivision within the Boardman Local school district. Search Glen Park Estates real estate on www.kaszycarealestate.com today.