
Listed By
Agency Name: Keller Williams Community Part
Agency Phone: (937) 530-4904
Shown By
Agent Name: Kaszyca Real Estate
Agent Phone: (330) 353-5206
Agency Title: Cutler Real Estate

TOUR THIS HOME
Choose a date and time to see 1060 Princewood Avenue, Centerville, OH 45429.
I will get in touch with you shortly.

Property Description
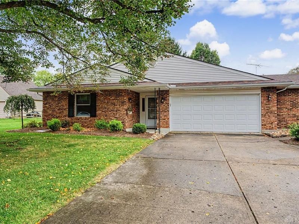
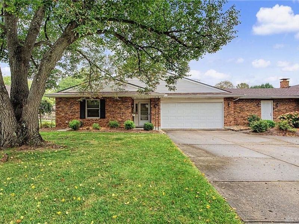
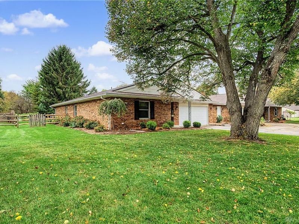
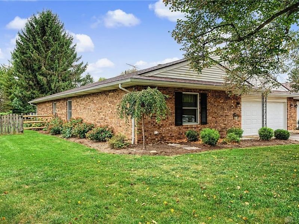
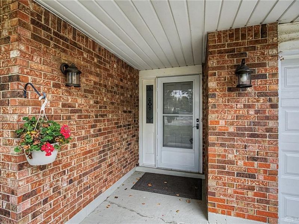
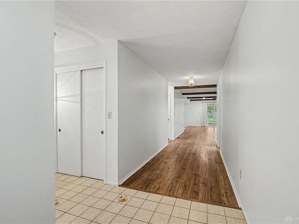
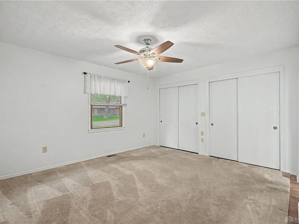
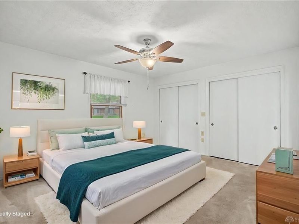
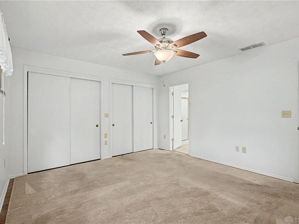
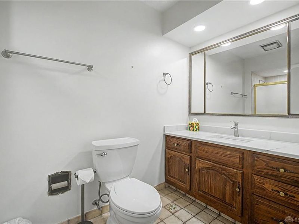
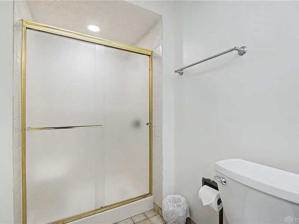
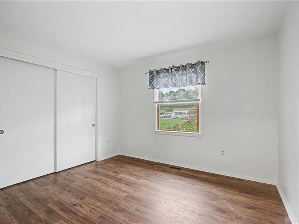
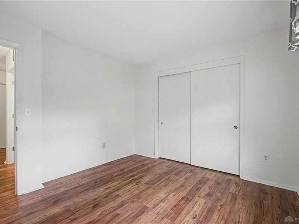
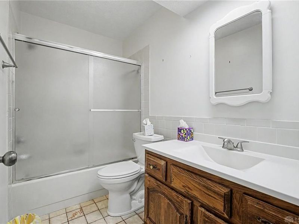
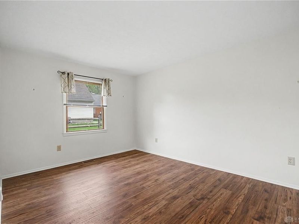
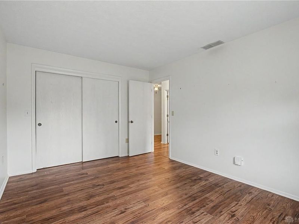
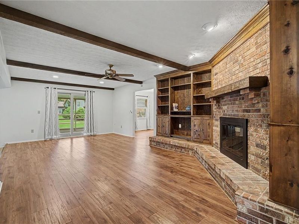
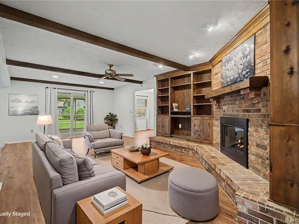
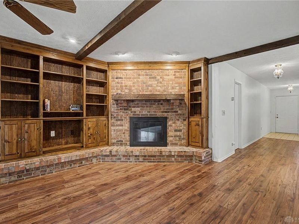
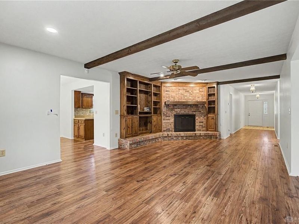
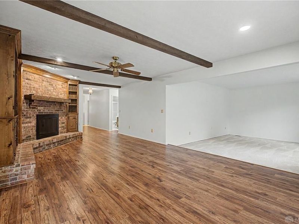
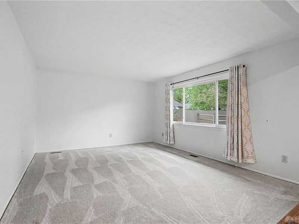
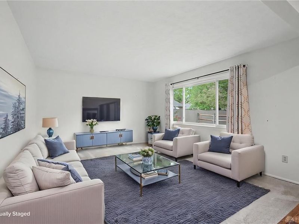
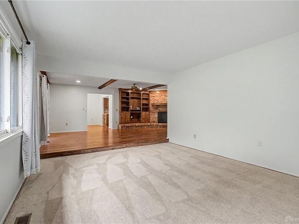
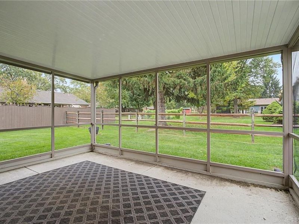
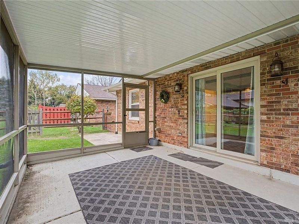
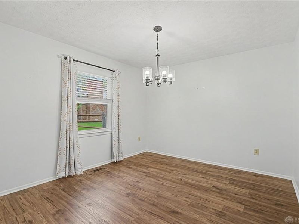
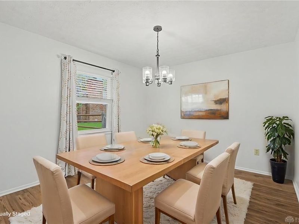
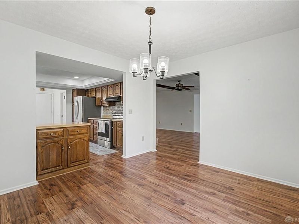
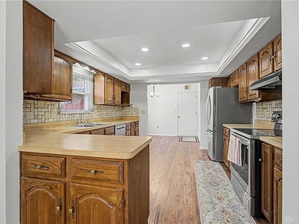
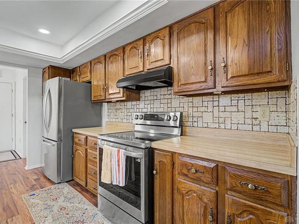
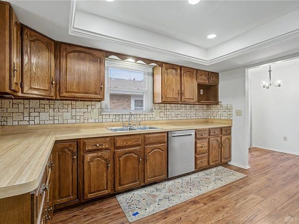
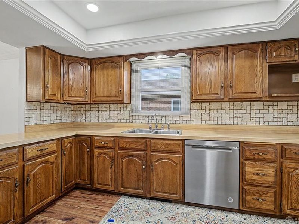
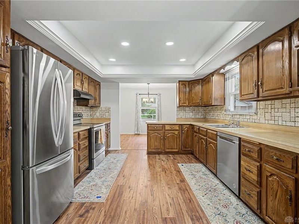
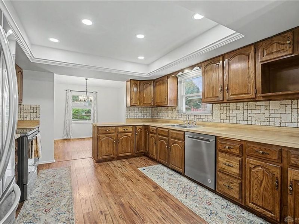
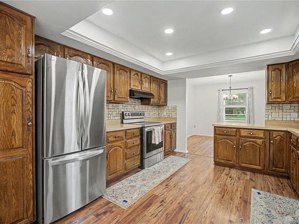
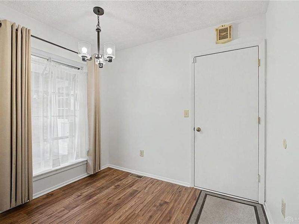
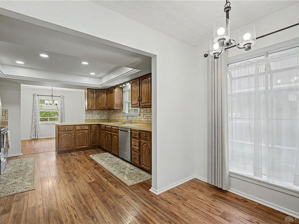
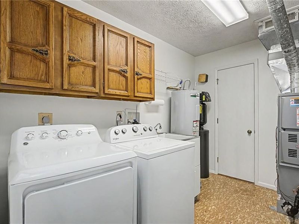
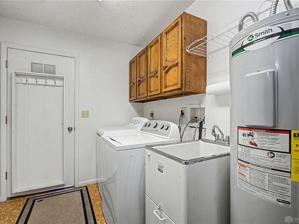
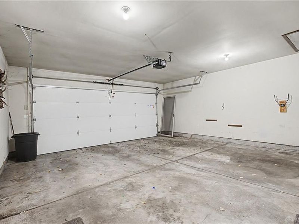
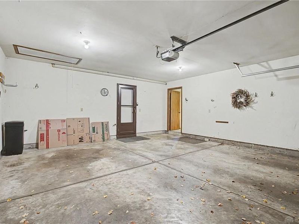
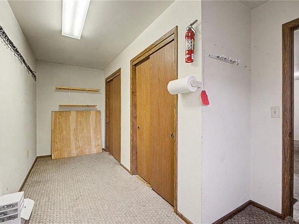
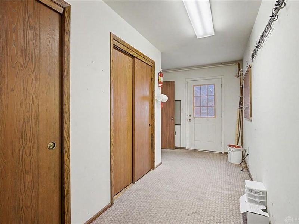
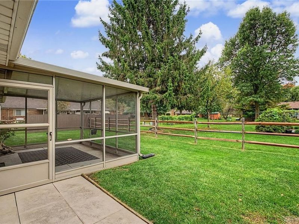
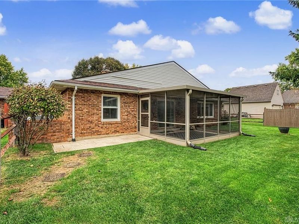
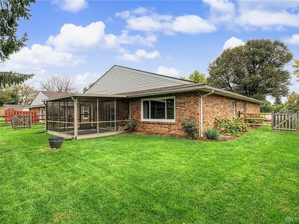
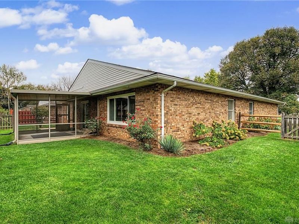
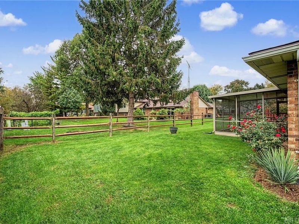
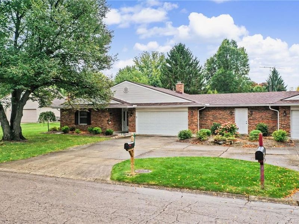
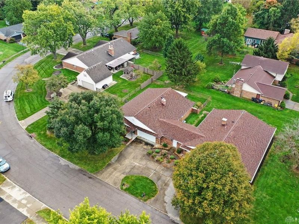
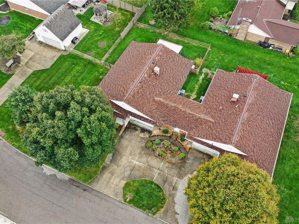
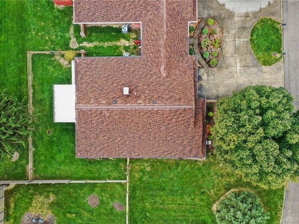
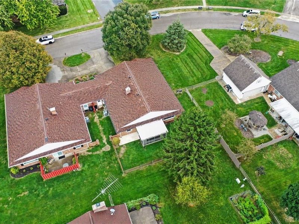
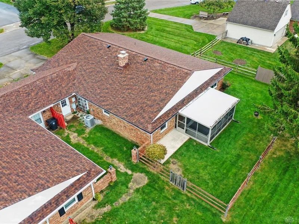
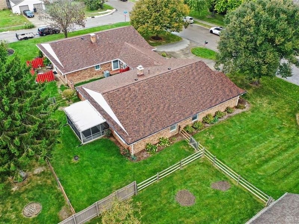
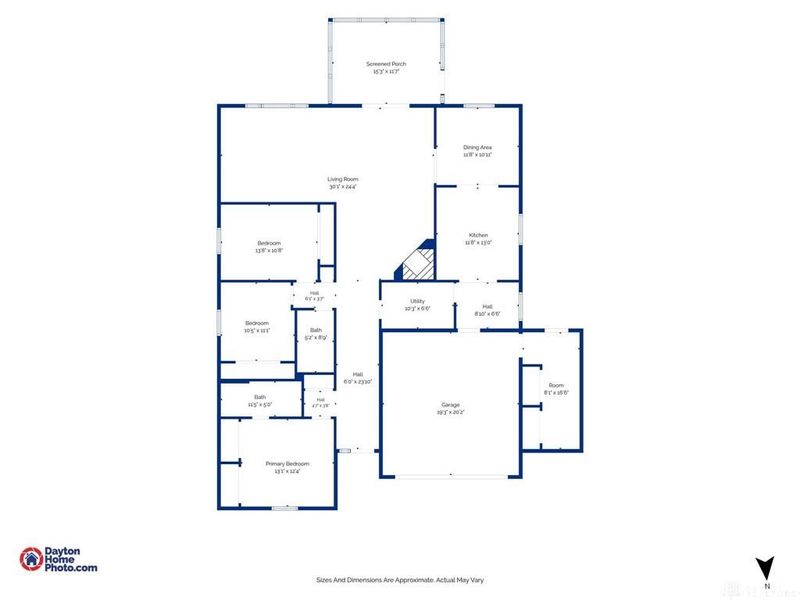
Welcome home to this inviting 3-bedroom, 2-full-bath property offering more space than meets the eye! With a 2-car attached garage and a versatile floor plan, this home provides the perfect blend of comfort, functionality, and everyday convenience. Enjoy two distinct living spaces, including a welcoming living room with a gas fireplace and a newly carpeted family room, ideal for relaxing or entertaining. The dedicated dining room flows into the generously sized kitchen, complete with an additional nook perfect for a casual breakfast table, coffee station, or convenient command center. The centrally located laundry room features two entry doors for added accessibility and ease.Looking for extra storage or a space to pursue your hobbies? The bonus storage room off the garage offers plenty of possibilities, whether you need room for seasonal items, extra belongings, or a dedicated craft or hobby space. Step outside to the screened-in patio overlooking the backyard—a wonderful spot to enjoy your morning coffee or unwind at the end of the day.Updates provide added peace of mind, including a furnace and A/C (2023), roof (2024), and new carpet (2026), along with newer appliances, washer and dryer (2022), and a newer 2-car garage door (2023).Conveniently located near shopping, restaurants, grocery stores, and everyday amenities, this home offers the space, updates, and location you’ve been looking for. Don’t miss this wonderful opportunity—schedule your private showing today!
Property Features
Property Type: Residential - Condominium
Cooling: Central
Days on Market: 4
Fenced: Yes
Fireplaces: 1
Garage: 2 car attached
Heating: Electric
Lot Size: Irregular
Stories: 1.0
Taxes: $4,790
Year Built: 1979
Feature Descriptions
Appliance Features: Dishwasher, Dryer, Range, Refrigerator, Washer, Water Softener
Basement Features: Slab
Exterior: Brick, Vinyl
Fireplace. Features: Gas, One
Garage Features: 2 Car, Attached, Opener
Lot Dimensions: Irregular
Outside Features: Fence, Patio
Utilities: Natural Gas, Public Water, Sanitary Sewer
Room Sizes
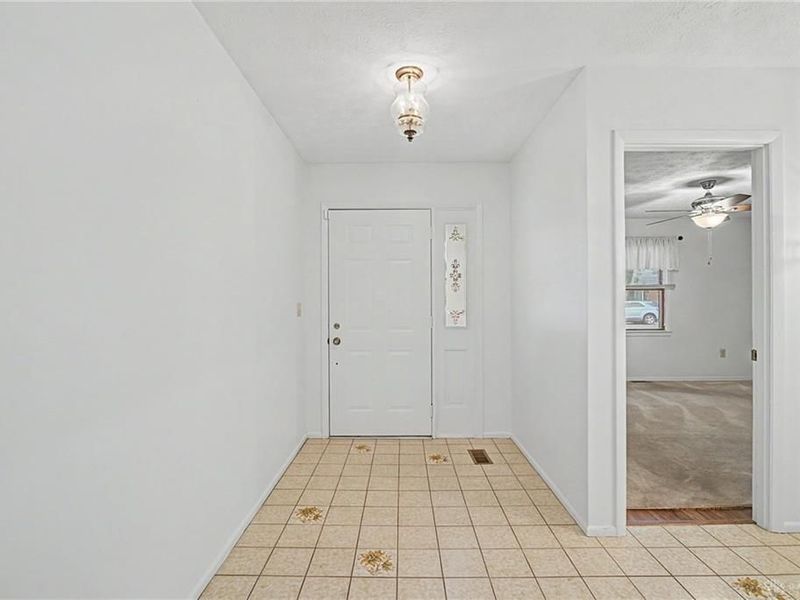
Entry Room: 24 X 6 Level - Main
Primary Bedroom: 13 X 12 Level - Main
Bedroom: 10 X 11 Level - Main
Bedroom: 14 X 11 Level - Main
Living Room: 30 X 24 Level - Main
Kitchen: 12 X 13 Level - Main
Screen Porch: 15 X 12 Level - Main
Dining Room: 12 X 11 Level - Main
Utility Room: 10 X 6 Level - Main
Other: 8 X 16 Level - Main
Local Schools
School District: Centerville
Estimate Your Payment
Estimated Payment
$ 2,111.14 per month $1,627.68 Principal & Interest $399.17 Property Tax $84.29 Homeowner's InsuranceChange Payment Information
Print This Listingx
Select a format below, new window will open and will prompt you to print.





1060 Princewood Avenue | MLS# 971015
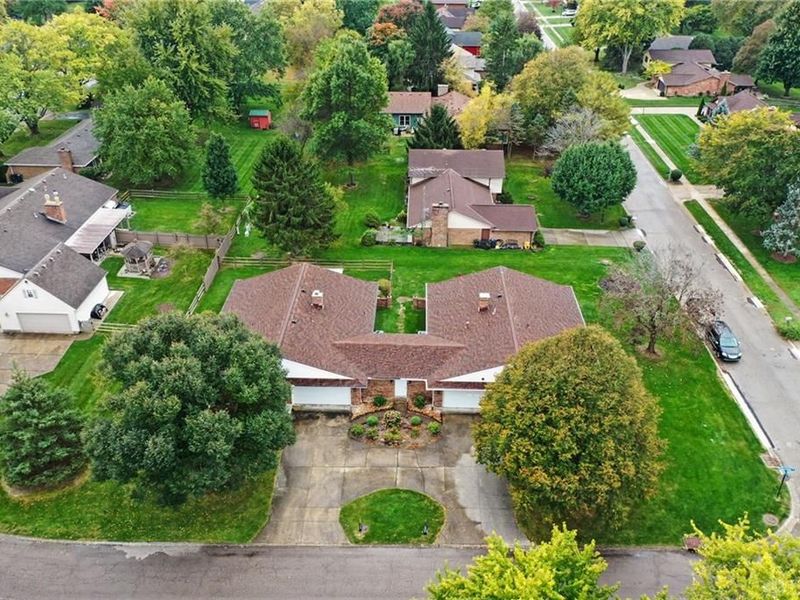
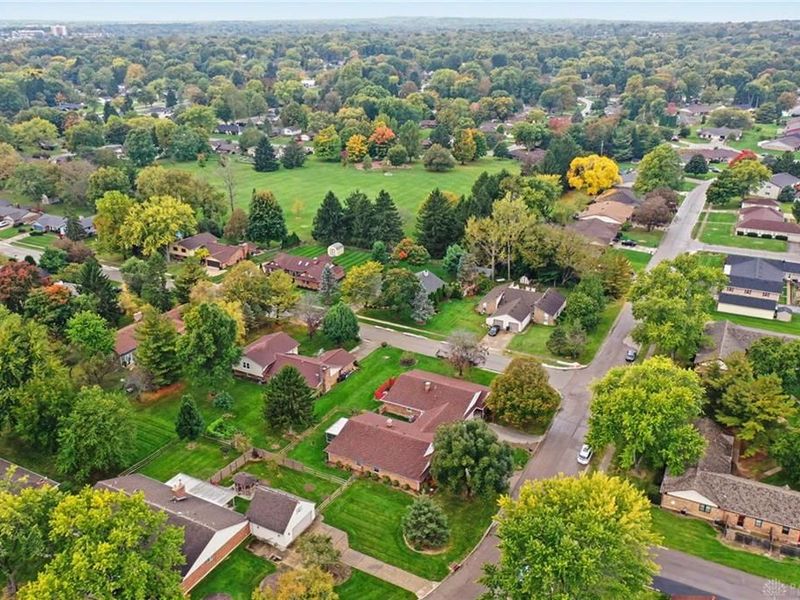
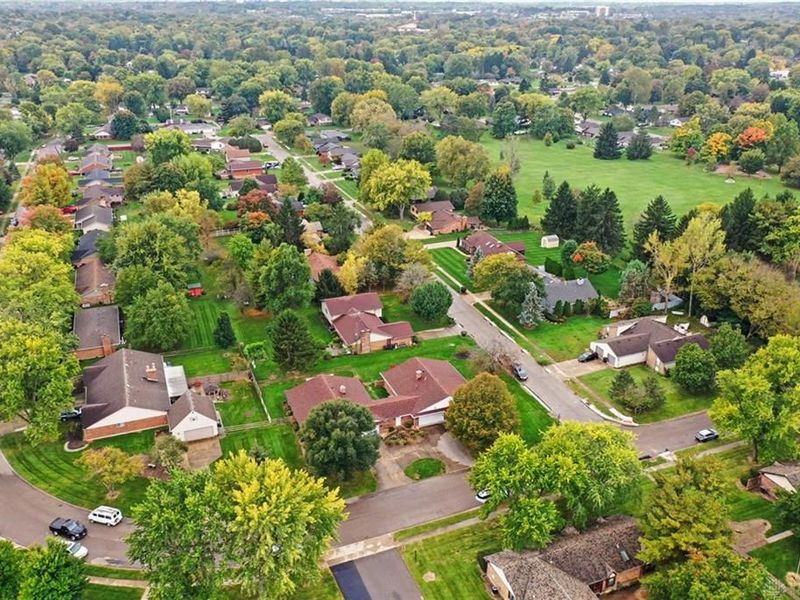
This condo located at 1060 Princewood Avenue, Centerville, OH 45429 is currently listed for sale with an asking price of $289,000. This property was built in 1979 and has 3 bedrooms and 2 full baths with 1966 sq. ft. Princewood Avenue is located in the Linden Tree Condo subdivision within the Centerville school district. Search Linden Tree Condo real estate on www.kaszycarealestate.com today.