
A Cutler Real Estate Homefinder account is required to view this listing.
Listed By
Agency Name: Howard Hanna
Agency Contact: melaniebowen@howardhanna.com, 440-667-6589
Shown By
Agent Name: Kaszyca Real Estate
Agent Phone: (330) 353-5206
Agency Title: Cutler Real Estate

TOUR THIS HOME
Choose a date and time to see 10648 Oak Branch Trail, Strongsville, OH 44149.
I will get in touch with you shortly.

Property Description
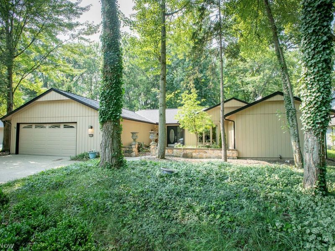
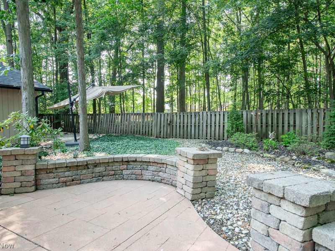
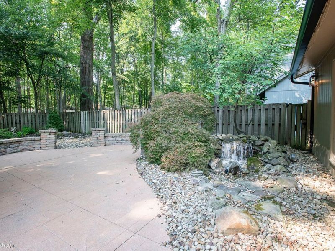
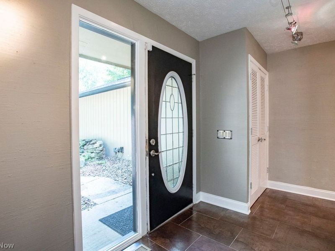
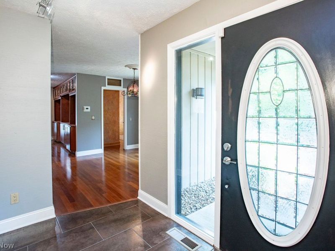
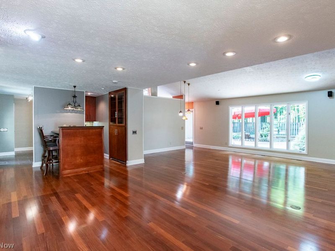
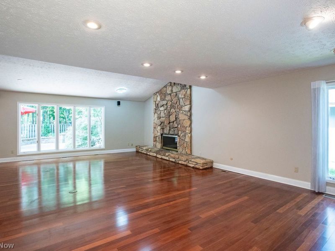
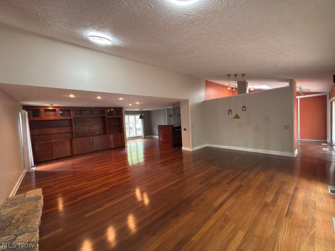
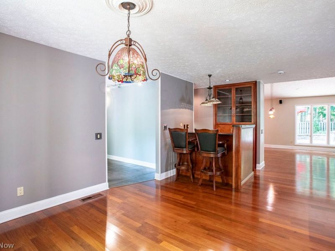
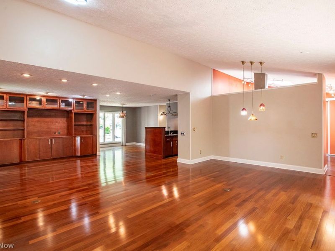
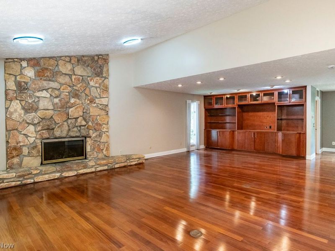
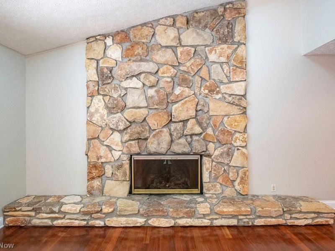
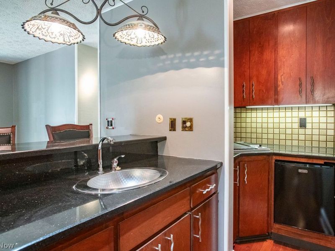
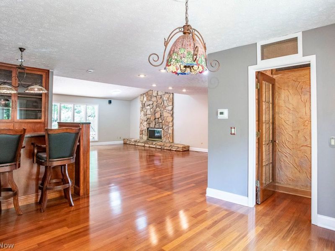
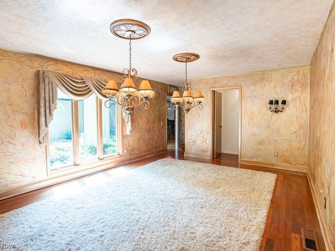
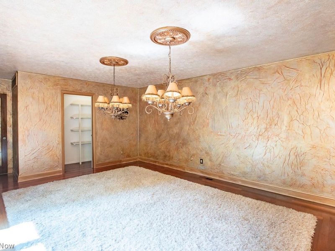
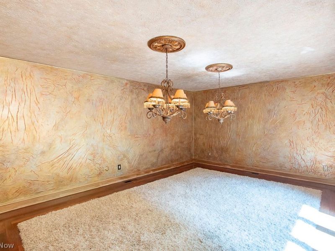
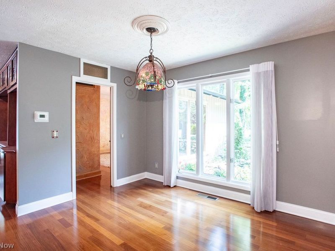
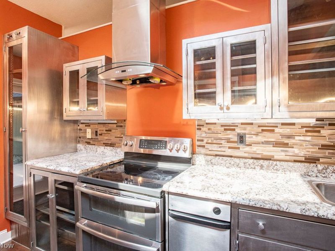
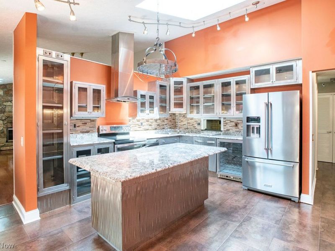
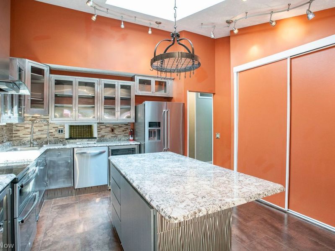
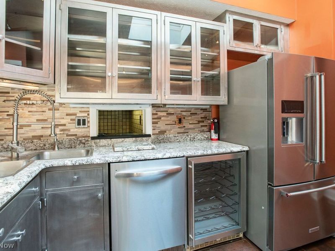
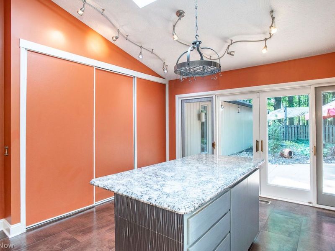
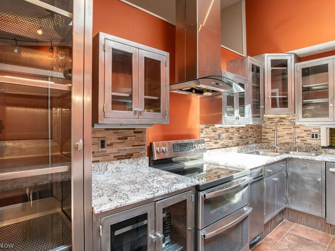
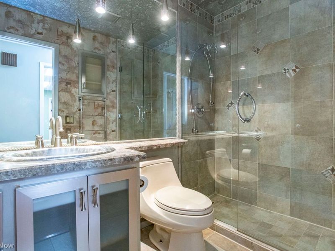
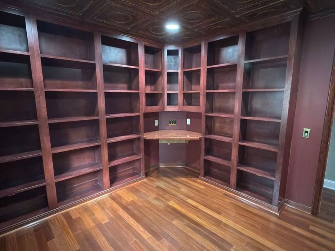
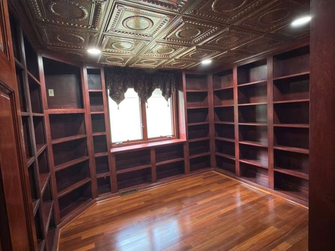
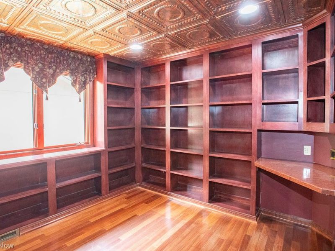
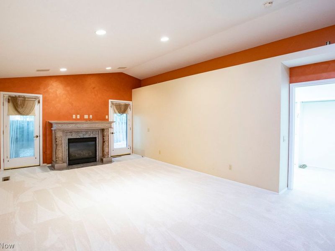
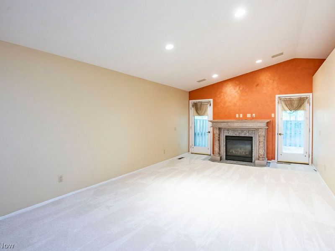
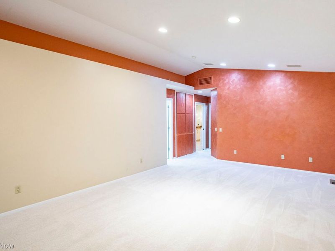
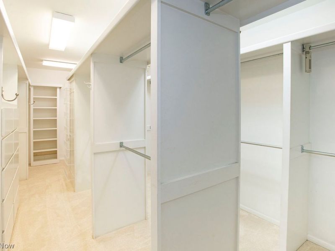
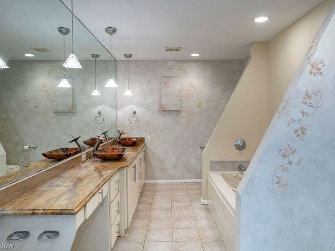
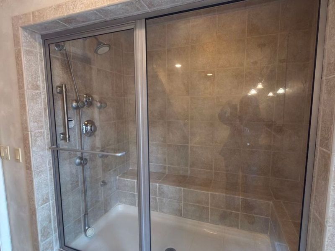
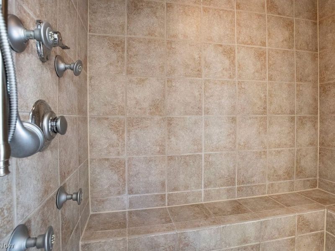
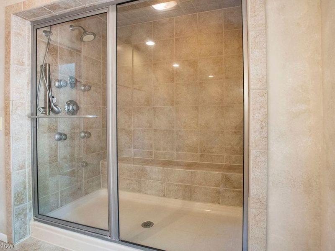
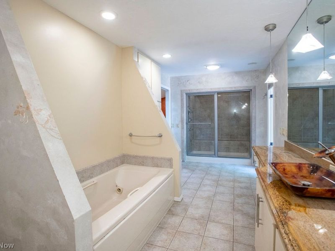
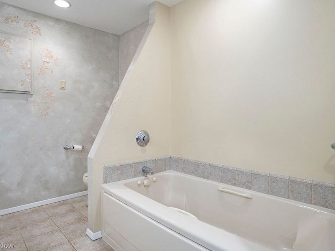
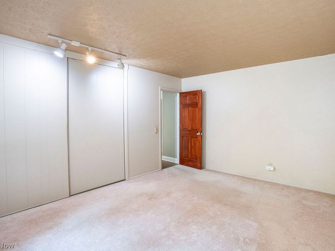
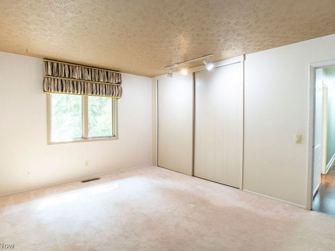
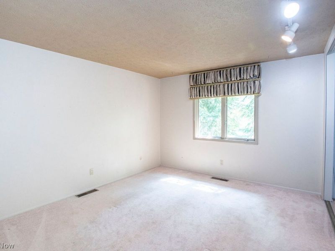
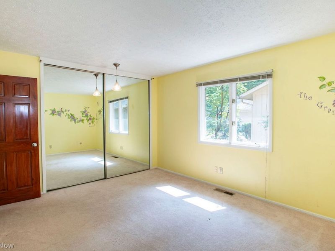
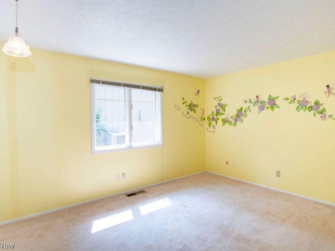
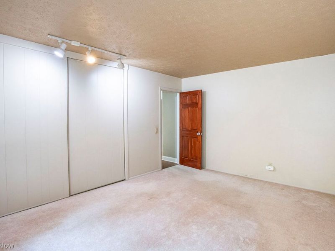
Nestled on a private, wooded cul-de-sac, this exceptional 3,228-square-foot residence offers one-floor living at its finest, with distinctive architectural details and impressive spaces designed for both everyday living and entertaining. Step through the foyer into the sleek, dramatic great room, where vaulted ceiling, a floor-to-ceiling fireplace, beautiful hardwood flooring, and abundant natural light create an unforgettable first impression. A fabulous entertaining bar features a grill,r efrigerator and extensive cabinetry. Walls of windows showcase the serene wooded setting and waterfall pond, while an adjacent game-table area provides the perfect spot for cards, games,or casual gatherings. The generously sized dining room offers wonderful versatility and could easily serve as a recreation room, as originally designed. The modern,vaulted kitchen is truly one of a kind,featuring custom stainless-steel cabinetry repurposed from an industrial building,an oversized island,granite surfaces,stainless-steel appliances,oversize skylight,wine refrigerator,trash compactor,full-wall pantry,and impressive tile flooring.Retreat to the lavish primary suite featuring a vaulted ceiling,fireplace, and dual doors leading to a private area ideal for a hot tub.An incredible 20x10 walk-in-closet ,the spacious primary bath offers a steam shower,Jacuzzi tub,granite countertops and dual sinks.A beautifully designed library with full wall cabinetry creates an ideal home office or quiet sanctuary. Two additional bedrooms and contemporary bath complete this wing of the home.Roof appx.5-6 years,two heat pumps,one new May2026. A truly distinctive home !!!
Property Features
Property Type: Residential - Single Family
Cooling: Central Air, Heat Pump
Days on Market: 20
Fireplaces: 2
Garage: 2 car attached
Heating: Electric, Forced Air, Heat Pump
Home Style: Ranch
Lot Size: 0.28 Acres
Roof Type: Asphalt, Fiberglass
Stories: 1.0
Taxes: $6,803 / year
Year Built: 1982
Amenities
Beamed Ceilings
Wet Bar
Chandelier
Double Vanity
Entrance Foyer
Eat-in Kitchen
Granite Counters
High Ceilings
His and Hers Closets
Multiple Closets
Open Floorplan
Pantry
Storage
Soaking Tub
Track Lighting
Vaulted Ceiling(s)
Bar
Walk-In Closet(s)
Jetted Tub
Other
Private Yard
Feature Descriptions
Appliances: Dryer, Dishwasher, Disposal, Microwave, Range, Refrigerator, Washer
Community Features: Common Grounds/Area, Clubhouse, Playground, Pool, Sidewalks, Tennis Court(s)
Exterior: Frame, Wood Siding
Fencing: Back Yard, Full, Wood
Fireplace: Gas, Great Room, Primary Bedroom, Propane
HOA: Yes
HOA Fee: 550/ Annually
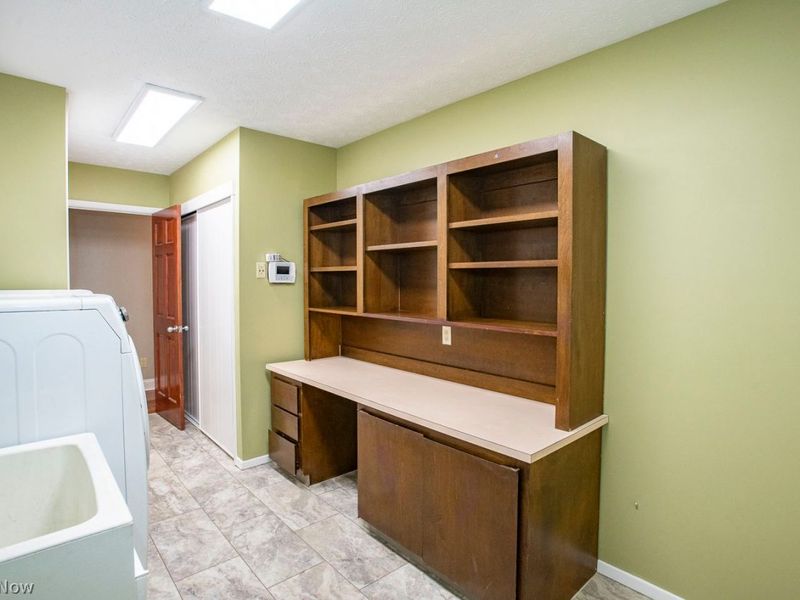
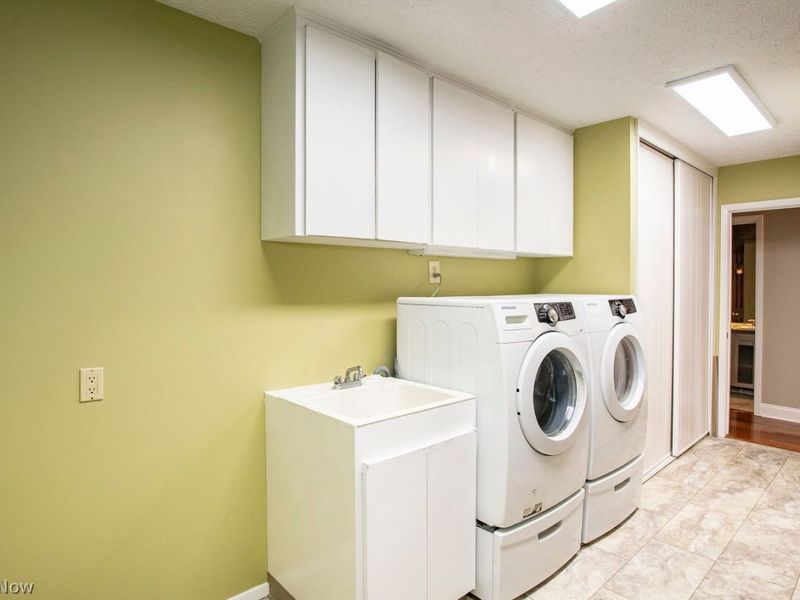
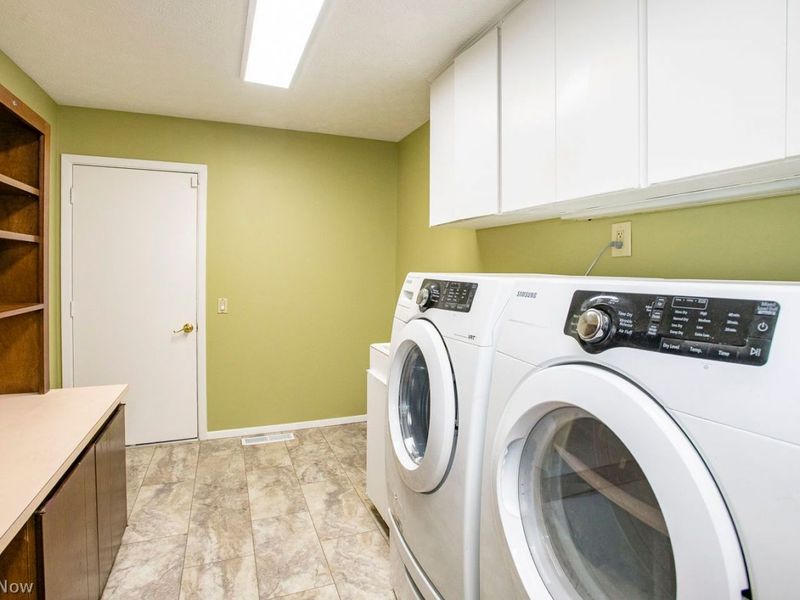
Laundry: Electric Dryer Hookup, Main Level, Laundry Room
Lot: Cul-De-Sac, Flat, Greenbelt, Level, Wooded
Parcel#: 391-15-128
Parking: Attached, Drain, Garage Faces Front, Garage, Garage Door Opener, Kitchen Level, Water Available
Patio/Porch: Patio
Pets Allowed: Yes
Pool: Community
Sewer: Public Sewer
Swimming Pool: Yes
Water: Public
Window: Double Pane Windows, Skylight(s), Wood Frames
Room Sizes
Game Room: 13 x 8 Level - First
Library: 12 x 12 Level - First
Entry/ Foyer: 12 x 5 Level - First
Laundry: 18 x 8 Level - First
Primary Bathroom: 22 x 18 Level - First
Bedroom: 15 x 12 Level - First
Bedroom: 14 x 11 Level - First
Primary Bedroom: 24 x 15 Level - First
Great Room: 28 x 24 Level - First
Dining Room: 18 x 14 Level - First
Kitchen: 14 x 12 Level - First
Local Schools
School District: Strongsville City
Estimate Your Payment
Estimated Payment
$ 3,522.88 per month $2,810.42 Principal & Interest $566.92 Property Tax $145.54 Homeowner's InsuranceChange Payment Information
Print This Listingx
Select a format below, new window will open and will prompt you to print.





10648 Oak Branch Trail | MLS# 5238750
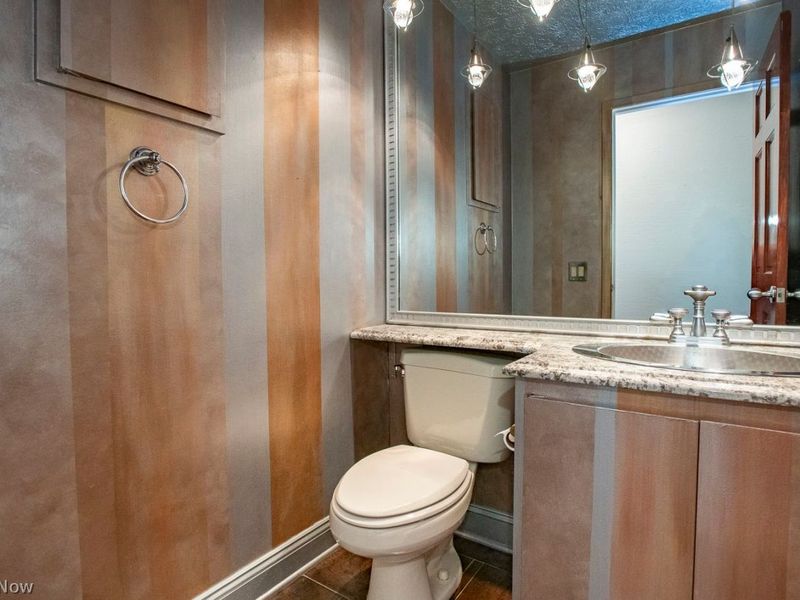
This single family home located at 10648 Oak Branch Trail, Strongsville, OH 44149 is currently listed for sale with an asking price of $499,000. This property was built in 1982 and has 3 bedrooms and 2 full and 1 partial baths with 3228 sq. ft. Oak Branch Trail is located in the MEADOWOOD#1 subdivision within the Strongsville City school district. Search MEADOWOOD#1 real estate on www.kaszycarealestate.com today.