
3 beds
3 full baths
1 partial baths
4,047 sqft
Listed By
Agency Name: Coldwell Banker Realty
Agent Name: Linda G Schmidt
Agency Phone: 614-880-0808

Shown By
Agent Name: Kaszyca Real Estate
Agent Phone: (330) 353-5206
Agency Title: Cutler Real Estate

TOUR THIS HOME
Choose a date and time to see 1065 Bluff Vista Drive, Columbus, OH 43235.
I will get in touch with you shortly.

Property Description
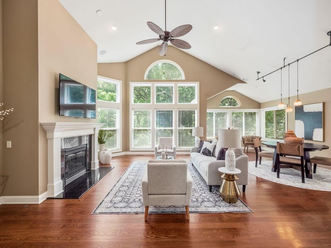
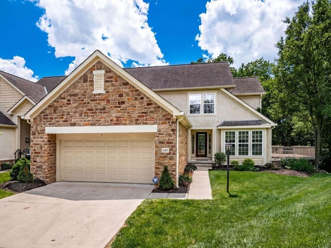
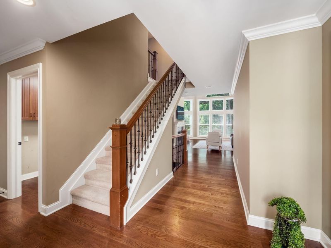
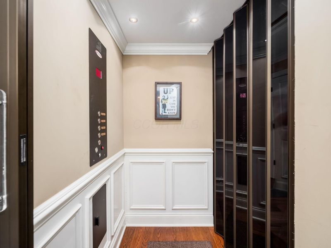
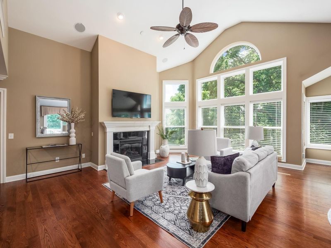
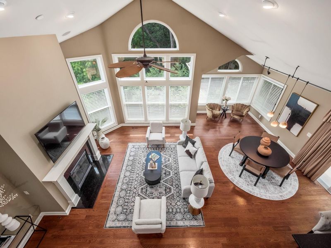
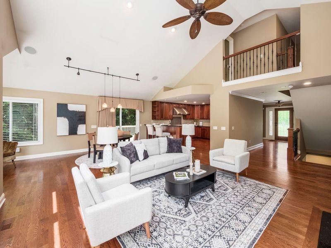
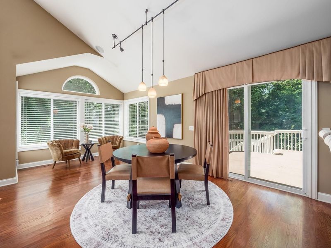
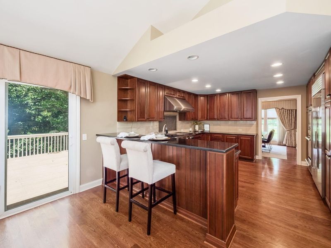
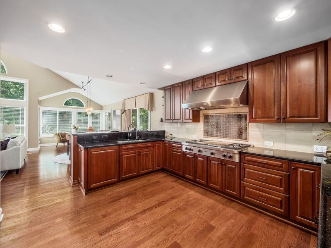
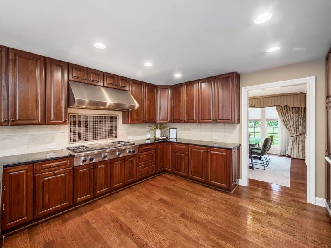
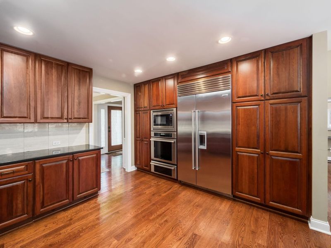
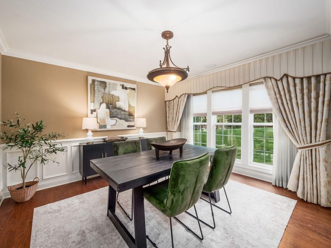
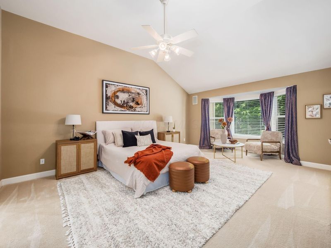
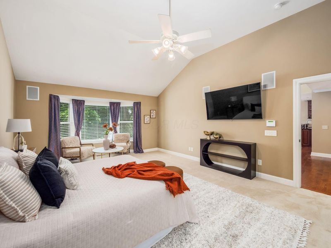
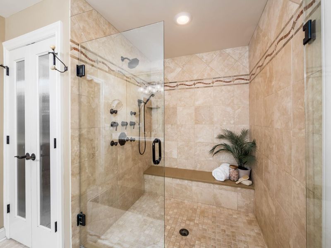
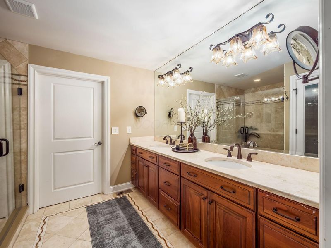
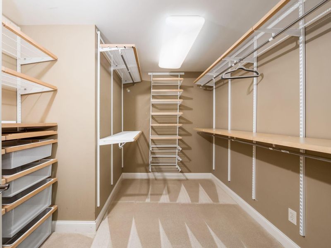
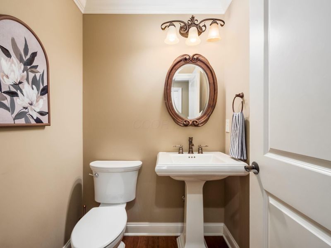
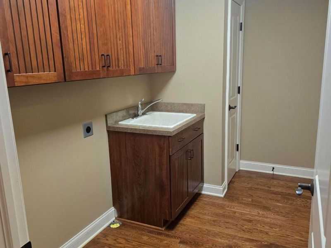
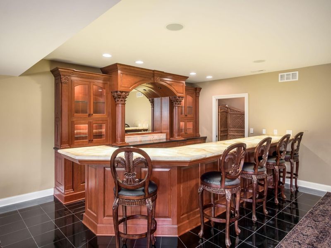
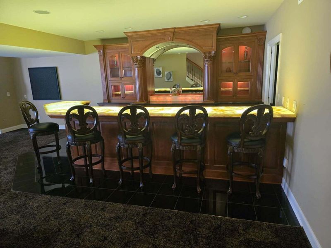
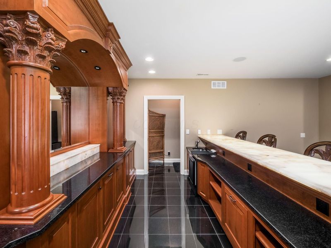
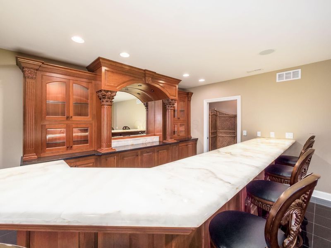
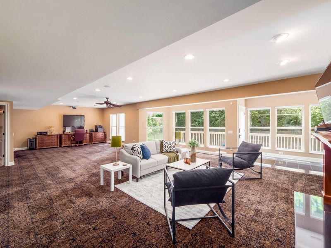
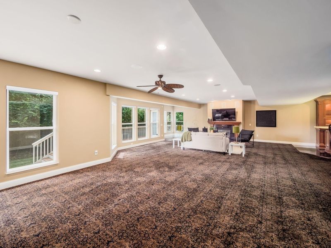
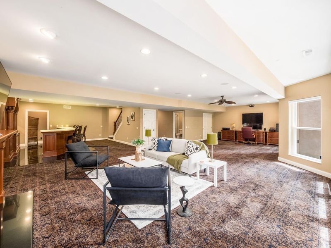
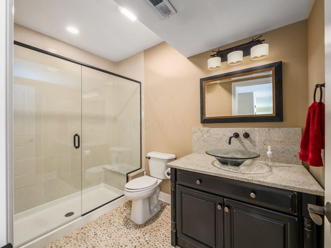
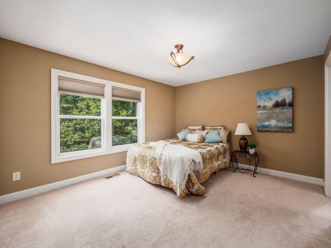
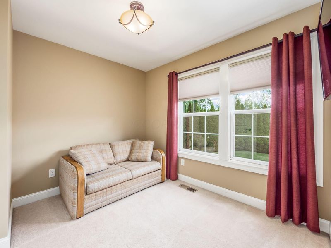
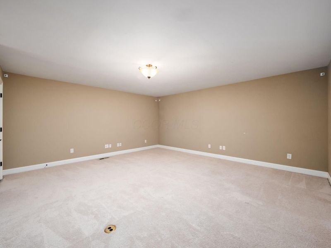
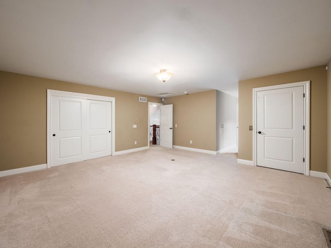
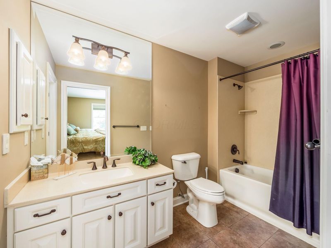
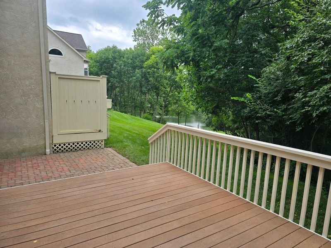
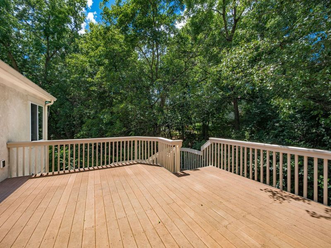
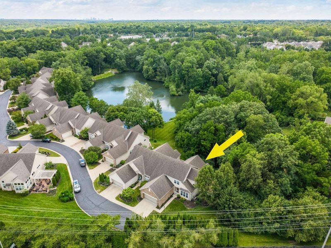
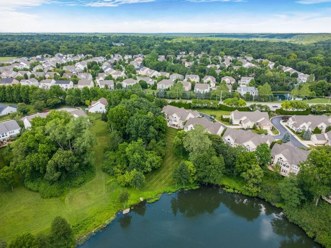
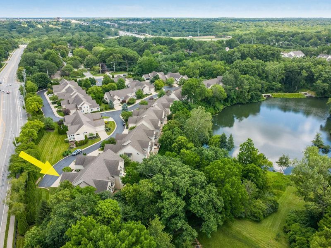
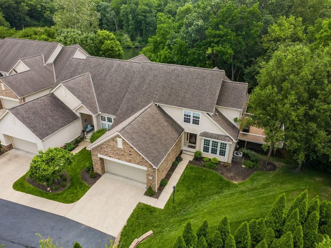
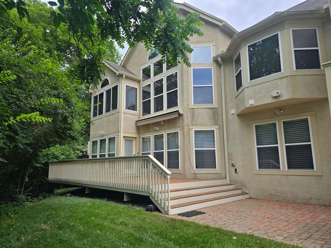
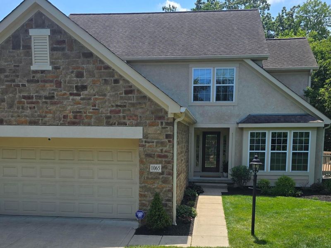
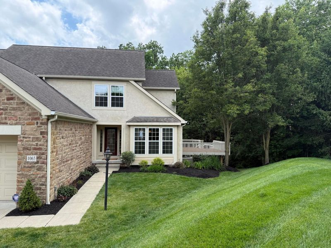
Elevator-accessible, luxury smart home in Bob Webb's exclusive gated community. Enjoy serene pond views, a private elevator to all floors, a show stopping cherry wood bar with illuminated onyx countertop, Control4 automation and designer finishes throughout, all wrapped in timeless design and superior craftsmanship. Soaring cathedral ceilings with dramatic wall of windows and gas log fireplace in the Great Room- Gourmet kitchen with custom cherry cabinetry, granite countertops, and premium appliances- Spacious owner's suite on main floor with bay windows, spa-inspired bath and huge walk-in closet- Dining room with classic wainscotting- First floor powder room and laundry- Expansive walkout lower level with remote-controlled blinds, direct deck access, gas log fireplace and full bath- Two additional bedrooms (one oversized), versatile sitting/fitness area, and full hall bath upstairs- Built-in speakers, hardwood floors, classic wainscoting, tankless water heater, sprinkler system and whole house water filter. Nestled among mature trees with tranquil pond views, this home blends elegance, technology, and everyday comfort. Experience the ultimate in luxury living--schedule your private tour today! Easy access to 315 and 270.
Property Features
Property Type: Residential - Condominium
Cooling: Central Air
Days on Market: 117
Fireplaces: 2
Garage: 2 car attached
Heating: Forced Air
Home Style: Traditional
Lot Size: 0.05 Acres
Taxes: $18,337
Year Built: 2007
Feature Descriptions
Association/Condo Fee: 542
Exterior: Stone, Stucco
Fireplace: Two, Gas Log
Flooring: Wood, Carpet, Ceramic/Porcelain
HOA: Yes
Interior Amenities: Garden/Soak Tub
Lot: Ravine Lot, Water View, Wooded
Parcel #: 610-287886
Parking: Garage Door Opener, Attached Garage
Windows: Insulated All
Wooded: Yes
Local Schools
School District: WORTHINGTON CITY
Estimate Your Payment
Estimated Payment
$ 7,090.51 per month $5,288.55 Principal & Interest $1,528.08 Property Tax $273.88 Homeowner's InsuranceChange Payment Information
Print This Listingx
Select a format below, new window will open and will prompt you to print.





1065 Bluff Vista Drive | MLS# 226023310
This condo located at 1065 Bluff Vista Drive, Columbus, OH 43235 is currently listed for sale with an asking price of $939,000. This property was built in 2007 and has 3 bedrooms and 3 full and 1 partial baths with 4047 sq. ft. Bluff Vista Drive is located in the Village at the Bluffs subdivision within the WORTHINGTON CITY school district. Search Village At The Bluffs real estate on www.kaszycarealestate.com today.