
(330) 353-5206
Sign Up Login
Refine Search

10689 Cleveland Avenue NWUniontown, OH 44685

Residential - Single Family MLS 5218195
7 beds 3 full baths 1 partial baths 4,240 sqft
Active $564,900
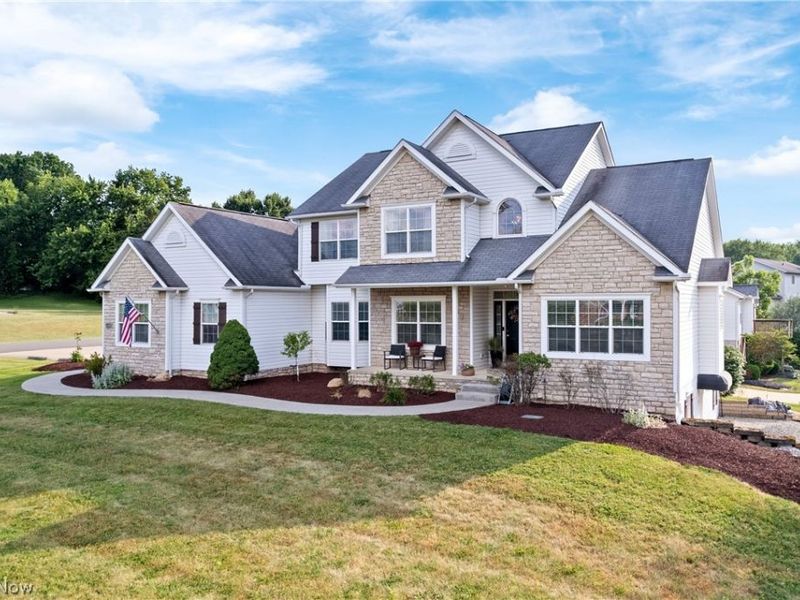
  • 10689 Cleveland Avenue NW, Uniontown, OH 44685 Photo 1
  • 10689 Cleveland Avenue NW, Uniontown, OH 44685 Photo 2
  • 10689 Cleveland Avenue NW, Uniontown, OH 44685 Photo 3
  • 10689 Cleveland Avenue NW, Uniontown, OH 44685 Photo 4
  • 10689 Cleveland Avenue NW, Uniontown, OH 44685 Photo 5
  • 10689 Cleveland Avenue NW, Uniontown, OH 44685 Photo 6
  • 10689 Cleveland Avenue NW, Uniontown, OH 44685 Photo 7
  • 10689 Cleveland Avenue NW, Uniontown, OH 44685 Photo 8
  • 10689 Cleveland Avenue NW, Uniontown, OH 44685 Photo 9
  • 10689 Cleveland Avenue NW, Uniontown, OH 44685 Photo 10
  • 10689 Cleveland Avenue NW, Uniontown, OH 44685 Photo 11
  • 10689 Cleveland Avenue NW, Uniontown, OH 44685 Photo 12
  • 10689 Cleveland Avenue NW, Uniontown, OH 44685 Photo 13
  • 10689 Cleveland Avenue NW, Uniontown, OH 44685 Photo 14
  • 10689 Cleveland Avenue NW, Uniontown, OH 44685 Photo 15
  • 10689 Cleveland Avenue NW, Uniontown, OH 44685 Photo 16
  • 10689 Cleveland Avenue NW, Uniontown, OH 44685 Photo 17
  • 10689 Cleveland Avenue NW, Uniontown, OH 44685 Photo 18
  • 10689 Cleveland Avenue NW, Uniontown, OH 44685 Photo 19
  • 10689 Cleveland Avenue NW, Uniontown, OH 44685 Photo 20
  • 10689 Cleveland Avenue NW, Uniontown, OH 44685 Photo 21
  • 10689 Cleveland Avenue NW, Uniontown, OH 44685 Photo 22
  • 10689 Cleveland Avenue NW, Uniontown, OH 44685 Photo 23
  • 10689 Cleveland Avenue NW, Uniontown, OH 44685 Photo 24
  • 10689 Cleveland Avenue NW, Uniontown, OH 44685 Photo 25
  • 10689 Cleveland Avenue NW, Uniontown, OH 44685 Photo 26
  • 10689 Cleveland Avenue NW, Uniontown, OH 44685 Photo 27
  • 10689 Cleveland Avenue NW, Uniontown, OH 44685 Photo 28
  • 10689 Cleveland Avenue NW, Uniontown, OH 44685 Photo 29
  • 10689 Cleveland Avenue NW, Uniontown, OH 44685 Photo 30
  • 10689 Cleveland Avenue NW, Uniontown, OH 44685 Photo 31
  • 10689 Cleveland Avenue NW, Uniontown, OH 44685 Photo 32
  • 10689 Cleveland Avenue NW, Uniontown, OH 44685 Photo 33
  • 10689 Cleveland Avenue NW, Uniontown, OH 44685 Photo 34
  • 10689 Cleveland Avenue NW, Uniontown, OH 44685 Photo 35
  • 10689 Cleveland Avenue NW, Uniontown, OH 44685 Photo 36
  • 10689 Cleveland Avenue NW, Uniontown, OH 44685 Photo 37
  • 10689 Cleveland Avenue NW, Uniontown, OH 44685 Photo 38
  • 10689 Cleveland Avenue NW, Uniontown, OH 44685 Photo 39
  • 10689 Cleveland Avenue NW, Uniontown, OH 44685 Photo 40
  • 10689 Cleveland Avenue NW, Uniontown, OH 44685 Photo 41
1/41 Text To Me Virtual Tour Fullscreen

Listed By

Agency Name: Tarter Realty
Agency Contact: TarterRealty@aol.com, 330-221-3585

Shown By

Agent Name: Kaszyca Real Estate
Agent Phone: (330) 353-5206
Agency Title: Cutler Real Estate

IDX logo

TOUR THIS HOME

Choose a date and time to see 10689 Cleveland Avenue NW, Uniontown, OH 44685.
I will get in touch with you shortly.

Choose your video chat app
Request a Showing
  • Thursday July 9
  • Friday July 10
  • Saturday July 11
  • Sunday July 12
  • Monday July 13
  • Tuesday July 14
  • Wednesday July 15
  • Thursday July 16
  • Friday July 17
  • Saturday July 18
  • Sunday July 19
  • Monday July 20
  • Tuesday July 21
  • Wednesday July 22
  • Thursday July 23
  • 7:00 AM
  • 7:30 AM
  • 8:00 AM
  • 8:30 AM
  • 9:00 AM
  • 9:30 AM
  • 10:00 AM
  • 10:30 AM
  • 11:00 AM
  • 11:30 AM
  • 12:00 PM
  • 12:30 PM
  • 1:00 PM
  • 1:30 PM
  • 2:00 PM
  • 2:30 PM
  • 3:00 PM
  • 3:30 PM
  • 4:00 PM
  • 4:30 PM
  • 5:00 PM
  • 5:30 PM
  • 6:00 PM
  • 6:30 PM
  • 7:00 PM
  • 7:30 PM
  • 8:00 PM
  • 8:30 PM
  • 9:00 PM
Preferred Communication Method

Property Description

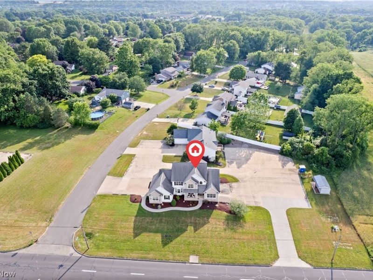
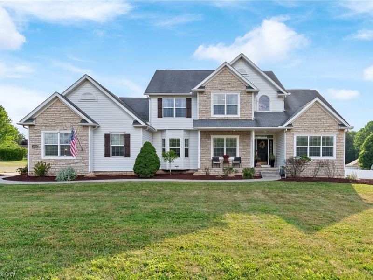
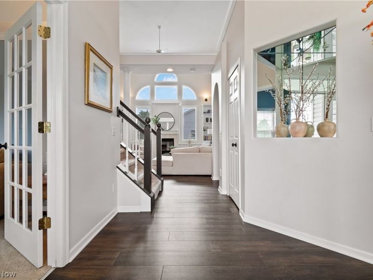
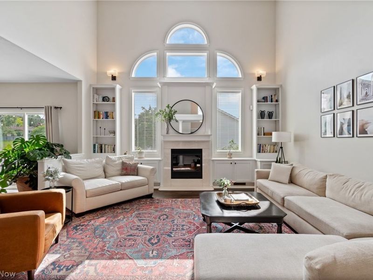
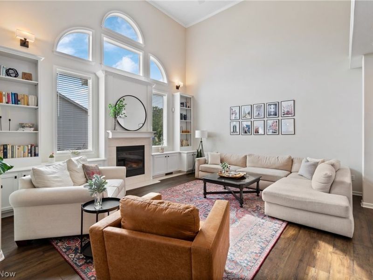
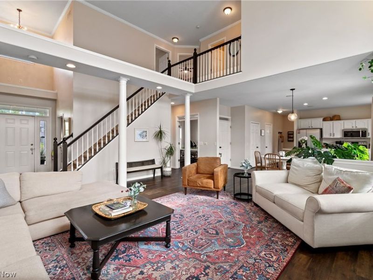
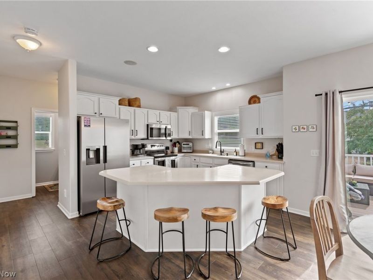
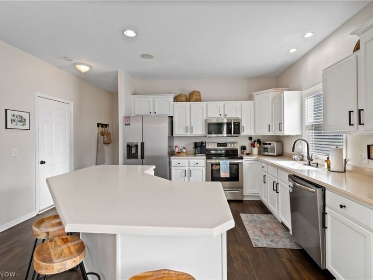
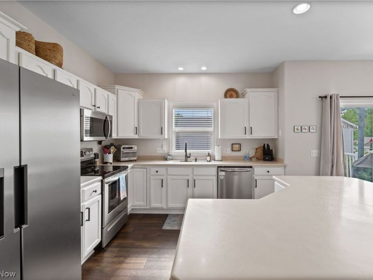
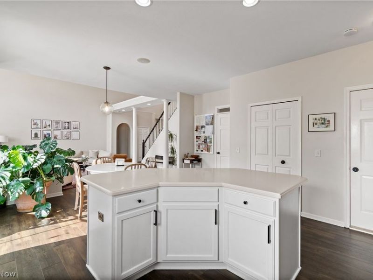
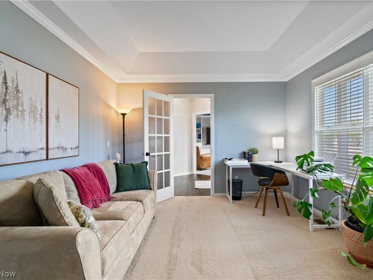
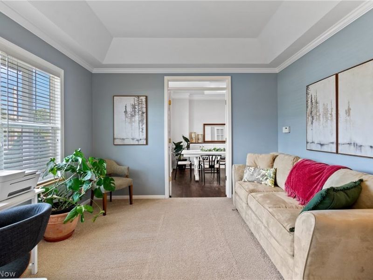
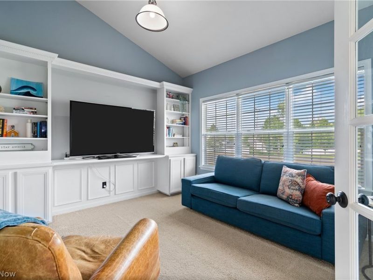
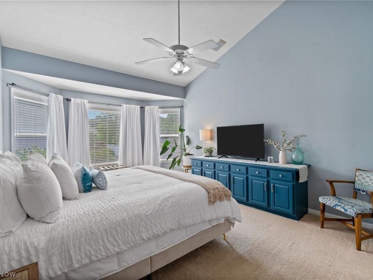
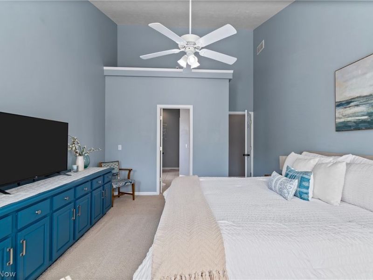
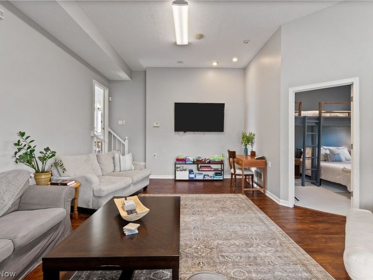
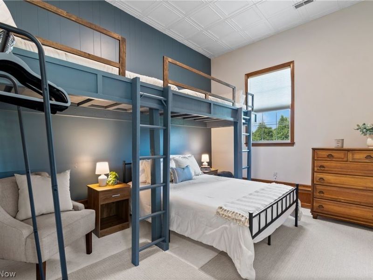
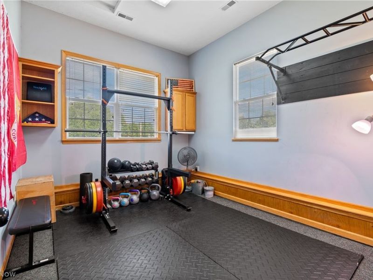
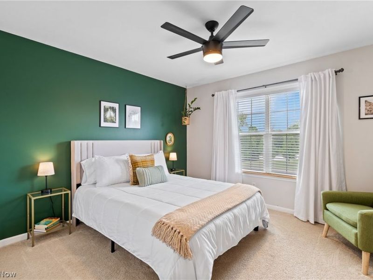
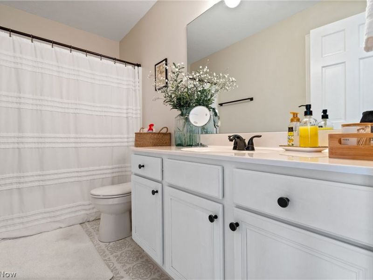
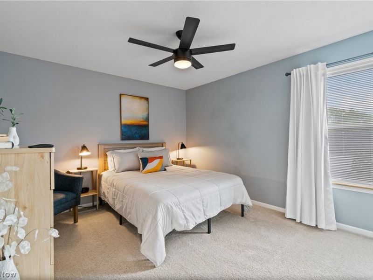
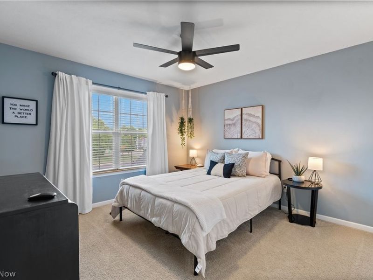
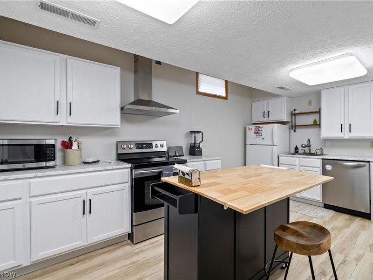
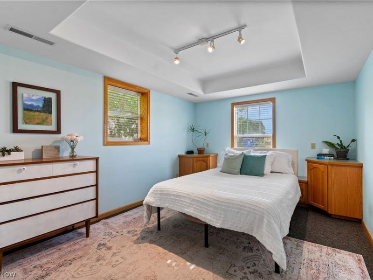
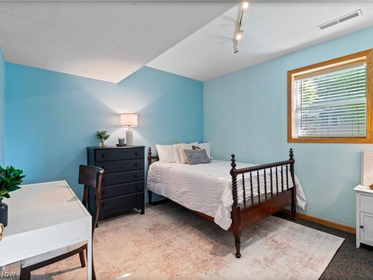
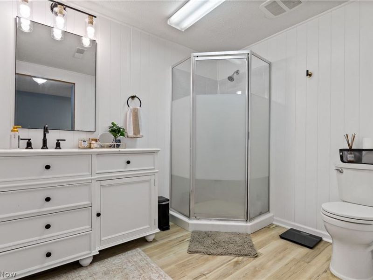
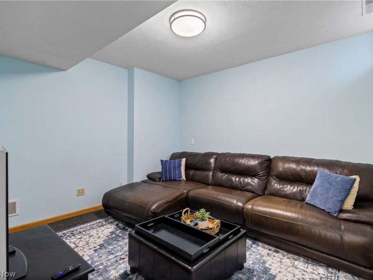
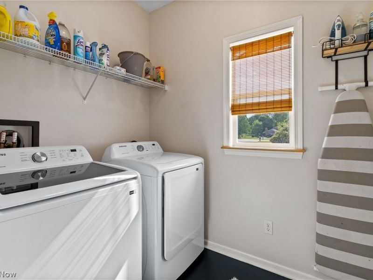
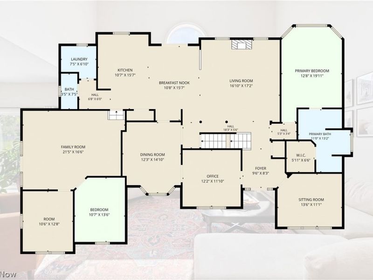
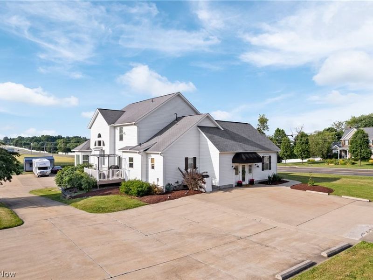
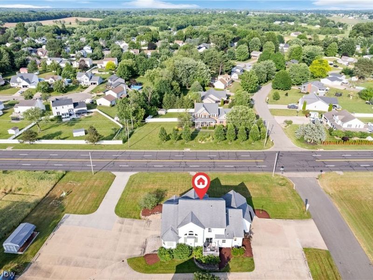
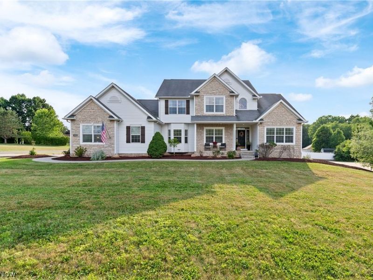
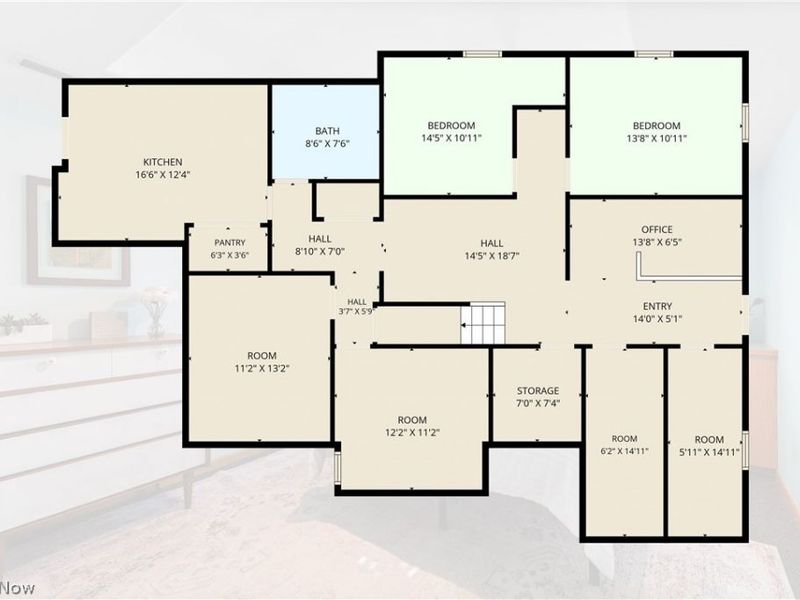
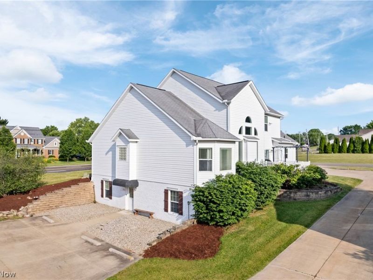
Welcome to a truly one-of-a-kind opportunity! This exceptional 7 bedroom, 3.5 bath property offers the perfect blend of luxury, flexibility, and income potential. Currently operating as a highly successful 5-star short-term rental, this turn-key property is being offered fully furnished with professionally curated designer furnishings, stylish décor, luxury bedding, artwork, and accessories that create a magazine-worthy atmosphere throughout. Walking in, you'll be impressed by the dramatic two-story foyer showcasing soaring ceilings, elegant decorative columns, and an architectural beam that adds character and definition to the open living space. The stunning kitchen flows seamlessly into the spacious living area, creating the perfect setting for entertaining and gathering. The first level also includes a primary bedroom, laundry, a fitness center and a bunk room, and much more. Designed to accommodate large families or groups, the home offers multiple sleeping areas and room for up to 16-18 guests. The expansive walk-out lower level features its own kitchen, living area, bedrooms, private access, flexible space ideal for an in-law suite, guest quarters, office, or separate living area. Recent updates include fresh paint and decor, updated flooring, modern finishes, lighting, newer kitchen appliances, and central air conditioning(2025). Outside, expansive concrete parking accommodates approximately 10-12 vehicles. Zoned C-1/Mixed Use, the possibilities are endless?continue operating as a successful short-term rental, create an extraordinary residence, establish office space, or pursue other investment opportunities. Meticulously maintained throughout, this rare offering combines lifestyle, versatility, and income potential in one remarkable property. Everything in the home stays with the purchase, making this a one-of-a-kind opportunity! Ring cameras also convey with the sale for an added layer of security. Simply bring your suitcase?everything else is already here.
10689 Cleveland Avenue NW | MLS# 5218195

This single family home located at 10689 Cleveland Avenue NW, Uniontown, OH 44685 is currently listed for sale with an asking price of $564,900. This property was built in 2000 and has 7 bedrooms and 3 full and 1 partial baths with 4240 sq. ft. Cleveland Avenue NW is located in the Greentree subdivision within the North Canton City school district. Search Greentree real estate on www.kaszycarealestate.com today.

Property Features

Property Type: Residential - Single Family
Basement: Yes
Basement: Exterior Entry, Full, Finished, Interior Entry, Bath/Stubbed, Storage Space, Walk-Out Access
Cooling: Central Air
Days on Market: 13
Fireplaces: 1
Heating: Forced Air, Gas
Home Style: Colonial
Lot Size: 0.67 Acres
Roof Type: Asphalt, Fiberglass
Stories: 2.0
Taxes: $13,108 / year
Year Built: 2000

Amenities

Bookcases
Built-in Features
Ceiling Fan(s)
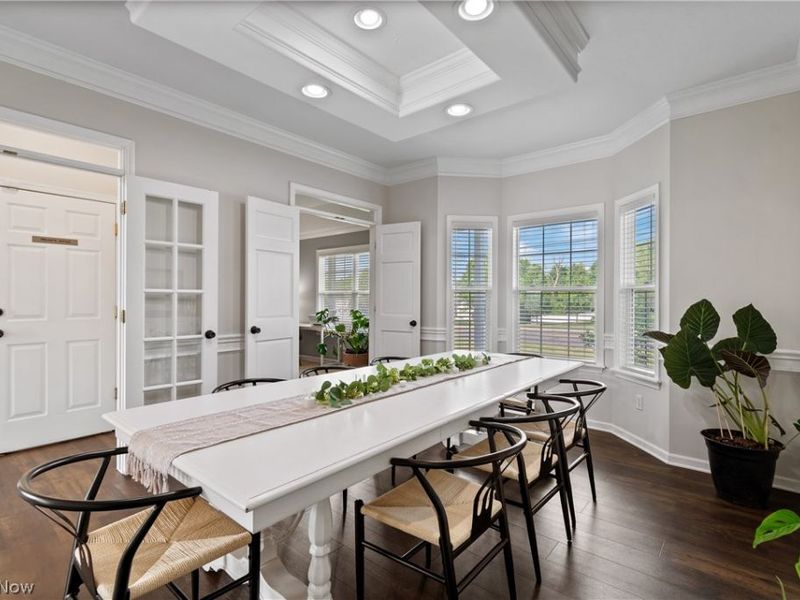
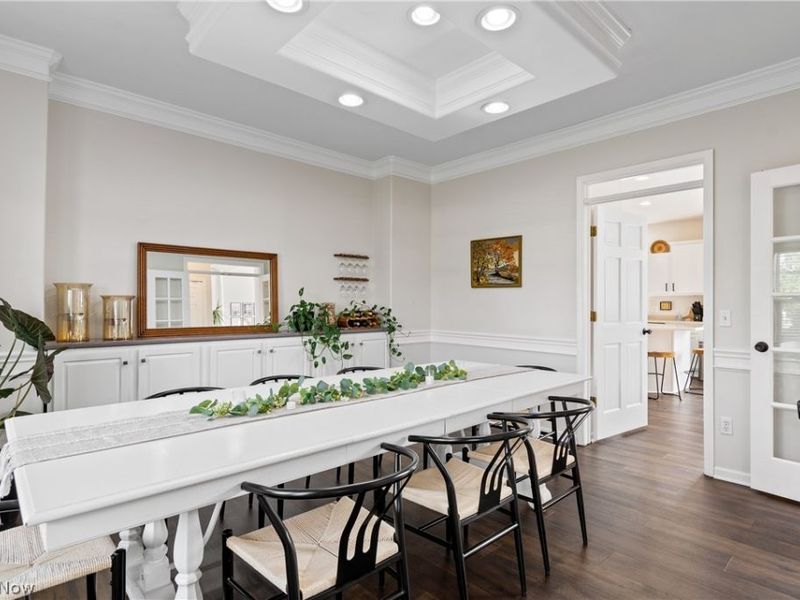
Crown Molding
Cathedral Ceiling(s)
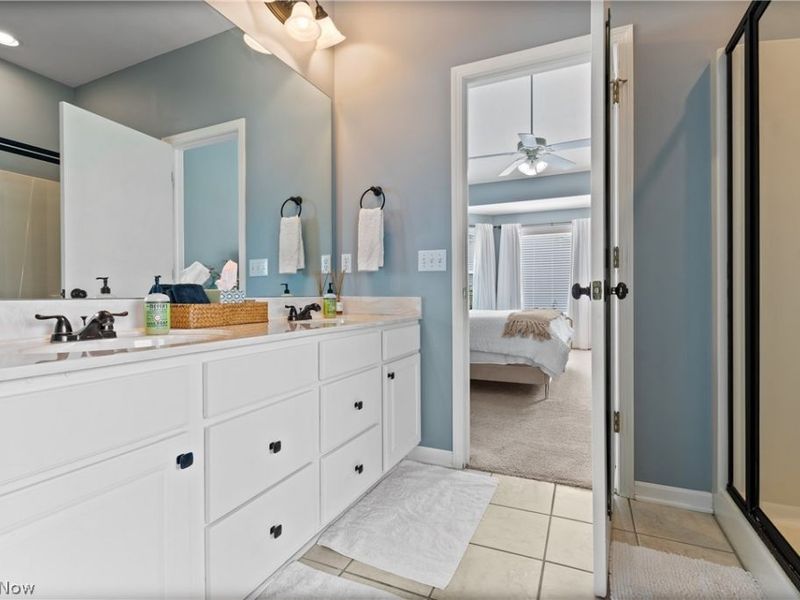
Double Vanity
Entrance Foyer
Eat-in Kitchen
High Ceilings
In-Law Floorplan
Kitchen Island
Primary Downstairs
Open Floorplan
Pantry
Recessed Lighting
Storage
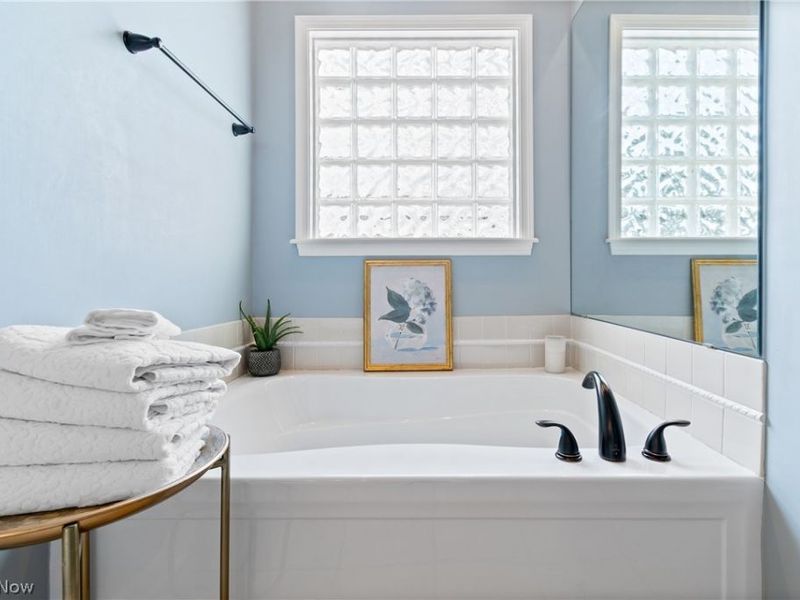
Soaking Tub
Walk-In Closet(s)

Feature Descriptions

Accessibility: None
Appliances: Dishwasher, Microwave, Range, Refrigerator
Exterior: Stone, Vinyl Siding
Fireplace: Glass Doors, Gas Log, Living Room
Laundry: Washer Hookup, Electric Dryer Hookup, Main Level
Lot: Irregular Lot
Parcel#: 02001892
Parking: Additional Parking, Concrete, Driveway, Paved, Parking Lot
Patio/Porch: Rear Porch
Sewer: Public Sewer
Water: Public
Window: Blinds, Bay Window(s), Double Pane Windows, Drapes, Screens, Shutters

Room Sizes

Gym: 10 x 12 Level - First
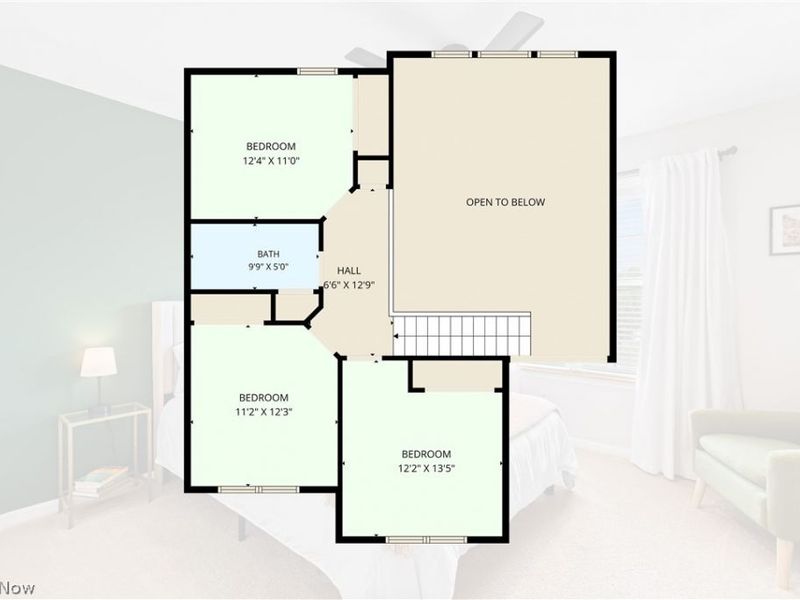
Bedroom: 13 x 11 Level - Second
Other: 13 x 11 Level - Lower
Office: 13 x 11 Level - Lower
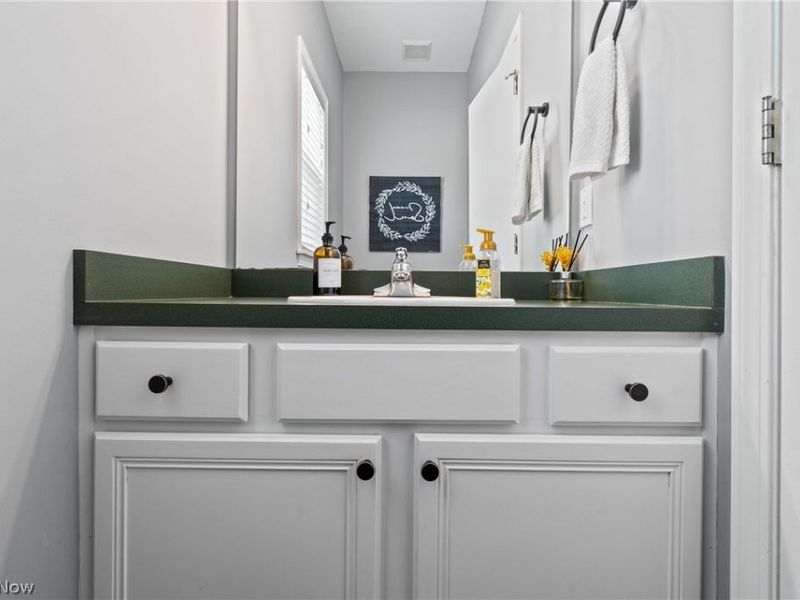
Bathroom: 10 x 5 Level - Second
Bedroom: 12 x 11 Level - Second
Bedroom: 13 x 12 Level - Second
Primary Bathroom: 13 x 11 Level - First
Primary Bedroom: 17 x 12 Level - First
Family Room: 13 x 12 Level - First
Office: 10 x 13 Level - First
Great Room: 21 x 16 Level - First
Laundry: 7 x 7 Level - First
Living Room: 20 x 23 Level - First
Eat-in Kitchen: 17 x 15 Level - First
Dining Room: 13 x 14 Level - First
Office: 12 x 11 Level - First
Entry/ Foyer: 5 x 6 Level - First
Kitchen: 16 x 12 Level - Lower
Media Room: 12 x 10 Level - Lower

Local Schools

School District: North Canton City

Estimate Your Payment

Estimated Payment

$ 4,158.26 per month $2,901.17 Principal & Interest $1,092.33 Property Tax $164.76 Homeowner's Insurance

Change Payment Information

%
years/fixed
yearly
yearly (est.)
(Payments are an estimate and may vary by lender)
Croos Country Mortgage
Disclaimer: All information deemed reliable but not guaranteed. All properties are subject to prior sale, change or withdrawal. Neither listing broker(s) or information provider(s) shall be responsible for any typographical errors, misinformation, misprints and shall be held totally harmless. Listing(s) information is provided for consumers personal, non-commercial use and may not be used for any purpose other than to identify prospective properties consumers may be interested in purchasing. Information on this site was last updated 07/08/2026. The listing information on this page last changed on 07/08/2026. The data relating to real estate for sale on this website comes in part from the Internet Data Exchange program of Delta Media Group MLS (last updated Wed 07/08/2026 12:00:05 AM EST) or Dayton MLS (last updated Tue 07/07/2026 11:46:46 PM EST) or CBRMLS (last updated Tue 07/07/2026 11:59:45 PM EST) or Multiple Listing Service of Greater Cincinnati (last updated Tue 07/07/2026 11:53:31 PM EST) or NKY MLS (last updated Tue 07/07/2026 11:29:06 PM EST) or Wrist MLS (last updated Tue 07/07/2026 11:24:18 PM EST) or Firelands MLS (last updated Tue 07/07/2026 11:11:48 PM EST) or MLS NOW (last updated Tue 07/07/2026 11:57:35 PM EST). Real estate listings held by brokerage firms other than Cutler Real Estate may be marked with the Internet Data Exchange logo and detailed information about those properties will include the name of the listing broker(s) when required by the MLS. All rights reserved.
IDX logo
© MLS Now, INC - Northern Ohio Regional Multiple
Listing data compilation and photo(s) © 2026 - Multiple Listing Service, Inc. – All Rights Reserved
The photos may be altered, edited, enhanced or virtually staged.


The Cutler Real Estate® word mark is a registered trademark owned by Cutler and Associates, Inc.

Privacy Policy / DMCA Notice / ADA Accessibility

Login to My Homefinder

Pixel