
Listed By
Agency Name: Century 21 Excellence Realty
Agent Name: Julia N DiNardo
Agency Phone: 614-863-0180

Shown By
Agent Name: Kaszyca Real Estate
Agent Phone: (330) 353-5206
Agency Title: Cutler Real Estate

TOUR THIS HOME
Choose a date and time to see 107 Lavender Hill Drive , Pataskala, OH 43062.
I will get in touch with you shortly.

Property Description
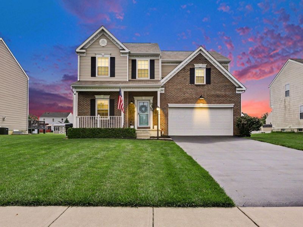
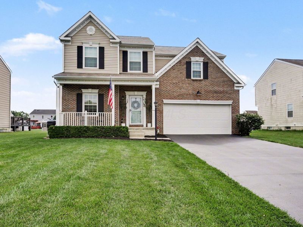
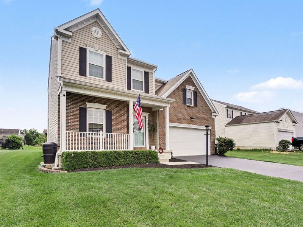
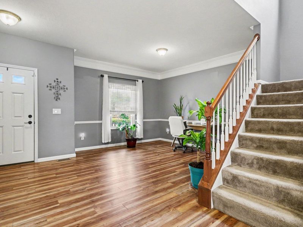
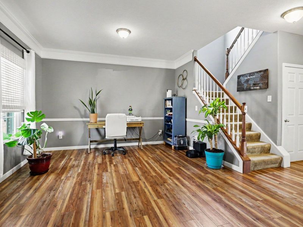
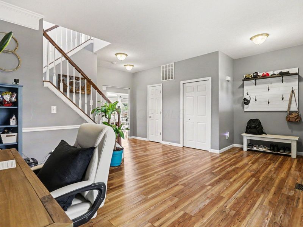
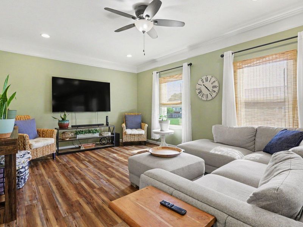
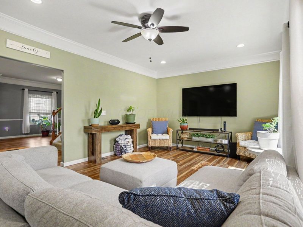
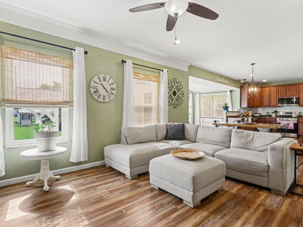
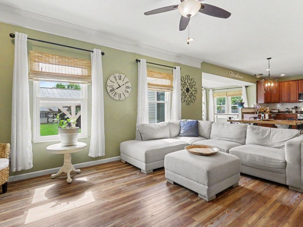
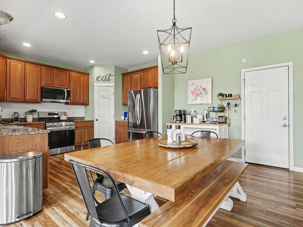
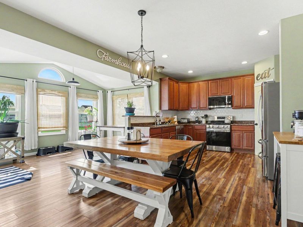
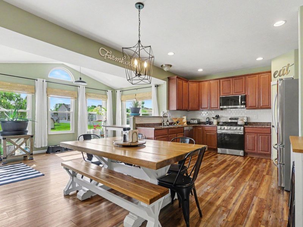
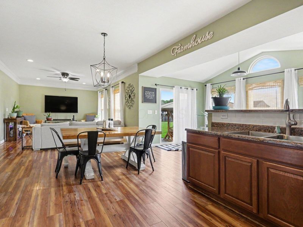
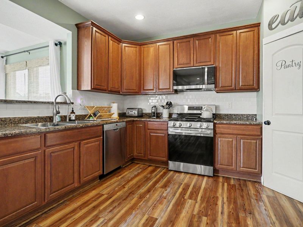
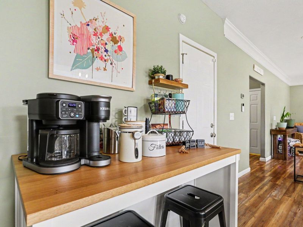
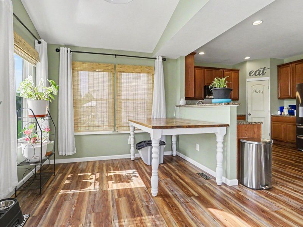
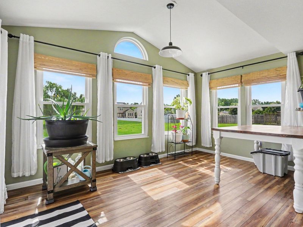
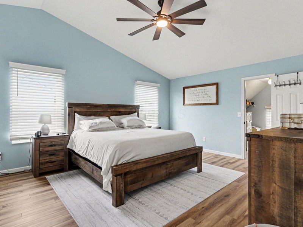
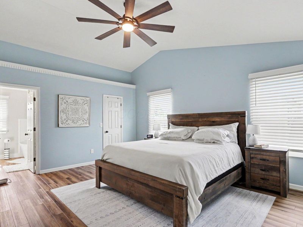
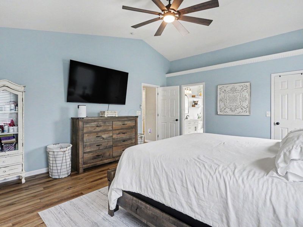
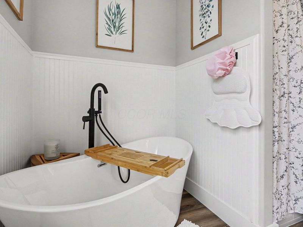
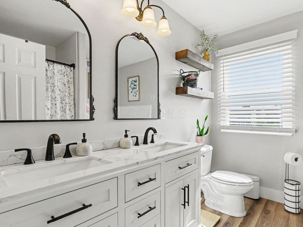
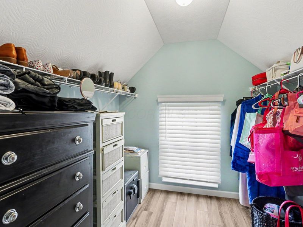
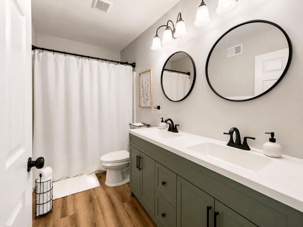
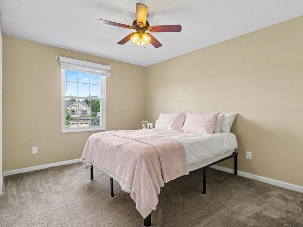
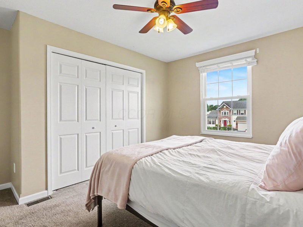
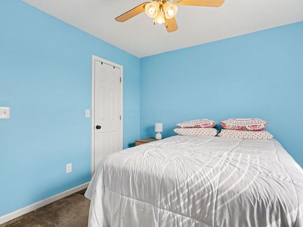
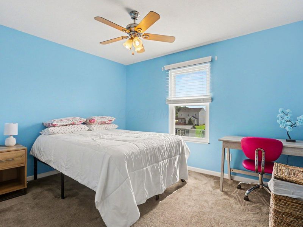
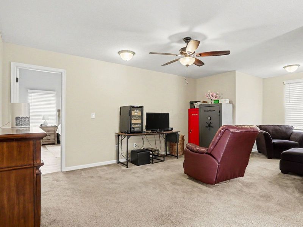
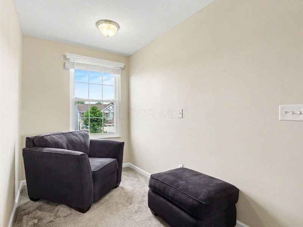
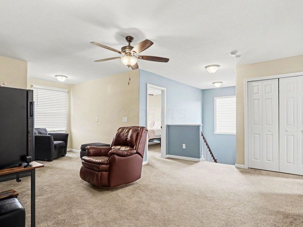
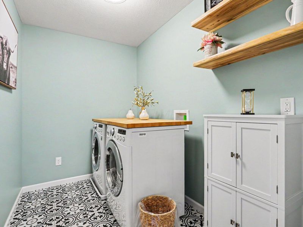
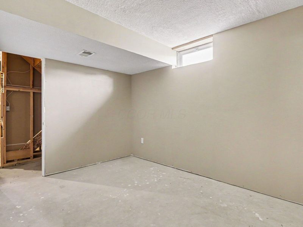
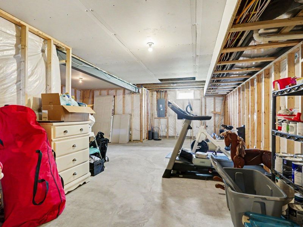
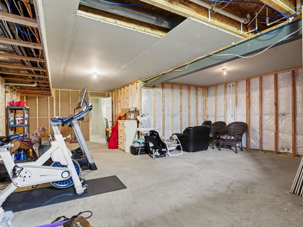
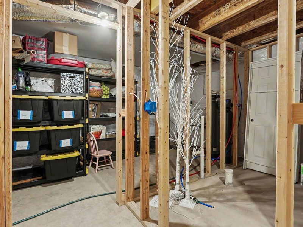
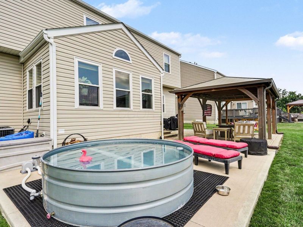
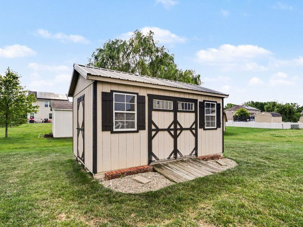
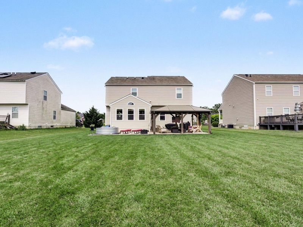
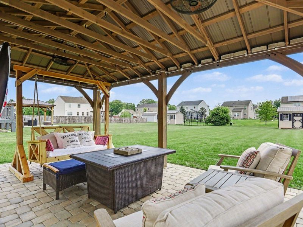
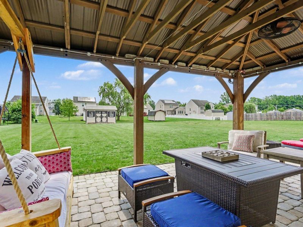
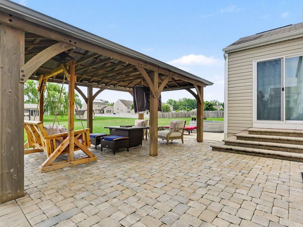
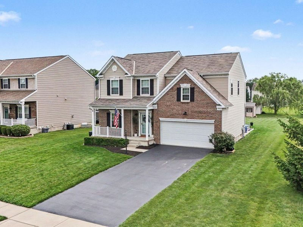
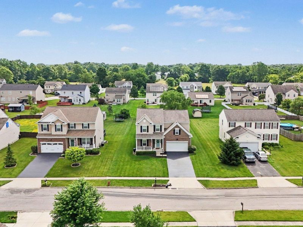
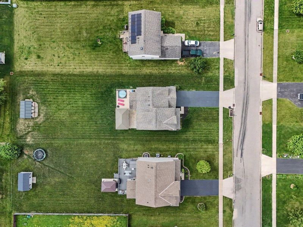
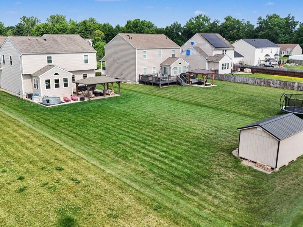
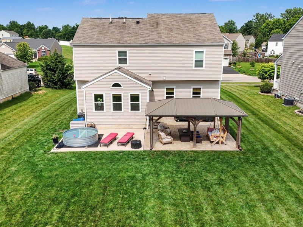
Welcome home to this beautifully updated 3-bedroom, 2.5-bath home offering 2,496 square feet of thoughtfully designed living space, plus a versatile loft and nearly finished full basement! Charming curb appeal and a welcoming front porch set the stage for what's inside. Step through the front door into a flexible front living room or home office, then enjoy the bright, open-concept main level featuring luxury vinyl plank flooring throughout and an abundance of natural light. The spacious family room flows seamlessly into the stunning kitchen and sunroom/flex space, making it perfect for everyday living and entertaining. The kitchen boasts 42-inch cabinetry, designer countertops, a stylish backsplash, deep sink, stainless steel appliances, and a large pantry. Additional upgrades include white doors and trim, crown molding, and quality finishes throughout. Upstairs, you'll find a generous loft, three spacious bedrooms, and a beautifully remodeled second-floor laundry room. The impressive primary suite features wood laminate flooring, high ceiling with ledge and an additional storage/closet area. The completely renovated en-suite bath is a true retreat with a designer white vanity, elegant mirrors, a freestanding soaking tub, and a separate walk-in shower. The secondary bedrooms are generously sized and offer plush carpeting. The full basement is already well on its way to becoming additional finished living space, with framed walls, insulation, a full bathroom rough-in, and a partially completed room--making it easy to finish to your needs. Outside, enjoy the oversized 0.34-acre backyard designed for entertaining, featuring a 12x24 paver patio, 12x20 concrete patio, a gazebo with ceiling fans, and a 12x16 storage shed. This move-in-ready home combines space, style, and endless potential--don't miss your opportunity to make it yours!
Property Features
Property Type: Residential - Single Family
Basement: Full
Basement: Yes
Cooling: Central Air
Days on Market: 5
Garage: 2 car attached
Lot Size: 0.34 Acres
Taxes: $5,364
Year Built: 2013
Feature Descriptions
Association/Condo Fee: 300
Exterior: Brick, Vinyl Siding
Flooring: Laminate, Carpet, Ceramic/Porcelain
HOA: Yes
Parcel #: 010-016746-00.044
Parking: Attached Garage
Windows: Insulated All
Local Schools
School District: SOUTHWEST LICKING LOCAL
Estimate Your Payment
Estimated Payment
$ 2,829.62 per month $2,254.58 Principal & Interest $447.00 Property Tax $128.04 Homeowner's InsuranceChange Payment Information
Print This Listingx
Select a format below, new window will open and will prompt you to print.





107 Lavender Hill Drive | MLS# 226024602
This single family home located at 107 Lavender Hill Drive , Pataskala, OH 43062 is currently listed for sale with an asking price of $439,000. This property was built in 2013 and has 3 bedrooms and 2 full and 1 partial baths with 2496 sq. ft. Lavender Hill Drive is located within the SOUTHWEST LICKING LOCAL school district. Search Pataskala real estate on www.kaszycarealestate.com today.