
A Cutler Real Estate Homefinder account is required to view this listing.
Listed By
Agency Name: Advantage Real Estate
Agency Contact: 740-374-7325, nancyadvantage@yahoo.com
Shown By
Agent Name: Kaszyca Real Estate
Agent Phone: (330) 353-5206
Agency Title: Cutler Real Estate

TOUR THIS HOME
Choose a date and time to see 107 Woodcrest Drive, Marietta, OH 45750.
I will get in touch with you shortly.

Property Description
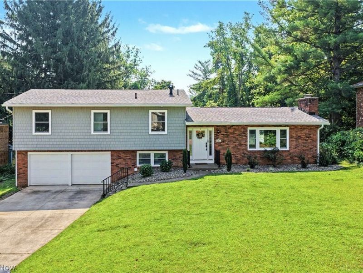
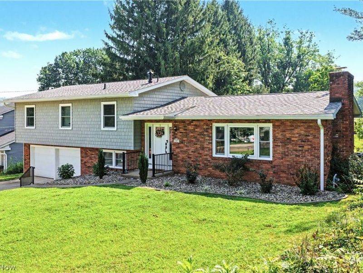
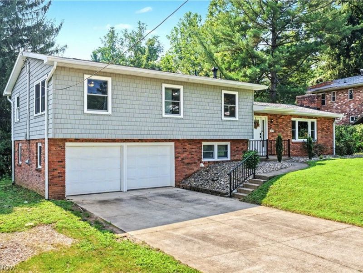
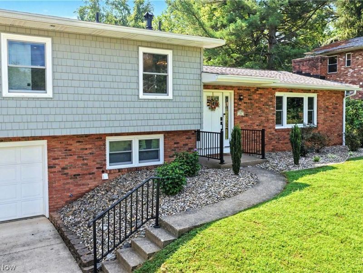
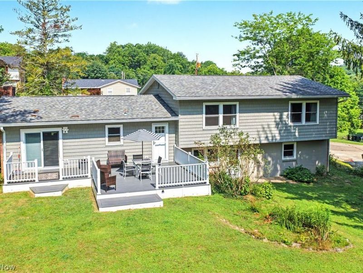
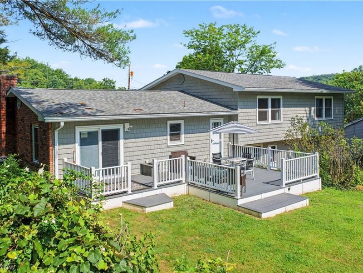
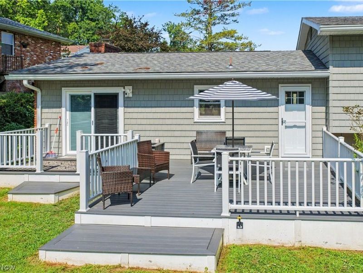
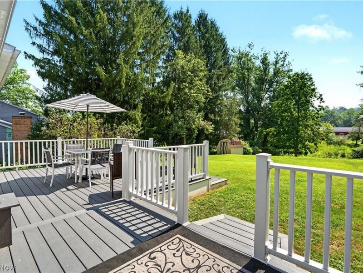
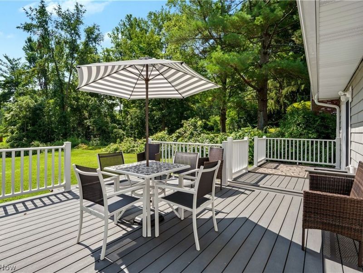
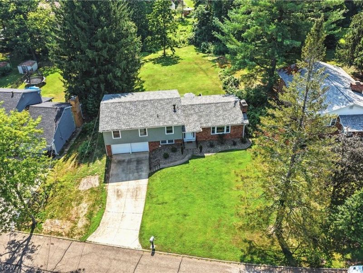
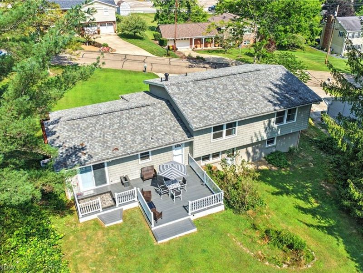
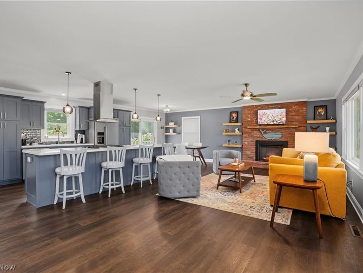
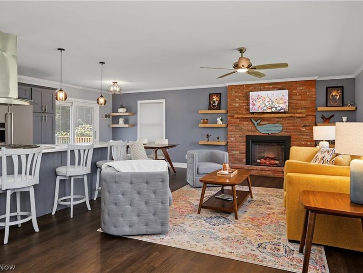
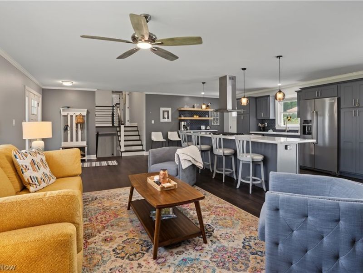
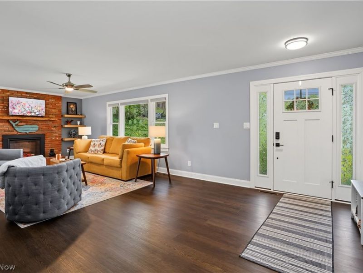
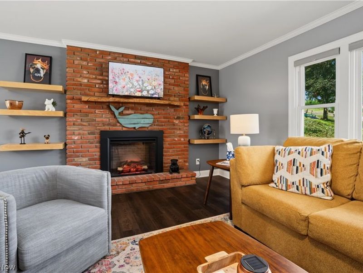
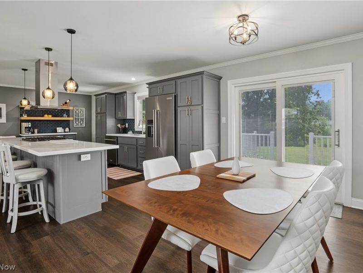
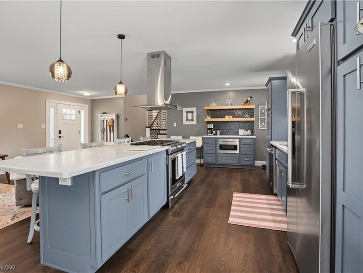
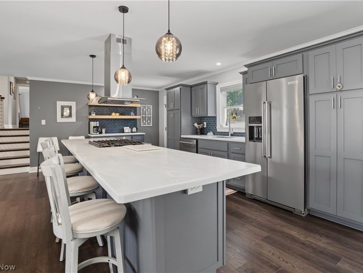
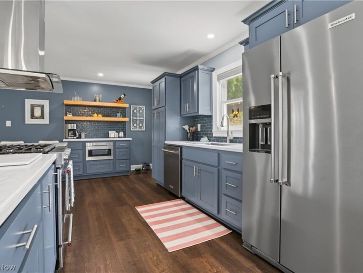
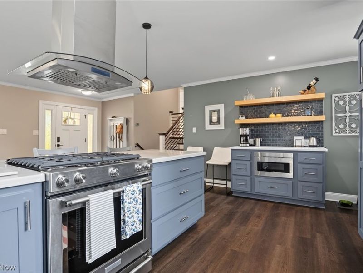
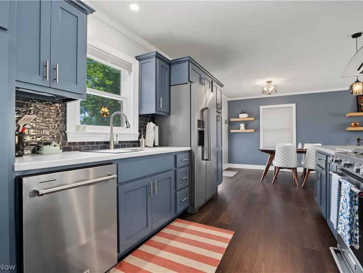
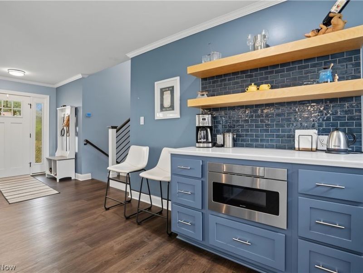
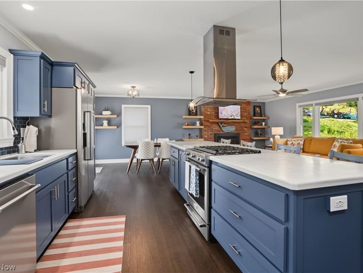
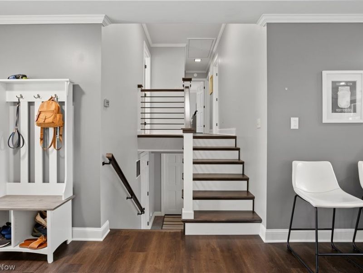
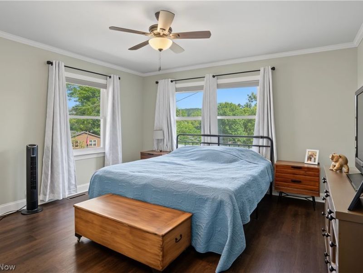
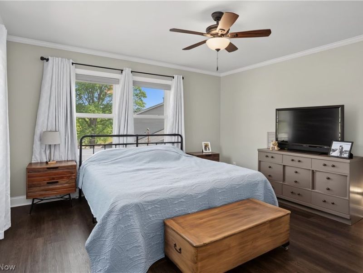
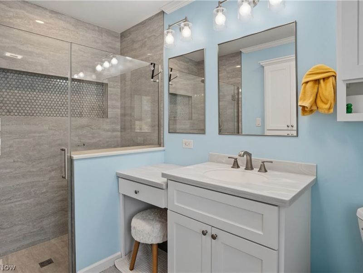
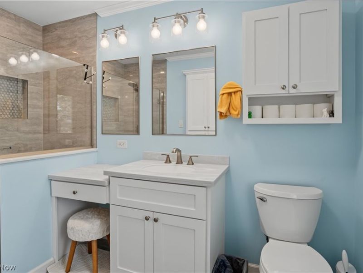
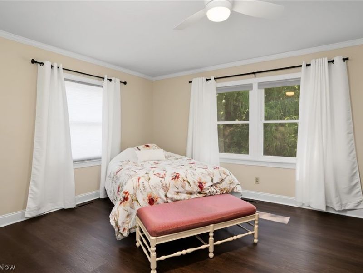
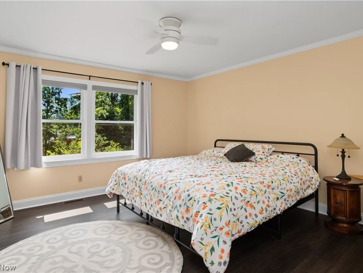
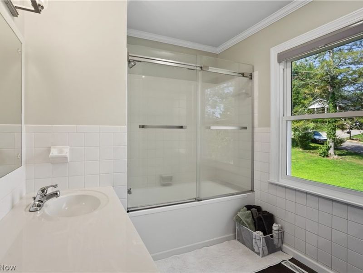
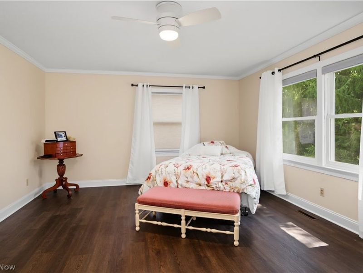
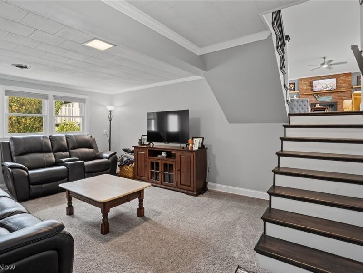
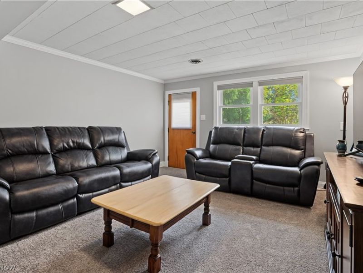
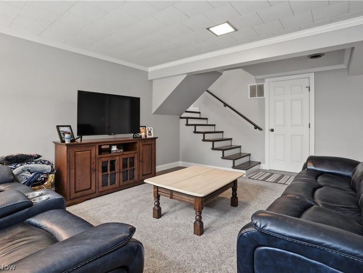
Completely transformed and truly move-in ready, this home offers the perfect combination of modern updates, quality craftsmanship, and comfortable living. Nearly every inch of this home has been thoughtfully renovated, making it feel like new from the inside out. Major exterior improvements include a new roof, siding, gutters, downspouts, windows, furnace, and central air, providing peace of mind for years to come. Step inside to discover a beautifully updated interior featuring a stunning new kitchen with custom cabinetry, Corian countertops, oversized island, and stainless steel appliances, complemented by crown molding, upgraded baseboards, new lighting, and ceiling fans throughout. The spacious primary suite has been enhanced with an expanded spa-like bath featuring heated floors, a walk-in shower, and a built-in heated shower seat, while the main bathroom has also been tastefully updated with modern finishes. Outdoor living is just as impressive with two maintenance-free composite decks featuring vinyl railings-an inviting 12' x 8' deck off the dining room that flows seamlessly to a generous 16' x 16' entertaining deck off the kitchen, creating the perfect space for relaxing, grilling, or hosting family and friends. The extensive list of improvements doesn't stop there. Every detail has been carefully considered, allowing the next owner to simply move in and enjoy. If you've been searching for a home where all the work has already been done, this exceptional property deserves a spot at the top of your list. The owners are only selling this home for relocation for work.
Property Features
Property Type: Residential - Single Family
Basement: Yes
Basement: Finished, Partial, Walk-Out Access
Cooling: Central Air
Days on Market: 48
Fireplaces: 1
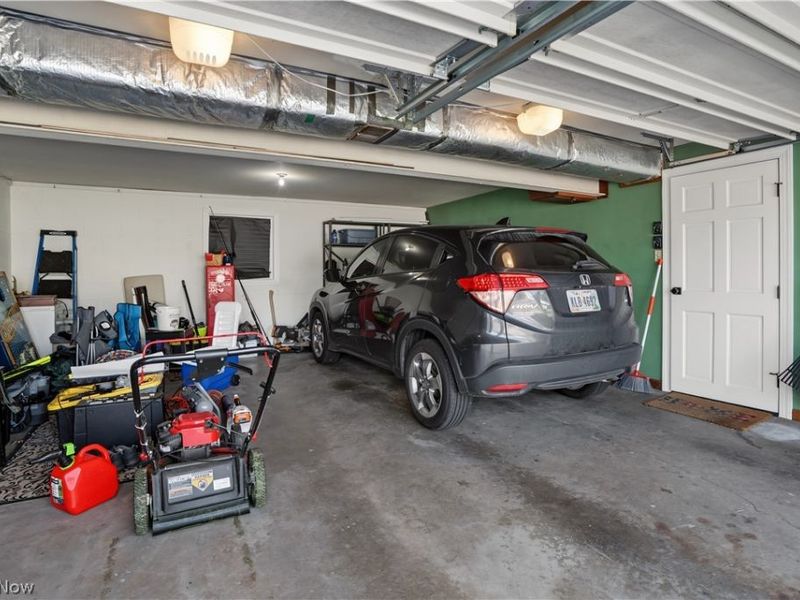
Garage: 2 car attached
Heating: Forced Air, Gas
Home Style: Split Level
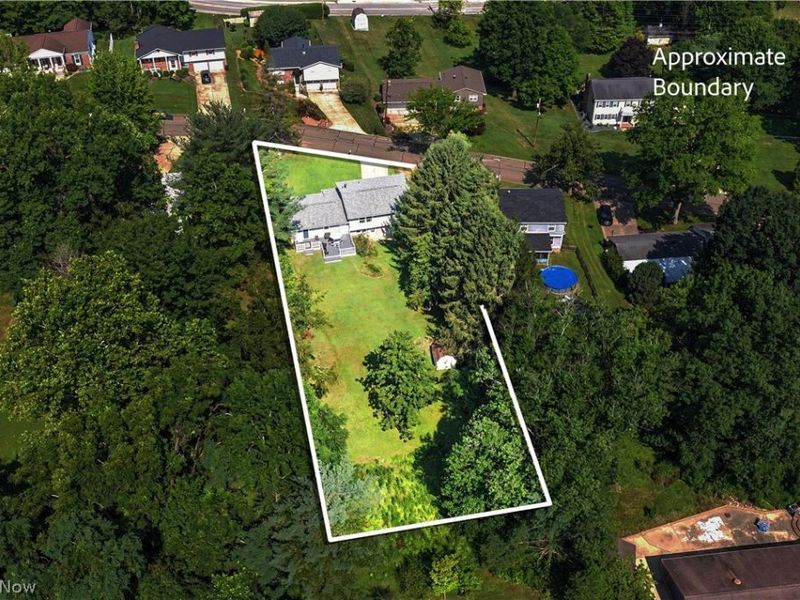
Lot Size: 0.47 Acres
Roof Type: Asphalt, Fiberglass
Stories: 3.0
Taxes: $2,280 / year
Year Built: 1961
Amenities
Ceiling Fan(s)
Crown Molding
Eat-in Kitchen
Kitchen Island
Open Floorplan
Storage
Feature Descriptions
Exterior: Brick, Vinyl Siding
Fencing: None
Fireplace: Electric
Laundry: Lower Level, Laundry Room
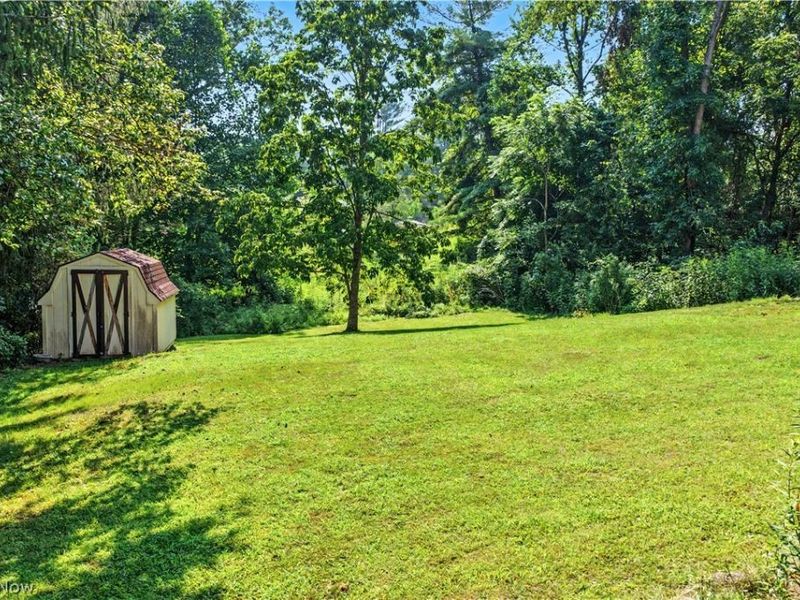
Lot: Back Yard, Dead End, Few Trees
Parcel#: 2400-21568-000
Parking: Attached, Electricity, Garage
Patio/Porch: Deck
Sewer: Public Sewer
Water: Public
Window: Insulated Windows
Room Sizes
Primary Bathroom: 11 x 7 Level - Second
Bathroom: 10 x 7 Level - Second
Bedroom: 14 x 13 Level - Second
Family Room: 17 x 12 Level - Lower
Bedroom: 14 x 17 Level - Second
Primary Bedroom: 14 x 13 Level - Second
Great Room: 28 x 23 Level - First
Laundry: 7 x 5 Level - Lower
Local Schools
School District: Marietta City
Estimate Your Payment
Estimated Payment
$ 2,411.42 per month $2,112.04 Principal & Interest $190.00 Property Tax $109.38 Homeowner's InsuranceChange Payment Information
Print This Listingx
Select a format below, new window will open and will prompt you to print.





107 Woodcrest Drive | MLS# 5230065
This single family home located at 107 Woodcrest Drive, Marietta, OH 45750 is currently listed for sale with an asking price of $375,000. This property was built in 1961 and has 3 bedrooms and 2 full baths with 1814 sq. ft. Woodcrest Drive is located in the Woodcrest Sub subdivision within the Marietta City school district. Search Woodcrest Sub real estate on www.kaszycarealestate.com today.