
Listed By
Agency Name: Keller Williams Elevate
Agency Contact: sergiohelou@kw.com, 440-502-1428
Shown By
Agent Name: Kaszyca Real Estate
Agent Phone: (330) 353-5206
Agency Title: Cutler Real Estate

TOUR THIS HOME
Choose a date and time to see 10710 Cardinal Lane, Brecksville, OH 44141.
I will get in touch with you shortly.

Property Description
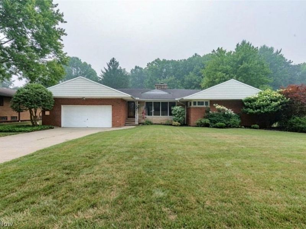
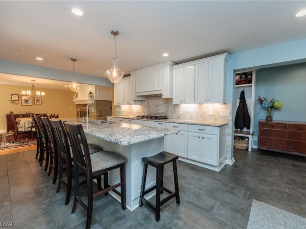
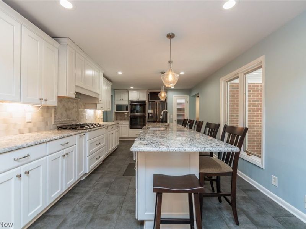
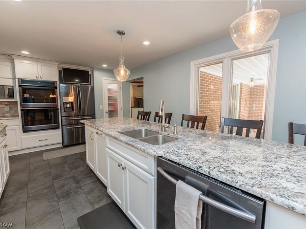
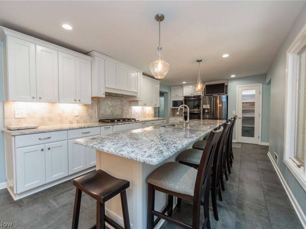
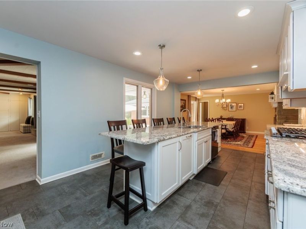
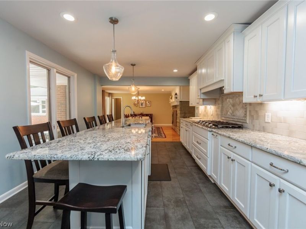
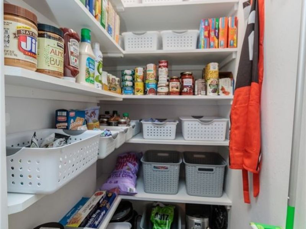
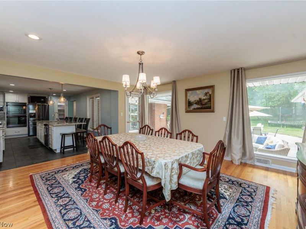
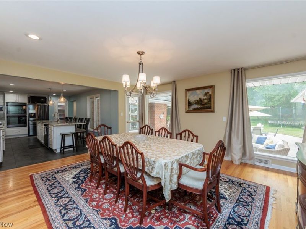
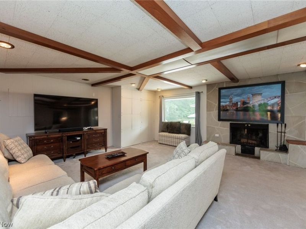
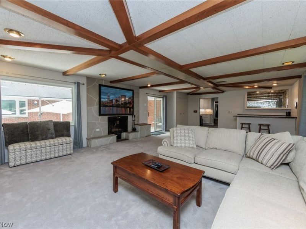
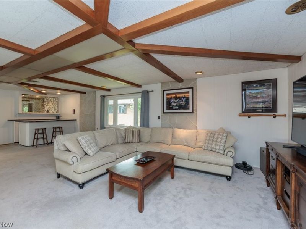
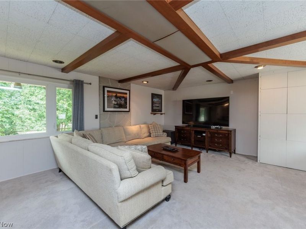
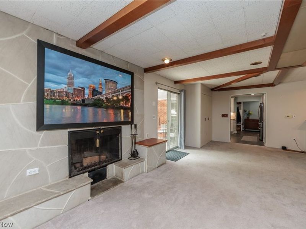
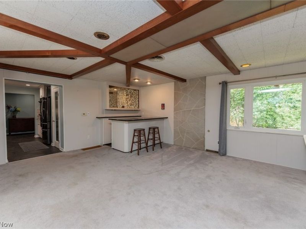
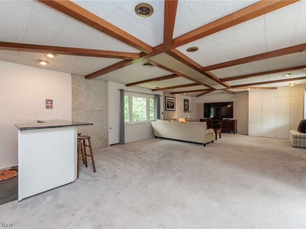
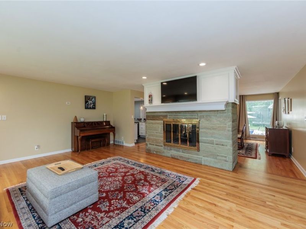
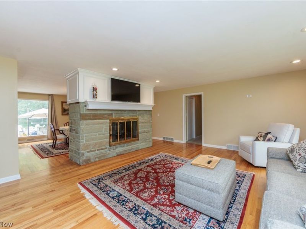
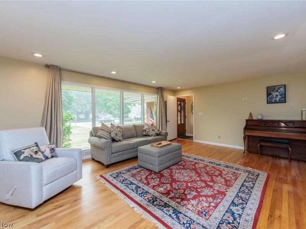
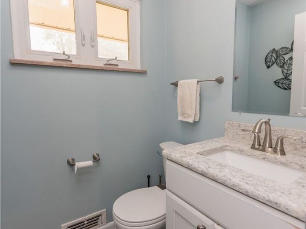
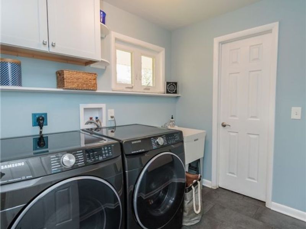
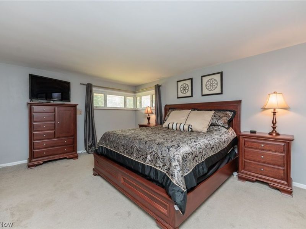
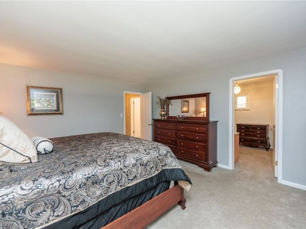
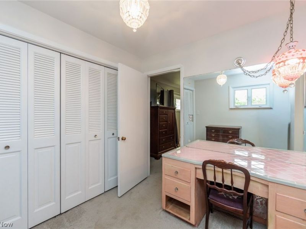
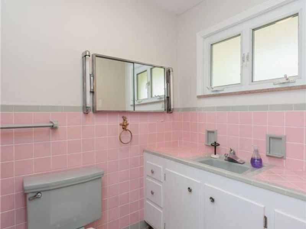
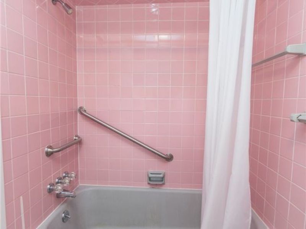
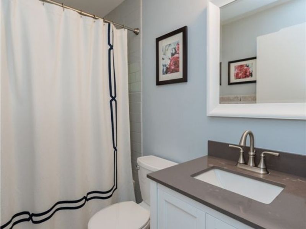
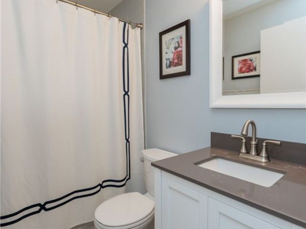
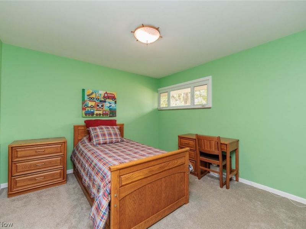
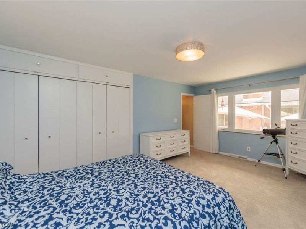
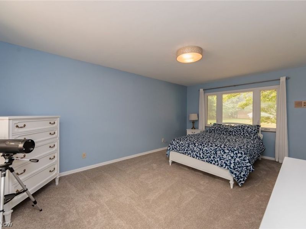
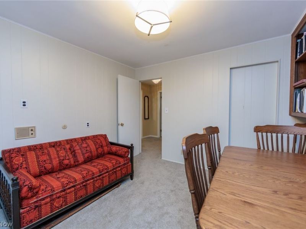
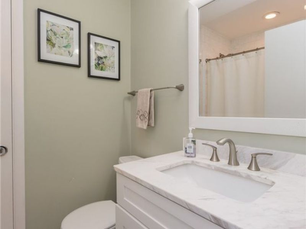
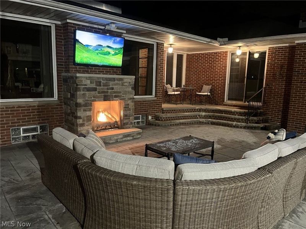
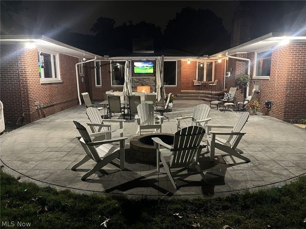
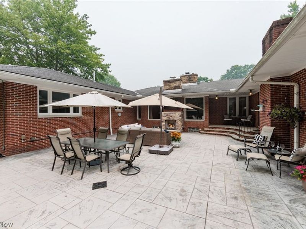
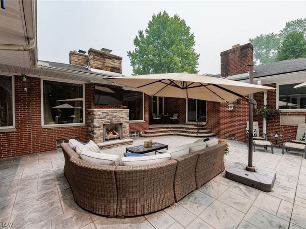
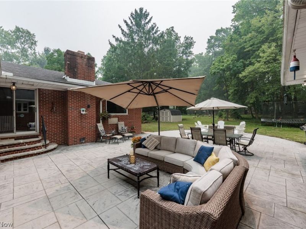
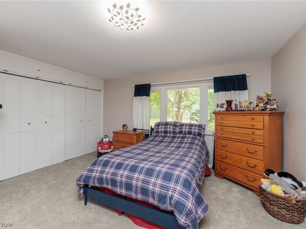
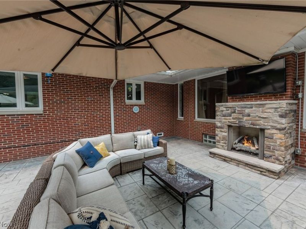
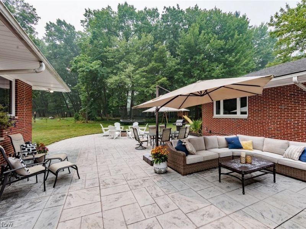
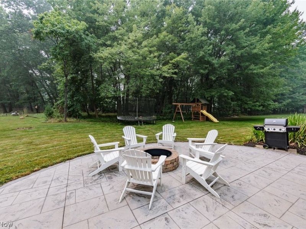
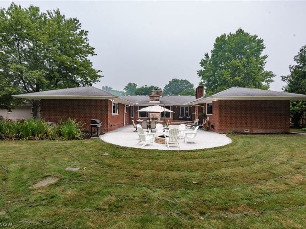
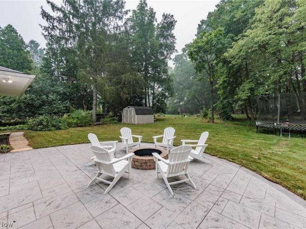
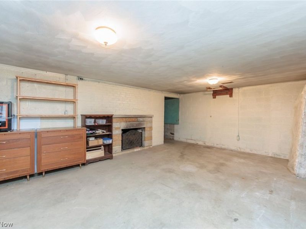
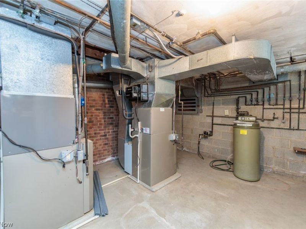
Welcome to this spacious updated Brecksville ranch, offering four bedrooms with the potential for a fifth bedroom or home office. The flexible floor plan includes a formal living room, formal dining room, family room, and a large great room with a wet bar. Three fireplaces, including a see-through gas fireplace, add warmth and character throughout the home. The beautifully updated kitchen features white cabinetry, granite countertops, a large center island with seating, recessed and pendant lighting, a gas cooktop, double wall ovens, stainless steel appliances, and abundant storage and counter space. Step outside to a large stamped concrete patio, complete with an outdoor gas fireplace, a TV and plenty of room for dining, entertaining, or relaxing. The primary suite offers excellent potential for a large walk-in closet, while multiple full bathrooms and first-floor laundry add everyday convenience. Additional highlights include a tear-off roof completed in 2012, a hot water tank from 2025 and central air from 2020. A rare opportunity with generous room sizes, flexible living spaces, and exceptional indoor-outdoor entertaining in a desirable Brecksville location. Book your private showing today! Open House Sunday July 19th, from 1:30 p.m. to 3:30 p.m.
Property Features
Property Type: Residential - Single Family
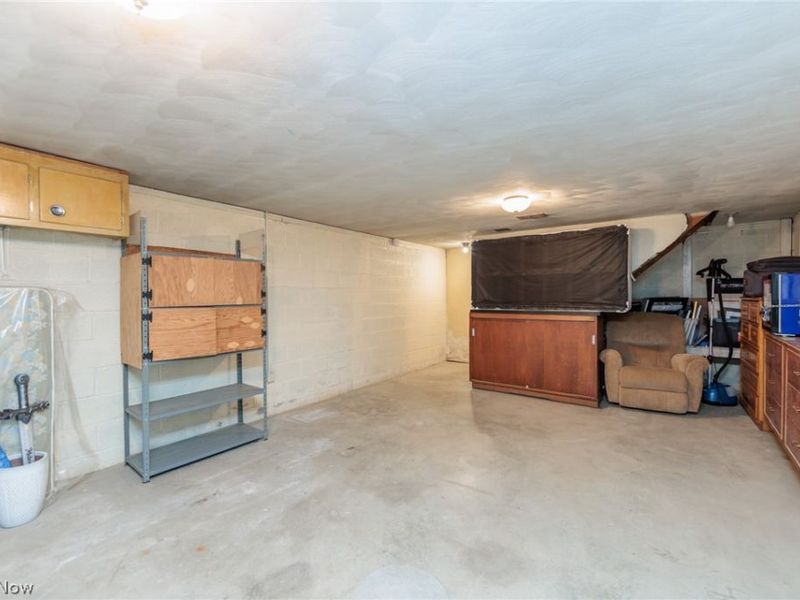
Basement: Partial
Basement: Yes
Cooling: Central Air
Days on Market: 6
Fireplaces: 2
Garage: 2 car attached
Heating: Forced Air, Gas
Home Style: Ranch
Lot Size: 0.47 Acres
Roof Type: Asphalt, Fiberglass
Stories: 1.0
Taxes: $7,887 / year
Year Built: 1955
Feature Descriptions
Appliances: Dishwasher, Microwave, Range, Refrigerator
Exterior: Brick
Parcel#: 602-03-058
Parking: Attached, Garage
Sewer: Public Sewer
Water: Public
Room Sizes
Bedroom: 18 x 12 Level - First
Family Room: 16 x 16 Level - First
Dining Room: 14 x 12 Level - First
Bedroom: 11 x 11 Level - First
Laundry: 10 x 5 Level - First
Office: 11 x 11 Level - First
Living Room: 20 x 15 Level - First
Entry/ Foyer: 4 x 4 Level - First
Primary Bathroom: 16 x 13 Level - First
Bedroom: 15 x 13 Level - First
Recreation: 29 x 18 Level - First
Kitchen: 15 x 12 Level - First
Local Schools
School District: Brecksville-Broadview - 1806
Estimate Your Payment
Estimated Payment
$ 3,580.35 per month $2,765.63 Principal & Interest $657.25 Property Tax $157.47 Homeowner's InsuranceChange Payment Information
Print This Listingx
Select a format below, new window will open and will prompt you to print.





10710 Cardinal Lane | MLS# 5228731
This single family home located at 10710 Cardinal Lane, Brecksville, OH 44141 is currently listed for sale with an asking price of $539,900. This property was built in 1955 and has 4 bedrooms and 3 full and 1 partial baths with 3377 sq. ft. Cardinal Lane is located in the Cardinal Lane subdivision within the Brecksville-Broadview - 1806 school district. Search Cardinal Lane real estate on www.kaszycarealestate.com today.