

Shown By
Agent Name: Kaszyca Real Estate
Agent Phone: (330) 353-5206
TOUR THIS HOME
Choose a date and time to see 10725 Lisbon Street, Louisville, OH 44641.
I will get in touch with you shortly.

Property Description
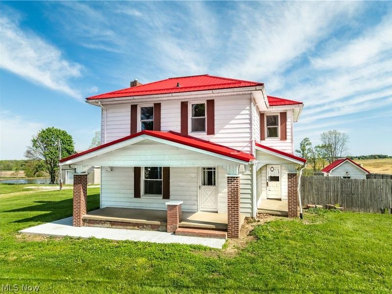
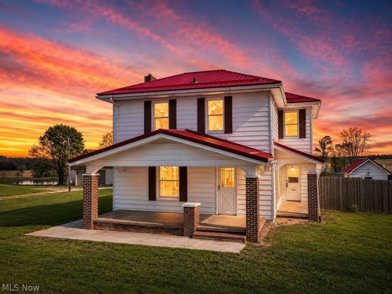
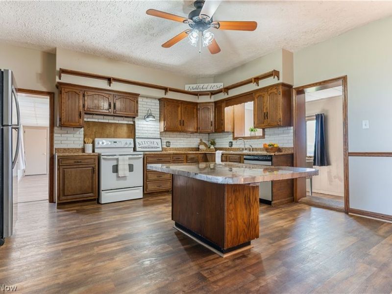
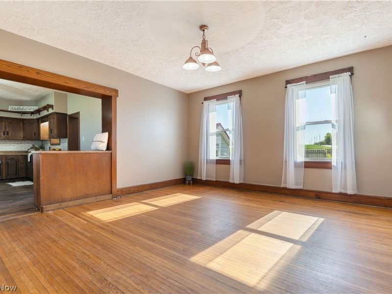
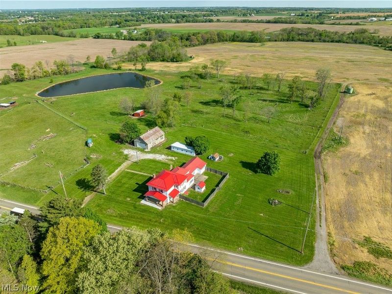
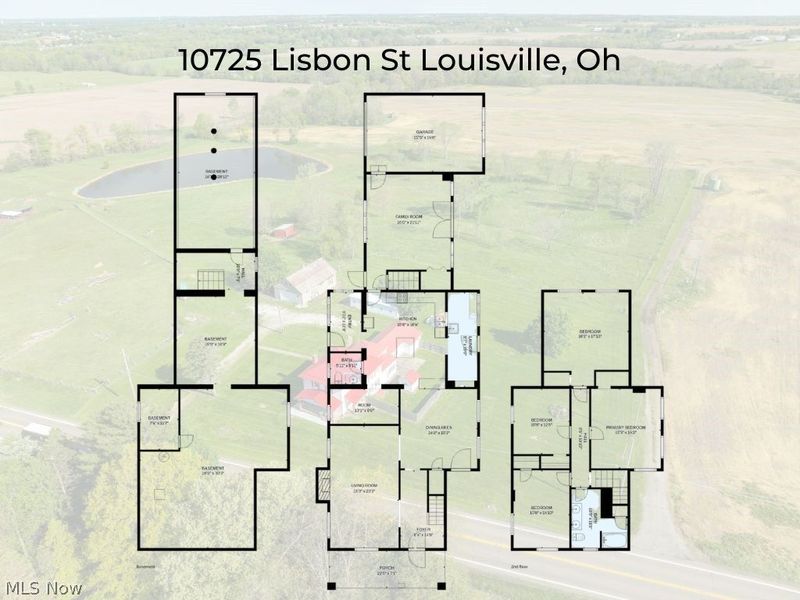
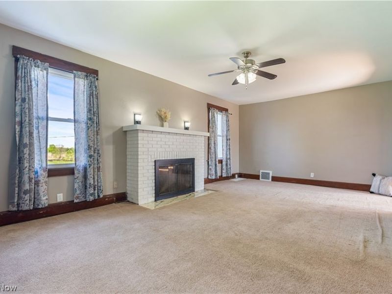
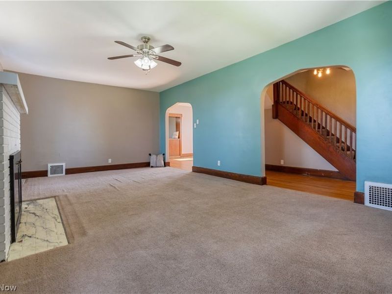
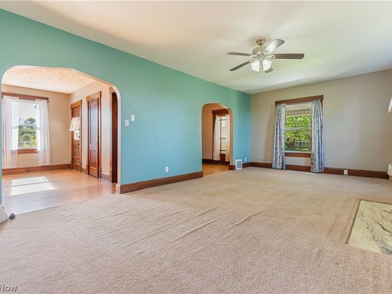
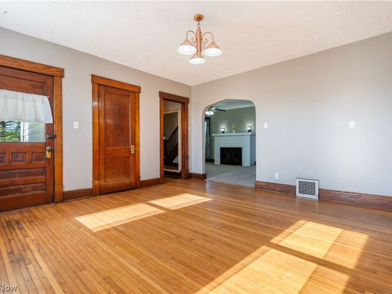
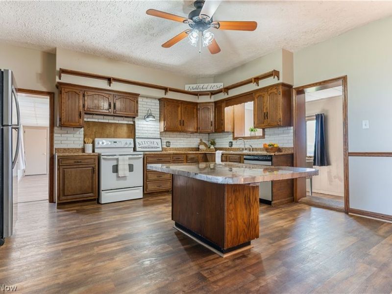
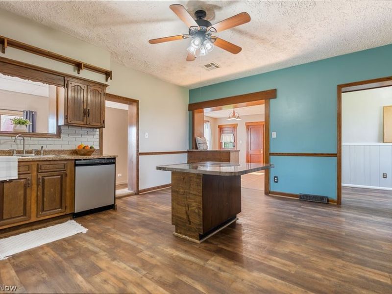
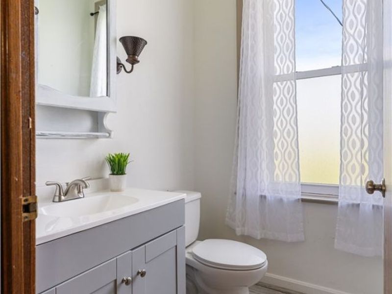
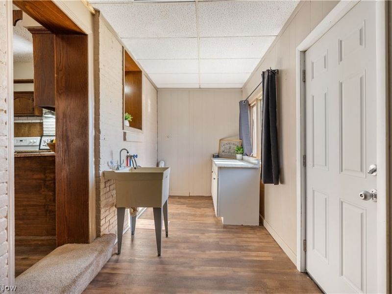
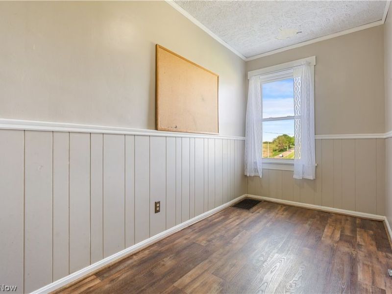
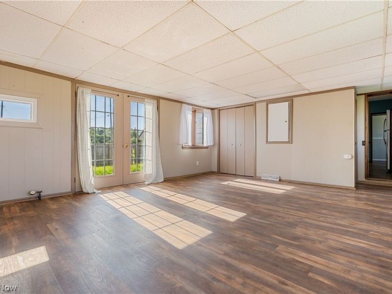
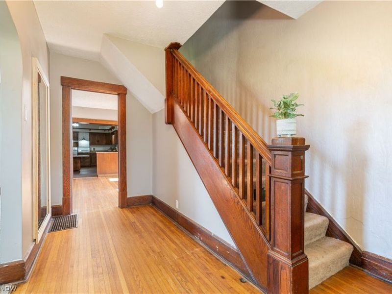
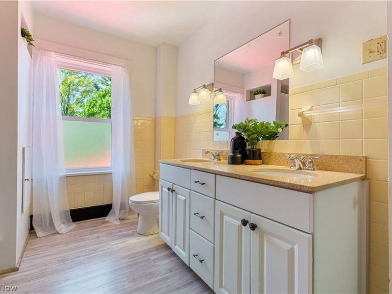
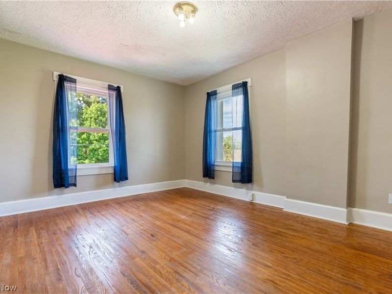
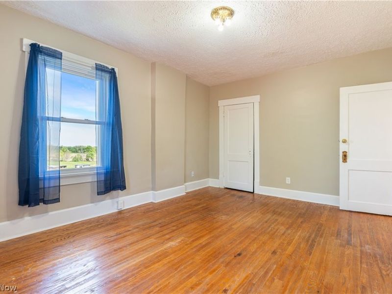
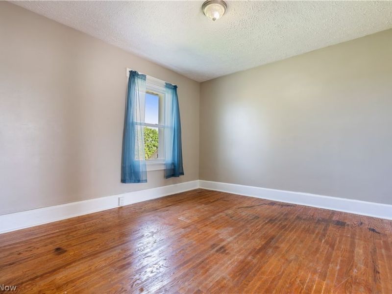
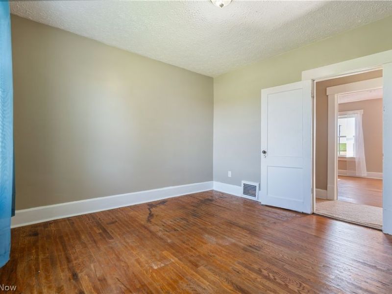
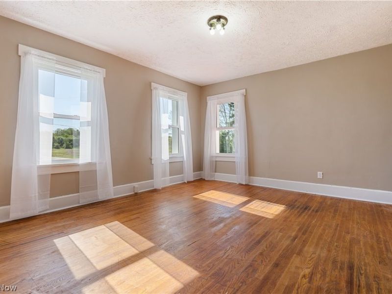
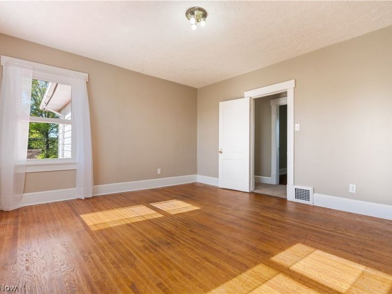
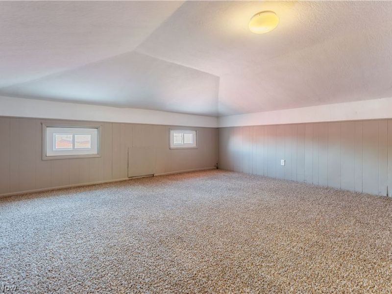
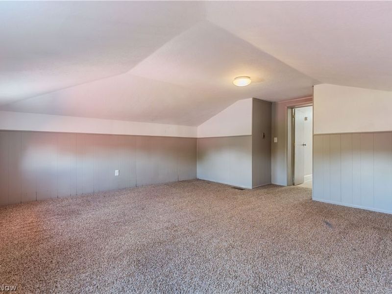
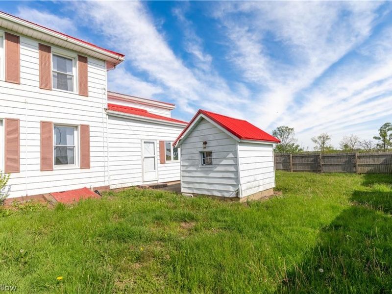
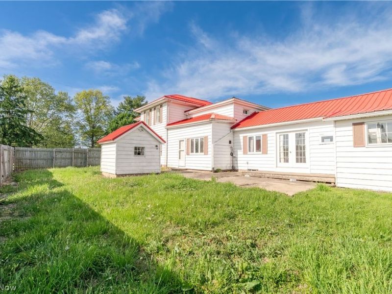
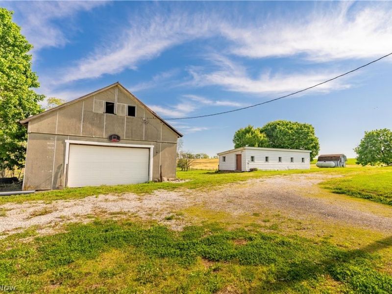
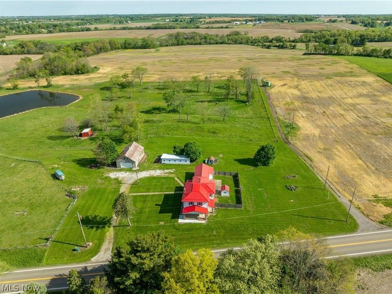
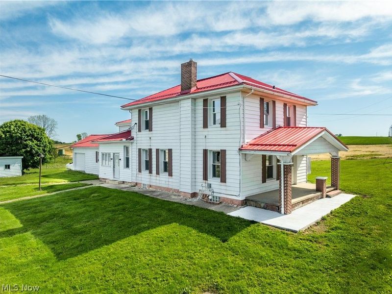
If you've been searching for space, privacy, and the charm of country living, this 4-bedroom, 1.5-bath home on 1.79 acres in Osnaburg Township is one you won't want to miss. Offering over 2,700 square feet, this home features spacious living areas, beautiful hardwood floors, original woodwork, abundant natural light, and an oversized kitchen with a large island, plenty of cabinet space, and an adjoining dining area. Two separate living rooms provide flexibility for entertaining, working from home, or everyday living, while first-floor laundry adds convenience. Outside, the possibilities are endless. Whether you're looking for a hobby farm, space for animals, gardening, a workshop, or simply room to enjoy the outdoors, the property includes two versatile outbuildings and plenty of open space to make it your own. The major updates have already been taken care of, including a new propane furnace (2025), updated electrical, plumbing, windows, a metal roof, and a brand-new septic system that will be installed through a seller-funded escrow after closing. Located in East Canton Local Schools, this property is perfect for first-time buyers ready for more space, growing families, or anyone looking to enjoy the peace and flexibility that country living has to offer. Come see everything this property has to offer!
Property Features
Property Type: Residential - Single Family
Basement: Yes
Basement: Full, Unfinished
Cooling: None
Days on Market: 34
Fireplaces: 1
Garage: 1 car attached
Heating: Forced Air, Propane
Home Style: Other, Traditional
Lot Size: 1.79 Acres
Roof Type: Metal
Stories: 2.0
Taxes: $3,256 / year
Year Built: 1858
Amenities
Built-in Features
Double Vanity
Kitchen Island
Natural Woodwork
Storage
Feature Descriptions
Exterior: Aluminum Siding
Fencing: Partial
Fireplace: Living Room, Wood Burning
Parcel#: 10001643
Parking: Attached, Garage, See Remarks
Patio/Porch: Covered, Front Porch
Sewer: Septic Tank
View: Rural
Water: Well
Room Sizes
Basement: 7 x 11 Level - Basement
Basement: 17 x 28 Level - Basement
Basement: 15 x 16 Level - Basement
Basement: 28 x 30 Level - Basement
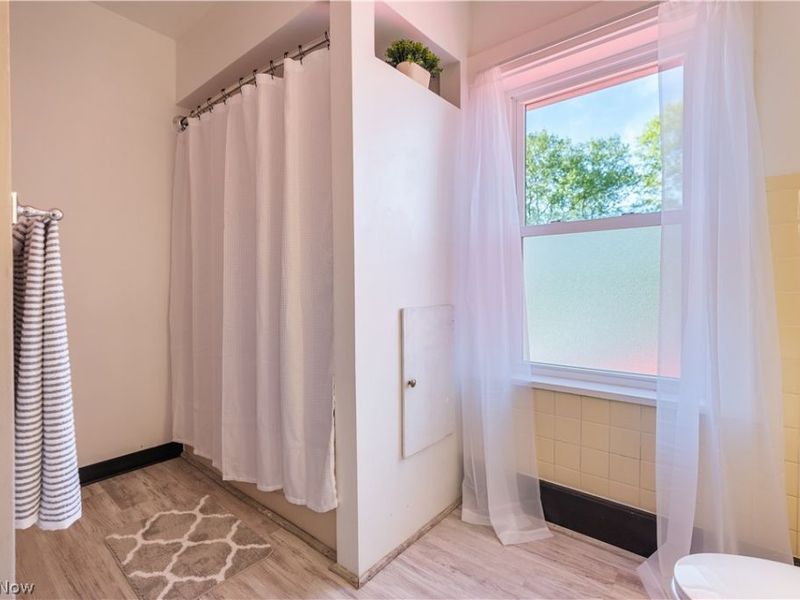
Bathroom: 10 x 8 Level - Second
Bedroom: 10 x 14 Level - Second
Bedroom: 10 x 12 Level - Second
Bedroom: 16 x 17 Level - Second
Primary Bedroom: 13 x 15 Level - Second
Additl. Living Suite: 13 x 6 Level - First
Bathroom: 5 x 5 Level - First
Pantry: 4 x 6 Level - First
Family Room: 18 x 21 Level - First
Kitchen: 15 x 18 Level - First
Dining Room: 14 x 15 Level - First
Living Room: 15 x 23 Level - First
Local Schools
School District: Osnaburg Local
Estimate Your Payment
Estimated Payment
$ 1,900.37 per month $1,548.83 Principal & Interest $271.33 Property Tax $80.21 Homeowner's InsuranceChange Payment Information
Print This Listingx
Select a format below, new window will open and will prompt you to print.






10725 Lisbon Street | MLS# 5234859
This single family home located at 10725 Lisbon Street, Louisville, OH 44641 is currently listed for sale by Cutler Real Estate, with an asking price of $275,000. This property was built in 1858 and has 4 bedrooms and 1 full and 1 partial baths with 2755 sq. ft. Lisbon Street is located within the Osnaburg Local school district. Search Louisville real estate on www.kaszycarealestate.com today.