




Listed By
Agency Name: RE/MAX Partners
Agent Name: Kacey A Wright
Agency Phone: 614-224-4900

Shown By
Agent Name: Kaszyca Real Estate
Agent Phone: (330) 353-5206
Agency Title: Cutler Real Estate

TOUR THIS HOME
Choose a date and time to see 10769 Dunraven Lane, Dublin, OH 43017.
I will get in touch with you shortly.

Property Description
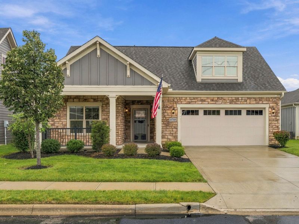
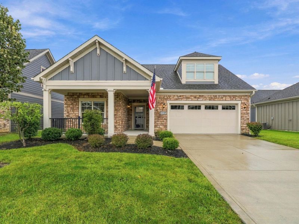
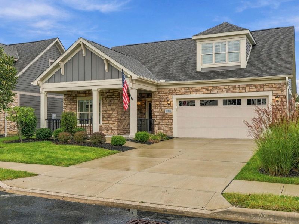
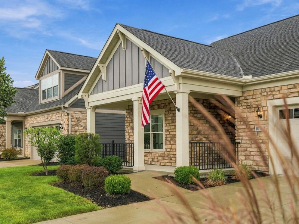
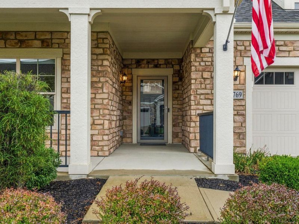
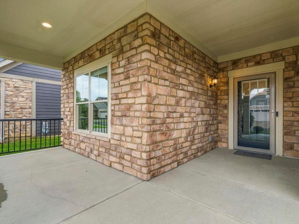
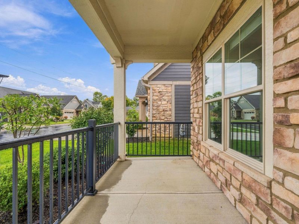
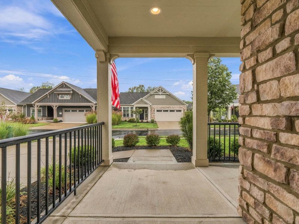
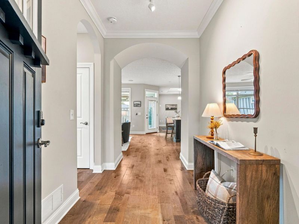
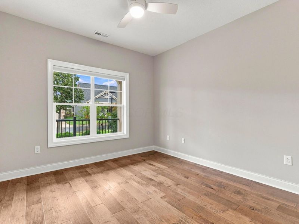
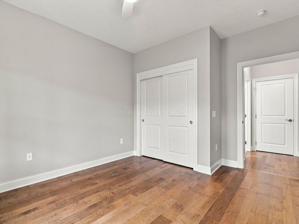
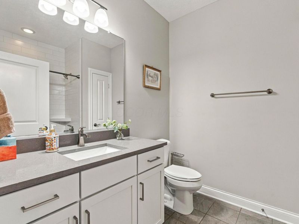
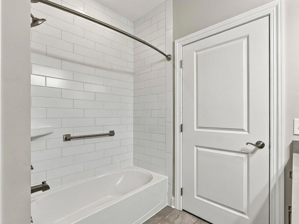
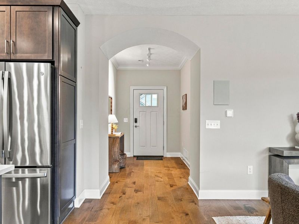
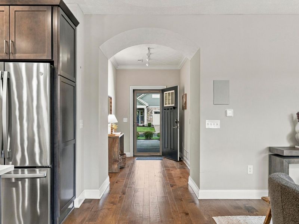
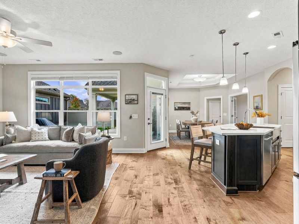
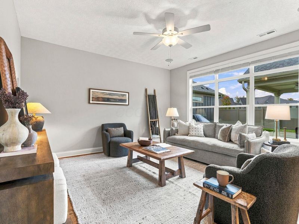
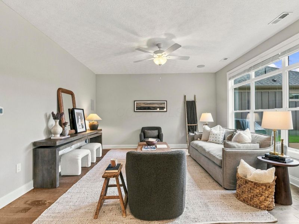
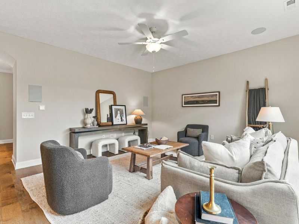
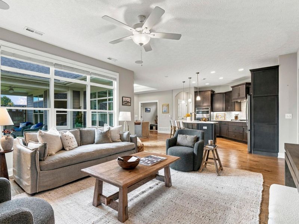
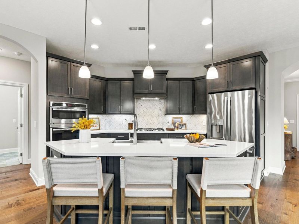
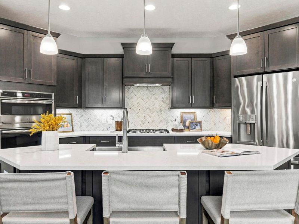
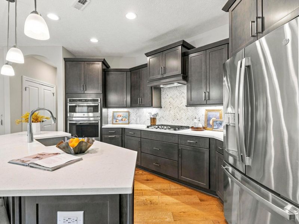
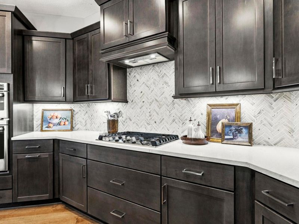
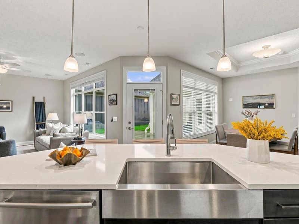
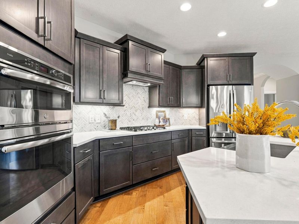
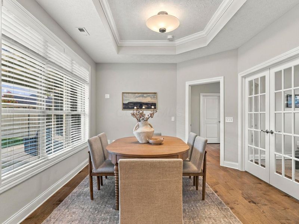
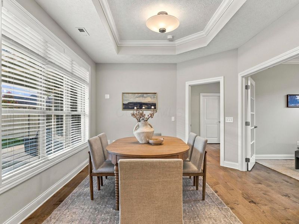
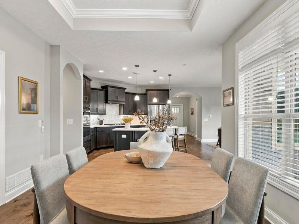
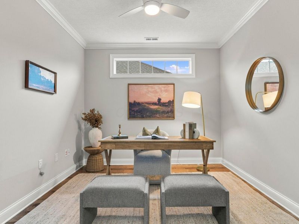
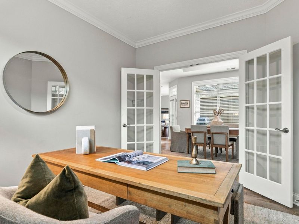
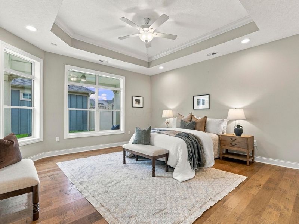
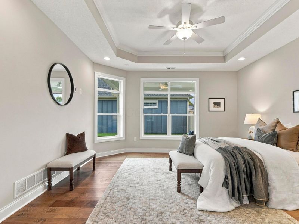
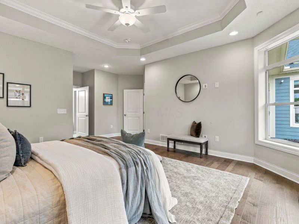
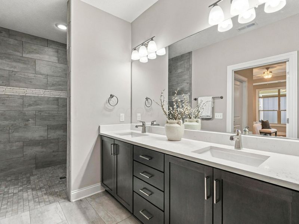
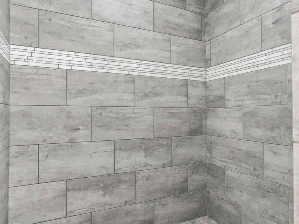
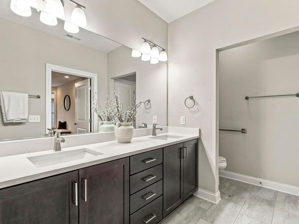
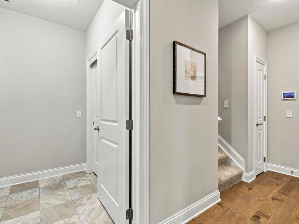
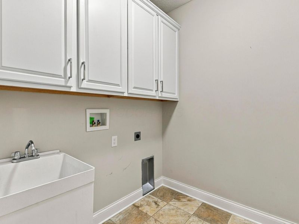
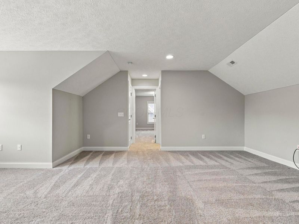
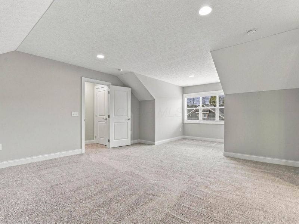
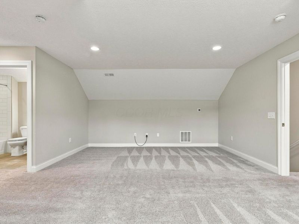
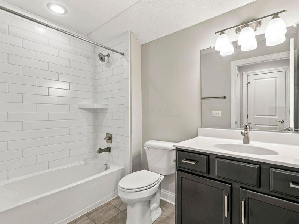
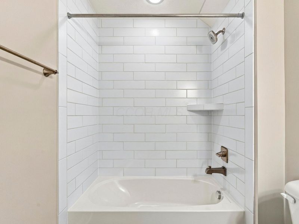
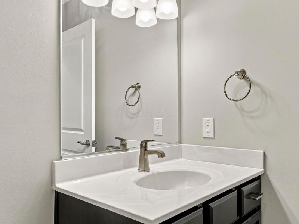
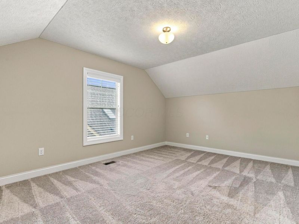
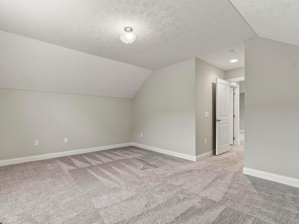
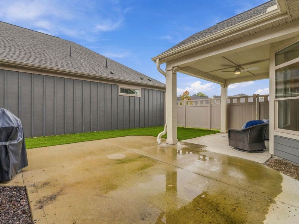
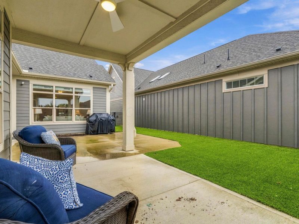
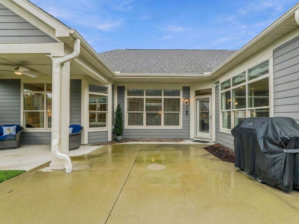
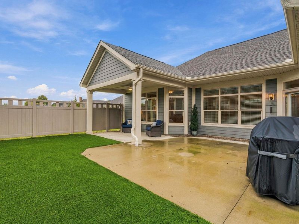
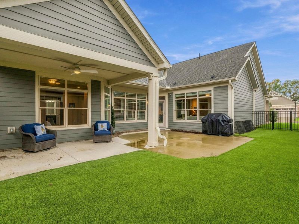
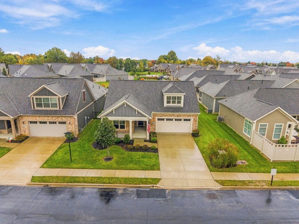
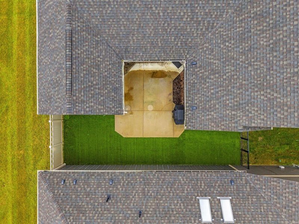
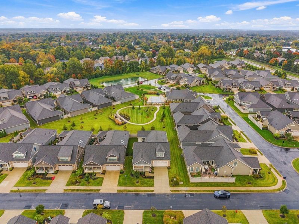
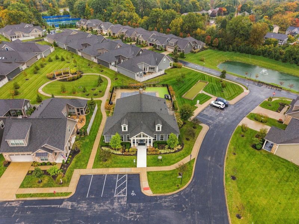
LOW-MAINTENANCE LIVING, BUT MAKE IT SPACIOUS! If you've been searching for the perfect combo of easy living, stylish updates & ROOM TO SPREAD OUT, this AWESOME home is calling your name! And the upgrades? There are LOTS of them! Beautiful hardwood floors flow throughout the main living spaces & primary bedroom, while extra-wide hallways add comfort & accessibility. The gorgeous kitchen features soft-close cabinetry, quartz countertops, stainless steel appliances & a tile backsplash & a large pantry, all opening into the spacious living room with HUGE windows that flood the space with natural light! The front guest bedroom is generously sized, & the updated full hall bath delivers with tile flooring, quartz counters, updated cabinetry & a tile shower surround. Need a home office, den or flex space? You've got it! Tucked off the dining area, it's perfect for working from home or creating your own cozy retreat. There is a main-floor laundry room with extra storage to make everyday living even easier. The main-floor primary suite offers plenty of room, a walk-in closet & an ensuite bath featuring tile floors & a ZERO-ENTRY tiled shower! BUT WAIT, THERE'S MORE! This home features a RARE second-story addition, giving you even MORE room to spread out! Enjoy an additional family room, a THIRD bedroom, an updated full bathroom & tons of closet space. Talk about options! Outside, the fully fenced, PRIVATE backyard is ready for relaxing & entertaining! The covered patio is another RARE BONUS, & the gas line for your grill means NO MORE propane tanks! Plus, the extra-large garage offers even more storage space. Start your mornings with coffee on the covered front porch & wind down with a glass of wine in the evening. Add in the community clubhouse, pool & MORE, and you've got the lifestyle everyone is looking for! LESS MAINTENANCE. MORE SPACE. MORE UPGRADES. MORE TIME TO ENJOY LIFE! Don't miss this one!
Property Features
Property Type: Residential - Single Family
Cooling: Central Air
Days on Market: 3
Garage: 2 car attached
Heating: Forced Air
Home Style: Traditional
Lot Size: 0.04 Acres
Taxes: $9,062
Year Built: 2020
Feature Descriptions
Association/Condo Fee: 268
Exterior: Cement Fiber Board, Stone
Flooring: Wood, Carpet, Ceramic/Porcelain
HOA: Yes
Parcel #: 600-334-04-034-551
Parking: Garage Door Opener, Attached Garage, On Street, Assigned
Windows: Insulated All
Local Schools
School District: DUBLIN CITY
Estimate Your Payment
Estimated Payment
$ 4,753.72 per month $3,801.68 Principal & Interest $755.17 Property Tax $196.88 Homeowner's InsuranceChange Payment Information
Print This Listingx
Select a format below, new window will open and will prompt you to print.





10769 Dunraven Lane | MLS# 226039593
This single family home located at 10769 Dunraven Lane, Dublin, OH 43017 is currently listed for sale with an asking price of $675,000. This property was built in 2020 and has 3 bedrooms and 3 full baths with 2364 sq. ft. Dunraven Lane is located in the Courtyards at Muirfield Ridge subdivision within the DUBLIN CITY school district. Search Courtyards At Muirfield Ridge real estate on www.kaszycarealestate.com today.