
Listed By
Agency Name: Real of Ohio
Agency Contact: Jackie@workwithvandervaart.com, 330-844-3378
Shown By
Agent Name: Kaszyca Real Estate
Agent Phone: (330) 353-5206
Agency Title: Cutler Real Estate

TOUR THIS HOME
Choose a date and time to see 1082 Bookman Avenue, Akron, OH 44312.
I will get in touch with you shortly.

Property Description
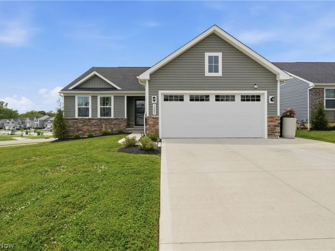
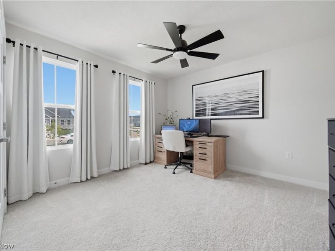
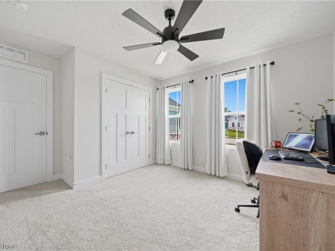
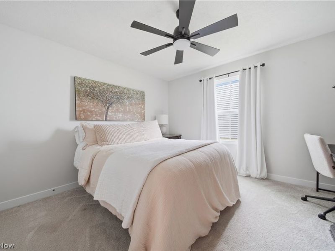
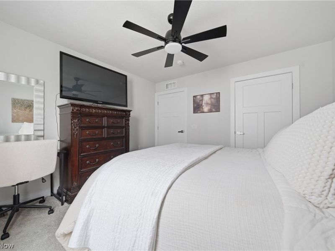
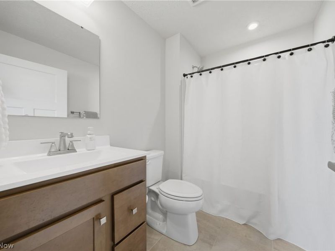
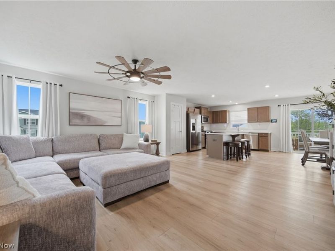
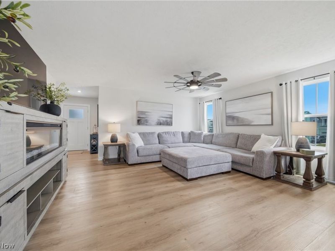
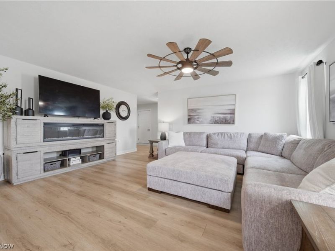
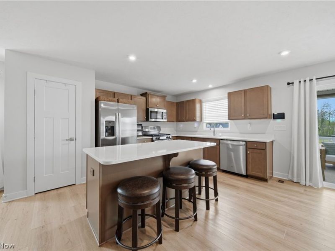
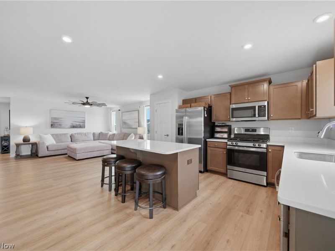
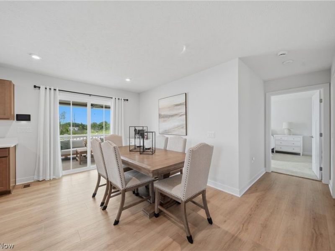
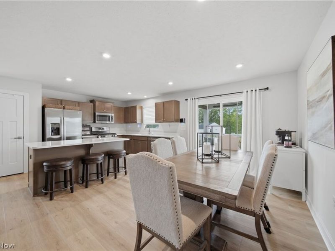
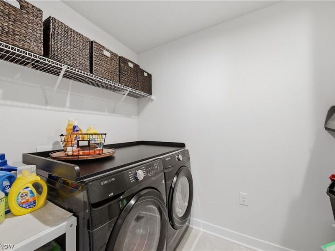
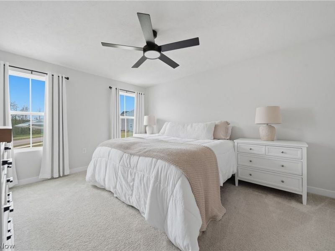
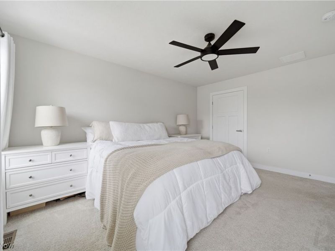
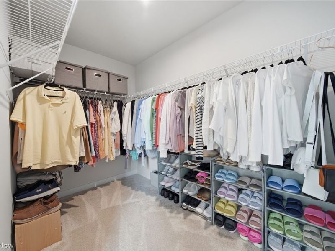
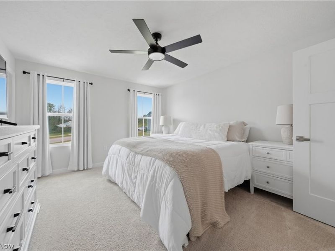
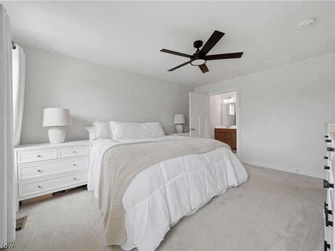
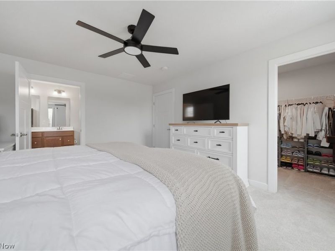
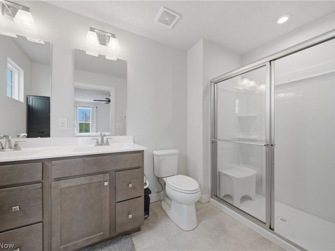
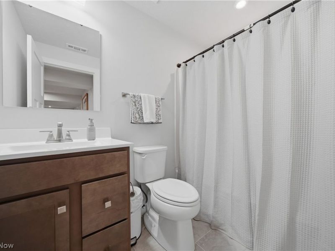
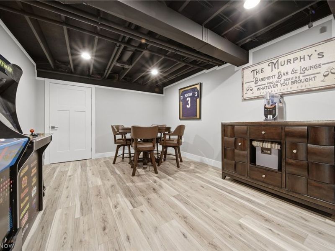
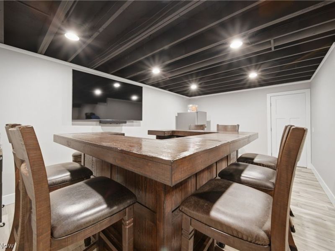
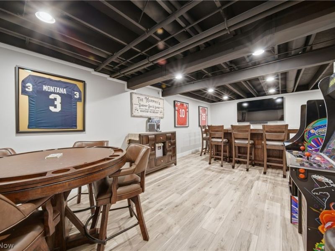
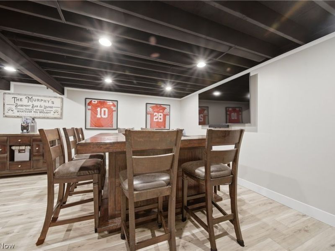
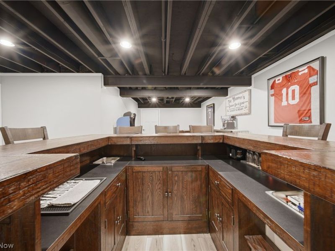
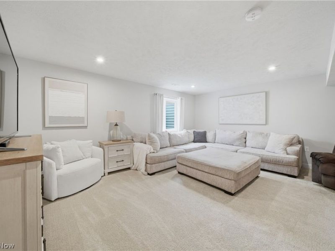
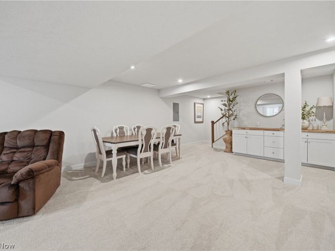
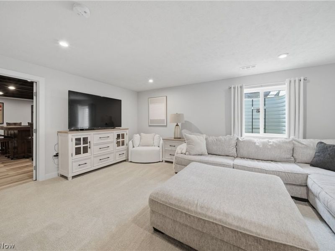
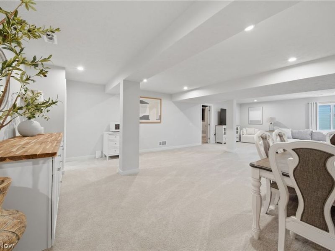
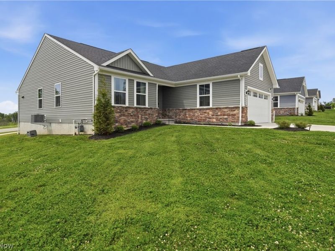
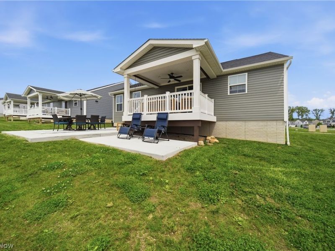
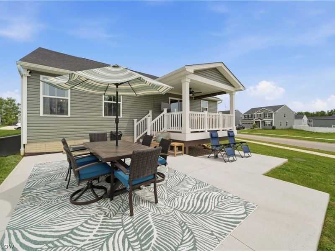
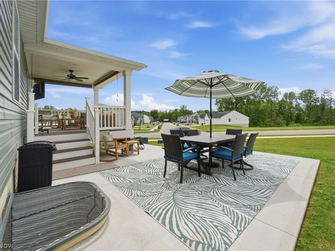
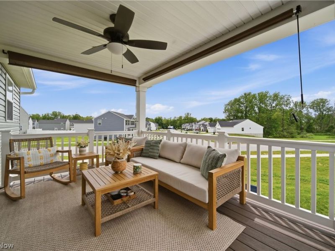
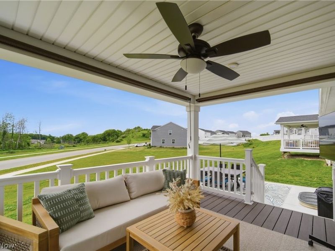
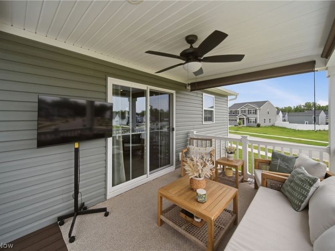
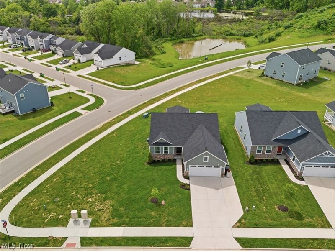
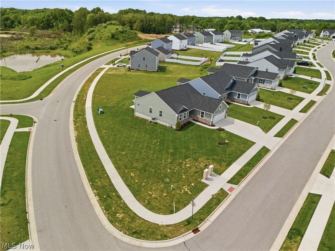
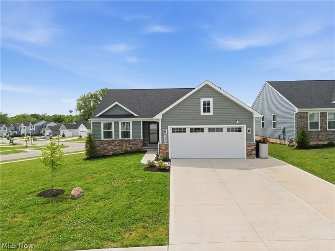
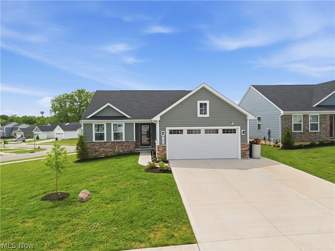
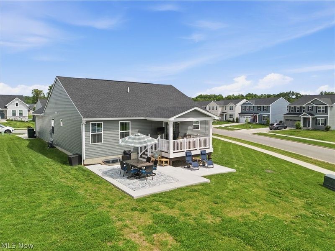
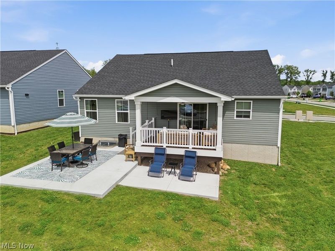
Better than new and beautifully curated, this 2024 ranch in Hidden Lakes Ranches offers an elevated take on low-maintenance living?with lawn care and snow removal included. Step inside to a light-filled, open-concept design where the kitchen, dining, and living spaces flow effortlessly together, creating an inviting atmosphere for both everyday living and seamless entertaining. Clean lines, thoughtful finishes, and a modern layout make this home feel both stylish and comfortable from the start. The private owner's suite is thoughtfully tucked away, offering a quiet retreat complete with a well-appointed ensuite and generous closet space. Two additional bedrooms and a full bath provide flexibility for guests, home office needs, or everyday living, while main-level laundry adds to the ease and convenience of the layout. Outdoor living is just as intentional, featuring a covered composite deck and expansive patio?perfect for slow mornings, summer evenings, or hosting gatherings with ease. The fully finished lower level truly sets this home apart, offering a substantial extension of living space. With a large family room, full bathroom, and an oversized recreation area currently designed for entertaining and game nights, the possibilities here are endless. An attached 2-car garage and extended driveway provide ample parking and storage, while the location offers quick access to shopping, dining, major highways, and nearby outdoor amenities. This is the ease of new construction?without the wait?plus the added value of completed upgrades and finished spaces. Simply move in and enjoy.
Property Features
Property Type: Residential - Single Family
Basement: Full, Partially Finished
Basement: Yes
Cooling: Central Air
Days on Market: 9
Garage: 2 car attached
Heating: Forced Air, Gas
Home Style: Ranch
Lot Size: 0.18 Acres
Roof Type: Asphalt, Fiberglass
Stories: 1.0
Taxes: $6,280 / year
Year Built: 2024
Feature Descriptions
Exterior: Stone, Vinyl Siding
HOA: Yes
HOA Fee: 130/ Monthly
Laundry: Main Level
Parcel#: 5403153
Parking: Attached, Garage
Patio/Porch: Covered, Deck, Patio
Sewer: Public Sewer
Water: Public
Room Sizes
Bedroom: 12 x 12 Level - First
Recreation: 27 x 12 Level - Basement
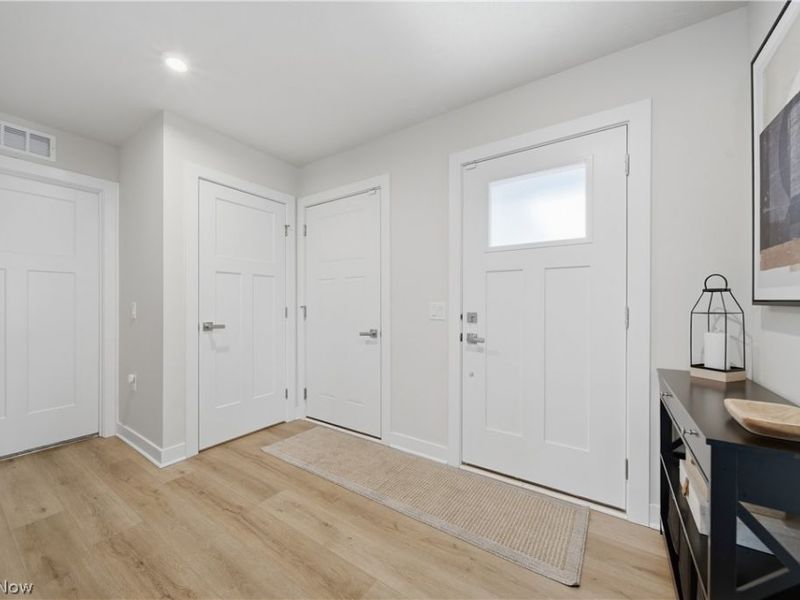
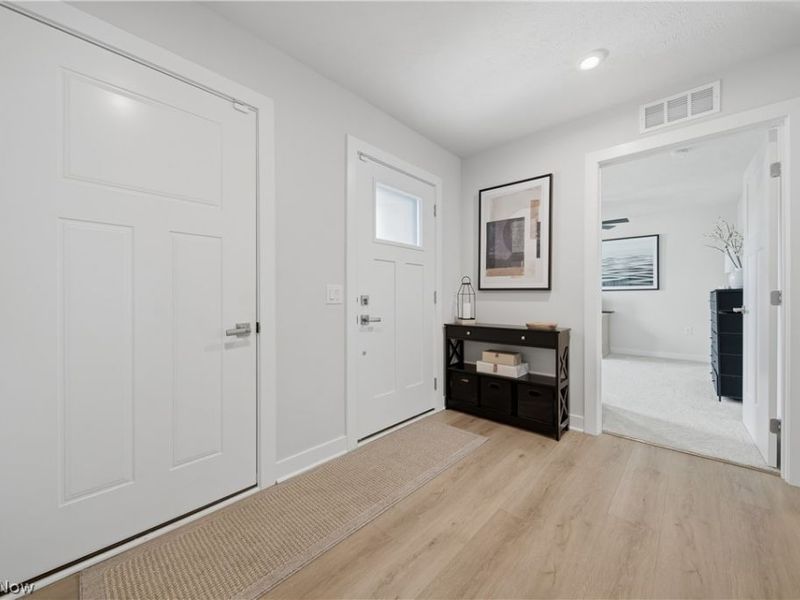
Entry/ Foyer: 10 x 7 Level - First
Living Room: 17 x 15 Level - First
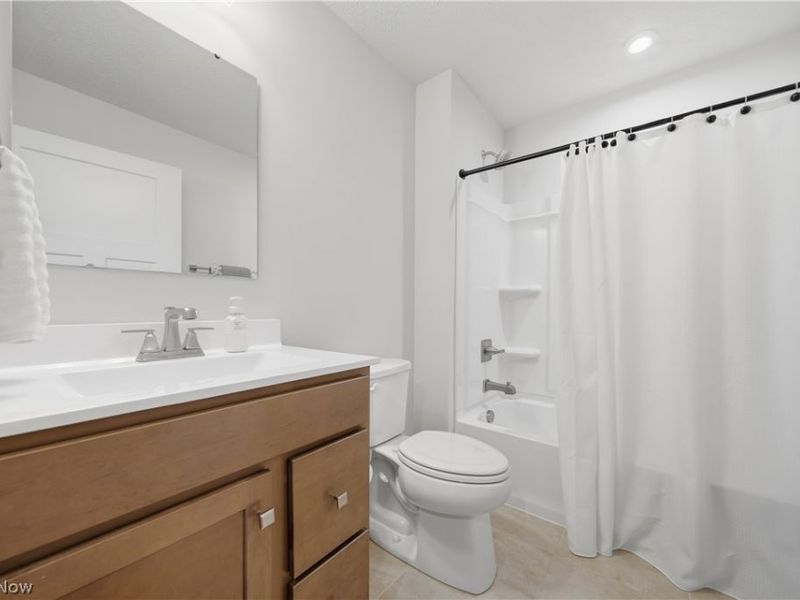
Bathroom: 8 x 7 Level - First
Bathroom: 8 x 5 Level - Basement
Family Room: 33 x 18 Level - Basement
Primary Bathroom: 11 x 6 Level - First
Other: 11 x 6 Level - First
Primary Bedroom: 15 x 12 Level - First
Laundry: 9 x 6 Level - First
Bedroom: 11 x 11 Level - First
Eat-in Kitchen: 20 x 15 Level - First
Local Schools
School District: Springfield Local
Estimate Your Payment
Estimated Payment
$ 2,530.92 per month $1,899.70 Principal & Interest $523.33 Property Tax $107.89 Homeowner's InsuranceChange Payment Information
Print This Listingx
Select a format below, new window will open and will prompt you to print.





1082 Bookman Avenue | MLS# 5221384
This single family home located at 1082 Bookman Avenue, Akron, OH 44312 is currently listed for sale with an asking price of $369,900. This property was built in 2024 and has 3 bedrooms and 3 full baths with 2534 sq. ft. Bookman Avenue is located in the Hidden Lakes Estates Ph 8 subdivision within the Springfield Local school district. Search Hidden Lakes Estates Ph 8 real estate on www.kaszycarealestate.com today.