
Listed By
Agency Name: Red 1 Realty
Agent Name: Tierra M Lane
Agency Phone: 614-585-9020

Shown By
Agent Name: Kaszyca Real Estate
Agent Phone: (330) 353-5206
Agency Title: Cutler Real Estate

TOUR THIS HOME
Choose a date and time to see 1091 Eberton Avenue, Blacklick, OH 43004.
I will get in touch with you shortly.

Property Description
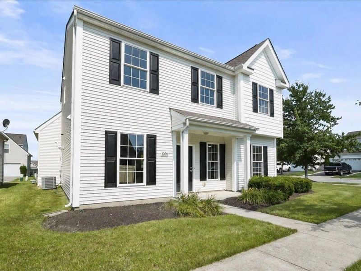
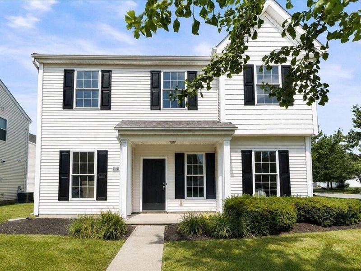
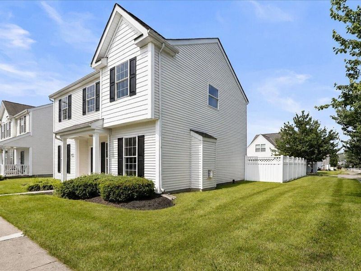
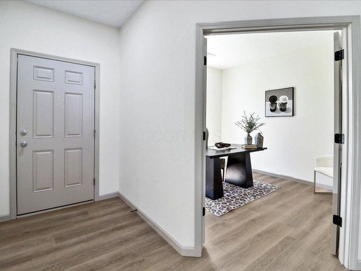
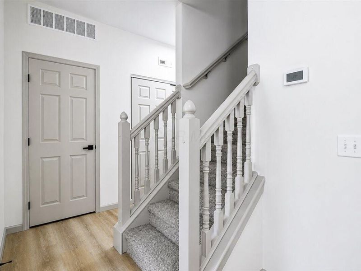
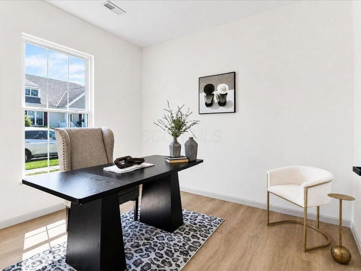
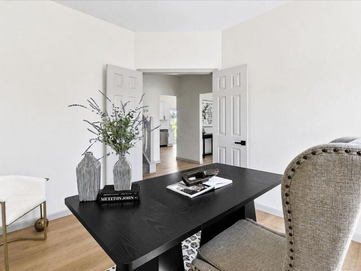
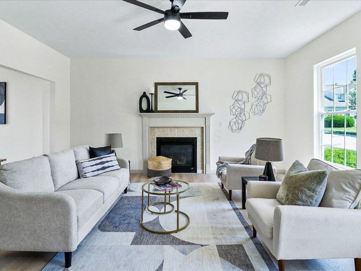
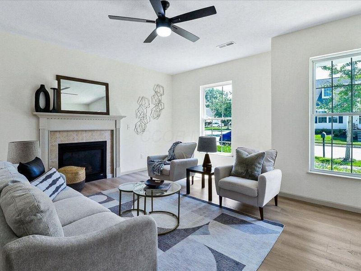
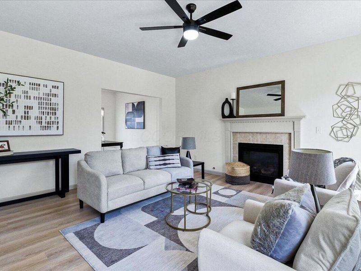
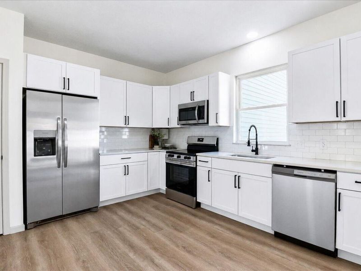
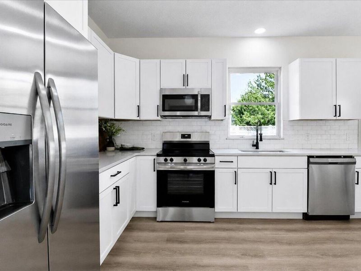
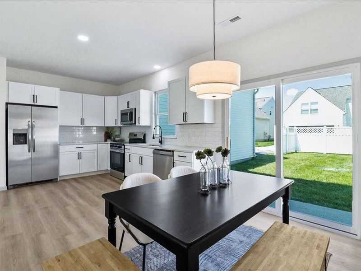
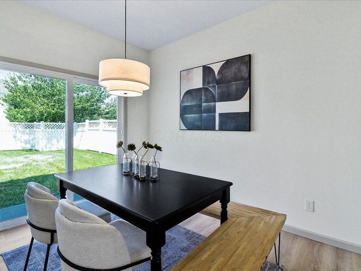
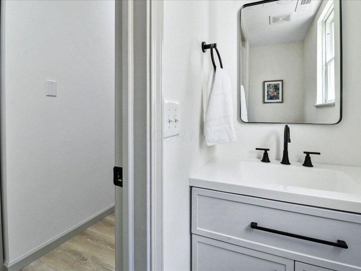
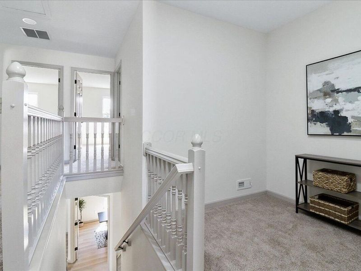
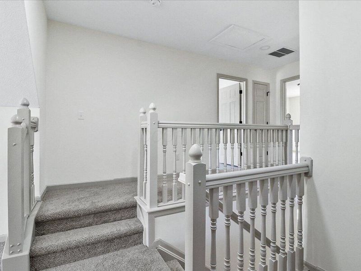
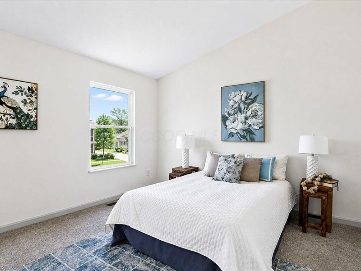
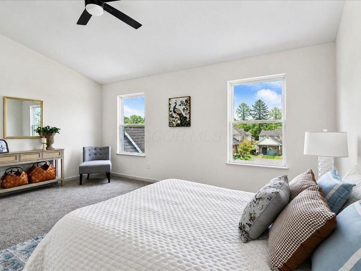
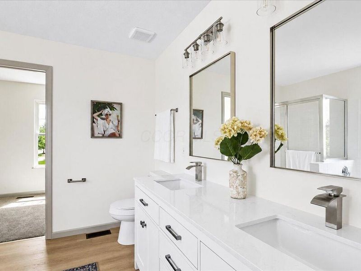
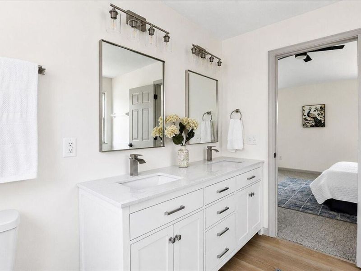
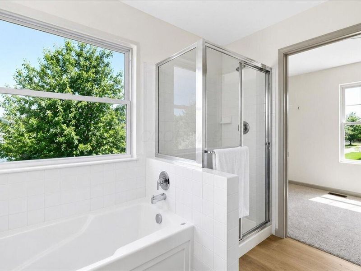
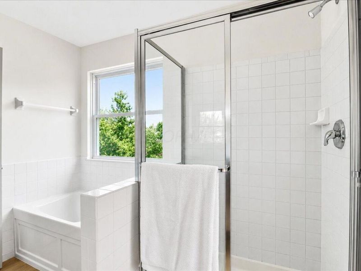
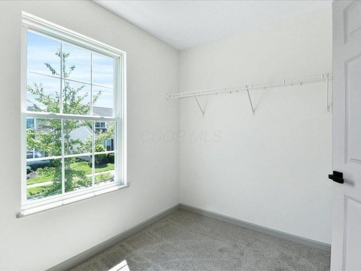
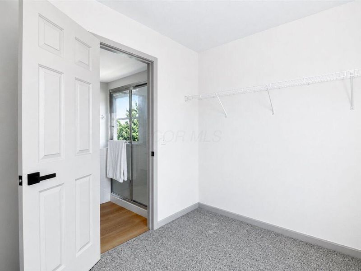
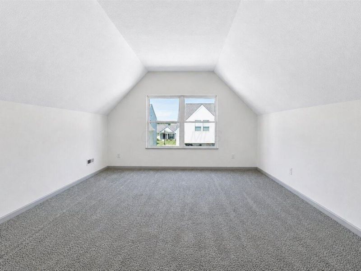
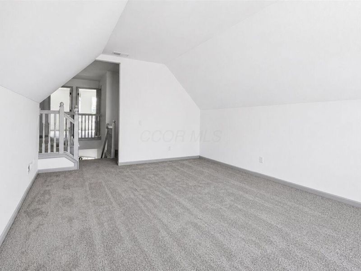
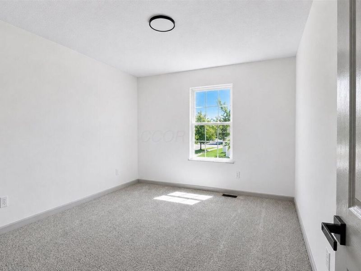
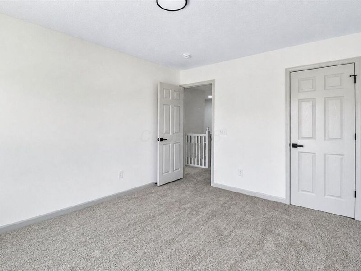
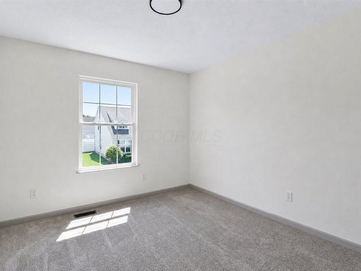
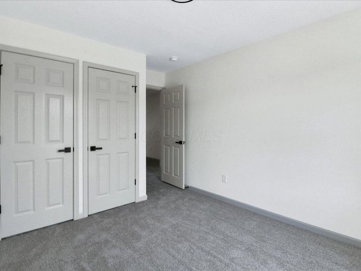
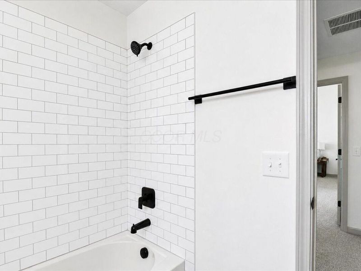
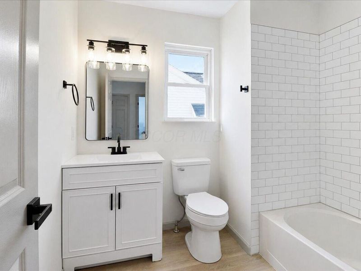
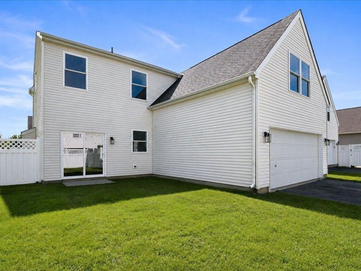
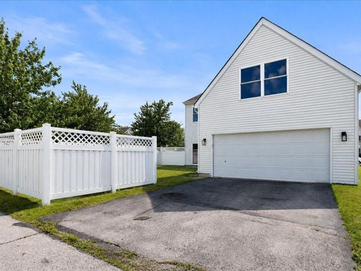
Thoughtfully updated and move-in ready, this 3 bed, 2.5 bath home offers the perfect blend of style and functionality. Fresh paint throughout, new LVP flooring on the main level, and new carpet upstairs. The eat-in kitchen features new white cabinetry, quartz countertops, a subway tile backsplash, and stainless steel appliances. A first-floor office provides the perfect space to work from home.Upstairs, the spacious loft offers endless possibilities as a playroom, media room, or home gym. The primary suite serves as a private retreat with a large walk-in closet and an en suite bath. Two additional bedrooms and a beautifully renovated hall bath complete the second level. Step outside to enjoy the fully fenced backyard, offering privacy and plenty of space to relax or entertain.
Property Features
Property Type: Residential - Single Family
Cooling: Central Air
Days on Market: 58
Garage: 2 car attached
Lot Size: 0.12 Acres
Taxes: $5,999
Year Built: 2005
Feature Descriptions
Association/Condo Fee: 80
Exterior: Vinyl Siding
Flooring: Carpet, Vinyl
HOA: Yes
Parcel #: 175-273763
Parking: Attached Garage
Local Schools
School District: LICKING HEIGHTS LOCAL
Estimate Your Payment
Estimated Payment
$ 2,497.74 per month $1,890.20 Principal & Interest $499.92 Property Tax $107.63 Homeowner's InsuranceChange Payment Information
Print This Listingx
Select a format below, new window will open and will prompt you to print.





1091 Eberton Avenue | MLS# 226023511
This single family home located at 1091 Eberton Avenue, Blacklick, OH 43004 is currently listed for sale with an asking price of $369,000. This property was built in 2005 and has 3 bedrooms and 2 full and 1 partial baths with 2216 sq. ft. Eberton Avenue is located in the Waggoner Trace subdivision within the LICKING HEIGHTS LOCAL school district. Search Waggoner Trace real estate on www.kaszycarealestate.com today.