
Listed By
Agency Name: D.R. Horton Realty of Ohio Inc
Agency Phone: (614) 508-0250
Shown By
Agent Name: Kaszyca Real Estate
Agent Phone: (330) 353-5206
Agency Title: Cutler Real Estate

TOUR THIS HOME
Choose a date and time to see 11 Great Horned Drive, Oxford, OH 45056.
I will get in touch with you shortly.

Property Description
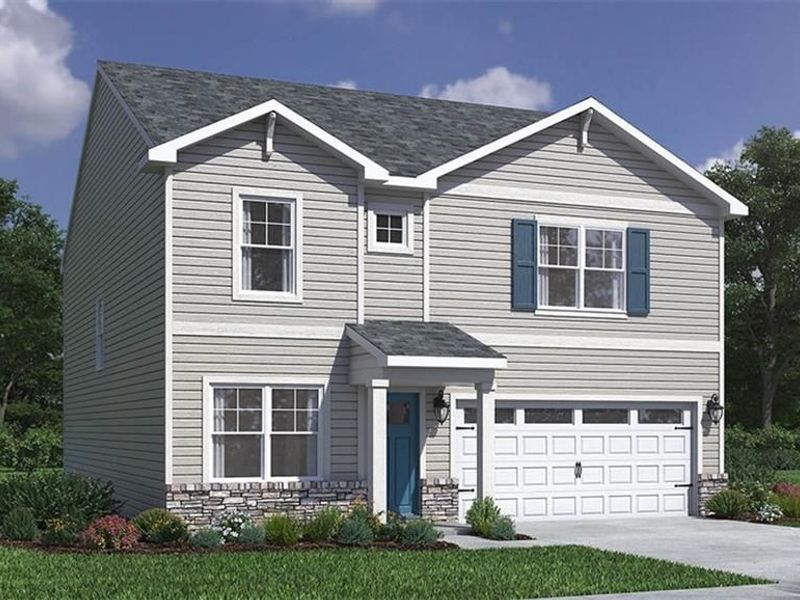
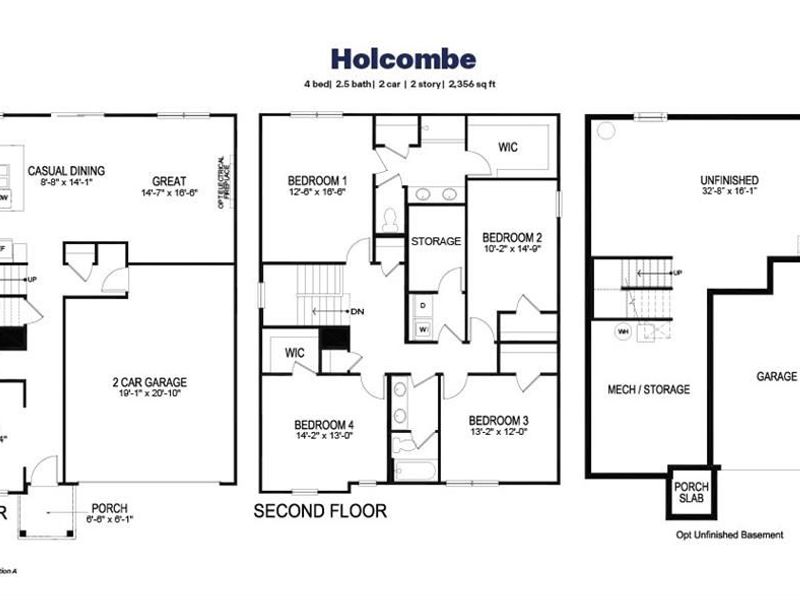
Discover the perfect fusion of comfort and contemporary design within this captivating two-story residence, ideally situated on a desirable corner homesite in Oxford's esteemed Owls Landing Community. This home offers a vibrant lifestyle, seamlessly blending practicality with sophisticated finishes. The expansive open-concept layout integrates the kitchen, dining, and living areas, creating an inviting atmosphere for both grand entertaining and relaxed daily living. Soaring 9-foot ceilings throughout the first floor enhance the sense of space and elegance. Culinary adventures await in the well-appointed kitchen, featuring a generous island, sleek quartz countertops, premium stainless steel appliances, elegant 36-inch cabinetry, and a convenient walk-in pantry. A versatile study at the front of the home provides an ideal setting for a dedicated home office, complemented by a thoughtfully placed powder room on the first floor. Upstairs, a private sanctuary unfolds with four generously sized bedrooms, including a luxurious primary suite complete with a spacious walk-in closet and a private en-suite bath boasting dual vanity sinks. The upper level also features a dedicated laundry room, adding to the home's thoughtful convenience. This residence is further enhanced by a full basement, offering additional space and potential. With Home Is Connected® technology, peace of mind and effortless living are always within reach, ensuring a connected and modern lifestyle in a truly exceptional setting.
Property Features
Property Type: Residential - Single Family
Basement: Yes
Cooling: Central
Days on Market: 41
Garage: 2
Heating: Natural Gas
Lot Size: 0.16 Acres
Stories: 2.0
Year Built: 2025
Feature Descriptions
Appliance Features: Dishwasher, Garbage Disposal, Home Warranty, Microwave, Range
Basement Features: Full
Exterior: Stone, Vinyl
Garage Features: 2 Car
Lot Dimensions: Irregular
Utilities: Public Water, Natural Gas
Room Sizes
Great Room: 14 X 16 Level - Main
Kitchen: 12 X 17 Level - Main
Breakfast Room: 8 X 14 Level - Main
Entry Room: 16 X 4 Level - Main
Bedroom: 12 X 16 Level - Second
Bedroom: 11 X 11 Level - Second
Bedroom: 12 X 11 Level - Second
Bedroom: 14 X 13 Level - Second
Study/Office: 9 X 12 Level - Main
Local Schools
School District: Talawanda
Estimate Your Payment
Estimated Payment
$ 2,100.15 per month $1,987.01 Principal & Interest $0.00 Property Tax (data not provided by mls) $113.14 Homeowner's InsuranceChange Payment Information
Print This Listingx
Select a format below, new window will open and will prompt you to print.





11 Great Horned Drive | MLS# 965150
This single family home located at 11 Great Horned Drive, Oxford, OH 45056 is currently listed for sale with an asking price of $387,900. This property was built in 2025 and has 4 bedrooms and 2 full and 1 partial baths with 2356 sq. ft. Great Horned Drive is located in the Owls Landing subdivision within the Talawanda school district. Search Owls Landing real estate on www.kaszycarealestate.com today.