

Listed By
Agency Name: RE/MAX Connection
Agent Name: Amy Green
Agency Phone: 614-478-2121

Shown By
Agent Name: Kaszyca Real Estate
Agent Phone: (330) 353-5206
Agency Title: Cutler Real Estate

TOUR THIS HOME
Choose a date and time to see 110 Beaman Gates Drive SW, Granville, OH 43023.
I will get in touch with you shortly.

Property Description
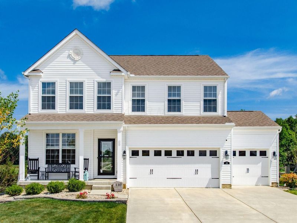
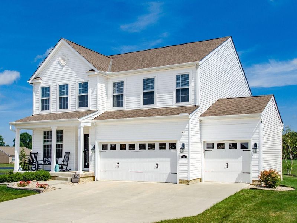
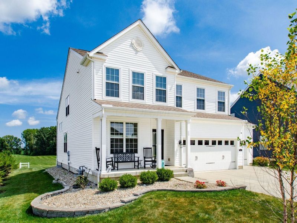
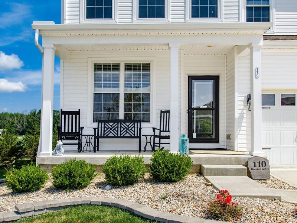
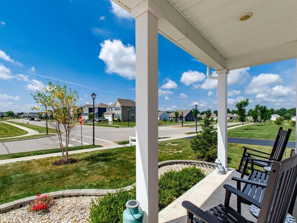
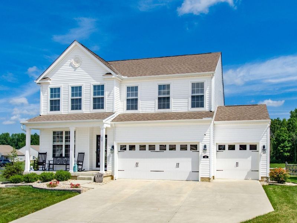
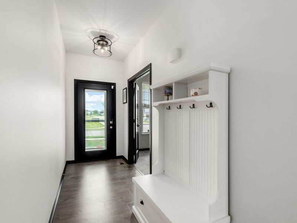
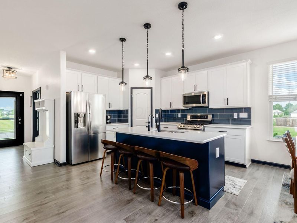
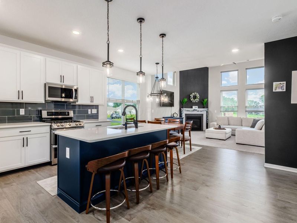
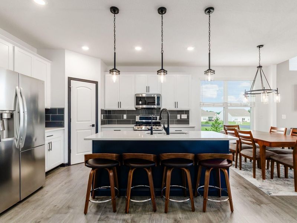
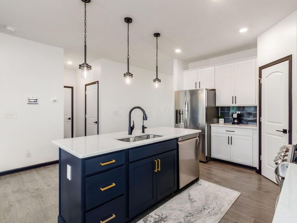
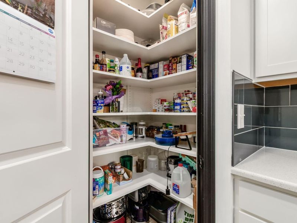
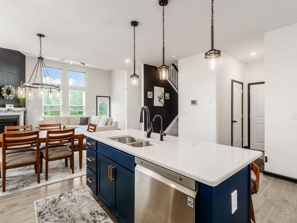
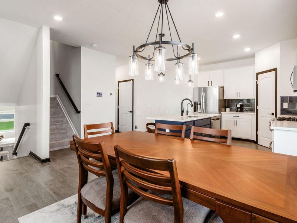
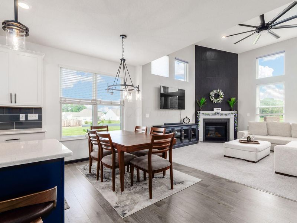
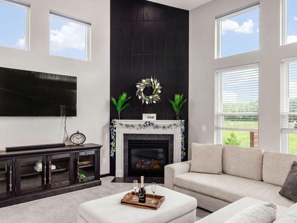
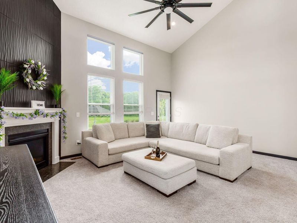
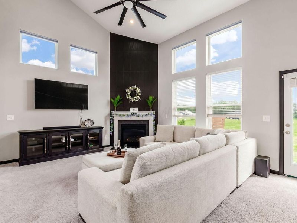
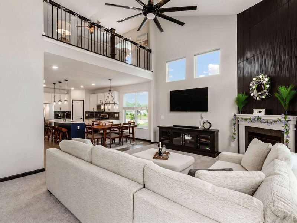
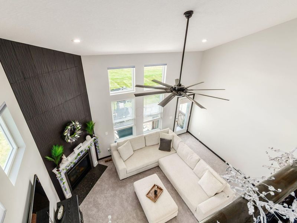
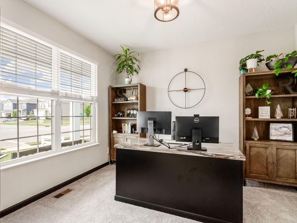
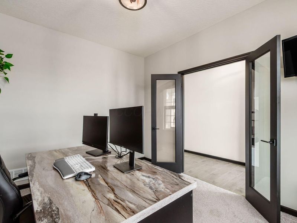
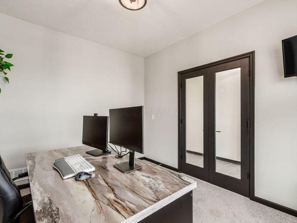
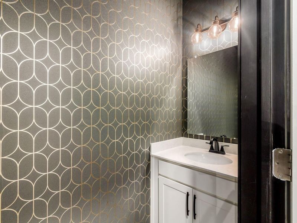
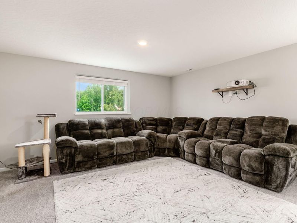
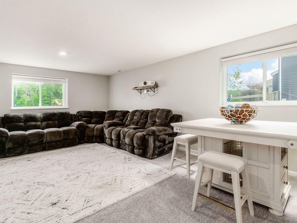
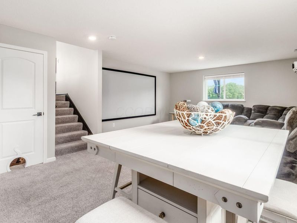
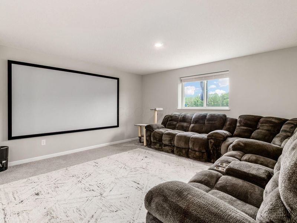
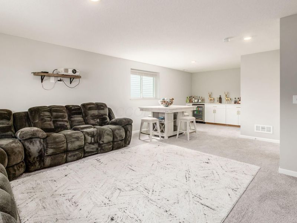
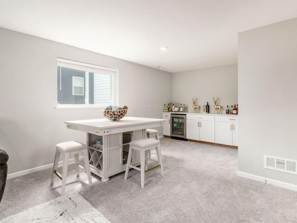
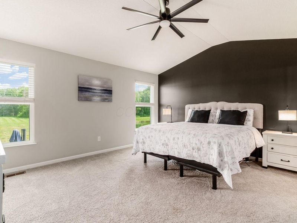
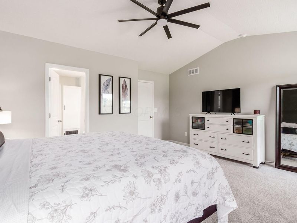
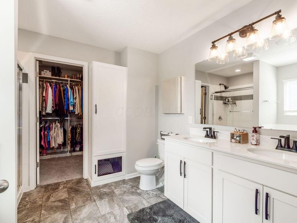
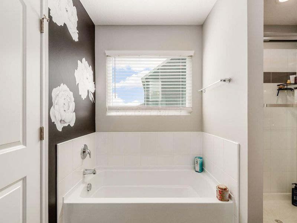
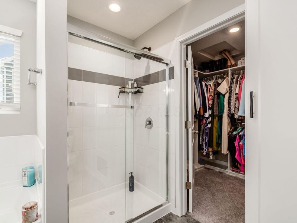
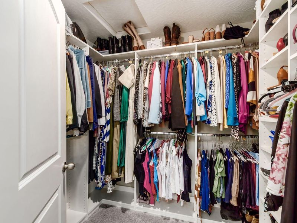
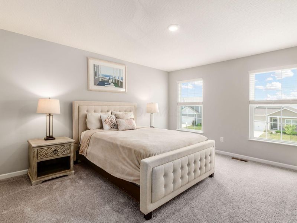
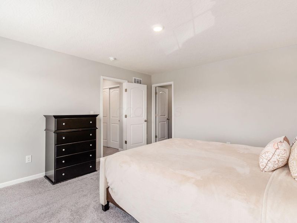
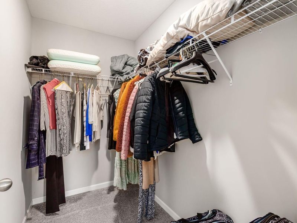
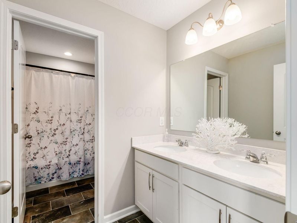
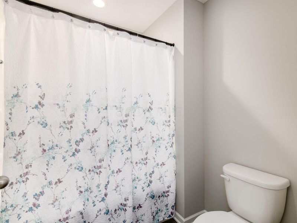
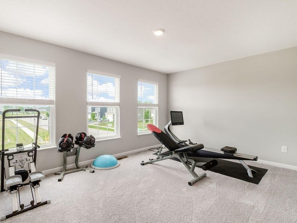
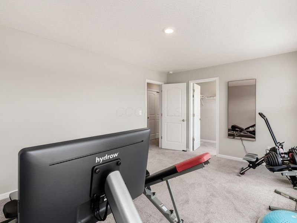
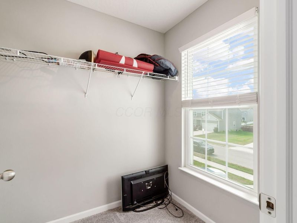
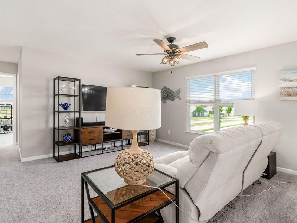
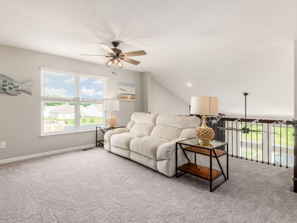
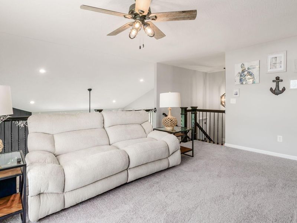
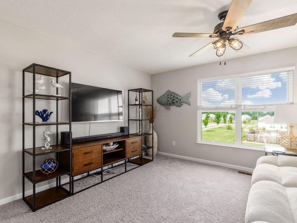
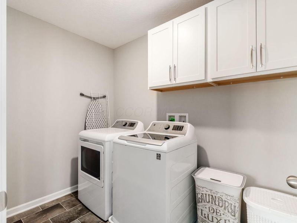
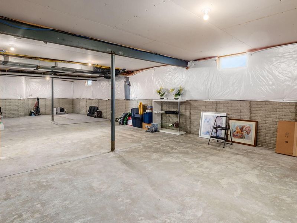
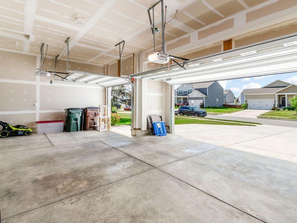
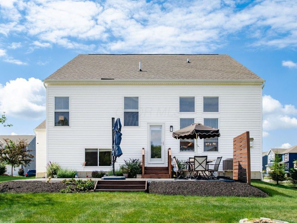
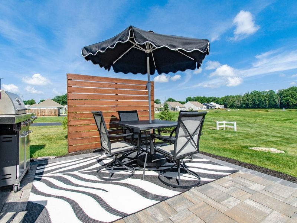
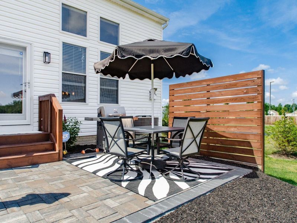
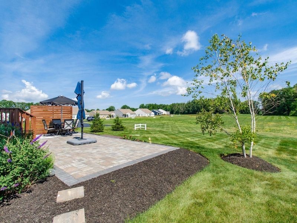
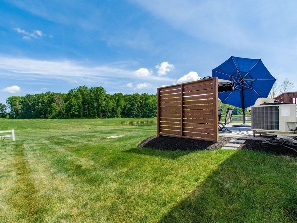
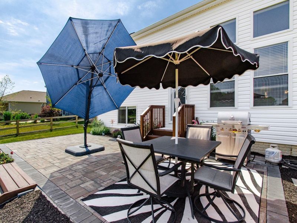
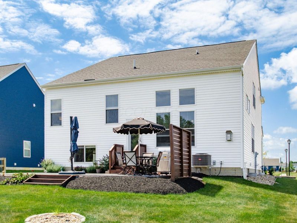
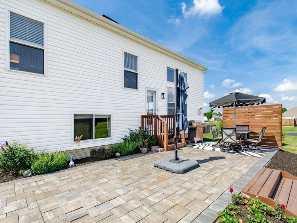
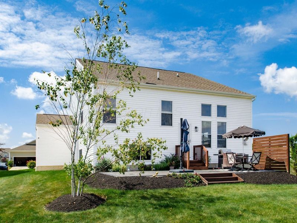
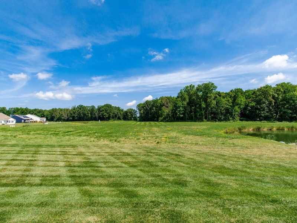
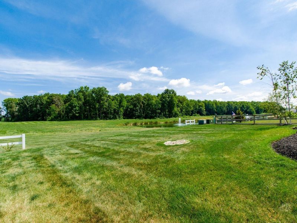
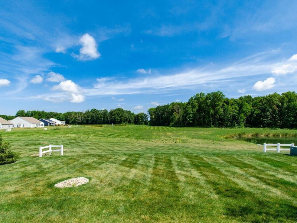
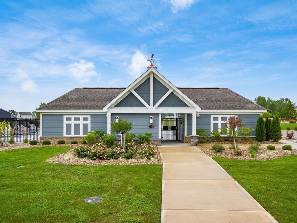
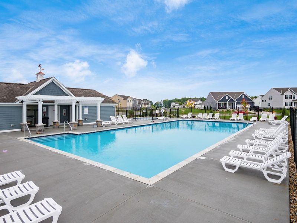
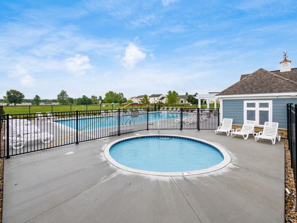
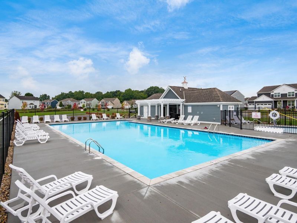
WELCOME HOME!!! Stunning five-level split. Situated on a premium lot overlooking the community pond, this beautifully maintained home features 3 bedrooms, a 3 car garage, and a thoughtfully designed open floor plan. The impressive great room showcases soaring ceilings and a striking floor-to-ceiling tiled gas log fireplace, creating a stunning focal point for everyday living and entertaining. The well-appointed kitchen offers quartz countertops, 42'' white cabinets, pantry, stainless steel appliances, tiled backsplash, Island w/bar seating, making it ideal for both daily living and hosting guests. The spacious loft overlooks the great room, while the separate rec room with serving bar & beverage fridge, provides flexible living space perfect for a media room, playroom, or home gym. Retreat to the expansive owner's suite featuring a private en-suite bath with double bowl vanity, tub, tiled shower and a generous walk-in closet, featuring custom built-ins by Closet by Design, 2 additional spacious bedrooms, each with a walk-in closet. Convenient 2nd-floor laundry room. Ceiling fans throughout. Outside, enjoy the inviting covered front porch, lush professional landscaping, and a beautiful patio-perfect for relaxing or entertaining while taking in the peaceful surroundings. Community amenities include pool & walking/bike paths. With exceptional curb appeal, scenic pond views, and a versatile layout designed for today's lifestyle, this home is one you won't want to miss.
Property Features
Property Type: Residential - Single Family
Basement: Full
Basement: Yes
Cooling: Central Air
Days on Market: 8
Fireplaces: 1
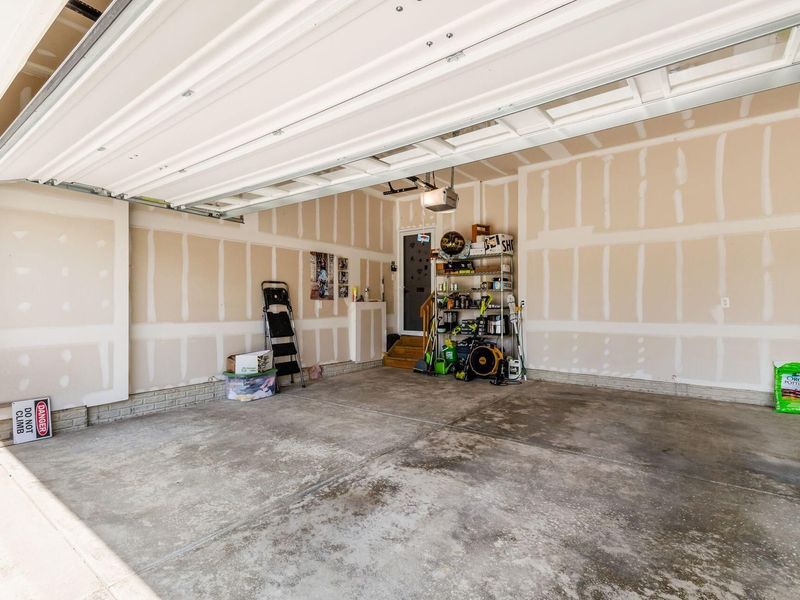
Garage: 3 car attached
Heating: Forced Air
Home Style: Split Level
Lot Size: 0.23 Acres
Taxes: $6,335
Year Built: 2021
Feature Descriptions
Association/Condo Fee: 138
Exterior: Vinyl Siding
Fireplace: One, Gas Log
Flooring: Laminate, Carpet, Vinyl
HOA: Yes
Lot: Water View
Parcel #: 024-067074-00.033
Parking: Garage Door Opener, Attached Garage
Windows: Insulated All
Local Schools
School District: NORTHRIDGE LOCAL
Estimate Your Payment
Estimated Payment
$ 3,234.45 per month $2,560.73 Principal & Interest $527.92 Property Tax $145.80 Homeowner's InsuranceChange Payment Information
Print This Listingx
Select a format below, new window will open and will prompt you to print.





110 Beaman Gates Drive SW | MLS# 226025466
This single family home located at 110 Beaman Gates Drive SW, Granville, OH 43023 is currently listed for sale with an asking price of $499,900. This property was built in 2021 and has 3 bedrooms and 2 full and 1 partial baths with 2944 sq. ft. Beaman Gates Drive SW is located in the ELLINGTON VILLAGE subdivision within the NORTHRIDGE LOCAL school district. Search ELLINGTON VILLAGE real estate on www.kaszycarealestate.com today.