
Listed By
Agency Name: McDowell Homes Real Estate Services
Agency Contact: staceyjewell@mcdhomes.com, 330-316-2068
Shown By
Agent Name: Kaszyca Real Estate
Agent Phone: (330) 353-5206
Agency Title: Cutler Real Estate

TOUR THIS HOME
Choose a date and time to see 11065 Dunsby Avenue NW, Uniontown, OH 44685.
I will get in touch with you shortly.

Property Description
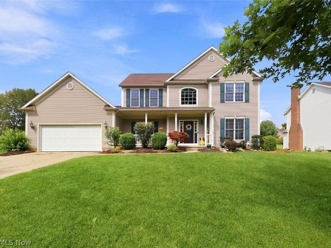
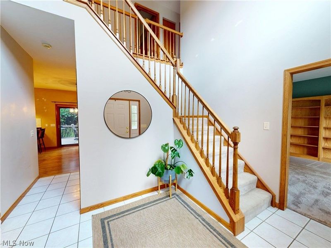
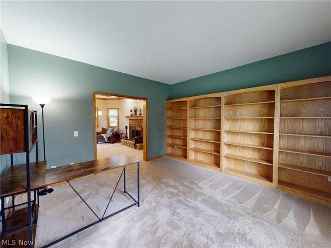
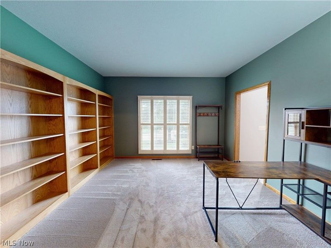
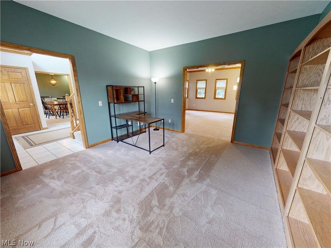
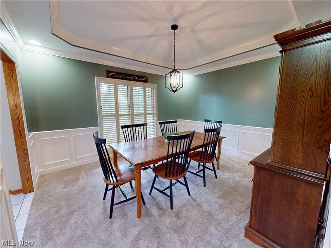
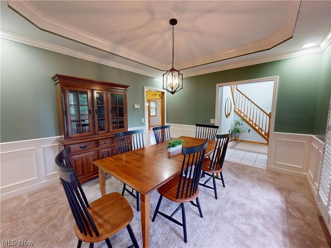
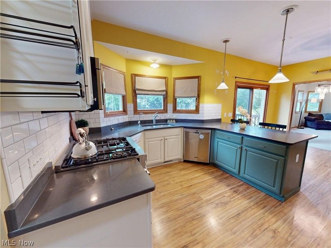
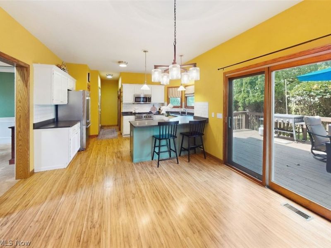
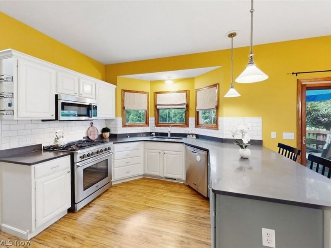
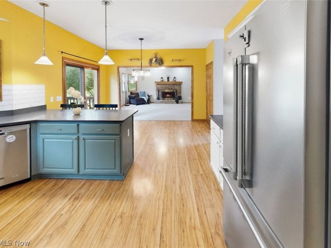
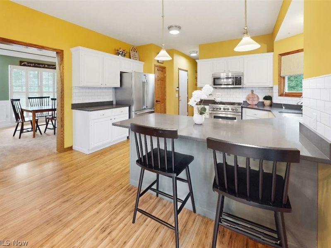
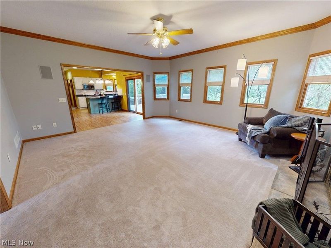
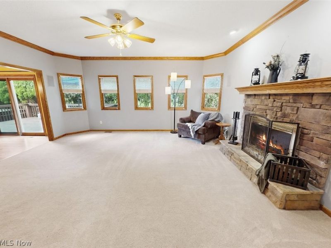
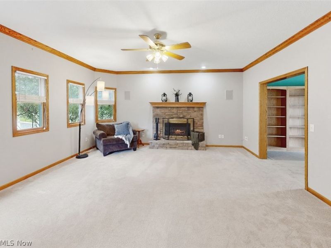
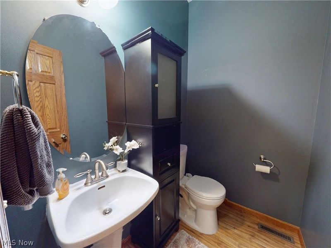
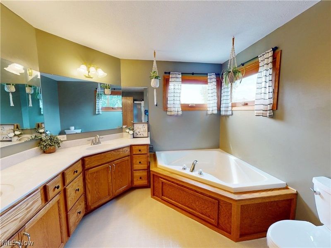
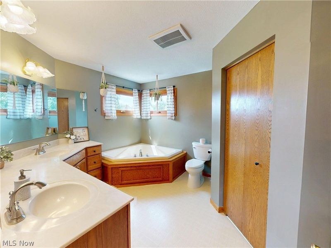
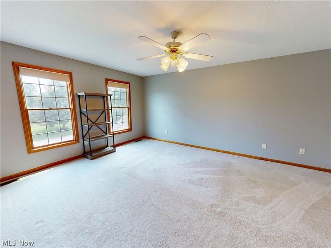
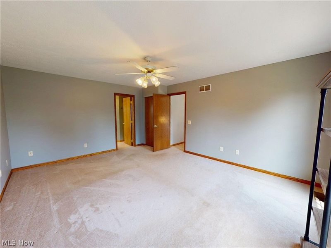
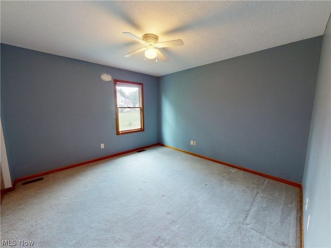
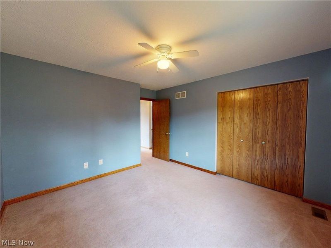
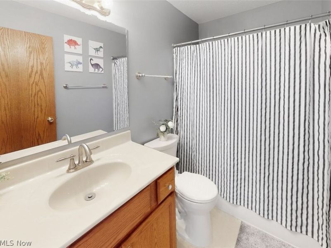
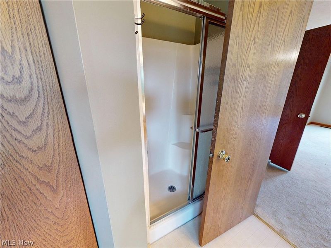
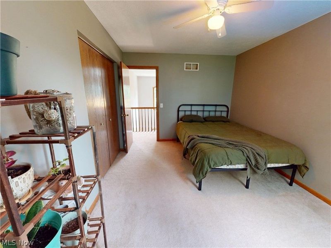
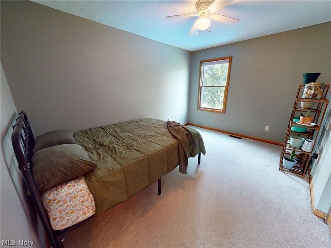
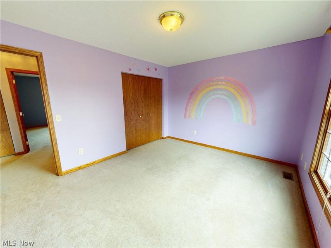
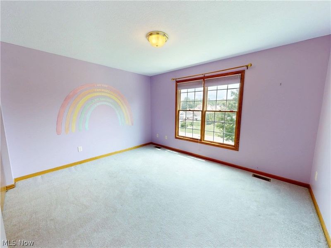
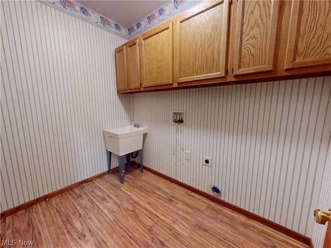
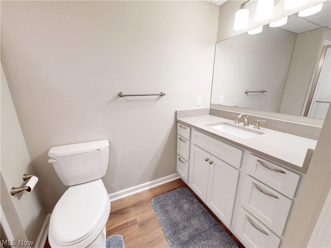
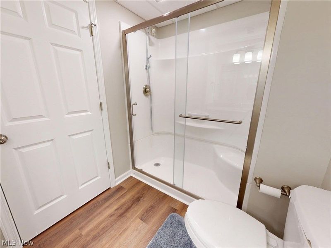
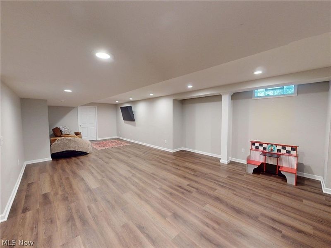
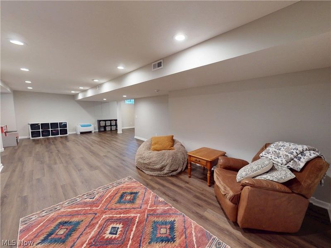
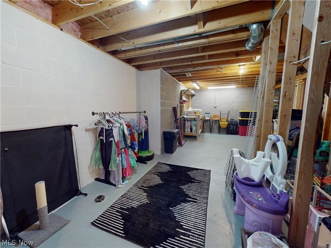
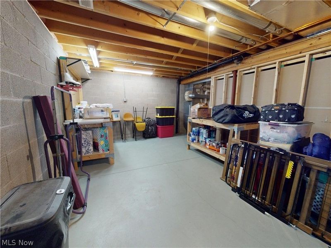
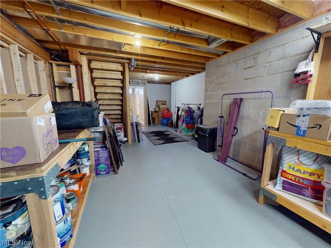
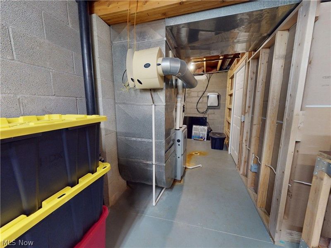
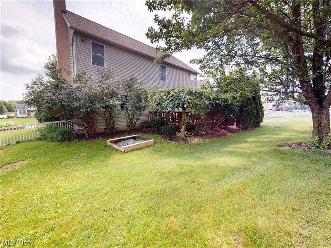
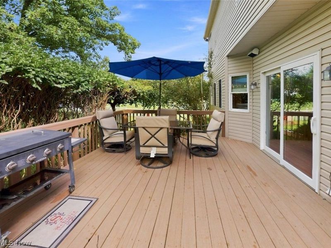
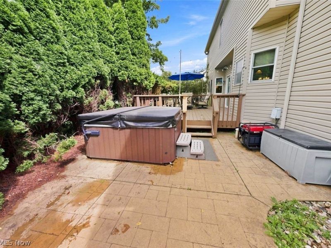
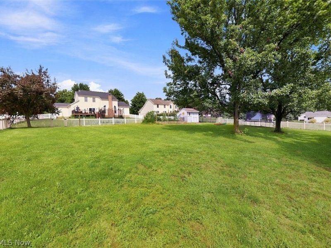
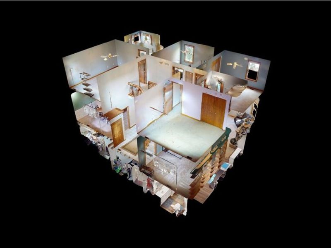
Welcome to this beautifully maintained 4-bedroom, 3.5-bath home in The Boroughs, located within the desirable North Canton City School District. From the impressive two-story foyer, you'll notice the bright, open floor plan designed for both everyday living and entertaining. The formal dining room and library provide versatile spaces for hosting, working, or relaxing, while the spacious family room offers a welcoming atmosphere with a gas fireplace, oak trim, and crown molding. The updated eat-in kitchen is both stylish and functional, featuring quartz countertops, subway tile backsplash, stainless steel appliances, updated lighting, ample cabinetry, a breakfast bar, and plenty of counter space. A first-floor laundry room with utility sink and a convenient half bath add to the home's thoughtful layout. Upstairs, the spacious primary suite offers a walk-in shower, oversized soaking tub, dual sinks, and generous walk-in closet. Three additional bedrooms and a full bath complete the second level. The finished lower level provides even more living space, including a full bath, walk-in shower, and abundant storage, perfect for a recreation room, guest space, or home office. Outside, enjoy a fully fenced backyard with a private deck, hot tub, stamped concrete patio, and motion lighting, creating an ideal setting for relaxing or entertaining. An oversized two-car garage with electric and drain adds convenience. With its combination of classic character, modern updates, generous living space, and a welcoming neighborhood setting, this home is ready to impress. A one year home warranty will be provided for buyers peace of mind. Schedule your private showing today!
Property Features
Property Type: Residential - Single Family
Basement: Yes
Basement: Full, Partially Finished, Sump Pump
Cooling: Central Air, Ceiling Fan(s)
Fireplaces: 1
Garage: 2 car attached
Heating: Forced Air, Gas
Home Style: Colonial
Lot Size: 0.40 Acres
Roof Type: Asphalt, Fiberglass
Stories: 2.0
Taxes: $5,522 / year
Year Built: 2000
Amenities
Bookcases
Entrance Foyer
Soaking Tub
Feature Descriptions
Appliances: Dishwasher, Disposal, Microwave, Range, Refrigerator
Exterior: Vinyl Siding
Fencing: Back Yard, Fenced
Fireplace: Family Room, Gas
Laundry: Main Level
Parcel#: 02014727
Parking: Attached, Direct Access, Garage
Patio/Porch: Deck, Front Porch
Sewer: Public Sewer
Spa: Yes
Spa: Hot Tub
Water: Public
Window: Blinds
Room Sizes
Dining Room: 14 x 12 Level - First
Eat-in Kitchen: 21 x 12 Level - First
Family Room: 19 x 17 Level - First
Bathroom: 6 x 9 Level - Lower
Workshop: 25 x 12 Level - Lower
Utility Room: 20 x 9 Level - Lower
Recreation: 30 x 14 Level - Lower
Library: 13 x 14 Level - First
Laundry: 9 x 7 Level - First
Entry/ Foyer: 9 x 12 Level - First
Primary Bathroom: 10 x 11 Level - Second
Bathroom: 7 x 4 Level - First
Bedroom: 12 x 10 Level - Second
Bedroom: 13 x 11 Level - Second
Bedroom: 13 x 10 Level - Second
Primary Bedroom: 13 x 17 Level - Second
Local Schools
School District: North Canton City
Estimate Your Payment
Estimated Payment
$ 2,760.64 per month $2,176.55 Principal & Interest $460.17 Property Tax $123.93 Homeowner's InsuranceChange Payment Information
Print This Listingx
Select a format below, new window will open and will prompt you to print.





11065 Dunsby Avenue NW | MLS# 5238763
This single family home located at 11065 Dunsby Avenue NW, Uniontown, OH 44685 is currently listed for sale with an asking price of $424,900. This property was built in 2000 and has 4 bedrooms and 3 full and 1 partial baths with 2648 sq. ft. Dunsby Avenue NW is located in the Boroughs subdivision within the North Canton City school district. Search Boroughs real estate on www.kaszycarealestate.com today.