
Listed By
Agency Name: Russell Real Estate Services
Agency Contact: lentzsellshomes@gmail.com, 440-212-3450
Shown By
Agent Name: Kaszyca Real Estate
Agent Phone: (330) 353-5206
Agency Title: Cutler Real Estate

TOUR THIS HOME
Choose a date and time to see 1109 Oak Street, Medina, OH 44256.
I will get in touch with you shortly.

Property Description
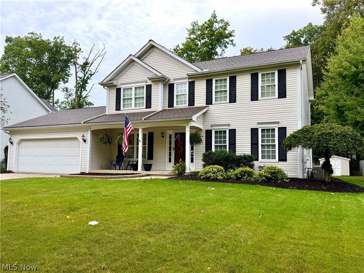
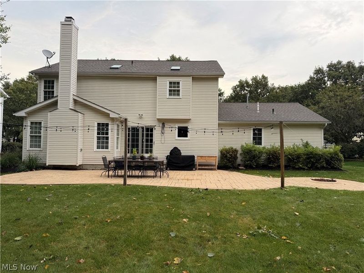
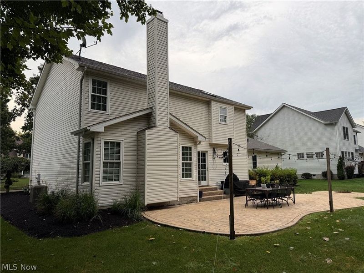
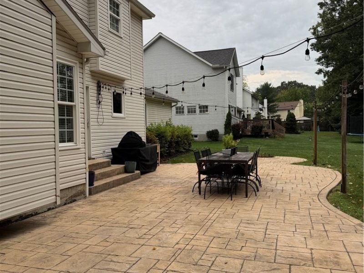
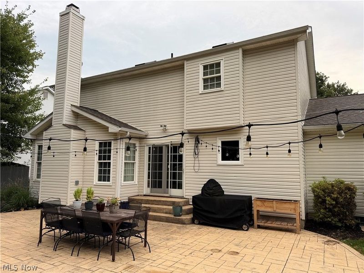
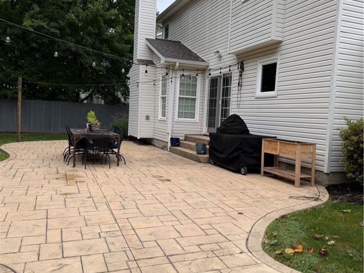
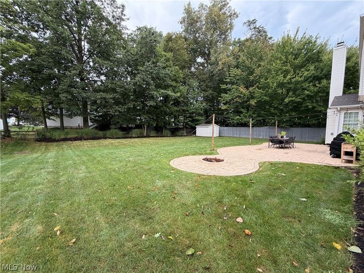
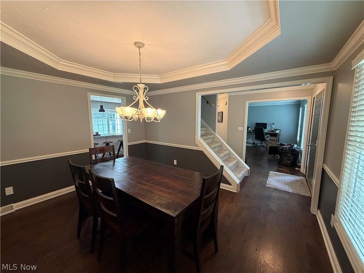
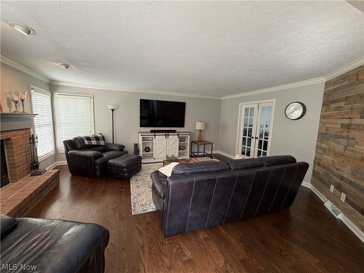
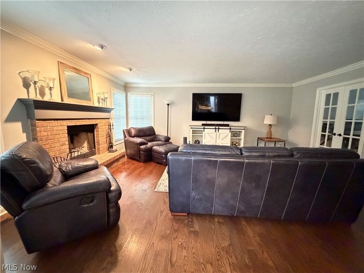
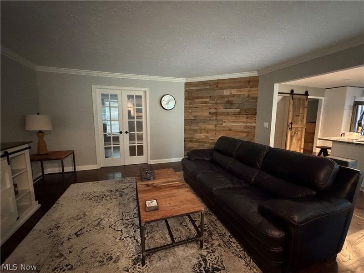
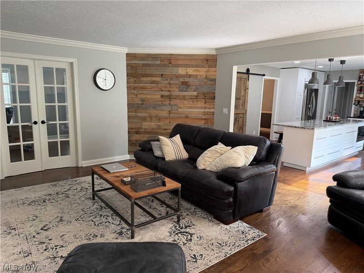
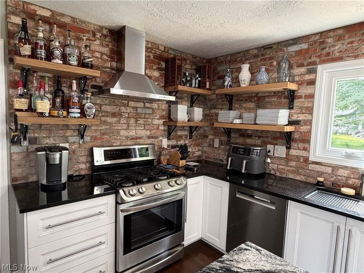
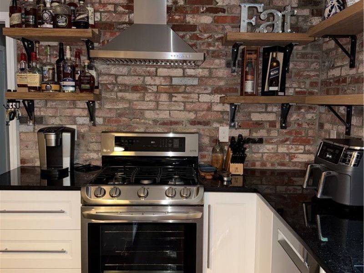
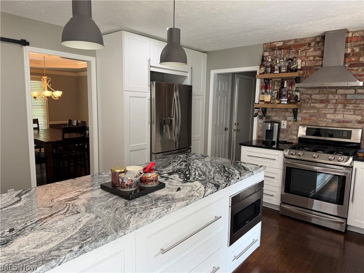
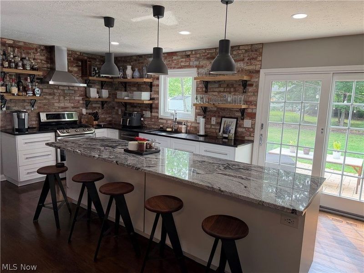
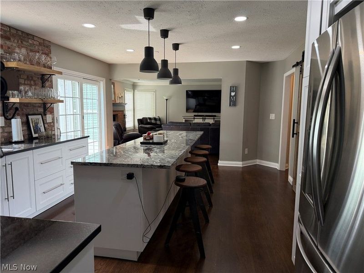
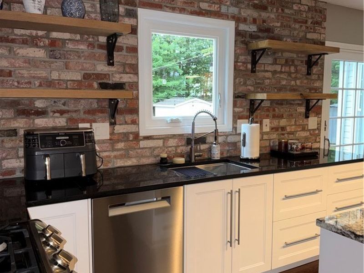
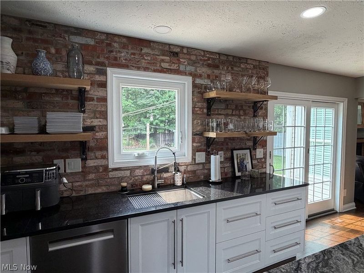
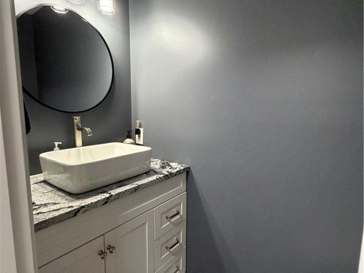
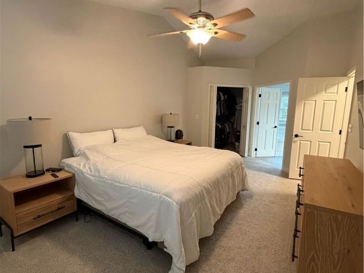
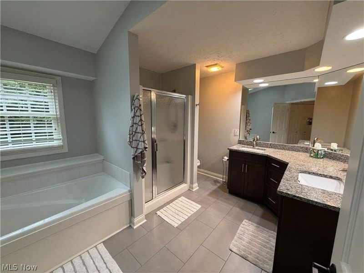
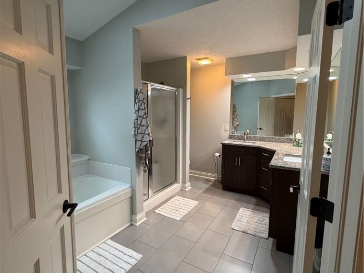
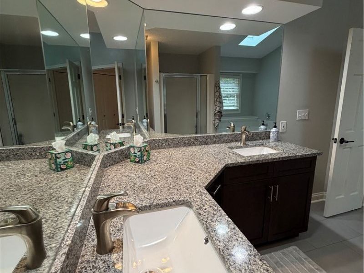
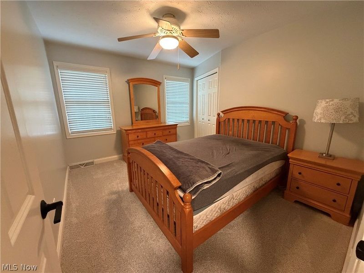
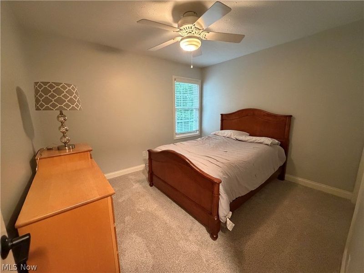
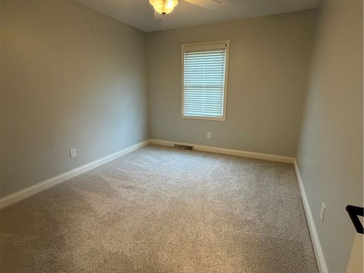
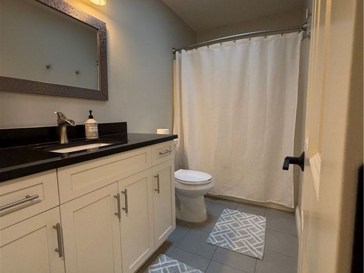
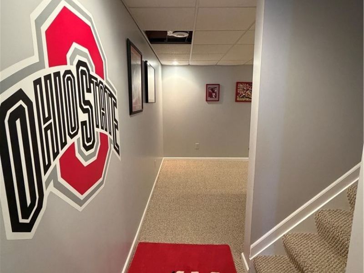
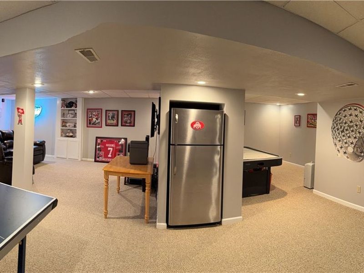
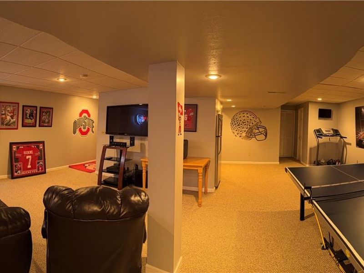
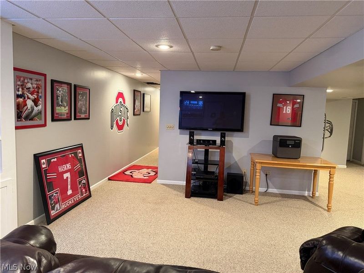
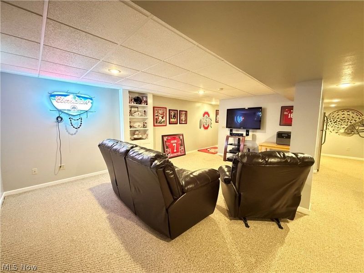
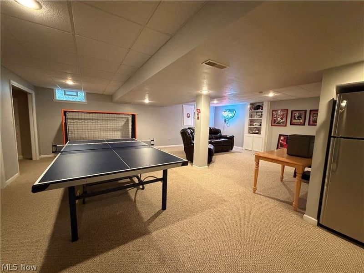
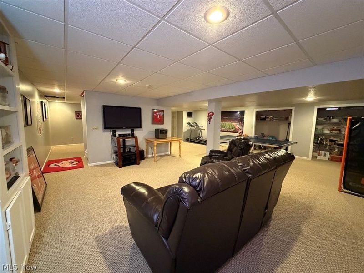
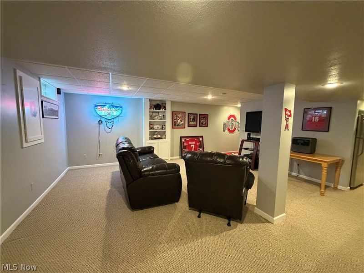
Welcome to this beautifully maintained custom Curran Colonial, offering 3,347 square feet of finished living space, four bedrooms, and two full and two half baths. The spacious family room features a cozy fireplace, while the full finished basement provides versatile additional living and entertaining space and includes a half bath. The 2022 kitchen remodel includes new cabinets, 10' island, granite countertops, and beautiful white oak flooring, creating a fresh and timeless feel. Recent updates include a newer HVAC system and new hot water tank, recessed lighting, and skylights in both second floor bathrooms. With quality Curran craftsmanship, thoughtful updates, generous living space, and a warm, inviting layout, this Medina home is very close to schools and is move-in ready. Just waiting to welcome its next owners! Property Highlights Custom Curran Colonial 3,347 total sq. ft. 4 bedrooms 2 Full and 2 Half bathrooms Full finished basement Family room with fireplace Kitchen remodeled in 2022 New kitchen cabinets Granite countertops New white oak flooring Newer HVAC system New hot water tank Spacious floor plan ideal for both everyday living and entertaining and includes a built in fire pit in stamped concrete patio Close proximity to schools
Property Features
Property Type: Residential - Single Family
Basement: Yes
Basement: Full, Finished
Cooling: Ceiling Fan(s)
Days on Market: 25
Fireplaces: 1
Garage: 2
Heating: Forced Air
Home Style: Colonial
Lot Size: 0.30 Acres
Roof Type: Asphalt, Fiberglass
Stories: 2.0
Taxes: $5,401 / year
Year Built: 1996
Amenities
Tray Ceiling(s)
Double Vanity
Kitchen Island
Open Floorplan
Stone Counters
Vaulted Ceiling(s)
Private Yard
Feature Descriptions
Appliances: Dishwasher, Microwave
Exterior: Vinyl Siding
Fencing: None
Fireplace: Family Room
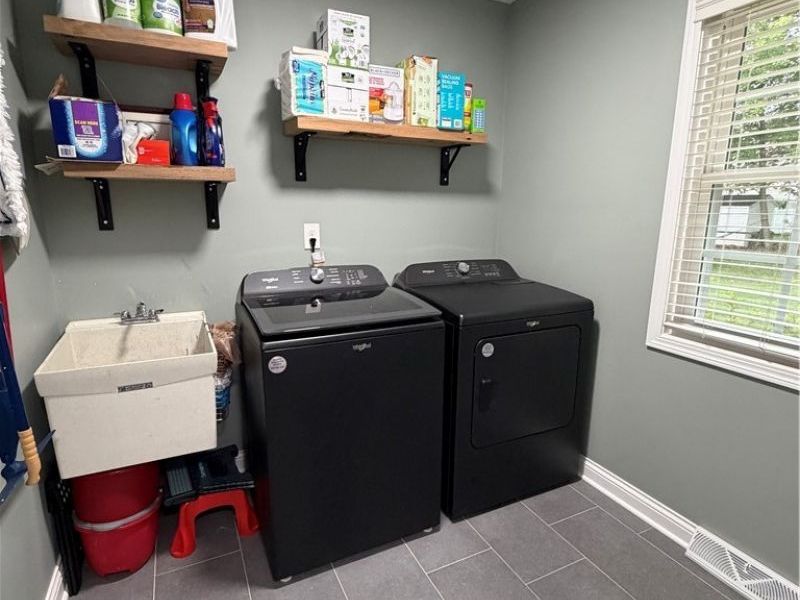
Laundry: Main Level, Laundry Room, Laundry Tub, Sink
Lot: Flat, Landscaped, Level, Few Trees
Parcel#: 028-19C-14-089
Parking: Concrete, Garage, Paved
Patio/Porch: Covered, Porch
Sewer: Public Sewer
Water: Public
Window: Insulated Windows
Room Sizes
Eat-in Kitchen: 13 x 19 Level - First
Bedroom: 11 x 10 Level - Second
Bedroom: 12 x 10 Level - Second
Bedroom: 12 x 11 Level - Second
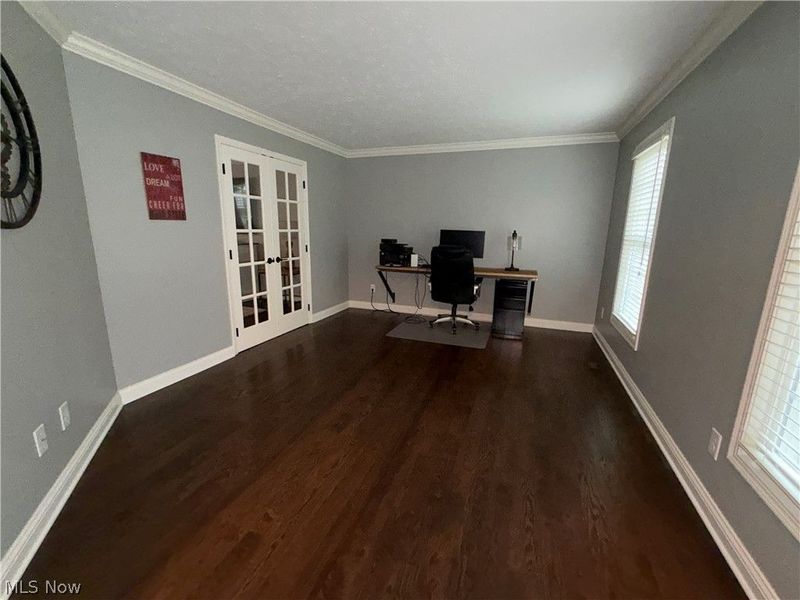
Living Room: 12 x 16 Level - First
Dining Room: 13 x 11 Level - First
Family Room: 16 x 19 Level - First
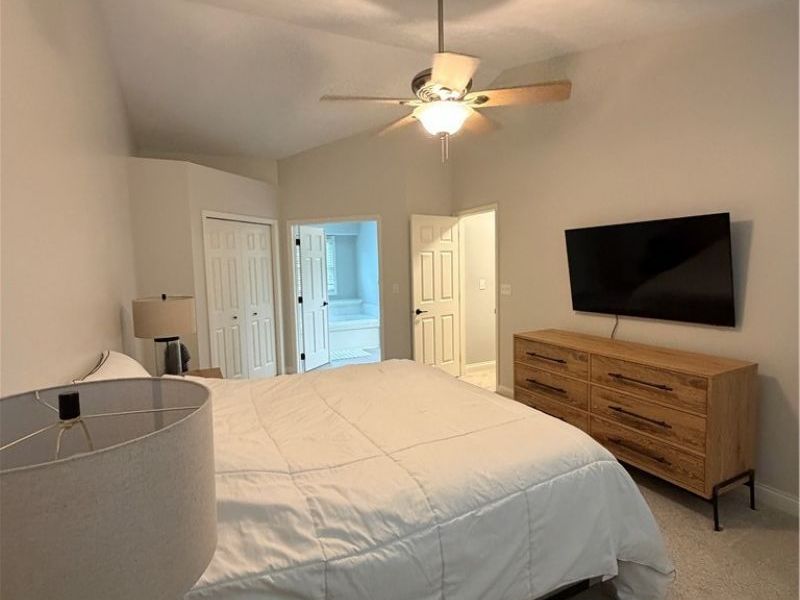
Primary Bedroom: 20 x 12 Level - Second
Local Schools
School District: Medina City
Estimate Your Payment
Estimated Payment
$ 3,198.72 per month $2,613.30 Principal & Interest $450.08 Property Tax $135.33 Homeowner's InsuranceChange Payment Information
Print This Listingx
Select a format below, new window will open and will prompt you to print.





1109 Oak Street | MLS# 5242256
This single family home located at 1109 Oak Street, Medina, OH 44256 is currently listed for sale with an asking price of $464,000. This property was built in 1996 and has 4 bedrooms and 2 full and 2 partial baths with 3347 sq. ft. Oak Street is located in the Greenhaven subdivision within the Medina City school district. Search Greenhaven real estate on www.kaszycarealestate.com today.