
A Cutler Real Estate Homefinder account is required to view this listing.
4 beds
3 full baths
1 partial baths
4,351 sqft
Listed By
Agency Name: M. C. Real Estate
Agency Contact: amandaondrey@mcrealestateohio.com, 330-802-9618
Shown By
Agent Name: Kaszyca Real Estate
Agent Phone: (330) 353-5206
Agency Title: Cutler Real Estate

TOUR THIS HOME
Choose a date and time to see 111 Harvester Drive, Copley, OH 44321.
I will get in touch with you shortly.

Property Description
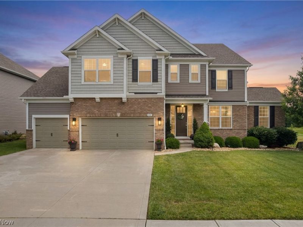
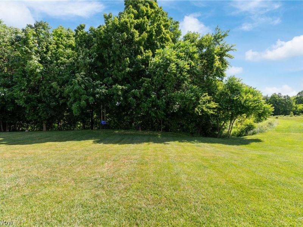
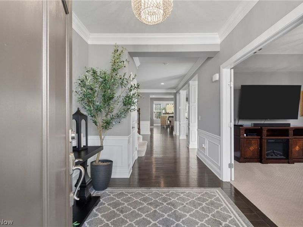
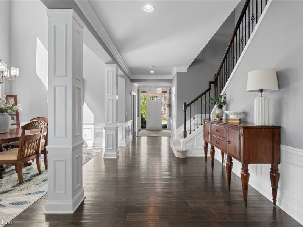
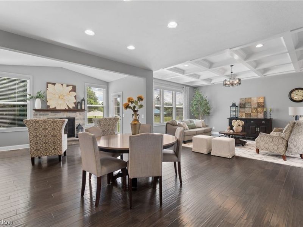
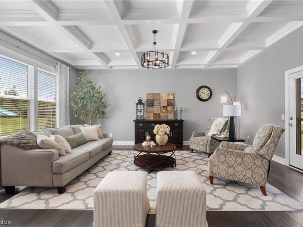
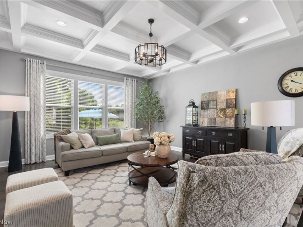
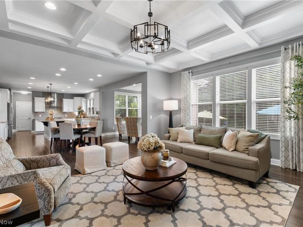
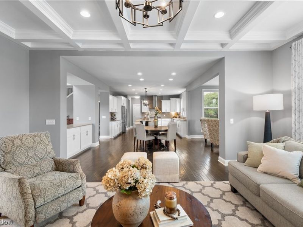
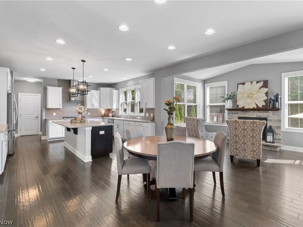
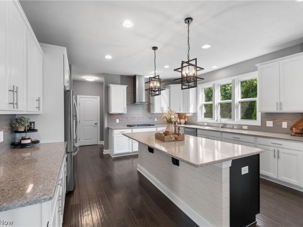
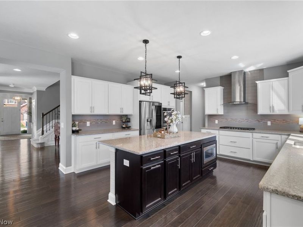
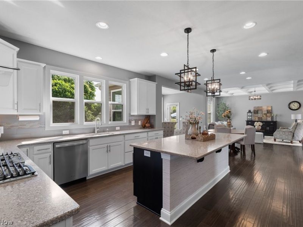
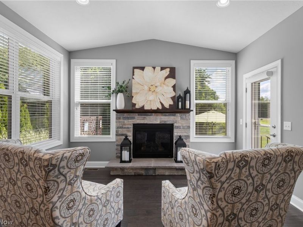
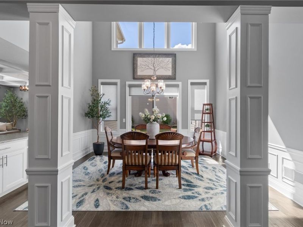
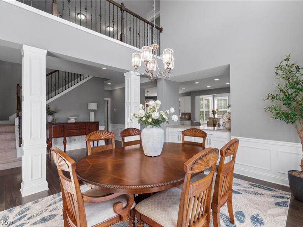
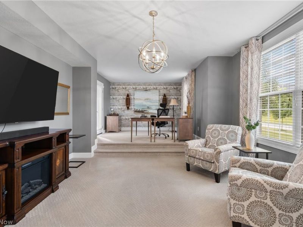
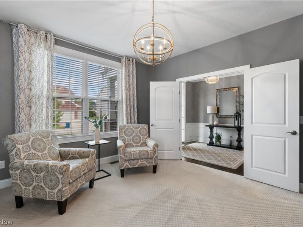
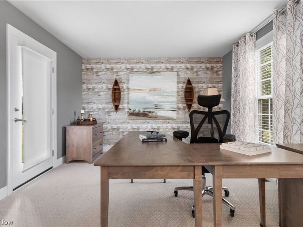
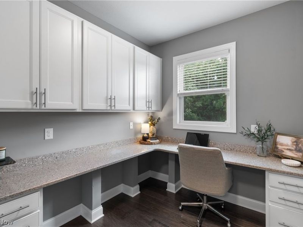
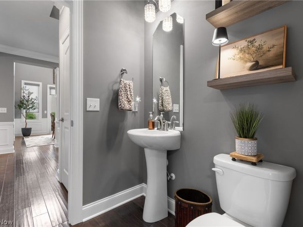
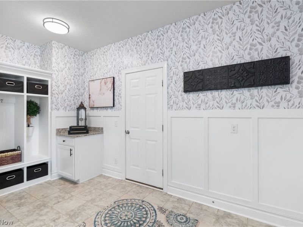
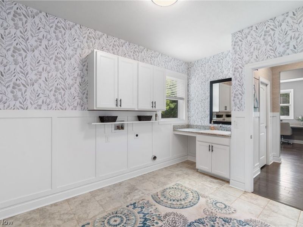
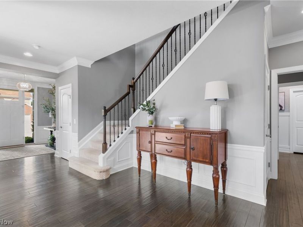
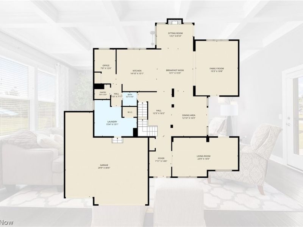
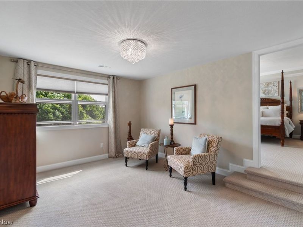
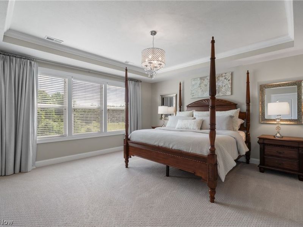
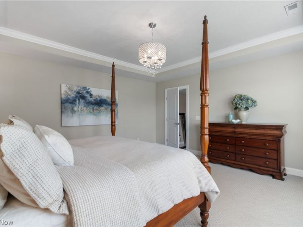
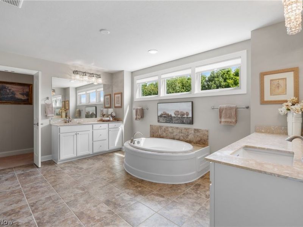
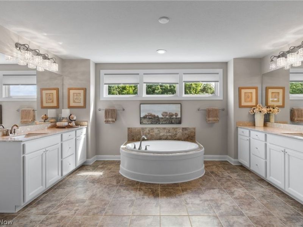
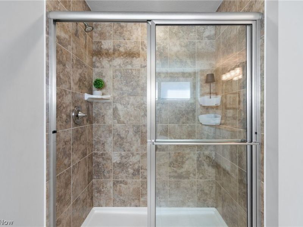
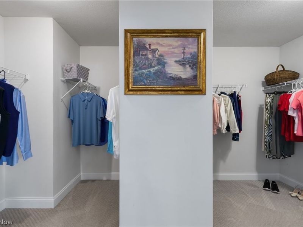
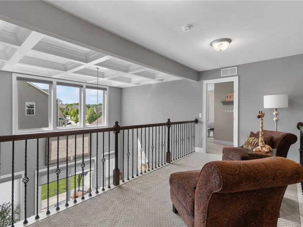
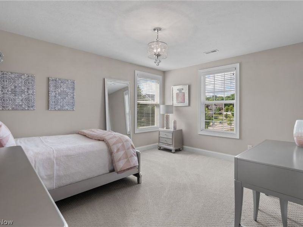
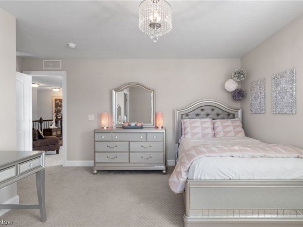
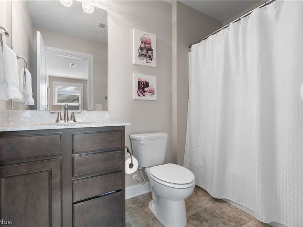
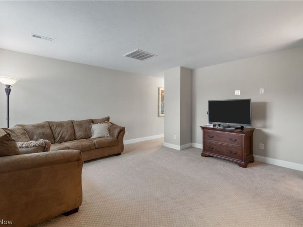
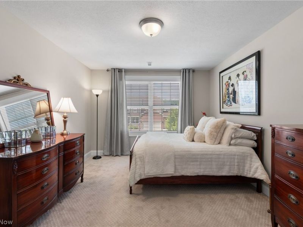
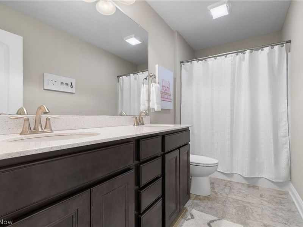
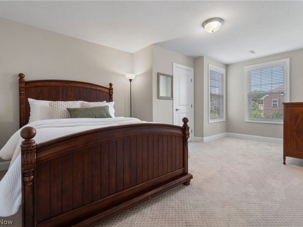
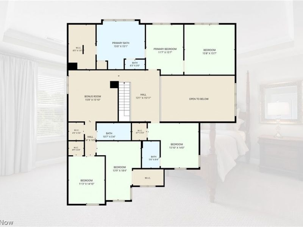
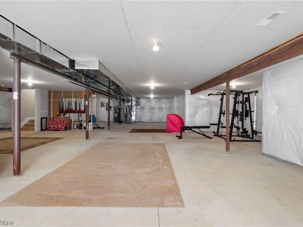
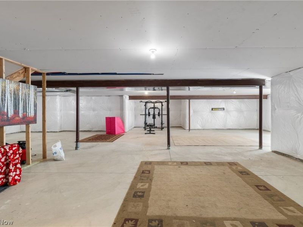
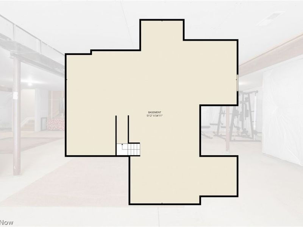
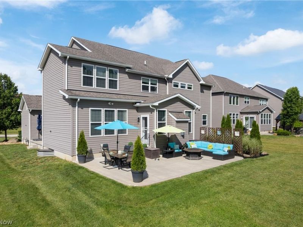
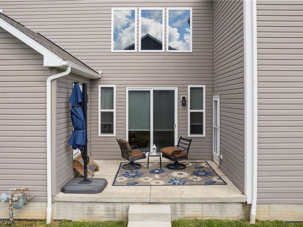
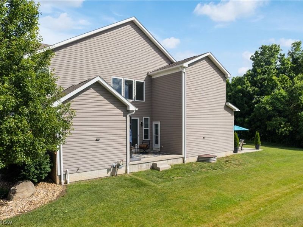
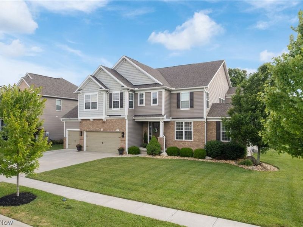
Welcome to this spectacular 2017 built colonial in The Preserve at Miller's Farm, in the highly sought after Revere School District. This meticulously maintained home offers 5,996 total sq ft of space, including more than 4,300 sq ft above grade, with 4 bedrooms, 3.5 baths and a premium lot backing directly to a protected nature preserve. Thoughtfully designed for comfort and sophisticated entertaining, the open floor plan showcases exceptional craftsmanship and architectural detail, coffered and tray ceilings, soaring living spaces, recessed lighting and abundant natural light. The chef inspired kitchen is the center of the home, with quartz counters, large center island, premium appliances, walk-in pantry and dining area. Off the kitchen, the vaulted sunroom with gas fireplace offers stunning views of the preserve and provides the perfect setting to relax in every season. The main level also features a formal dining room, private office, versatile den, planning center, half bath and large laundry room with lockers and walk-in closet. Upstairs, the luxurious owner's suite serves as a private retreat with a sitting area, spa-like bath with soaking tub, double vanity, separate shower and expansive walk-in closet. 3 additional bedrooms, each with walk-in closets, 2 full baths and a spacious loft provide ample area for family and guests. The full basement is plumbed for a future bathroom and features an egress window; offers endless possibilities for a rec area, home gym or abundant storage. Outside, enjoy both side and rear patios overlooking beautiful grounds and protected green space, creating a tranquil, private setting rarely found in neighborhood communities. A 3 car attached garage completes this exceptional property. Ideally located near shopping, dining, parks and major highways, this move-in-ready home blends luxury, comfort and natural beauty. Don't miss the opportunity to own one of the most desirable homes in The Preserve at Miller's Farm.
Property Features
Property Type: Residential - Single Family
Basement: Yes
Basement: Full, Sump Pump
Cooling: Central Air
Days on Market: 82
Fireplaces: 1
Garage: 3 car attached
Heating: Forced Air, Gas
Home Style: Colonial
Lot Size: 0.27 Acres
Roof Type: Asphalt, Fiberglass
Stories: 2.0
Taxes: $12,593 / year
Year Built: 2017
Amenities
Tray Ceiling(s)
Coffered Ceiling(s)
Double Vanity
Entrance Foyer
Eat-in Kitchen
High Ceilings
Kitchen Island
Pantry
Stone Counters
Recessed Lighting
Soaking Tub
Smart Thermostat
Vaulted Ceiling(s)
Walk-In Closet(s)
Feature Descriptions
Appliances: Built-In Oven, Cooktop, Dishwasher, Disposal, Microwave, Refrigerator
Exterior: Vinyl Siding
Fireplace: Gas
HOA: Yes
HOA Fee: 700/ Annually
Laundry: Main Level, Laundry Tub, Sink
Lot: Wooded
Parcel#: 1702577
Parking: Attached, Concrete, Garage
Patio/Porch: Front Porch, Patio, Side Porch
Security: Carbon Monoxide Detector(s), Smoke Detector(s)
Sewer: Public Sewer
Water: Public
Room Sizes
Loft: 15.2 x 16 Level - Second
Bedroom: 11.3 x 14.1 Level - Second
Bedroom: 11.3 x 18.8 Level - Second
Bedroom: 12.1 x 14.2 Level - Second
Primary Bathroom: 15 x 15.1 Level - Second
Other: 11.1 x 14.5 Level - Second
Primary Bedroom: 15.1 x 15.11 Level - Second
Laundry: 15.4 x 13.1 Level - First
Den: 12.1 x 12.6 Level - First
Office: 10.6 x 11.11 Level - First
Other: 7.9 x 8 Level - First
Sunroom: 13.5 x 9.7 Level - First
Living Room: 15.1 x 15.11 Level - First
Dining Room: 11.11 x 14.6 Level - First
Eat-in Kitchen: 14 x 13.6 Level - First
Local Schools
School District: Revere Local
Estimate Your Payment
Estimated Payment
$ 5,610.73 per month $4,336.73 Principal & Interest $1,049.42 Property Tax $224.58 Homeowner's InsuranceChange Payment Information
Print This Listingx
Select a format below, new window will open and will prompt you to print.





111 Harvester Drive | MLS# 5215124
This single family home located at 111 Harvester Drive, Copley, OH 44321 is currently listed for sale with an asking price of $770,000. This property was built in 2017 and has 4 bedrooms and 3 full and 1 partial baths with 4351 sq. ft. Harvester Drive is located in the Millers Farm Sub Ph 3 subdivision within the Revere Local school district. Search Millers Farm Sub Ph 3 real estate on www.kaszycarealestate.com today.